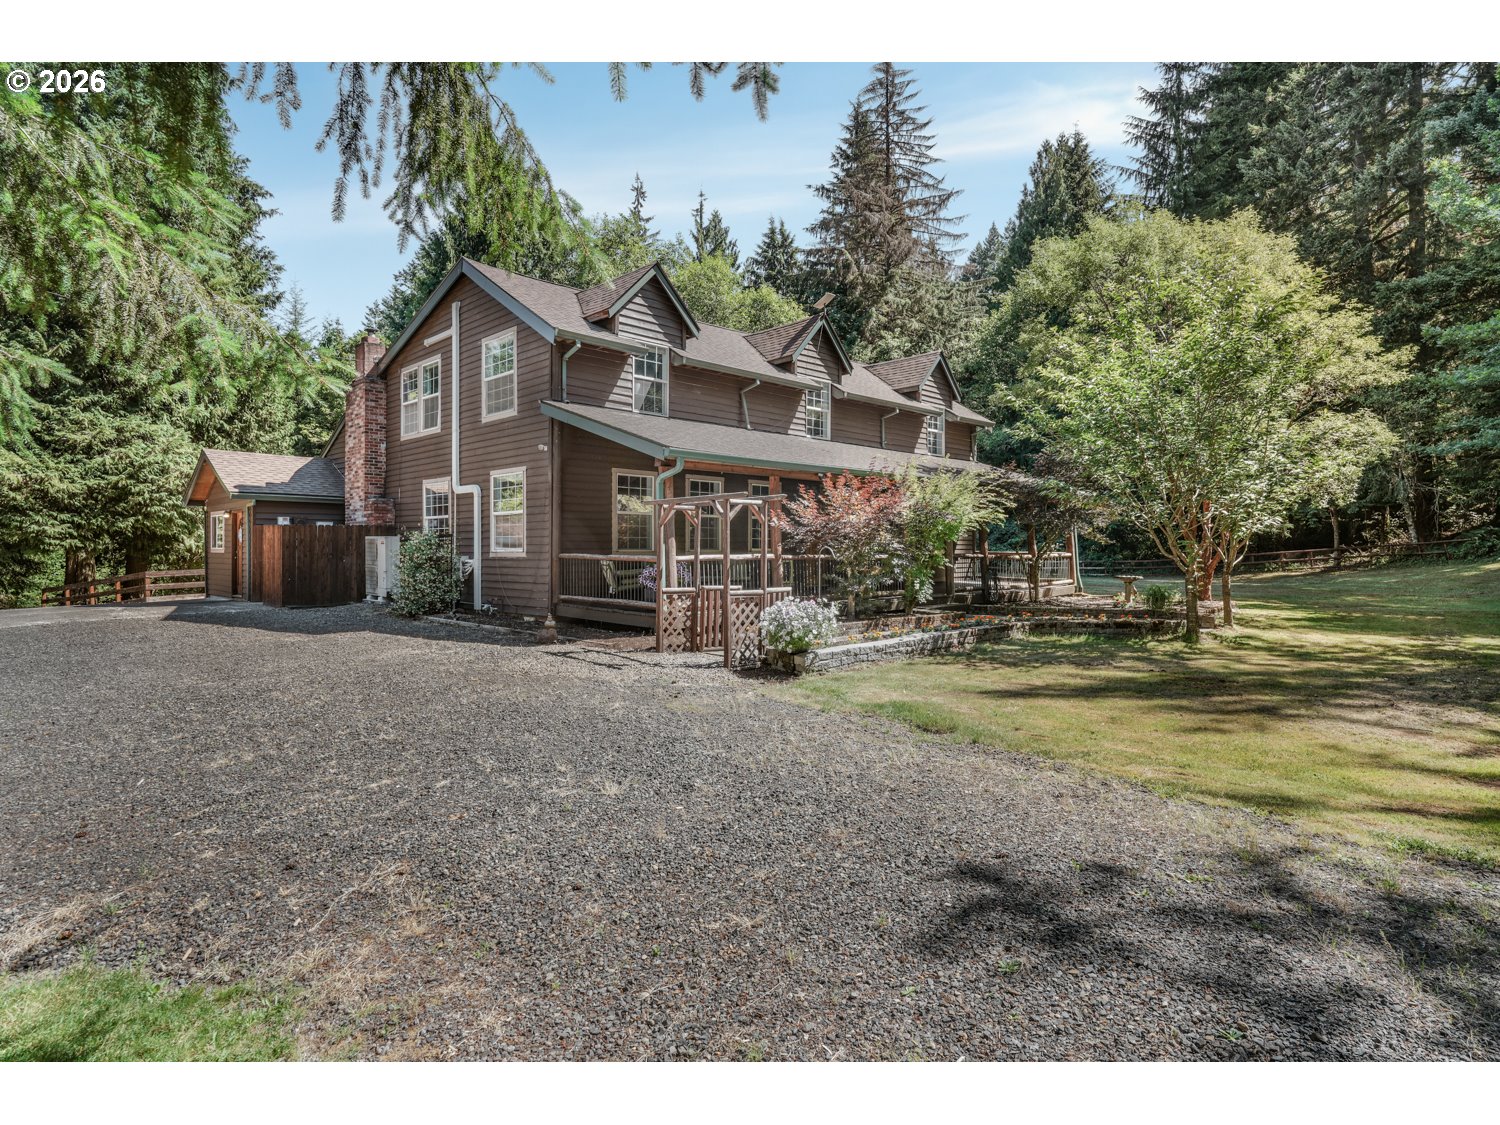
44751 SE Wildcat Mountain Dr, Sandy, OR 97055

$1,250,000

4

Beds

3

Baths

4.88 ac

Property Size

1951

Year Built

About The Property

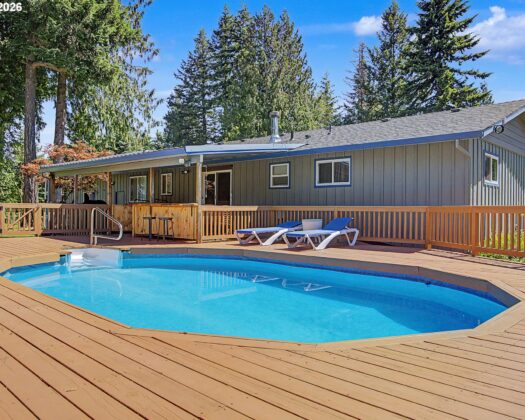
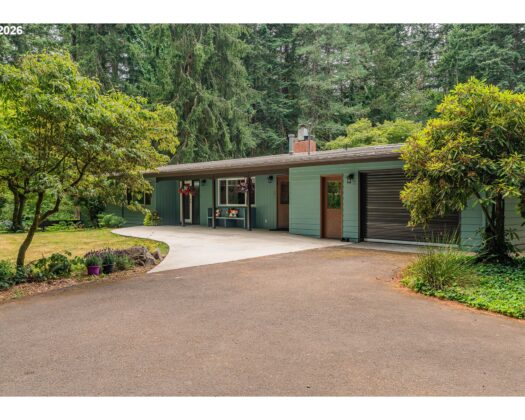
LOW ASSUMABLE INTEREST RATE!!! Inquire for details. Set on 4.88 acres in Sandy, this property offers the perfect blend of comfort, functionality, and outdoor living. The main home features 4 spacious bedrooms, an office, and 3 full bathrooms, with the primary suite conveniently located on the main level. Originally built in 1951, a substantial permitted addition completed in 1997 provides generous living space, while recent updates enhance both style and peace of mind. The updated kitchen showcases an oversized island, custom cabinetry, glass-front accent cabinets, abundant built-in storage, and all new stainless steel appliances. A stunning stone wood stove anchors the main living area, complemented by wood-beamed ceilings and walls of windows that bring the surrounding landscape indoors. The family room offers rich wood paneling, beam ceilings, and a sliding glass door leading to the newly constructed concrete patio. Upstairs, vaulted ceilings highlight the secondary bedrooms, each featuring ceiling fans and walk-in closets. The primary suite includes a fireplace, walk-in closet, double vanity, soaking tub, and built-in shelving. Outside, enjoy your own stocked rainbow trout pond with a detached 1-bedroom cottage overlooking the water. Equestrian amenities include a 50’x80′ riding arena, tack room, 8 stalls, cross fencing with electric fencing, and a 28’x70′ shop with loft and 220 power, ideal for welding or hobby projects. Extensive recent improvements include new roofs on the home, cottage, shop, arena, and barn, new flooring throughout the main level, new HVAC mini-split system, solar system, Generac generator, foundation stabilization with piers to bedrock, sealed crawlspace, French drains, new water heater, updated electrical outlets, septic pump replacements, and a private 90-foot well. This is a rare opportunity to own a thoughtfully improved acreage property ready for its next chapter.

ARCHITECTURE

Architecture Style: 2-Story, Farmhouse
Stories: 2
Condition: Updated/Remodeled
Year Built: 1951
Roof Type: Composition
Foundation Details: Concrete Perimeter
Basement Details: Crawl Space

INTERIOR FEATURES

Heating Type: Forced Air, Heat Pump
Fuel Type: Electricity, Propane
Interior SqFt: 3664
Number of Fireplaces: 2
Fireplace Fuel: Electric, Wood Burning

EXTERIOR FEATURES

Lot Features: Pond, Private, Trees
Lot size (Acres): 4.88
Zoning: FF10
Water Source: Private
Waterfront Features: Other
Sewer: Septic Tank

SCHOOLS

Elementary: Firwood
High School: Sandy
Middle: Cedar Ridge

TAX & FINANCIAL

Annual Tax: $6506.98
Terms Considered: Cash, Conventional, FHA, VA Loan
Tax Year: 2025

LISTING INFO

Listing courtesy of eXp Realty, LLC | 503-389-0821
Days On Market: 50

Map Location

Property Map

Transport
Supermarkets
Schools
Restaurants
Pharmacies
Hospitals

Similar Listings

You Might Also Like

51975 E Terra Fern Dr, Sandy, OR 97055
Residential
Active
$1,150,000
51975 E TERRA FERN DR

mls_logoRealty First
19090 Ochoco Ct, Sandy, OR 97055
Land
Active
$950,000
19090 OCHOCO CT
mls_logoRealty First
44434 SE Coalman Rd, Sandy, OR 97055
Residential
Active
$899,000
44434 SE COALMAN RD
mls_logoRealty First
21115 SE Langensand Rd, Sandy, OR 97055
Residential
Active
$1,000,000
21115 SE LANGENSAND RD
mls_logoRealty First

Erik Leland

Luxury Property Advisor | OR License 201225800
Member of: National Association of REALTORS® (NAR)

Request a Private Showing

Fri 04 Sep
Sat 05 Sep
Sun 06 Sep
Mon 07 Sep
Tue 08 Sep
Wed 09 Sep
Thu 10 Sep
Fri 11 Sep
Sat 12 Sep
Sun 13 Sep
In Person
Video Chat
Your information

Disclaimer

Property ID - | 929988

Agents make every effort to ensure the accuracy of listing details; however, all buyers should conduct their own due diligence before making decisions. Neither the listing agent nor the brokerage shall be liable for errors, omissions, or outdated information. All data is provided as a service and is intended strictly for the personal, non-commercial use of potential buyers.

©2026 LelandNW.com All rights reserved.

Compare Listings

Erik Leland