13 Franquette, Amity, OR 97101

$2,375,000

4

Beds

4

Baths

5.00 ac

Property Size

2025

Year Built

About The Property

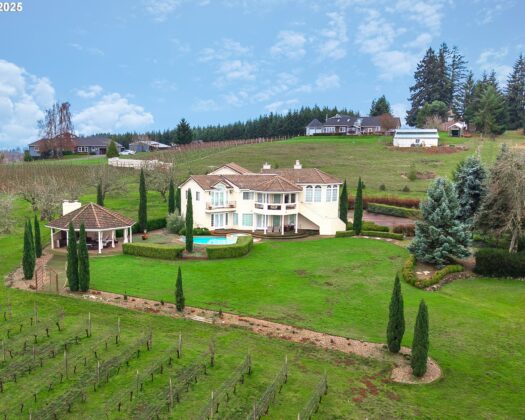
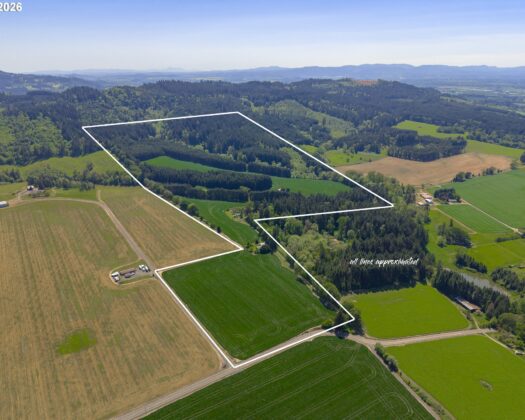
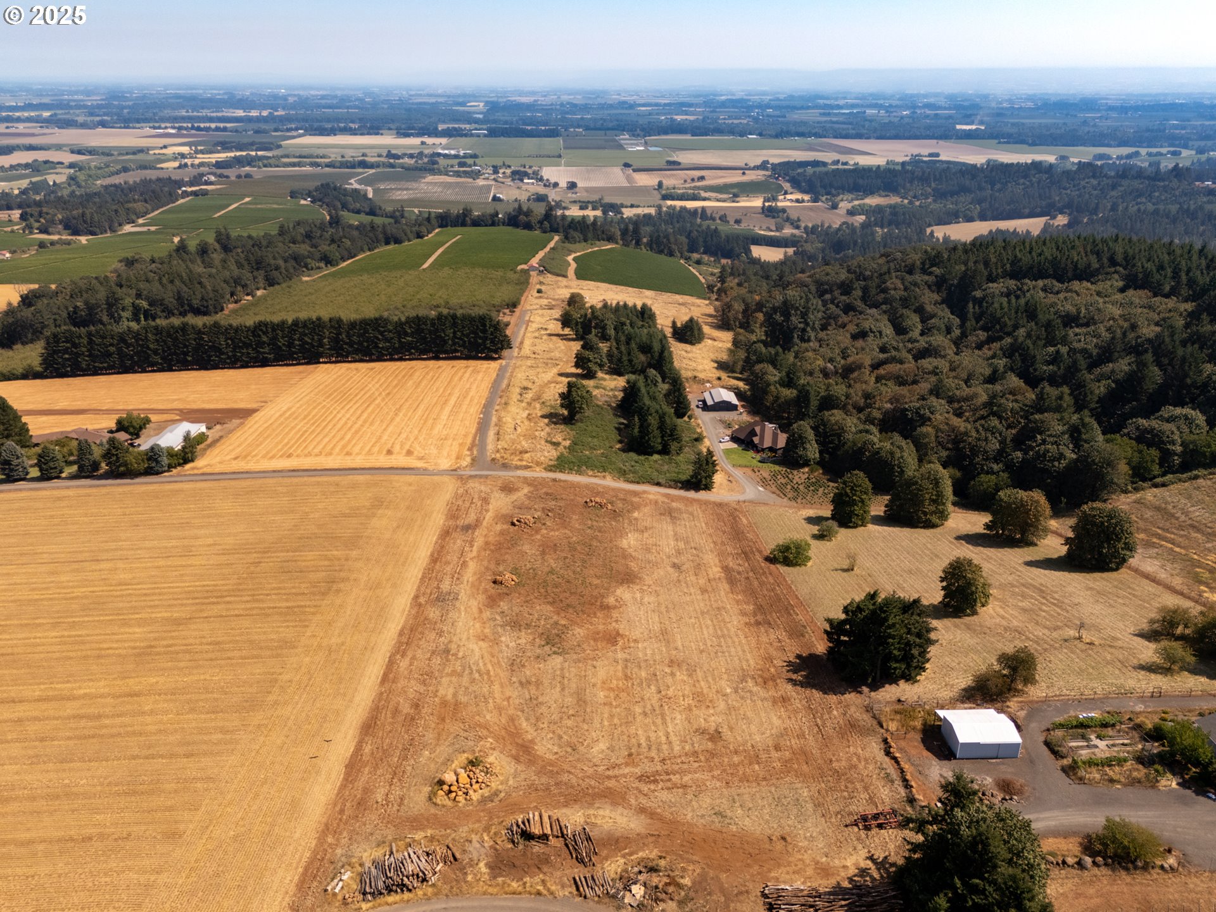
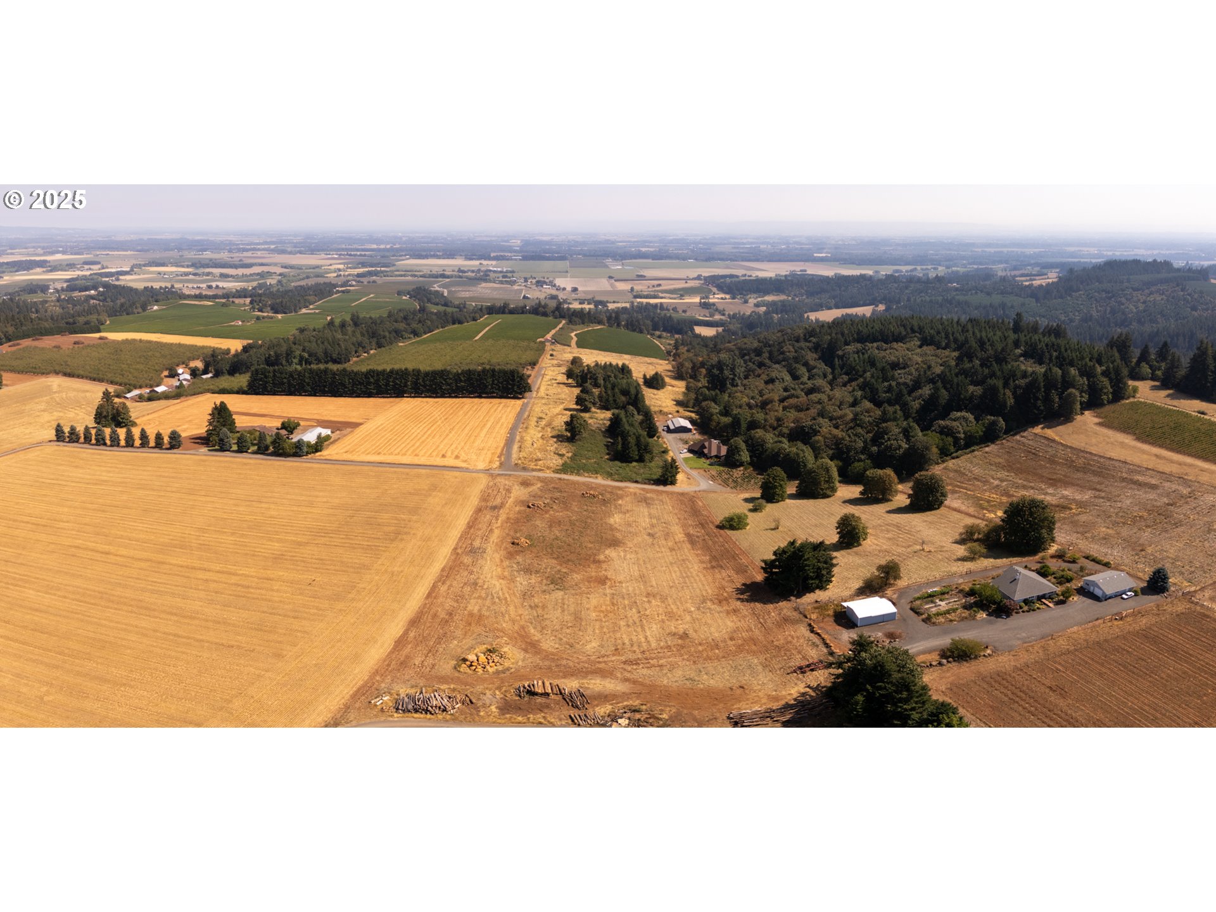
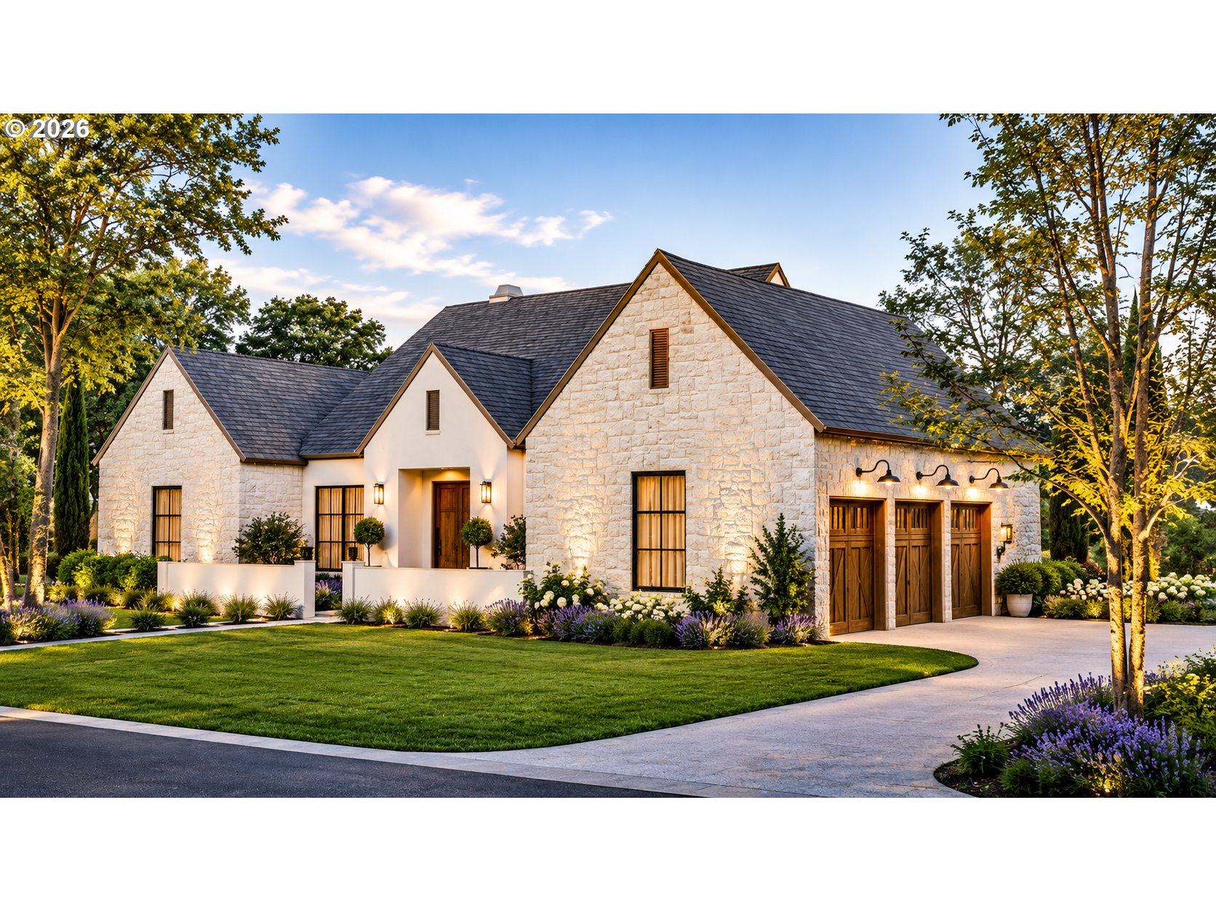
Nestled in the prestigious Eola-Amity Hills AVA of the Willamette Valley, this beautiful estate offers an unparalleled blend of contemporary sophistication and timeless wine country charm. Presented by award-winning builder Elite Development Northwest, a multi-year “Best of Show” in the NW Natural Street of Dreams and designed in collaboration with acclaimed architect Troy Fowler and Curated Design. Offering two proposed build plans to choose from, each offering a single-level layout with vaulted ceilings, expansive view windows, and a carefully curated palette of high-end finishes. These residences are crafted to capture the essence of refined rural elegance, where indoor and outdoor living blend seamlessly. Choose from two meticulously designed build plans or bring your vision to life with a custom plan. Set on 5 expansive, usable acres, each estate site is perfectly positioned to take in sweeping vineyard, valley, and mountain views. The land features rich, well-drained Gelderman-Jory and Saum-Parrett complex soils, ideal for establishing your very own personal vineyard. Five premium lots are available, starting at $495, 000 each, and are ready to build with well, septic, and power. Surrounded by iconic vineyards and rolling hills, this is more than a home, it’s a lifestyle. A rare opportunity to own a piece of Oregon’s wine country heritage in a home that exudes elegance and sophistication.

ARCHITECTURE

Architecture Style: 1-Story, Contemporary
Stories: 1
Condition: Proposed
Year Built: 2025
Roof Type: Composition, Metal
Foundation Details: Concrete Perimeter
Basement Details: Crawl Space

INTERIOR FEATURES

Heating Type: Forced Air 95+
Fuel Type: Propane
Interior SqFt: 3900
Number of Fireplaces: 1
Fireplace Fuel: Propane

EXTERIOR FEATURES

Lot Features: Gentle Sloping, Level, Private Road
Lot size (Acres): 5
Zoning: AF-20
Garage Spaces: 3
Water Source: Private, Well
Sewer: Standard Septic
Garage Type: Attached, Oversized

SCHOOLS

Elementary: Amity
High School: Amity
Middle: Amity

TAX & FINANCIAL

Annual Tax: $300.63
Terms Considered: Cash, Conventional
Tax Year: 2024

LISTING INFO

Listing courtesy of Cascade Hasson Sotheby’s International Realty
Days On Market: 512

Map Location

Property Map

Transport
Supermarkets
Schools
Restaurants
Pharmacies
Hospitals

Similar Listings

You Might Also Like

8580 SE Hillview Dr, Amity, OR 97101
Residential
Active
$1,170,000
8580 SE HILLVIEW DR

mls_logoRealty First
11255 Kroenig Rd, Amity, OR 97101
Residential
Active
$999,975
11255 KROENIG RD
mls_logoRealty First
7734 SE Starr Quarry Rd, Amity, OR 97101
Residential
Active
$1,600,000
7734 SE STARR QUARRY RD
mls_logoRealty First
21980 SE Upper Matthews Creek Ln, Amity, OR 97101
Residential
Active
$1,095,000
21980 SE UPPER MATTHEWS CREEK LN
mls_logoRealty First

Erik Leland

Luxury Property Advisor | OR License 201225800
Member of: National Association of REALTORS® (NAR)

Request a Private Showing

Fri 04 Sep
Sat 05 Sep
Sun 06 Sep
Mon 07 Sep
Tue 08 Sep
Wed 09 Sep
Thu 10 Sep
Fri 11 Sep
Sat 12 Sep
Sun 13 Sep
In Person
Video Chat
Your information

Disclaimer

Property ID - | 929289

Agents make every effort to ensure the accuracy of listing details; however, all buyers should conduct their own due diligence before making decisions. Neither the listing agent nor the brokerage shall be liable for errors, omissions, or outdated information. All data is provided as a service and is intended strictly for the personal, non-commercial use of potential buyers.

©2026 LelandNW.com All rights reserved.

Compare Listings

Erik Leland