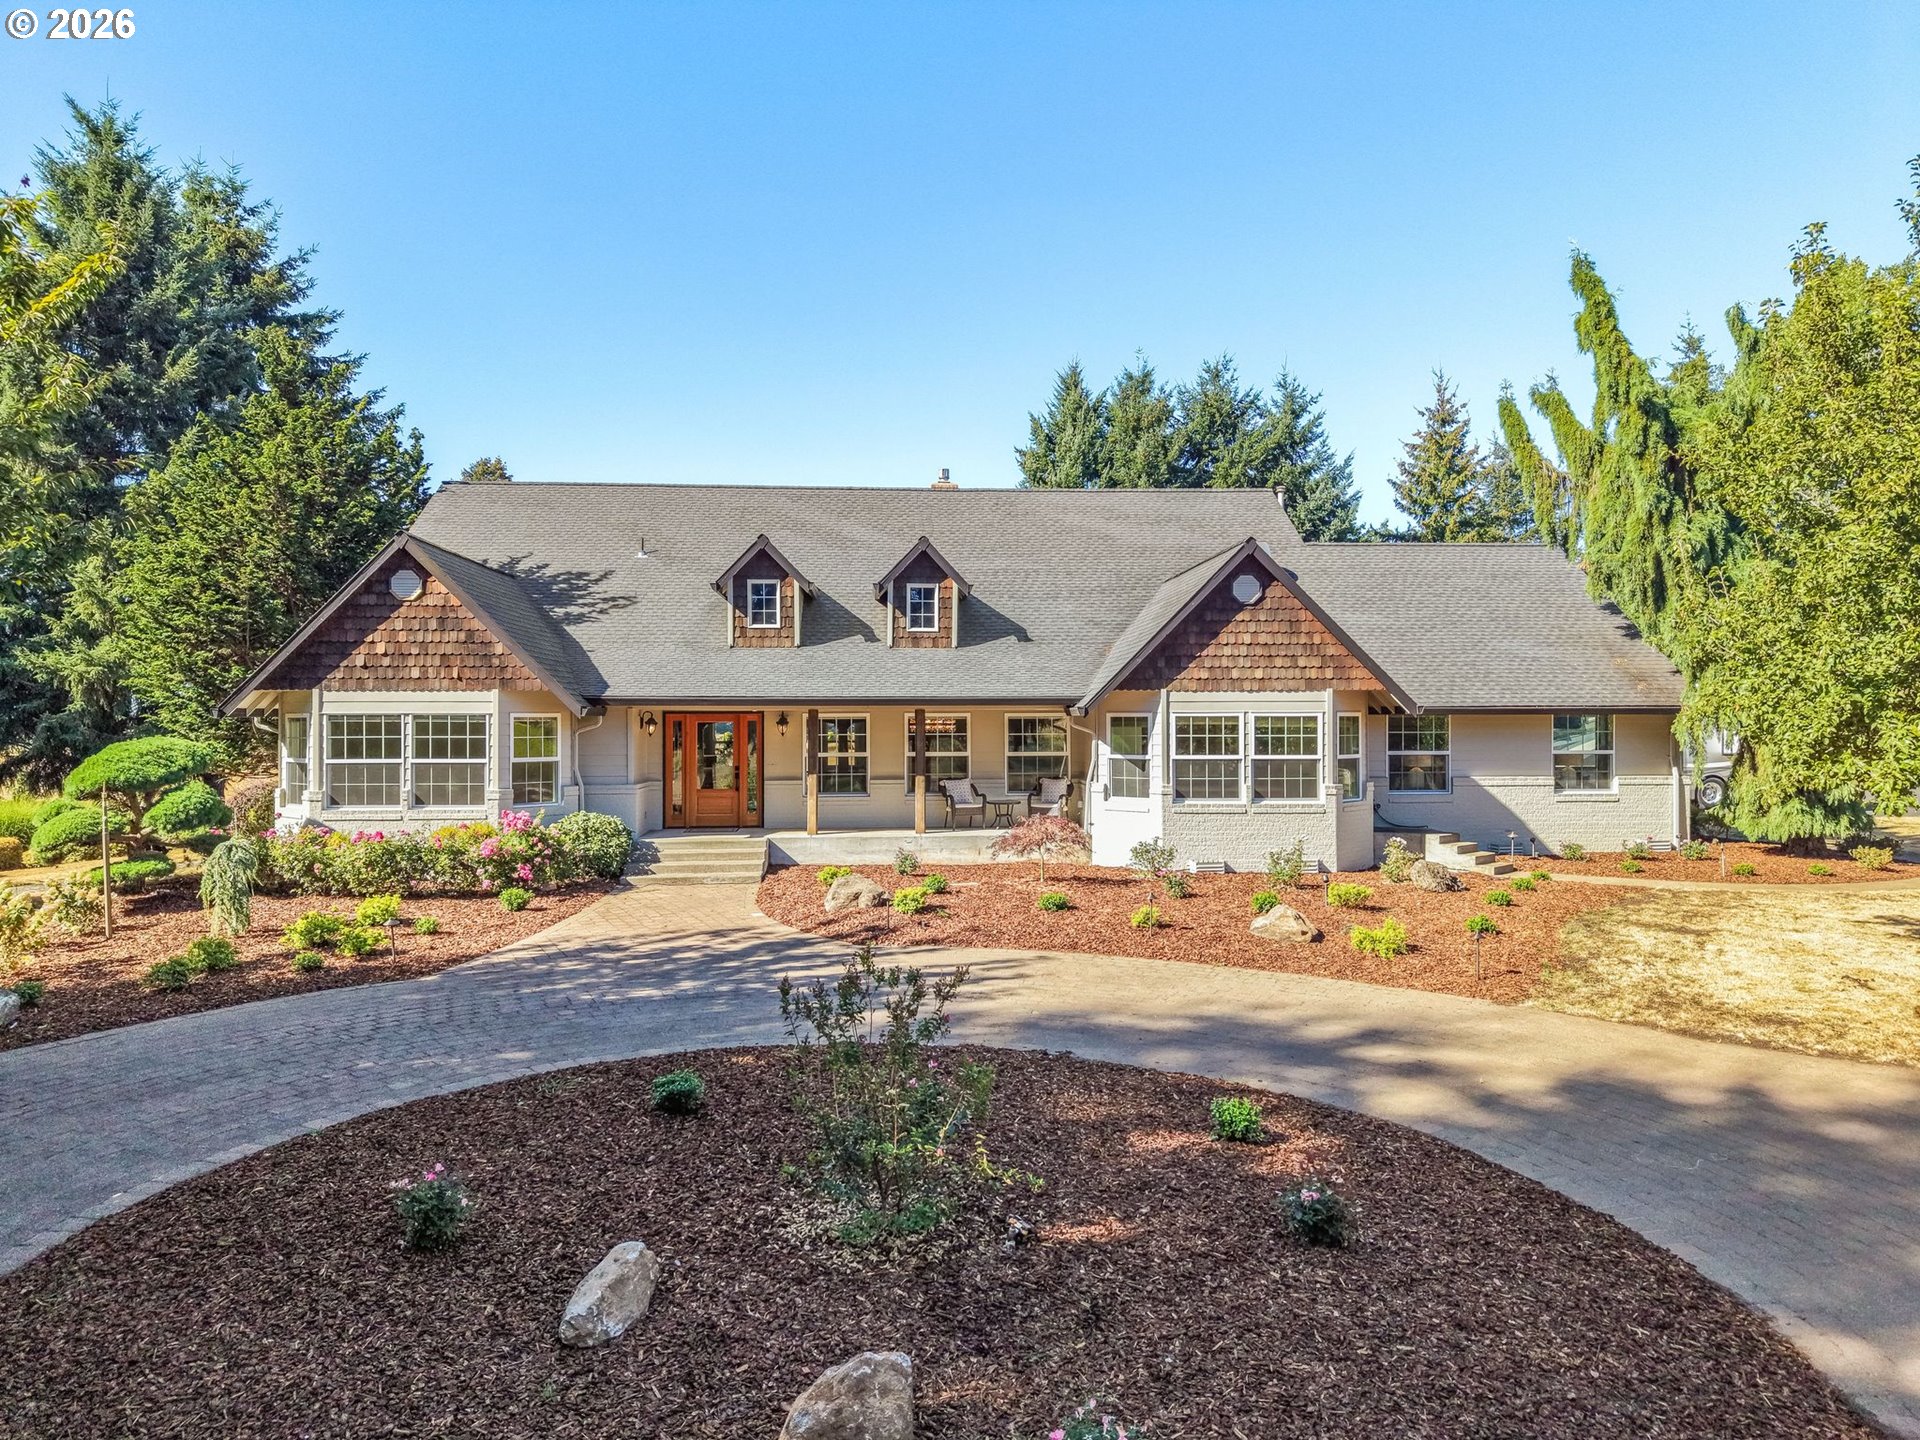
37363 SE Hauglum Rd, Sandy, OR 97055

$1,699,000

4

Beds

5

Baths

3.56 ac

Property Size

1994

Year Built

About The Property

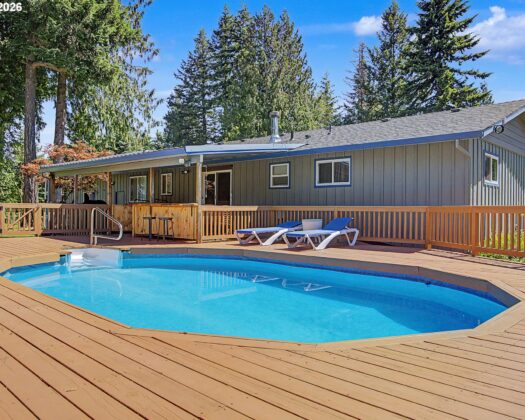
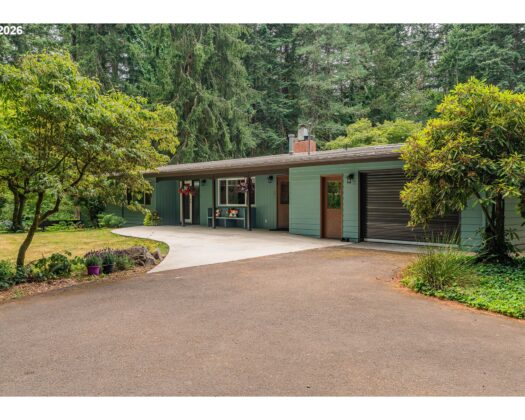
Some properties offer privacy. Others offer space, flexibility, or a resort-like setting. Here, you get all of it in one remarkably complete property. Set on 3.56 flat, fully fenced and gated acres, this updated single-level ranch pairs comfortable everyday living with an outdoor setting that feels ready for a great weekend at home. A heated saltwater pool, hot tub, fire pit, turf, water feature, pool house, and thoughtfully designed landscaping and hardscaping create plenty of reasons to stay outside long after the sun goes down. Inside, the kitchen is the natural gathering place. A generous remodel brings together Thermador appliances, abundant storage, an inviting banquette, and a dedicated coffee bar, with plenty of room for everything from a quiet morning to a full house. The primary suite feels like its own retreat, with a fireplace, built-ins, spacious walk-in closet, laundry, and heated bathroom floors. Throughout the home, updated finishes, fireplaces, built-in speakers, newer flooring, and abundant natural light create a warm, polished feel without losing the relaxed character of a ranch home. And then there is the shop. At approximately 2,800 sq ft, it provides serious room for cars, equipment, hobbies, projects, or a workspace that can make working from home entirely different. A 3-car garage and an ADU/studio apartment above the garage with a separate entrance add another layer of flexibility for guests, extended family, or multigenerational living. This is a property where privacy, recreation, flexible living, and extraordinary workspace come together in a way that is genuinely hard to find.

ARCHITECTURE

Architecture Style: 1-Story, Ranch
Stories: 1
Condition: Resale
Year Built: 1994
Roof Type: Composition
Foundation Details: Concrete Perimeter
Basement Details: Crawl Space

INTERIOR FEATURES

Heating Type: Forced Air, Heat Pump
Fuel Type: Gas
Interior SqFt: 4414
Number of Fireplaces: 2
Fireplace Fuel: Electric, Gas

EXTERIOR FEATURES

Lot Features: Gated, Level, Private
Lot size (Acres): 3.56
Zoning: RRFF5
Garage Spaces: 3
Water Source: Public Water
Sewer: Septic Tank
Garage Type: Attached

SCHOOLS

Elementary: Naas
High School: Sandy
Middle: Boring

TAX & FINANCIAL

Annual Tax: $13714.26
Terms Considered: Cash, Conventional
Tax Year: 2025

LISTING INFO

Listing courtesy of Cascade Hasson Sotheby’s International Realty
Days On Market: 5

Map Location

Property Map

Transport
Supermarkets
Schools
Restaurants
Pharmacies
Hospitals

Similar Listings

You Might Also Like

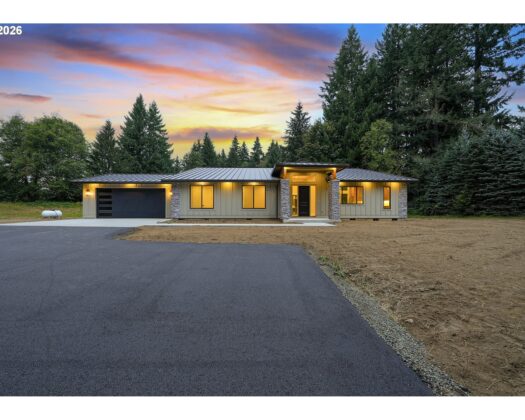
51975 E Terra Fern Dr, Sandy, OR 97055
Residential
Active
$1,150,000
51975 E TERRA FERN DR

mls_logoRealty First
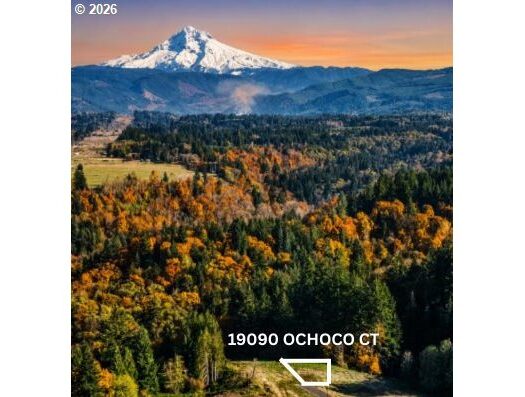
19090 Ochoco Ct, Sandy, OR 97055
Land
Active
$950,000
19090 OCHOCO CT
mls_logoRealty First
44434 SE Coalman Rd, Sandy, OR 97055
Residential
Active
$899,000
44434 SE COALMAN RD
mls_logoRealty First
21115 SE Langensand Rd, Sandy, OR 97055
Residential
Active
$1,000,000
21115 SE LANGENSAND RD
mls_logoRealty First

Erik Leland

Luxury Property Advisor | OR License 201225800
Member of: National Association of REALTORS® (NAR)

Request a Private Showing

Fri 04 Sep
Sat 05 Sep
Sun 06 Sep
Mon 07 Sep
Tue 08 Sep
Wed 09 Sep
Thu 10 Sep
Fri 11 Sep
Sat 12 Sep
Sun 13 Sep
In Person
Video Chat
Your information

Disclaimer

Property ID - | 929106

Agents make every effort to ensure the accuracy of listing details; however, all buyers should conduct their own due diligence before making decisions. Neither the listing agent nor the brokerage shall be liable for errors, omissions, or outdated information. All data is provided as a service and is intended strictly for the personal, non-commercial use of potential buyers.

©2026 LelandNW.com All rights reserved.

Compare Listings

Erik Leland