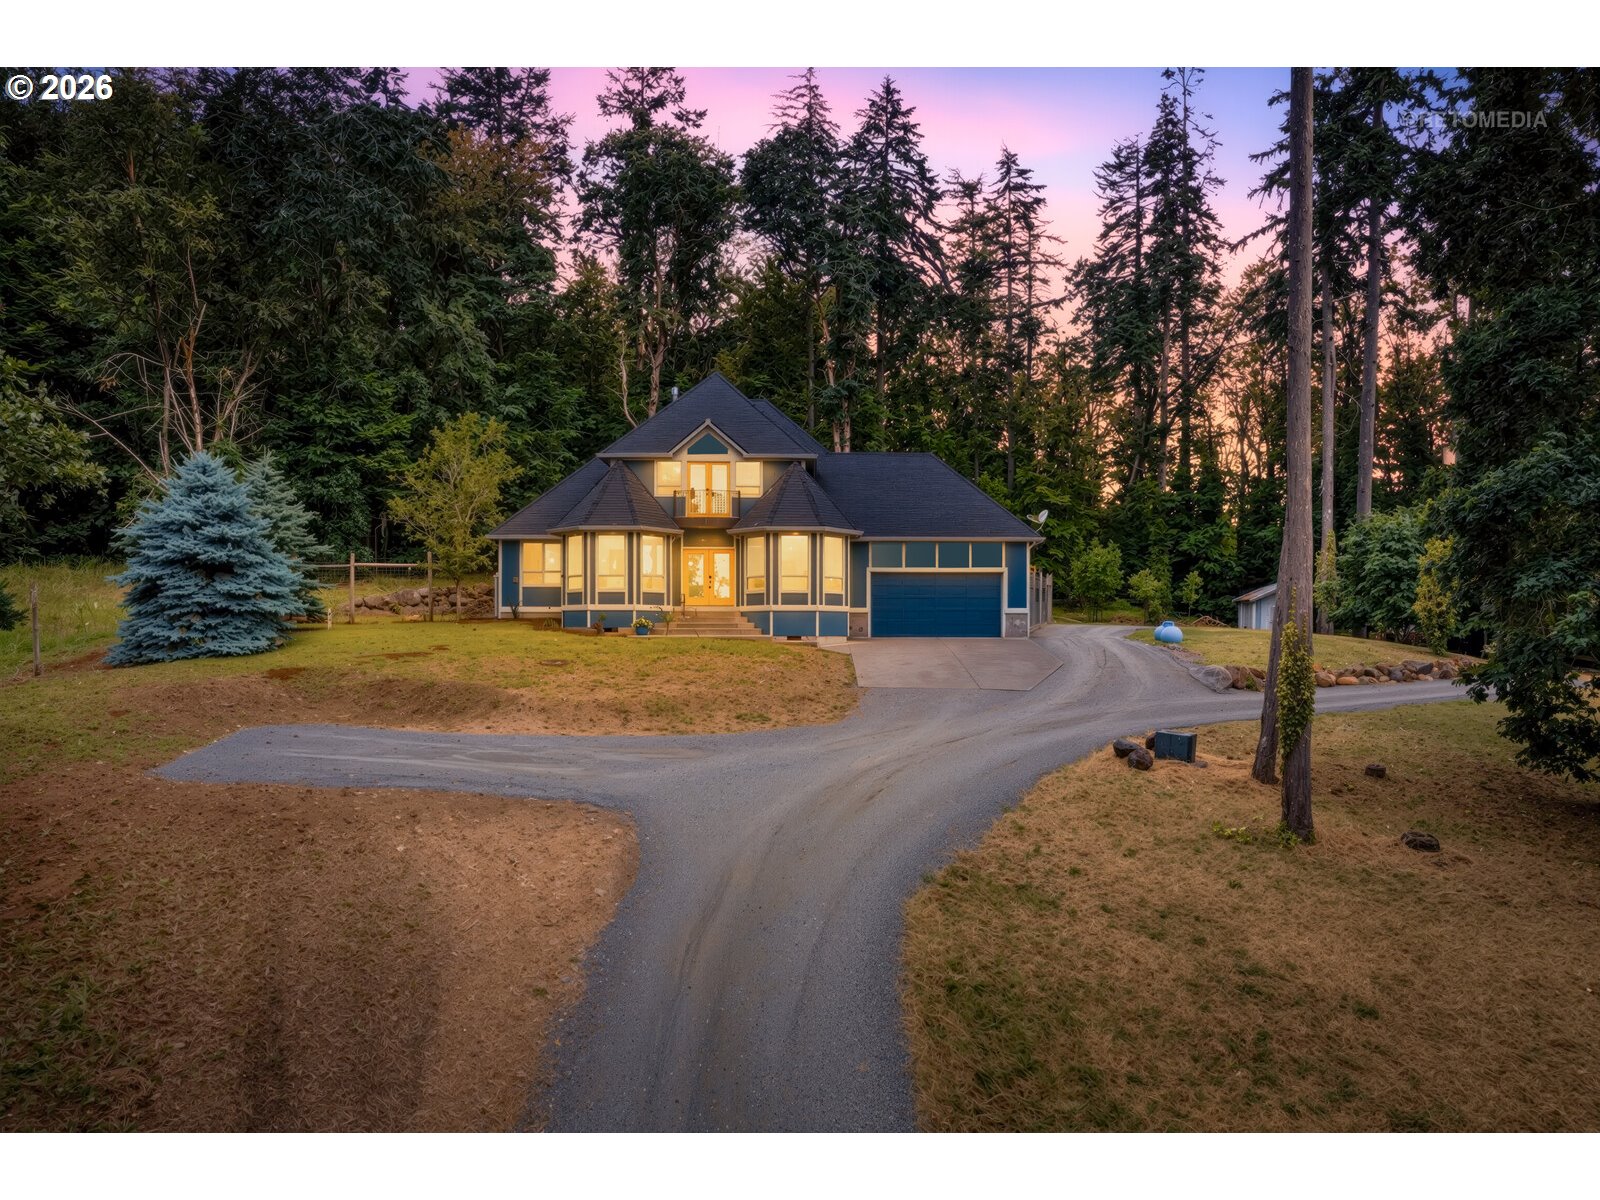
21980 SE Upper Matthews Creek Ln, Amity, OR 97101

$1,095,000

3

Beds

2.5

Baths

3.79 ac

Property Size

2005

Year Built

About The Property

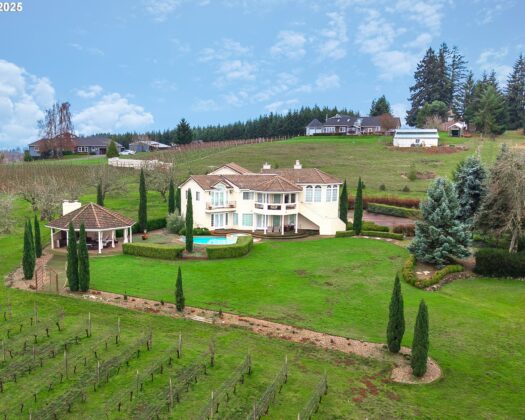
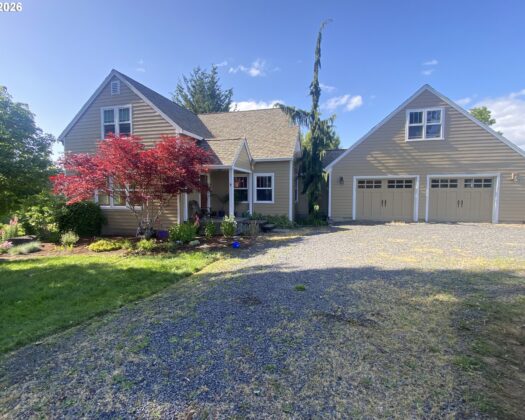
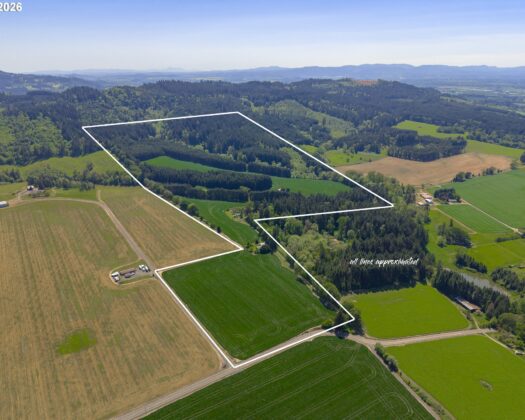
Perched on 3.79 acres overlooking the vineyards of the Eola-Amity Hills AVA, this Victorian-inspired retreat pairs vineyard access, Cascade mountain range views, and a flexible 4-bedroom layout with a peaceful wine country setting that people spend years hoping to find. The drive home feels like an escape, winding past vineyards, farms, and orchards to a small enclave of homes tucked into one of the Willamette Valley’s most memorable settings. Here, you can enjoy access to walk the neighboring vineyards and take in the landscape that makes this corner of Oregon wine country so special, all without the work of maintaining a single row.Inside, two bay-windowed rooms flank the entry, with one offering the option of a main-level fourth bedroom and the other serving beautifully as a library or home office. A slate fireplace anchors the front living room, while the family room at the back is framed by two built-in bookcases. Rich wood cabinetry, built-ins, wainscoting, archways, striking slab counters, stainless steel appliances, and slate flooring give the home a sense of elegance, warmth and depth.Upstairs, three bedrooms await, including the spacious primary suite with a Juliette balcony overlooking the vineyard and surrounding scenery, welcoming in summer breezes and capturing mountain views in the distance. Two closets and a beautifully finished bath with a large dual-head shower add to the retreat. Outside, the fenced backyard with a boulder retaining wall, patio, and hot tub extends the living space into a setting that feels private, peaceful, and deeply connected to Amity wine country. A storybook setting that will capture your heart, and every chapter you’re sure to love. Recent updates include HVAC, interior and exterior paint, deck, and LVP flooring.

ARCHITECTURE

Architecture Style: Custom Style, Victorian
Stories: 2
Condition: Resale
Year Built: 2005
Roof Type: Composition
Basement Details: Crawl Space

INTERIOR FEATURES

Heating Type: Forced Air, Heat Pump
Fuel Type: Electricity, Propane
Interior SqFt: 2467
Number of Fireplaces: 2
Fireplace Fuel: Gas

EXTERIOR FEATURES

Lot Features: Gentle Sloping, Level, Private Road, Trees
Lot size (Acres): 3.79
Zoning: AF-40
Garage Spaces: 2
Water Source: Well
Sewer: Septic Tank
Garage Type: Attached

SCHOOLS

Elementary: Amity
High School: Amity
Middle: Amity

TAX & FINANCIAL

Annual Tax: $5035.46
Terms Considered: Cash, Conventional, FHA, VA Loan
Tax Year: 2025

LISTING INFO

Listing courtesy of Premiere Property Group, LLC
Days On Market: 54

Map Location

Property Map

Transport
Supermarkets
Schools
Restaurants
Pharmacies
Hospitals

Similar Listings

You Might Also Like

8580 SE Hillview Dr, Amity, OR 97101
Residential
Active
$1,170,000
8580 SE HILLVIEW DR

mls_logoRealty First
11255 Kroenig Rd, Amity, OR 97101
Residential
Active
$999,975
11255 KROENIG RD
mls_logoRealty First
7734 SE Starr Quarry Rd, Amity, OR 97101
Residential
Active
$1,600,000
7734 SE STARR QUARRY RD
mls_logoRealty First
13 Franquette, Amity, OR 97101
Residential
Active
$2,375,000
13 Franquette
mls_logoRealty First

Erik Leland

Luxury Property Advisor | OR License 201225800
Member of: National Association of REALTORS® (NAR)

Request a Private Showing

Fri 04 Sep
Sat 05 Sep
Sun 06 Sep
Mon 07 Sep
Tue 08 Sep
Wed 09 Sep
Thu 10 Sep
Fri 11 Sep
Sat 12 Sep
Sun 13 Sep
In Person
Video Chat
Your information

Disclaimer

Property ID - | 928807

Agents make every effort to ensure the accuracy of listing details; however, all buyers should conduct their own due diligence before making decisions. Neither the listing agent nor the brokerage shall be liable for errors, omissions, or outdated information. All data is provided as a service and is intended strictly for the personal, non-commercial use of potential buyers.

©2026 LelandNW.com All rights reserved.

Compare Listings

Erik Leland