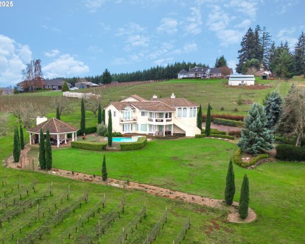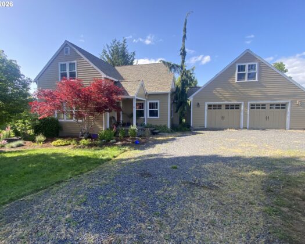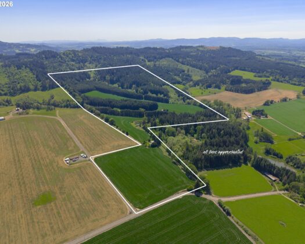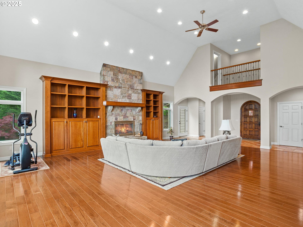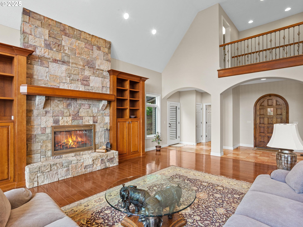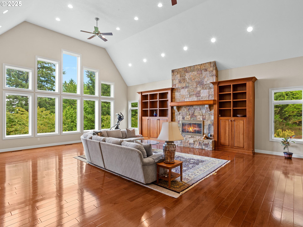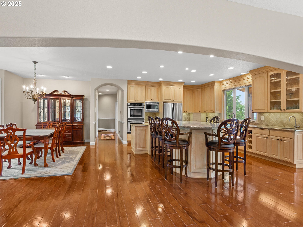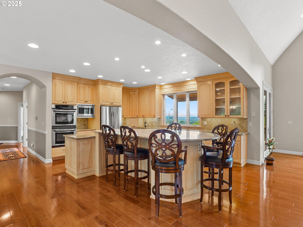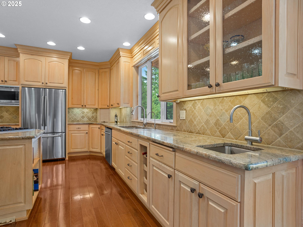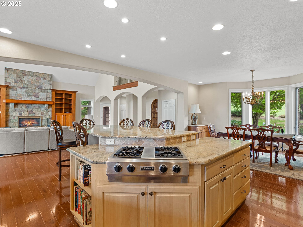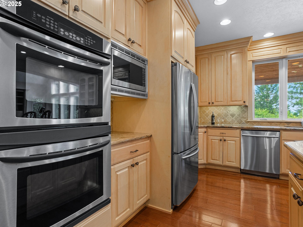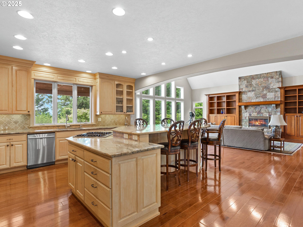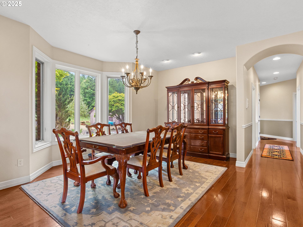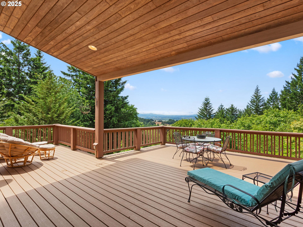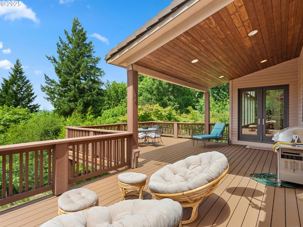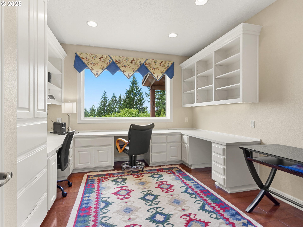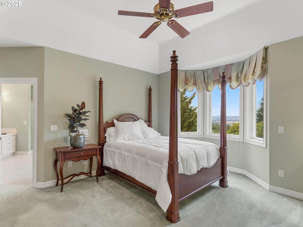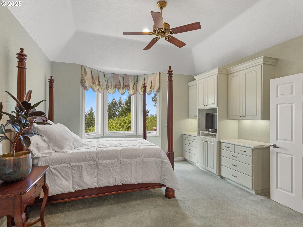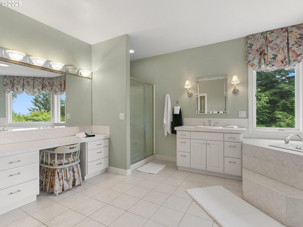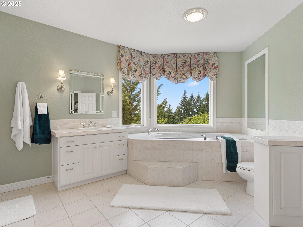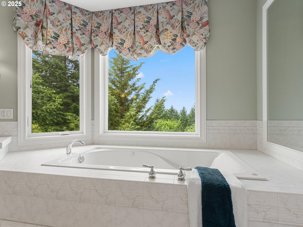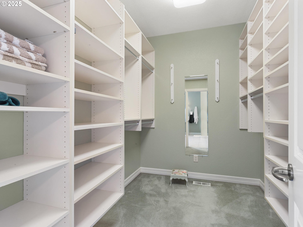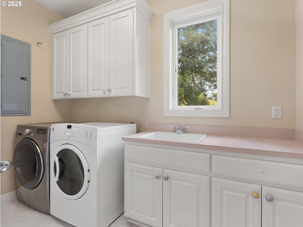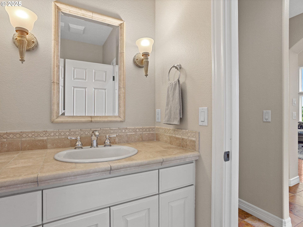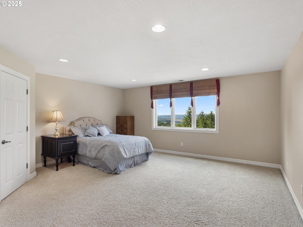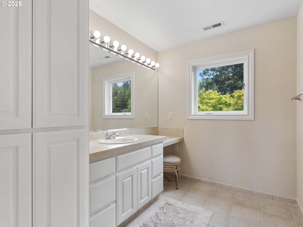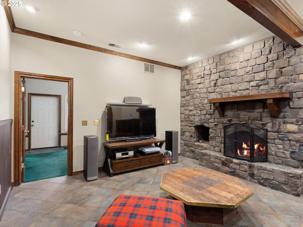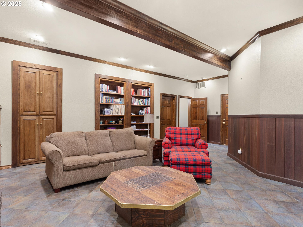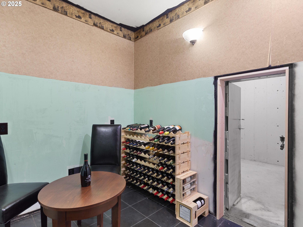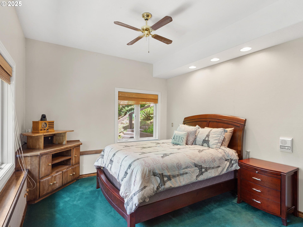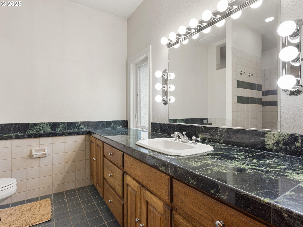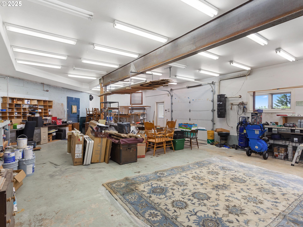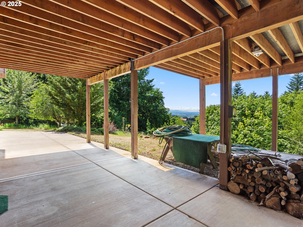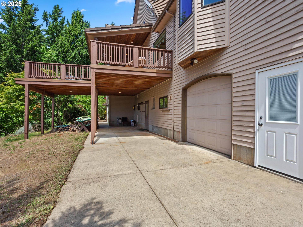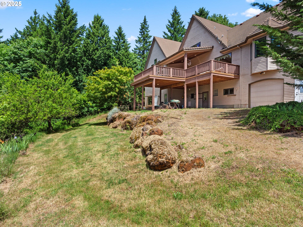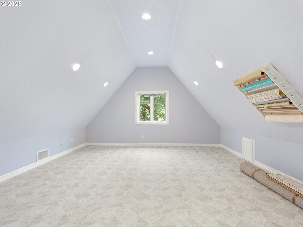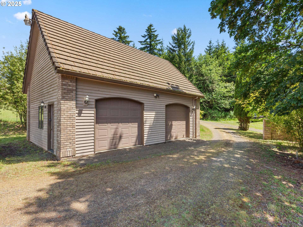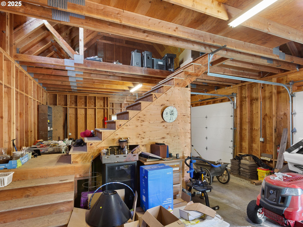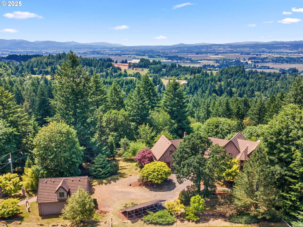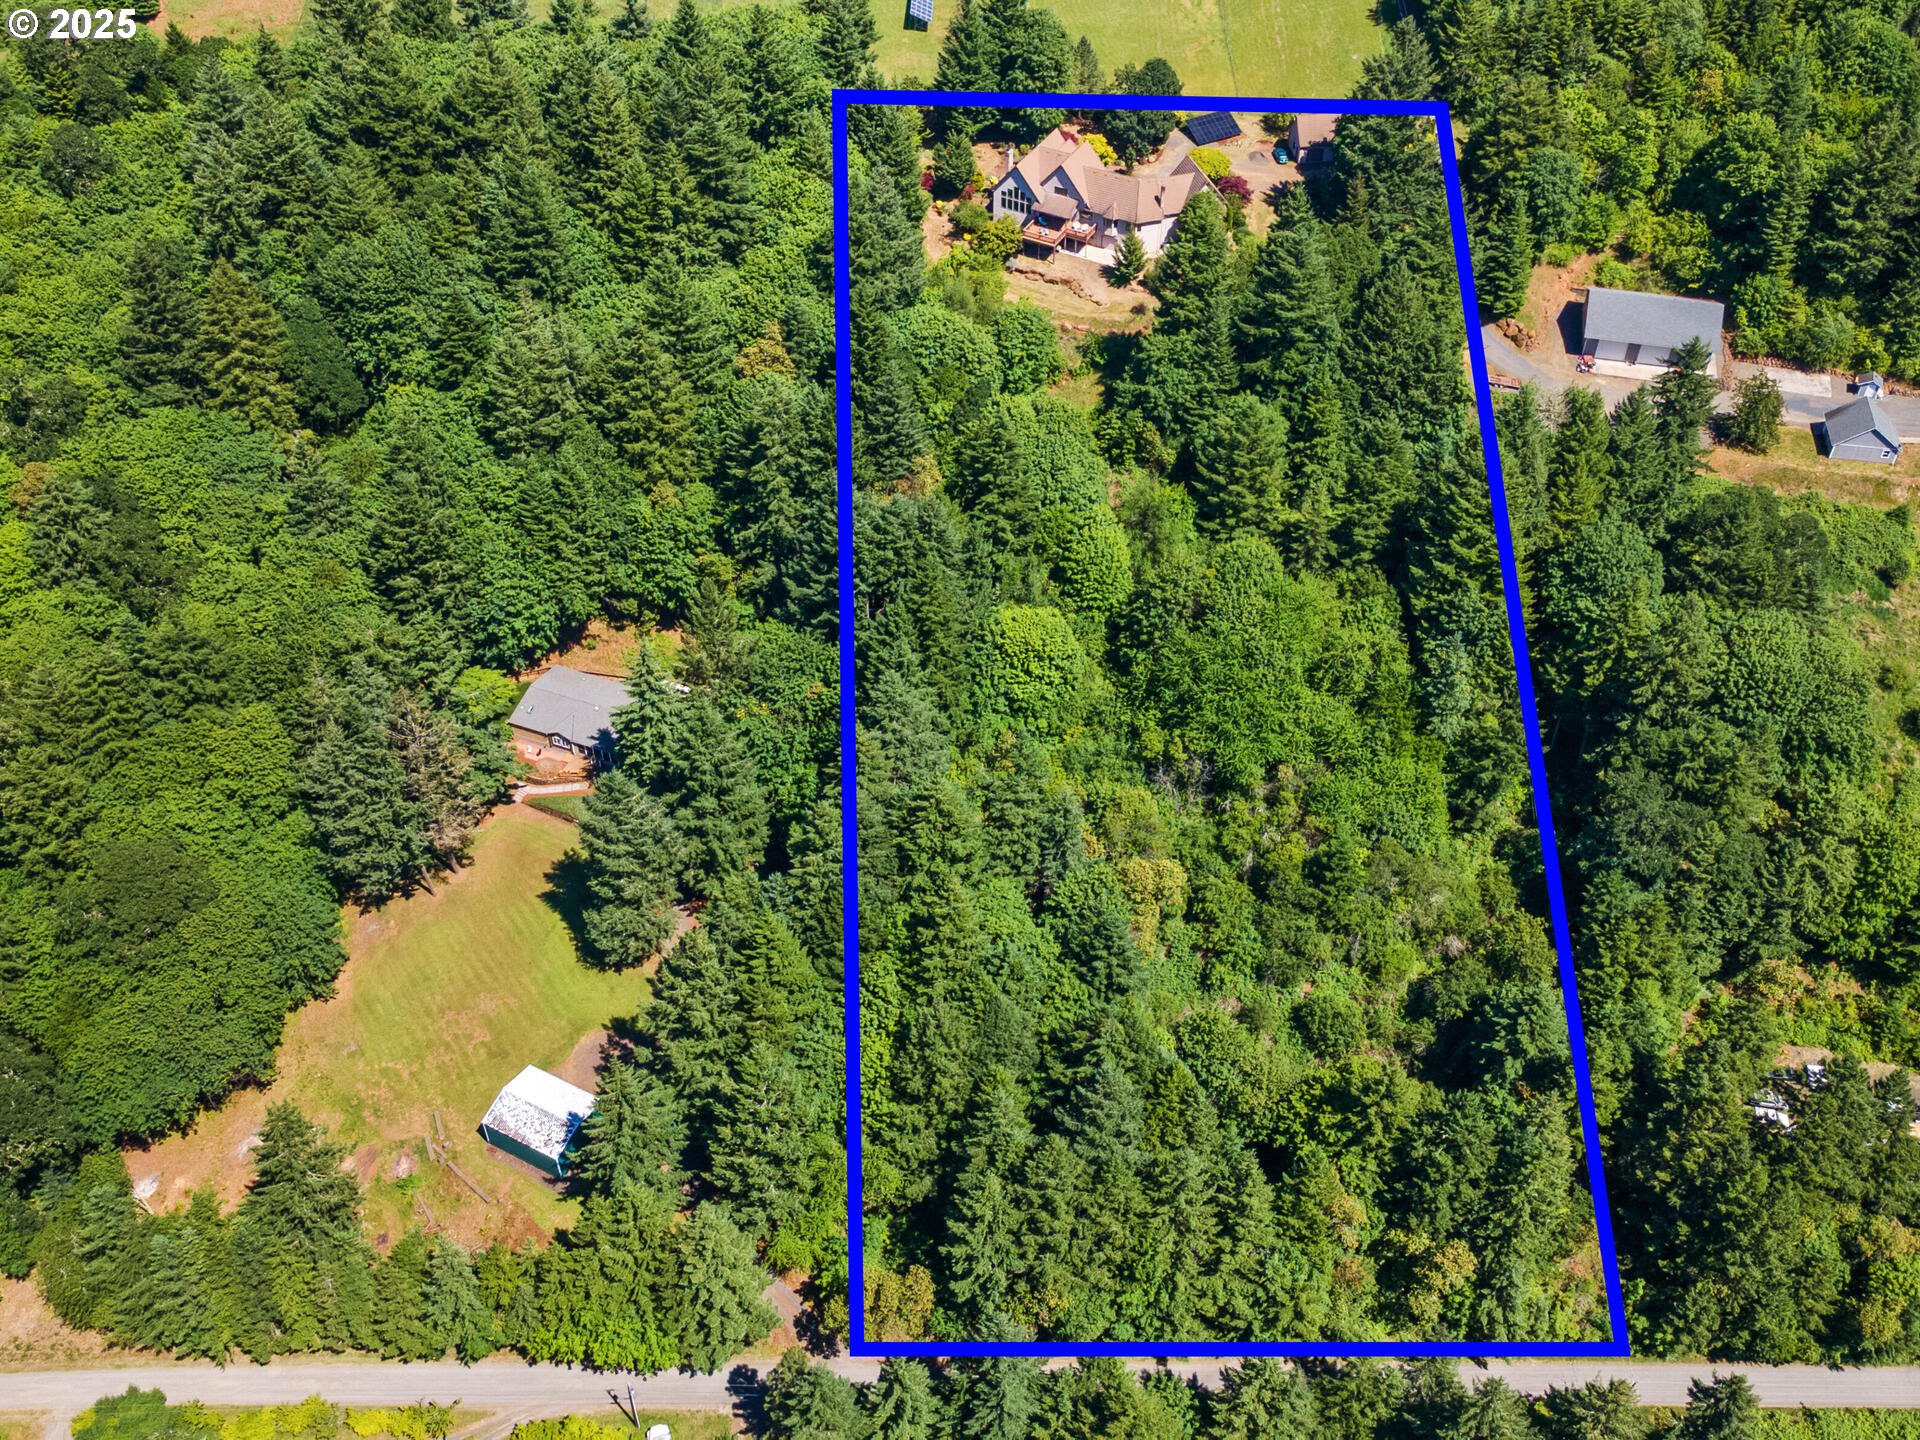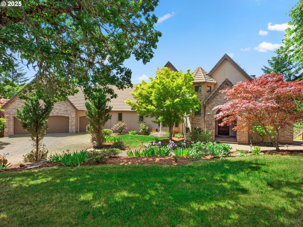
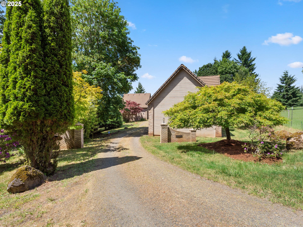
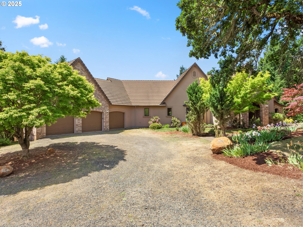
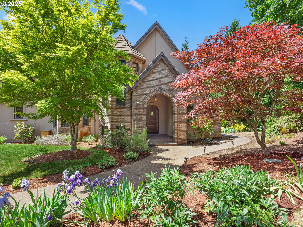
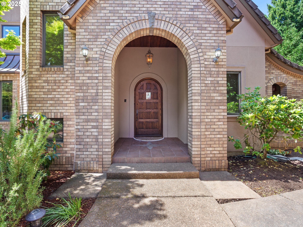
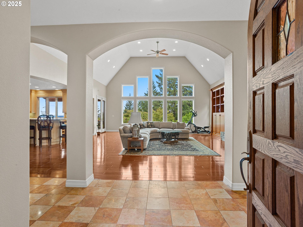
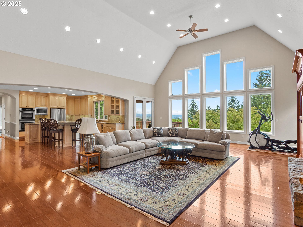

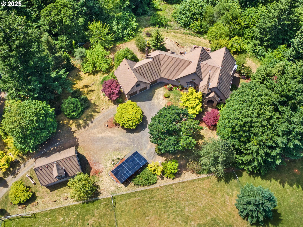
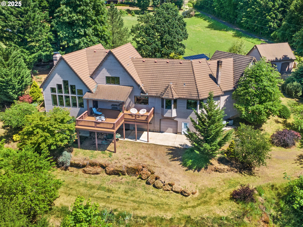
Check out this one-of-a-kind custom home largely powered by solar in Eola Hills Wine Country. Main level living with stunning Valley and Coast Range Views. Perfect deck for enjoying the views. -over 5.800 sq.ft. of thoughtful design-gourmet kitchen, soaring ceilings, 3 private suites (one on each level), a cozy bonus room, and unique features like a secret room and an indoor target range. Basement shop with 220V . studio over garage, and parking for 6. Surrounded by Vineyards This home is something special!!! You really need to see this home for all the special features.
ARCHITECTURE
Architecture Style: 2-Story, Contemporary
Stories: 3
Condition: Resale
Year Built: 2001
Roof Type: Tile
Foundation Details: Concrete Perimeter
Basement Details: Full Basement
INTERIOR FEATURES
Heating Type: Forced Air, Heat Pump
Fuel Type: Electricity, Propane
Interior SqFt: 5839
Number of Fireplaces: 2
Fireplace Fuel: Wood Burning
EXTERIOR FEATURES
Lot Features: Gentle Sloping, Secluded, Solar, Trees
Lot size (Acres): 4.63
Zoning: AF-20
Garage Spaces: 6
Water Source: Well
Sewer: Septic Tank, Standard Septic
Garage Type: Attached, Extra Deep
SCHOOLS
Elementary: Amity
High School: Amity
Middle: Amity
TAX & FINANCIAL
Annual Tax: $12458.14
Terms Considered: Cash, Conventional
Tax Year: 2024
LISTING INFO
Listing courtesy of Berkshire Hathaway HomeServices NW Real Estate
Member of: National Association of REALTORS® (NAR)
Request a Private Showing
Fri04Sep
Sat05Sep
Sun06Sep
Mon07Sep
Tue08Sep
Wed09Sep
Thu10Sep
Fri11Sep
Sat12Sep
Sun13Sep
In Person
Video Chat
Your information
Disclaimer
Property ID - | 926789
Agents make every effort to ensure the accuracy of listing details; however, all buyers should conduct their own due diligence before making decisions. Neither the listing agent nor the brokerage shall be liable for errors, omissions, or outdated information. All data is provided as a service and is intended strictly for the personal, non-commercial use of potential buyers.