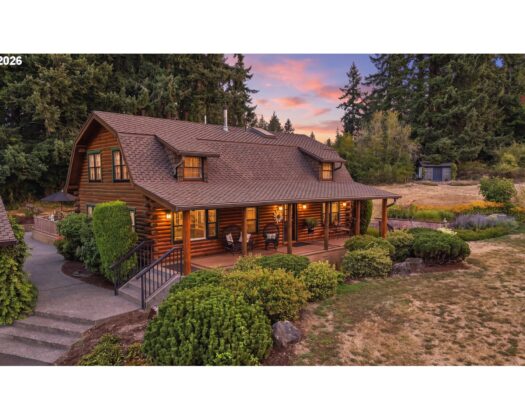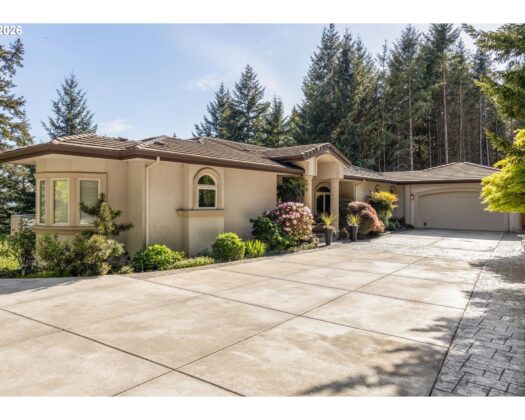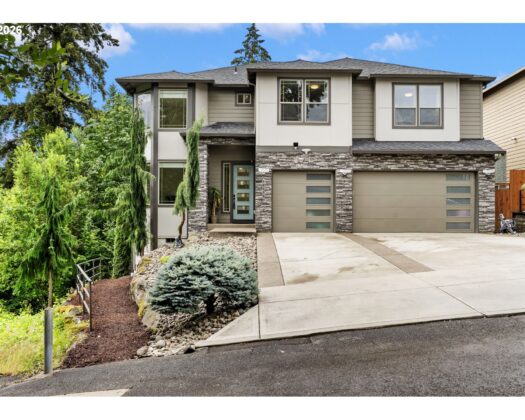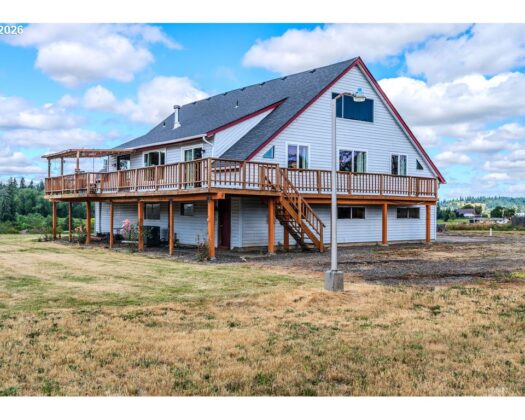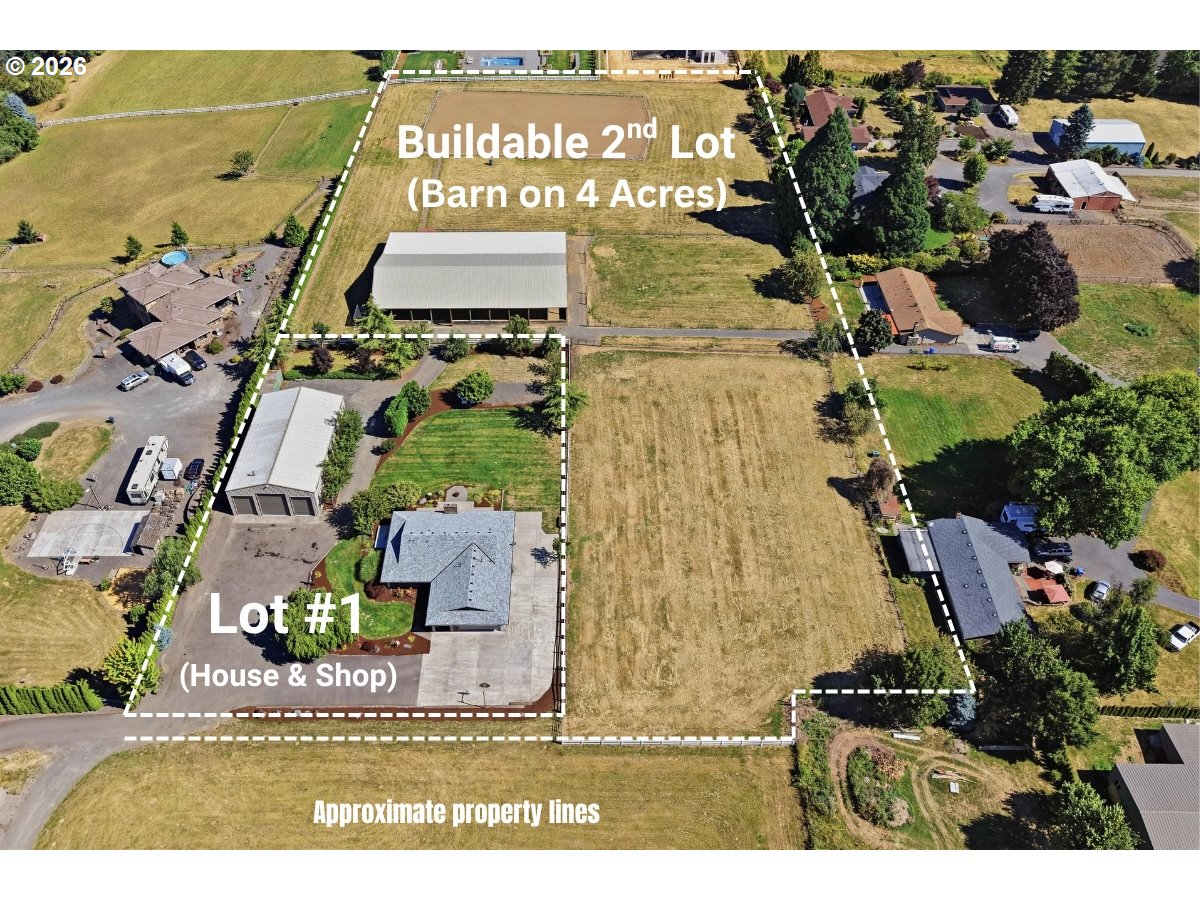
DIVIDEABLE LOT! Break off 4 acres w/barn & build or keep all 5.5 acres! The property combines a beautiful home w/outstanding equestrian facilities & an impressive shop! The 1,872 sq ft home features 3 bdrms, 2 bathrooms & a functional layout w/barn views from the main living areas. Original hardwood floors accent the dining room, while the sunken living room offers a gas fireplace & large windows. The office has newer carpet & a private exterior entrance, making it ideal for a home business or studio. The kitchen features an oversized island, tile flooring, & under-cabinet lighting. Primary suite includes a full bath, double closets, & private patio access. W/D hookups are available in both the hallway closet & oversized garage & the property also includes RV parking w/hookups. The 72×42 insulated & heated shop offers 3 oversized bays, 220-volt single-phase power, ½ bath, w/d hookup, & Hot Water! 1 bay includes built-in shelving & an in-ground vehicle lift, while the largest bay accommodates a semi-truck through a 16-ft overhead door. A dedicated paint booth w/exhaust fan provides additional workspace. Upstairs, the loft includes room w/pool table, a Western-style bar w/access to a tiled patio overlooking the shop. The 120×105 barn features a 60×120 indoor riding arena connected directly to 5 fully matted stalls. Additionally, a concrete aisle, viewing room, 3 heated tack rooms, wash rack, insulated walls, 3 storage bays & a storage room. Hay storage accommodates approximately 16 to 20 tons, while the chicken condo, 4 fenced pastures & a 100×200 outdoor arena complete the setup. 2026: New exterior lighting, DW, refrigerator & fresh bark dust. 2025: New siding, exterior paint, full tear-off roof, front door, kitchen, primary bathroom & garage windows, kitchen sink & faucet, instant hot water, downdraft, vapor barrier, cleaned air ducts & new carpet in the primary suite, office & 3rd bedroom. 2024: New carpet in the LR, hallways & 2nd bedroom. 2023: New furnace & A/C!
ARCHITECTURE
Architecture Style: 1-Story, Ranch
Stories: 1
Condition: Resale
Year Built: 1977
Roof Type: Composition
Foundation Details: Concrete Perimeter
Basement Details: Crawl Space
INTERIOR FEATURES
Heating Type: Forced Air
Fuel Type: Gas
Interior SqFt: 1872
Number of Fireplaces: 1
Fireplace Fuel: Gas
EXTERIOR FEATURES
Lot Features: Level, Pasture, Private
Lot size (Acres): 5.5
Zoning: RRFF5
Garage Spaces: 2
Water Source: Public Water
Sewer: Septic Tank
Garage Type: Attached, Oversized
SCHOOLS
Elementary: Dp Crk-Damascus
High School: Sam Barlow
Middle: Dp Crk-Damascus
TAX & FINANCIAL
Annual Tax: $5942.67
Terms Considered: Cash, Conventional, FHA, VA Loan
Tax Year: 2025
LISTING INFO
Listing courtesy of Keller Williams Realty Portland Elite | 503-515-9035
Member of: National Association of REALTORS® (NAR)
Request a Private Showing
Fri04Sep
Sat05Sep
Sun06Sep
Mon07Sep
Tue08Sep
Wed09Sep
Thu10Sep
Fri11Sep
Sat12Sep
Sun13Sep
In Person
Video Chat
Your information
Disclaimer
Property ID - | 926329
Agents make every effort to ensure the accuracy of listing details; however, all buyers should conduct their own due diligence before making decisions. Neither the listing agent nor the brokerage shall be liable for errors, omissions, or outdated information. All data is provided as a service and is intended strictly for the personal, non-commercial use of potential buyers.