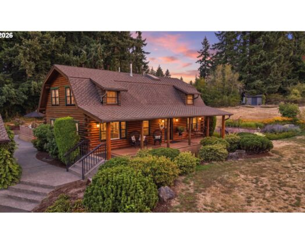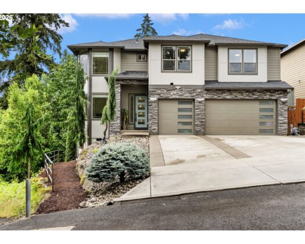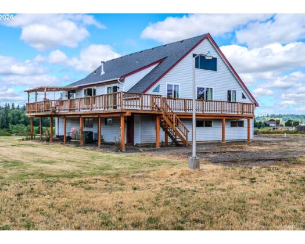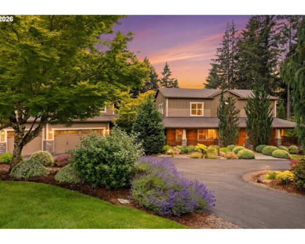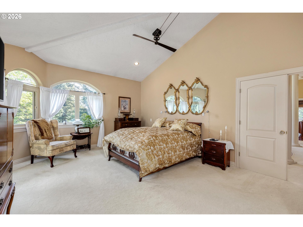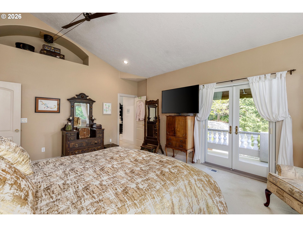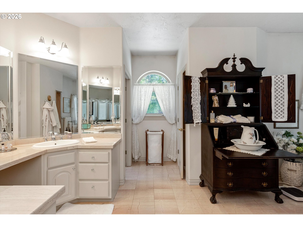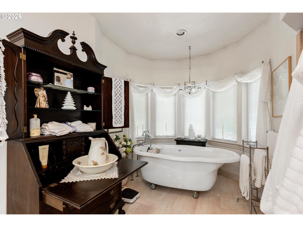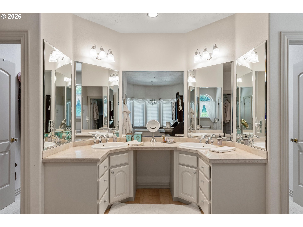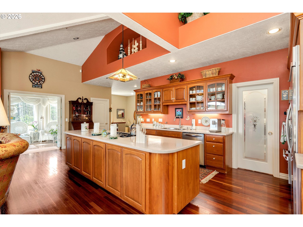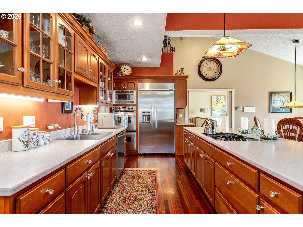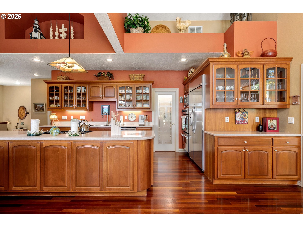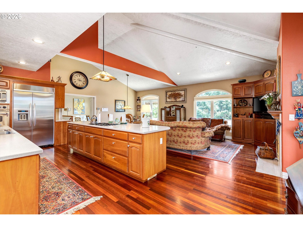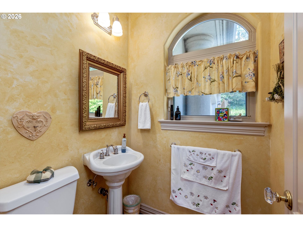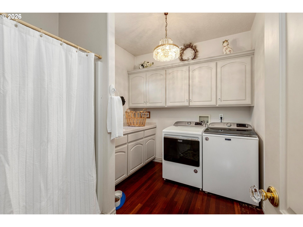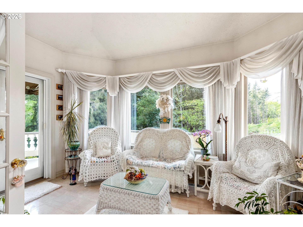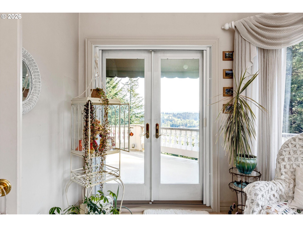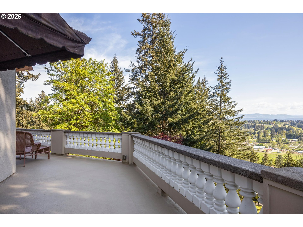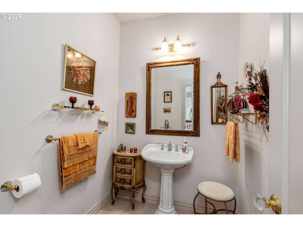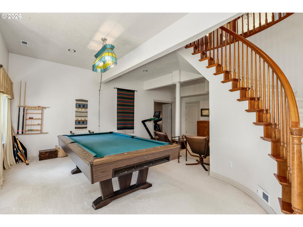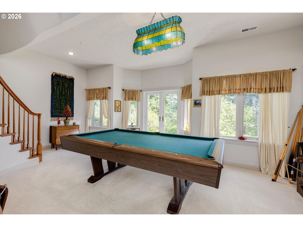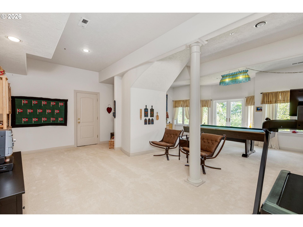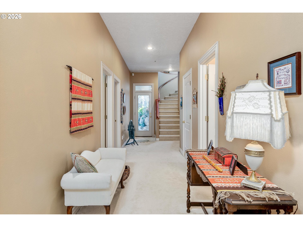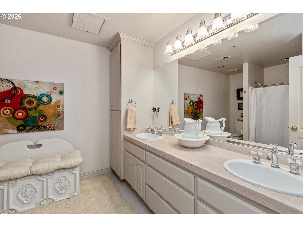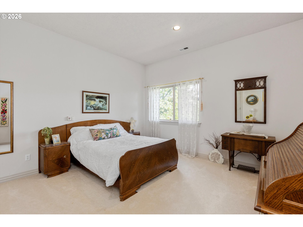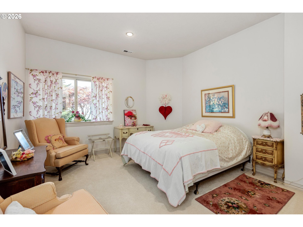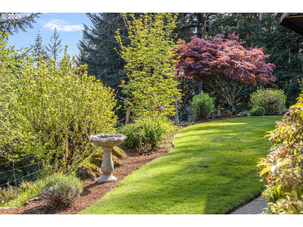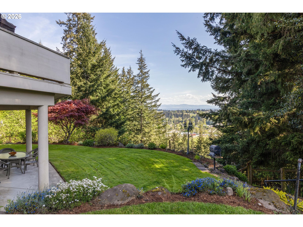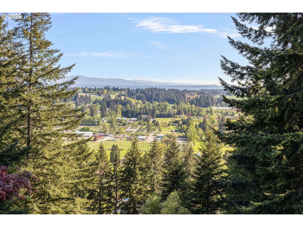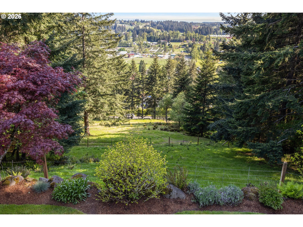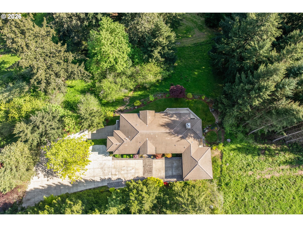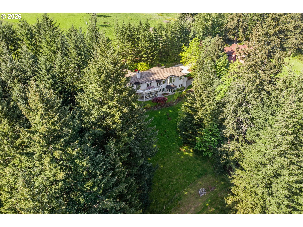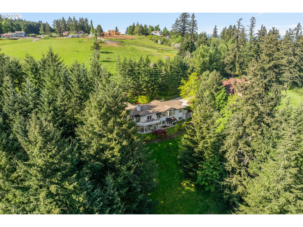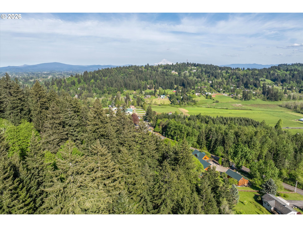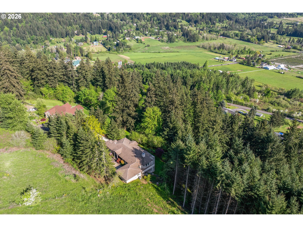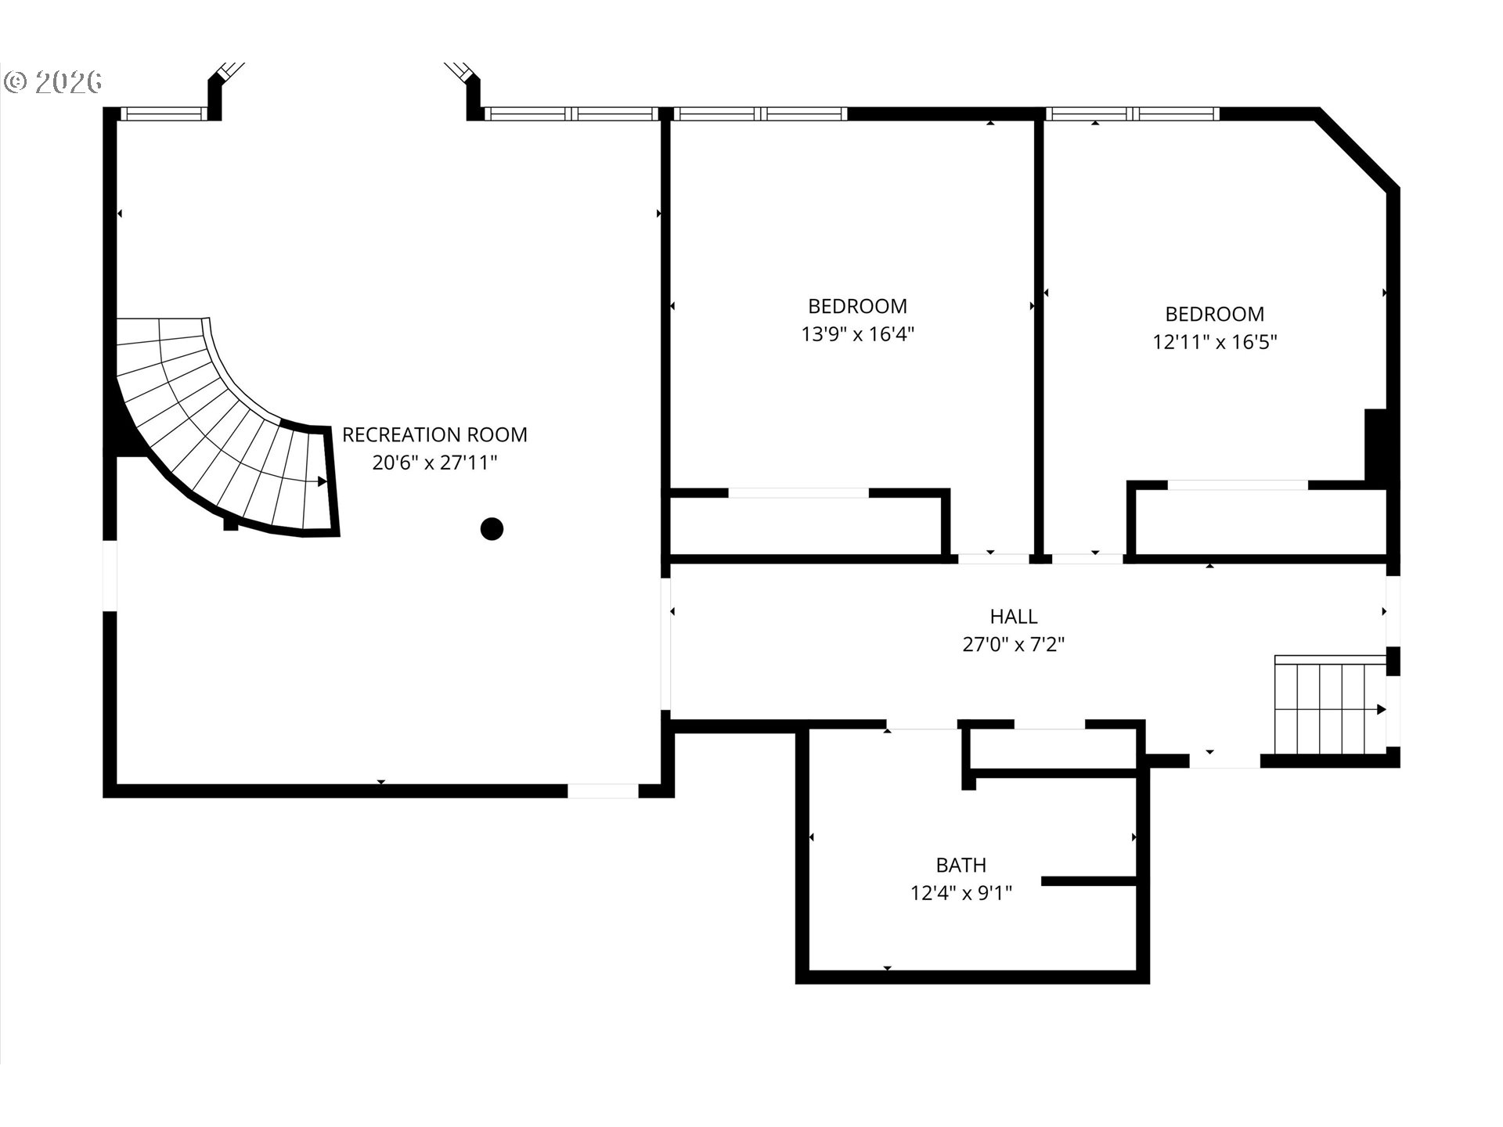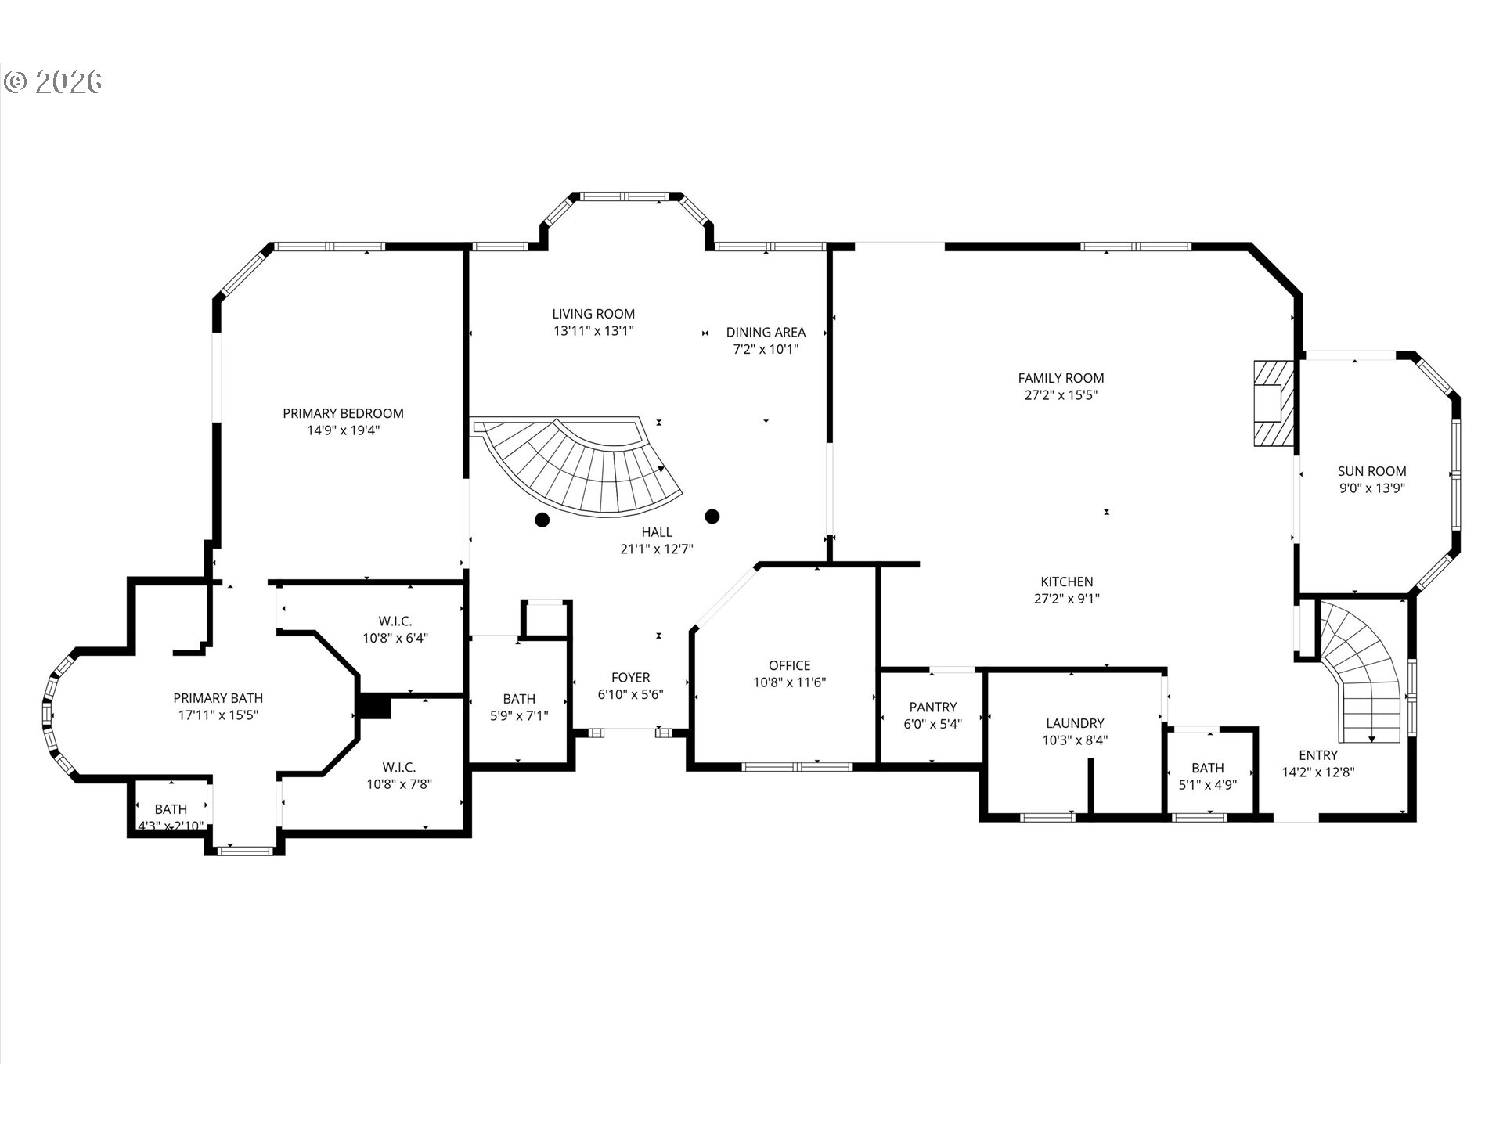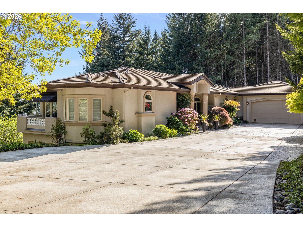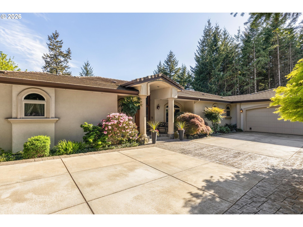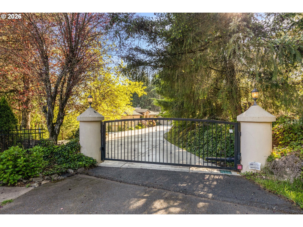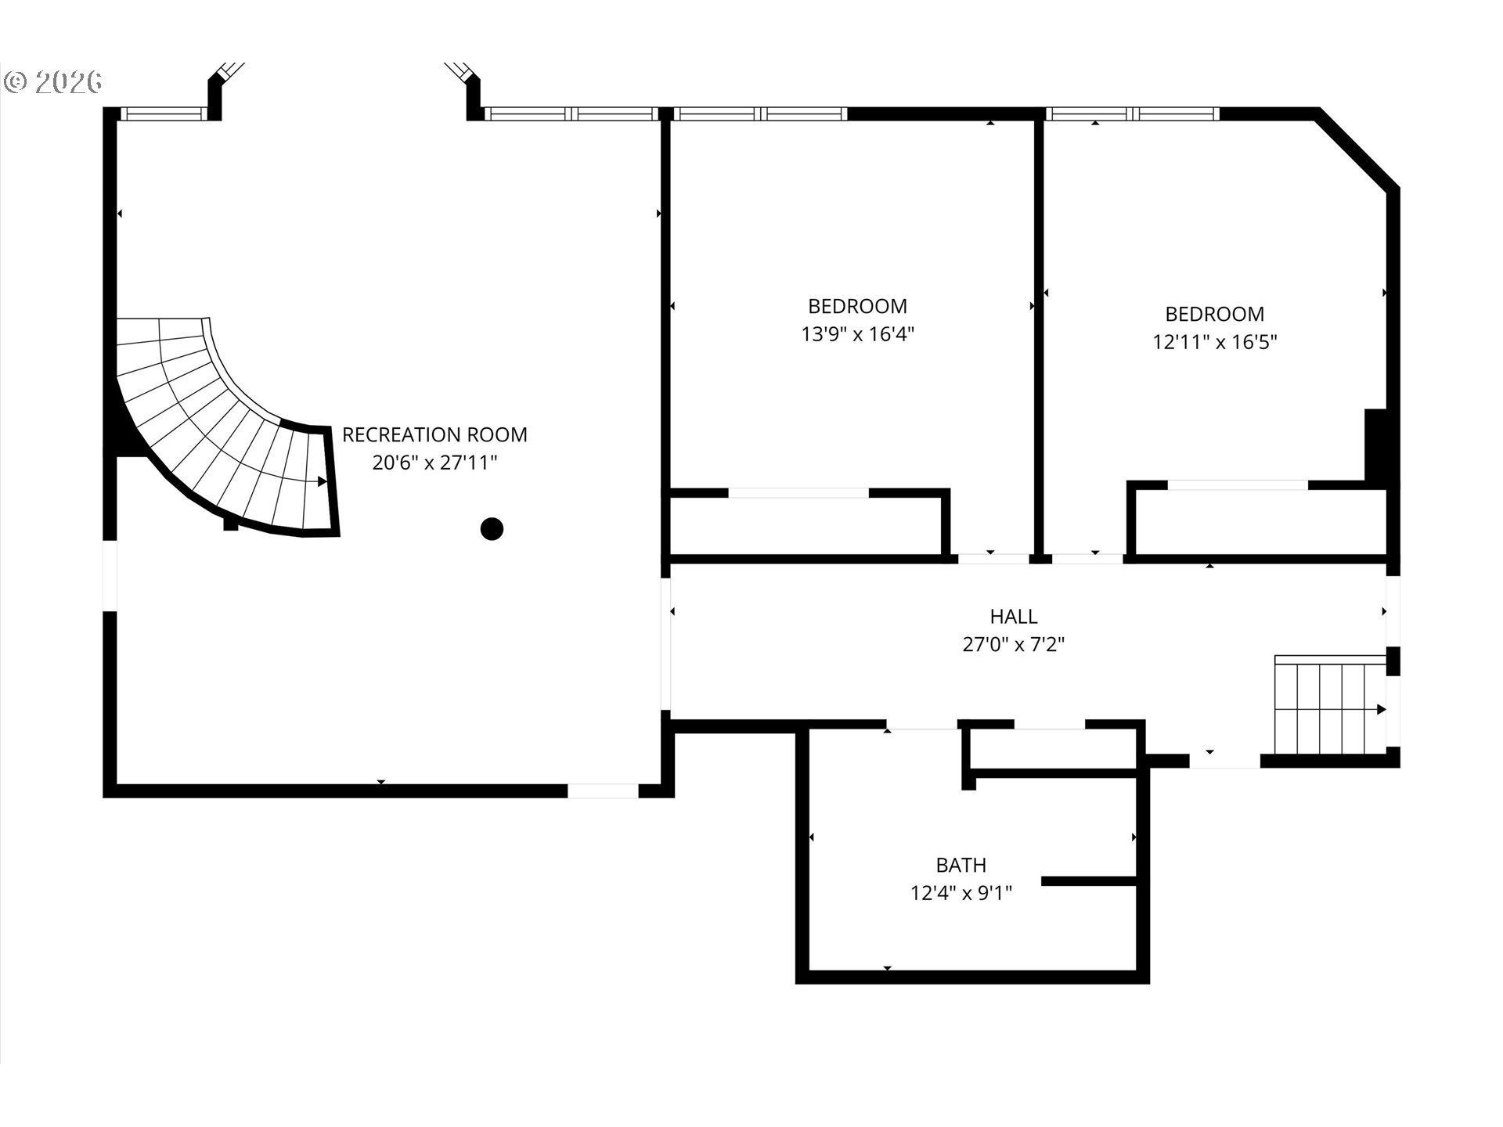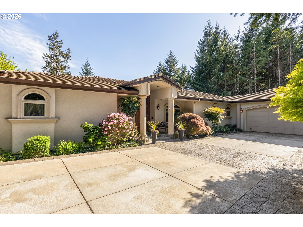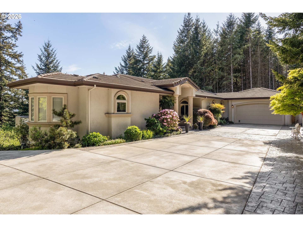
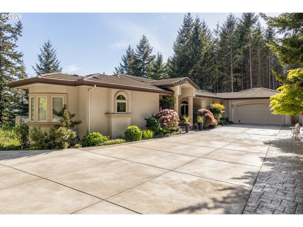
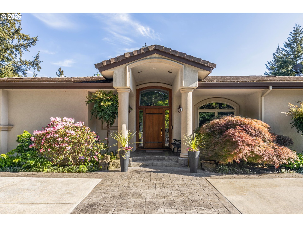
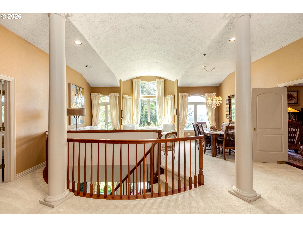
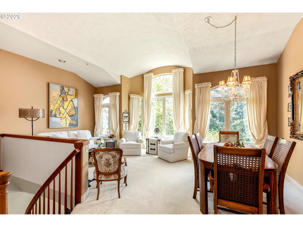
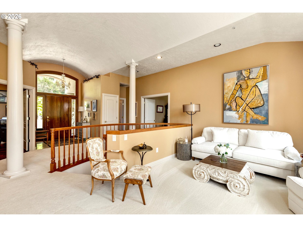
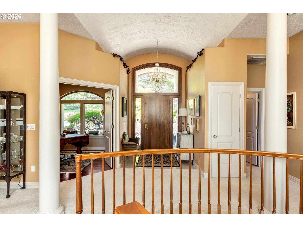
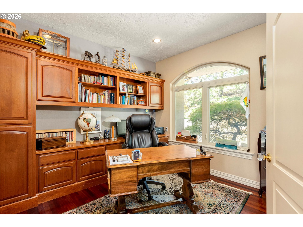
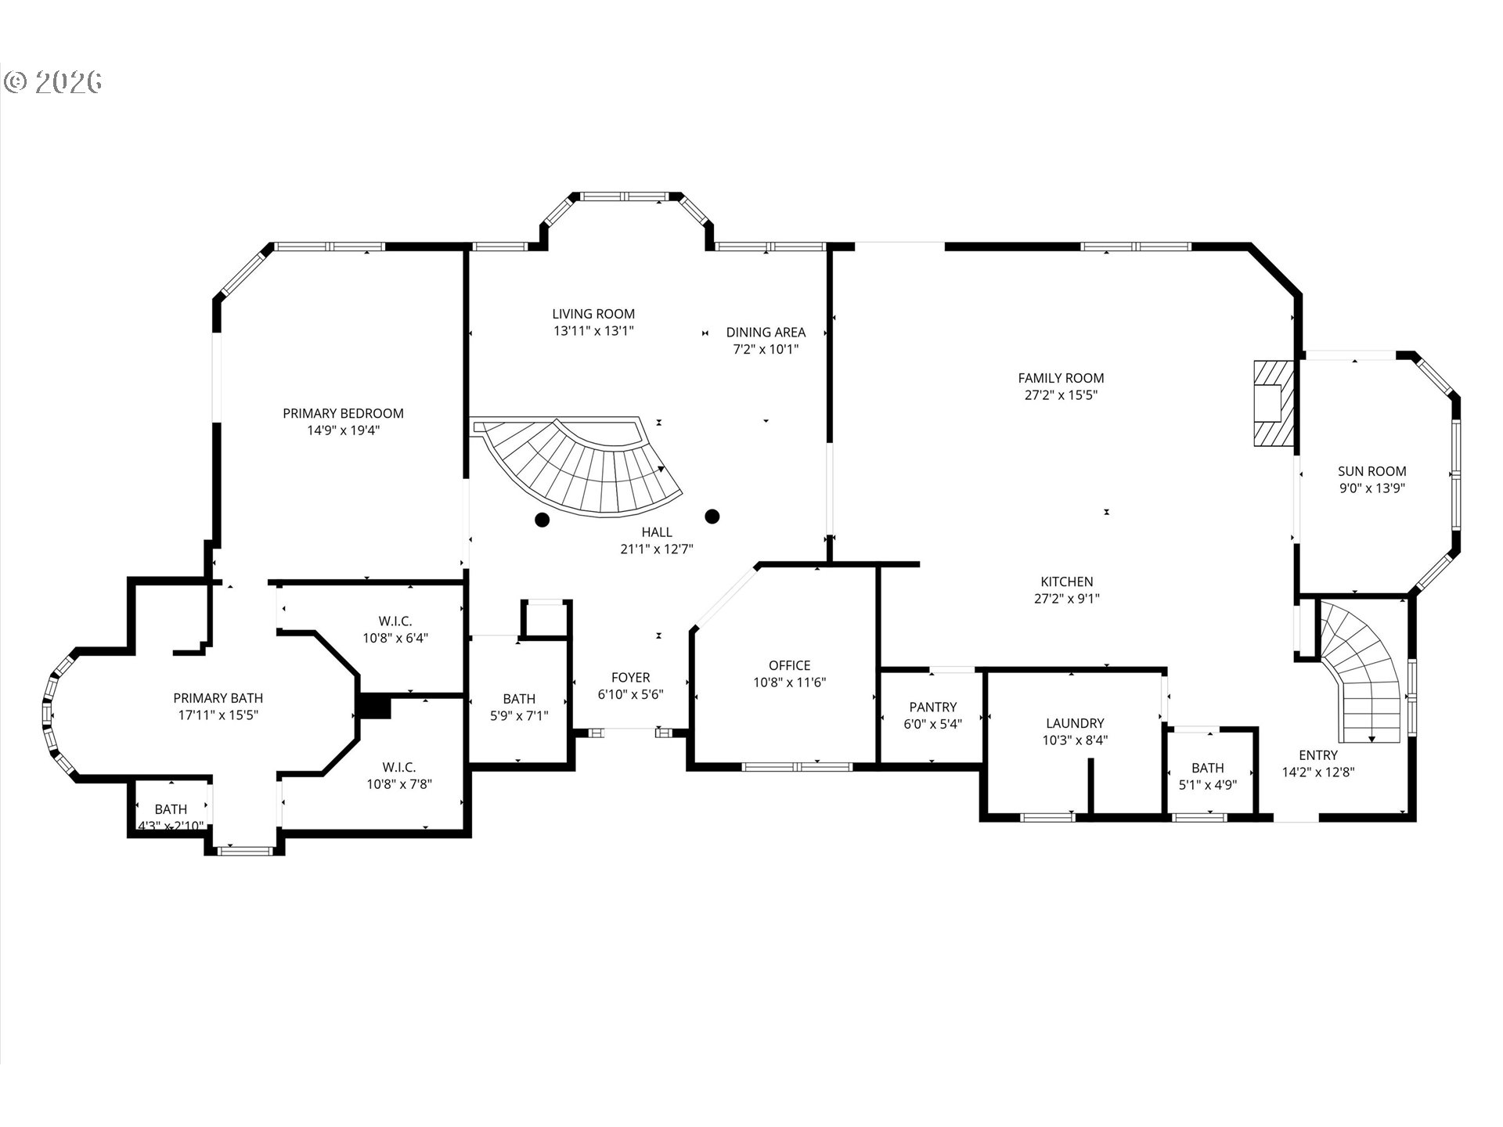
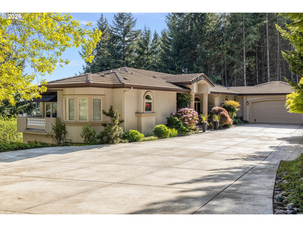
Perched on 2 secluded acres with spectacular southern views, this exceptional 4,121 sq ft custom home offers a rare combination of privacy, quality craftsmanship, and timeless elegance. Originally built by the seller’s father, a master craftsman, the home reflects meticulous attention to detail and pride of workmanship throughout. An automatic gated entrance welcomes you to this peaceful retreat, where expansive views and complete privacy create an extraordinary setting. Designed for comfortable main-level living, the home features the primary suite and all of the main living areas on the upper level. A stunning entry showcases marble and rich cherry wood floors, a dramatic staircase, and breathtaking southern views. French doors lead to the spacious great room, where cherry hardwood floors, a striking fireplace, and walls of windows capture the views. The beautifully appointed kitchen features custom cherry cabinetry, Corian countertops, built-in double ovens, a built-in refrigerator, and an impressive walk-in pantry. Just off the great room, a charming sunroom provides the ideal place to relax while taking in the peaceful surroundings, with direct access to the patio. The luxurious primary suite is a private retreat with French door entry, dual walk-in closets, a private balcony overlooking the incredible views, and a spa-inspired bath complete with marble floors and countertops, double vanities, a dual shower, and a jetted clawfoot tub. The lower level offers a spacious family and recreation room, two additional bedrooms, a full bathroom, and abundant storage. Conveniently, there are two attached garages—both upper and lower with automatic openers—offering ample space for vehicles, hobbies, and storage. The fenced pasture and small barn are perfect for hobby farming. If you’ve been searching for a home with unmatched privacy, incredible views, exceptional craftsmanship, and the convenience of main-level living, this one-of-a-kind property is truly a rare find!
ARCHITECTURE
Architecture Style: Custom Style, Traditional
Stories: 2
Condition: Resale
Year Built: 1996
Roof Type: Tile
Foundation Details: Concrete Perimeter
INTERIOR FEATURES
Heating Type: Forced Air90
Fuel Type: Gas
Interior SqFt: 4121
Number of Fireplaces: 1
Fireplace Fuel: Gas
EXTERIOR FEATURES
Lot Features: Gated, Private, Private Road, Sloped, Terraced, Trees
Lot size (Acres): 2
Zoning: r
Garage Spaces: 4
Water Source: Well
Sewer: Sand Filtered, Septic Tank
Garage Type: Attached, TuckUnder
SCHOOLS
Elementary: Dp Crk-Damascus
High School: Sam Barlow
Middle: Dp Crk-Damascus
TAX & FINANCIAL
Annual Tax: $12040.06
Terms Considered: Cash, Conventional
Tax Year: 2025
LISTING INFO
Listing courtesy of John L. Scott Portland Metro | 503-680-4800
Member of: National Association of REALTORS® (NAR)
Request a Private Showing
Fri04Sep
Sat05Sep
Sun06Sep
Mon07Sep
Tue08Sep
Wed09Sep
Thu10Sep
Fri11Sep
Sat12Sep
Sun13Sep
In Person
Video Chat
Your information
Disclaimer
Property ID - | 930771
Agents make every effort to ensure the accuracy of listing details; however, all buyers should conduct their own due diligence before making decisions. Neither the listing agent nor the brokerage shall be liable for errors, omissions, or outdated information. All data is provided as a service and is intended strictly for the personal, non-commercial use of potential buyers.