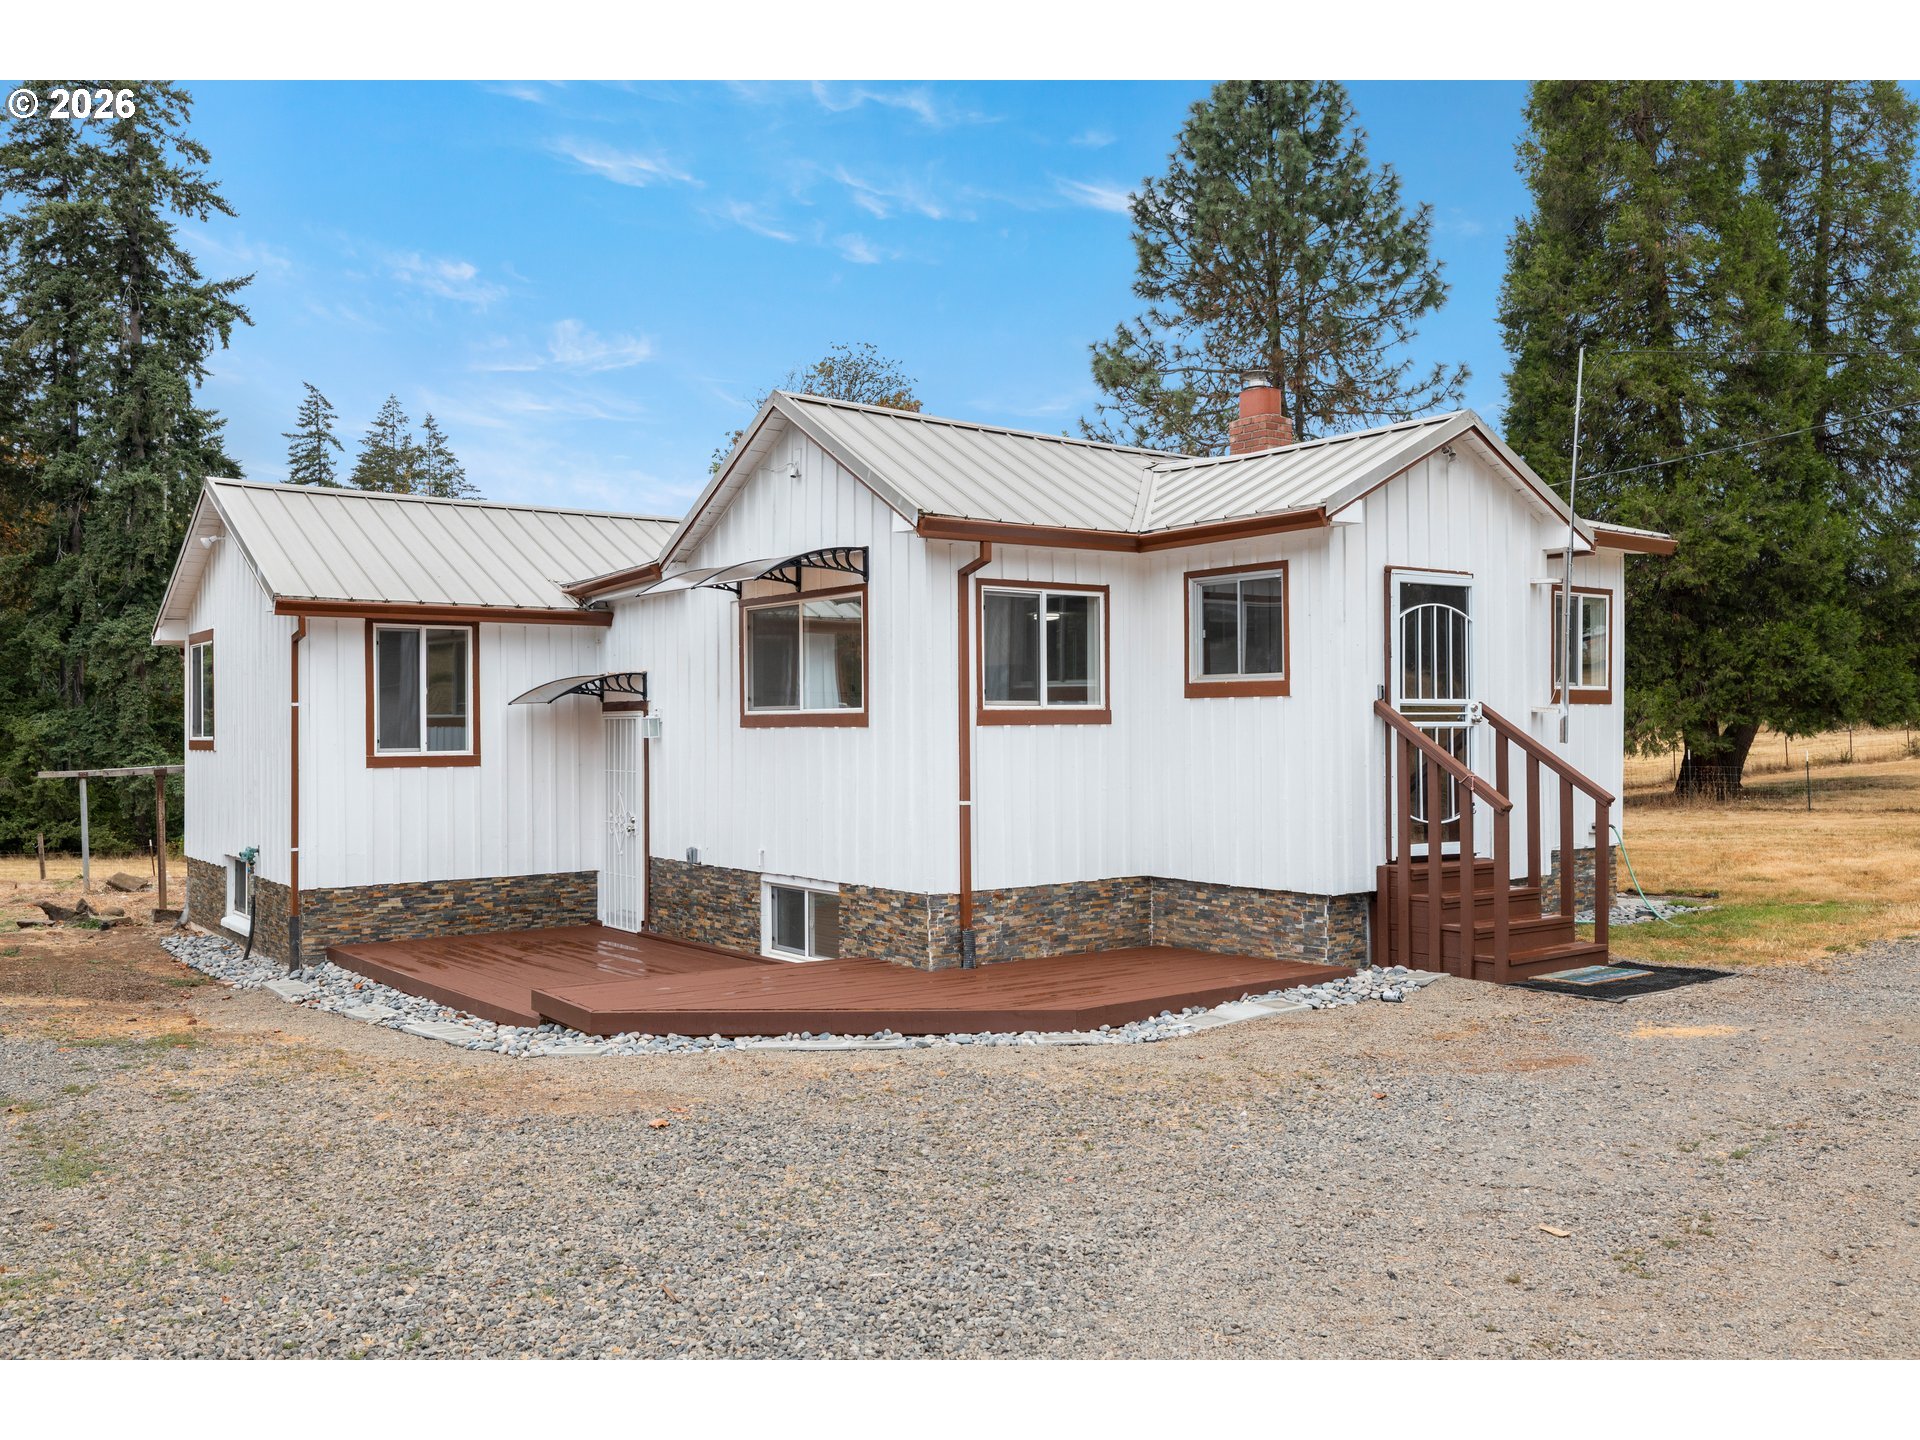
35300 SE Gunderson Rd, Sandy, OR 97055

$1,350,000

5

Beds

1

Baths

19.70 ac

Property Size

1958

Year Built

About The Property

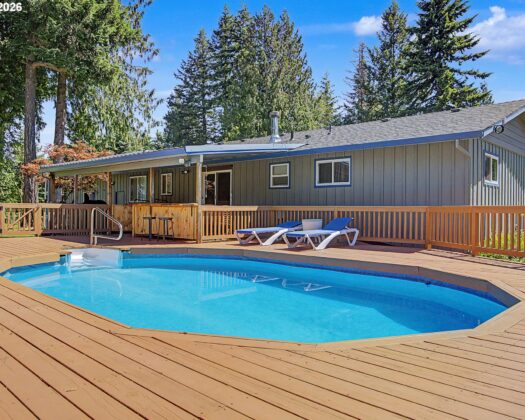
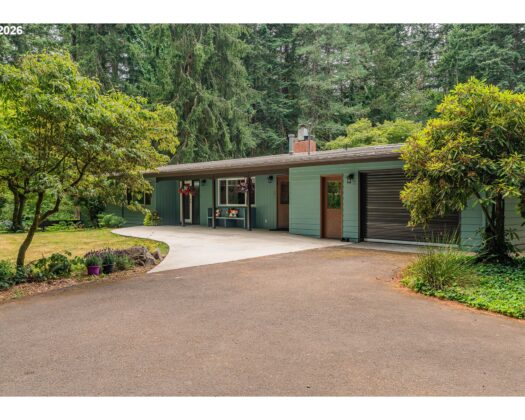
Potential agribusiness estate on nearly 20 level, usable acres with EFU zoning, featuring open pasture areas and trees. The acreage is fenced and cross-fenced for livestock or horses, and includes a chicken coop. Situated in a private area, this property features a gated driveway, remodeled home with a wrap-around deck, 2 main-floor bedrooms, and a finished basement with a coated concrete floor and 3 non-conforming bedrooms. New septic just installed. The agricultural footprint features infrastructure built on permanent poured concrete slab foundations with extensive electrical service panels throughout. Production structures include an approximate 28’x150′ main greenhouse and a companion approximate 28’x70′ greenhouse, both equipped with exterior shade-mesh systems and in-unit electrical breaker panels; buyer to verify all greenhouse sizes and conditions. Two detached utility shops, with concrete slab floor, anchor the operations yard: the deep, approximate 16’x55′ “Green Shop” features a finished office, a plumbed restroom, a locker/staging area, and an insulated room with independent sub-panels. Adjacent sits the approximate 22’x60′ “White Shop” pole barn, constructed with timber trusses, insulated interior wall paneling, a roll-up garage door, and multiple high-amperage sub-panels. Buyer to verify all shop sizes and configurations and perform their own due diligence with the county regarding zoning compliance and any desired future business operations. Sold entirely as-is. Please note that all specialized grow equipment is excluded from the base real estate price but is available for purchase separately.

ARCHITECTURE

Architecture Style: 2-Story
Stories: 2
Condition: Updated/Remodeled
Year Built: 1958
Roof Type: Metal
Foundation Details: Concrete Perimeter
Basement Details: Exterior Entry, Finished, Full Basement

INTERIOR FEATURES

Heating Type: Forced Air
Fuel Type: Propane
Interior SqFt: 2223

EXTERIOR FEATURES

Lot Features: Level, Private, Trees
Lot size (Acres): 19.7
Zoning: EFU
Water Source: Well
Sewer: Standard Septic

SCHOOLS

Elementary: Naas
High School: Sandy
Middle: Boring

TAX & FINANCIAL

Annual Tax: $6719.07
Terms Considered: Cash, Conventional
Tax Year: 2025

LISTING INFO

Listing courtesy of Oregon First
Days On Market: 15

Map Location

Property Map

Transport
Supermarkets
Schools
Restaurants
Pharmacies
Hospitals

Similar Listings

You Might Also Like

51975 E Terra Fern Dr, Sandy, OR 97055
Residential
Active
$1,150,000
51975 E TERRA FERN DR

mls_logoRealty First
19090 Ochoco Ct, Sandy, OR 97055
Land
Active
$950,000
19090 OCHOCO CT
mls_logoRealty First
44434 SE Coalman Rd, Sandy, OR 97055
Residential
Active
$899,000
44434 SE COALMAN RD
mls_logoRealty First
21115 SE Langensand Rd, Sandy, OR 97055
Residential
Active
$1,000,000
21115 SE LANGENSAND RD
mls_logoRealty First

Erik Leland

Luxury Property Advisor | OR License 201225800
Member of: National Association of REALTORS® (NAR)

Request a Private Showing

Fri 04 Sep
Sat 05 Sep
Sun 06 Sep
Mon 07 Sep
Tue 08 Sep
Wed 09 Sep
Thu 10 Sep
Fri 11 Sep
Sat 12 Sep
Sun 13 Sep
In Person
Video Chat
Your information

Disclaimer

Property ID - | 924352

Agents make every effort to ensure the accuracy of listing details; however, all buyers should conduct their own due diligence before making decisions. Neither the listing agent nor the brokerage shall be liable for errors, omissions, or outdated information. All data is provided as a service and is intended strictly for the personal, non-commercial use of potential buyers.

©2026 LelandNW.com All rights reserved.

Compare Listings

Erik Leland