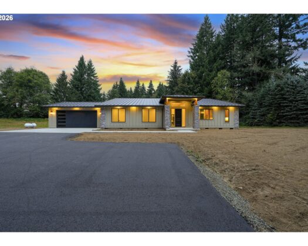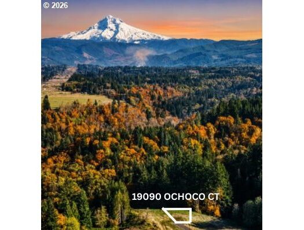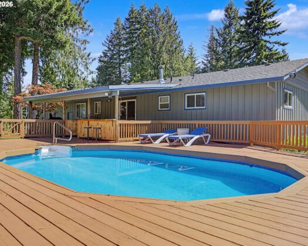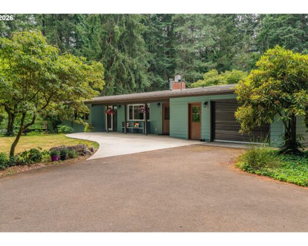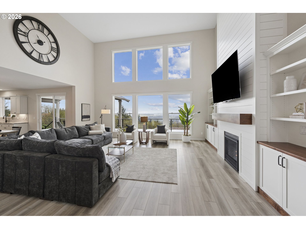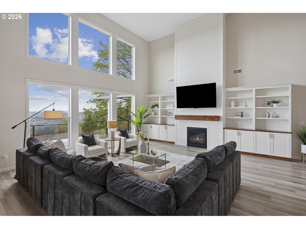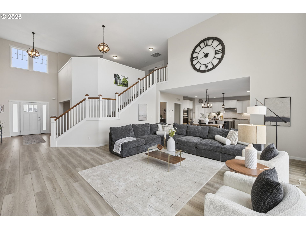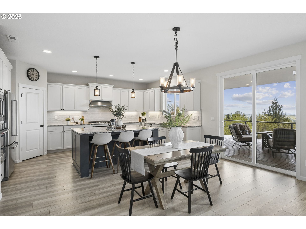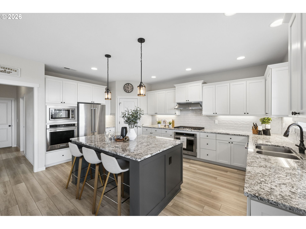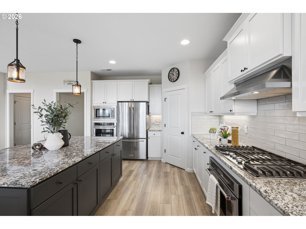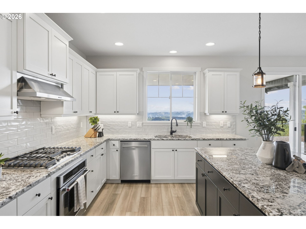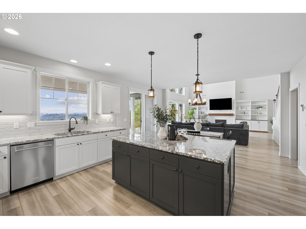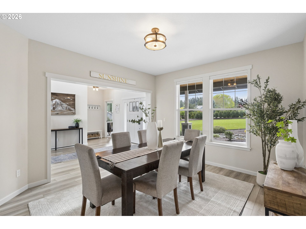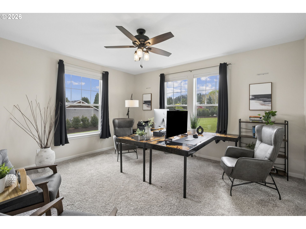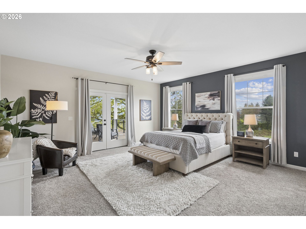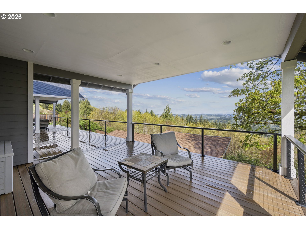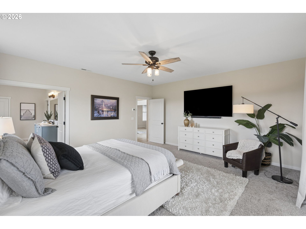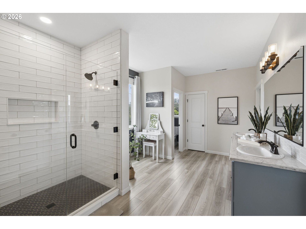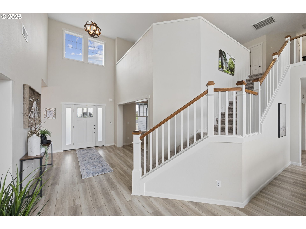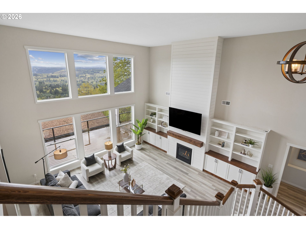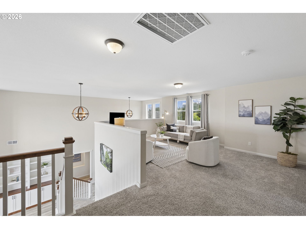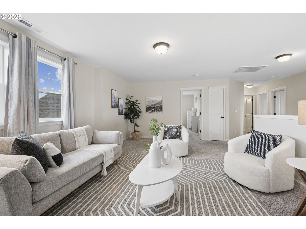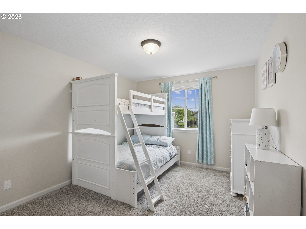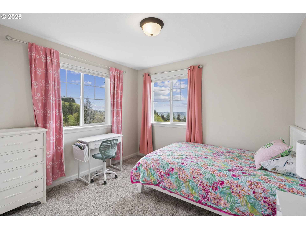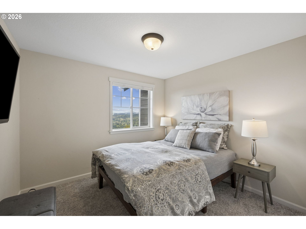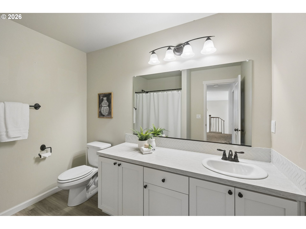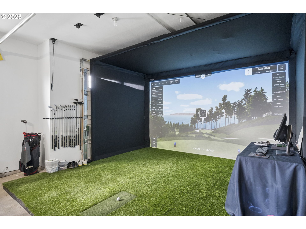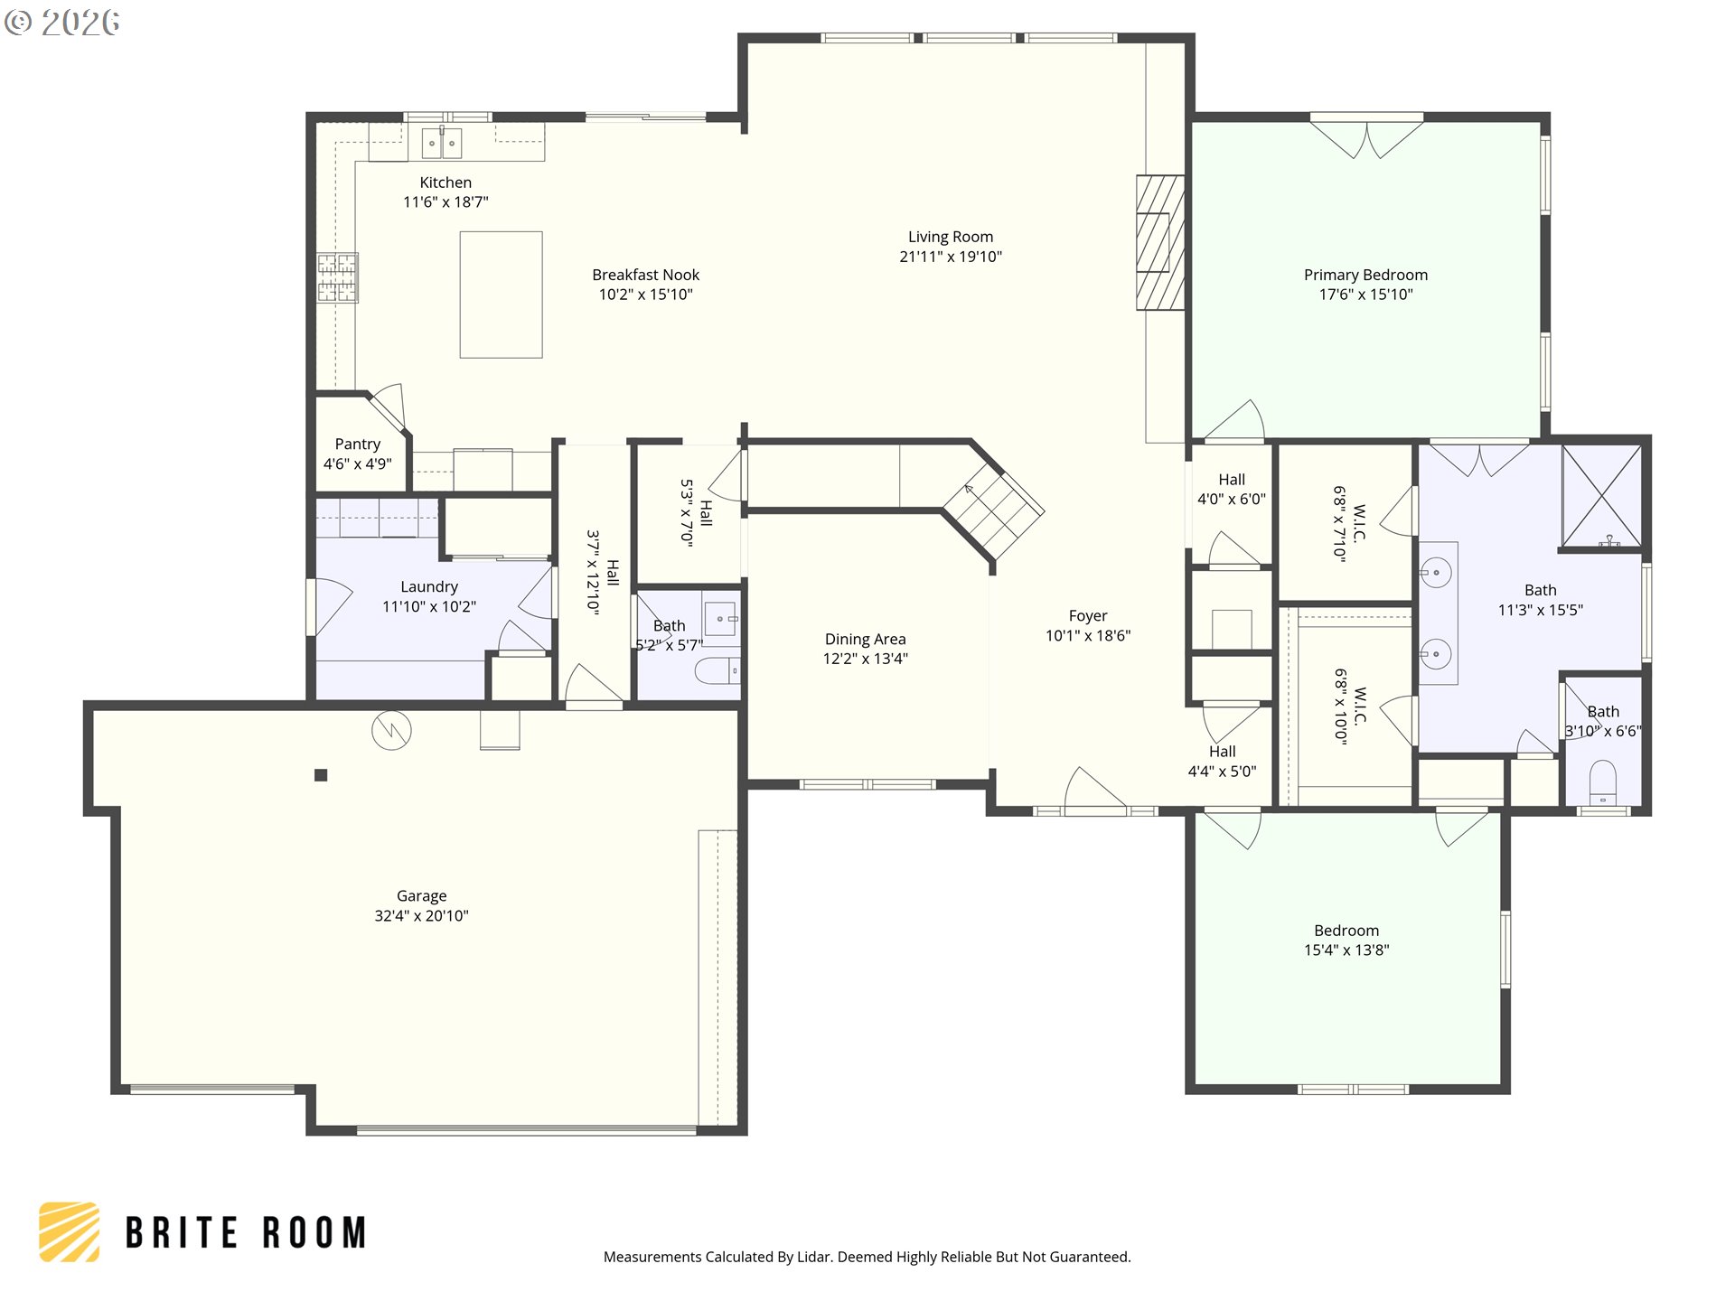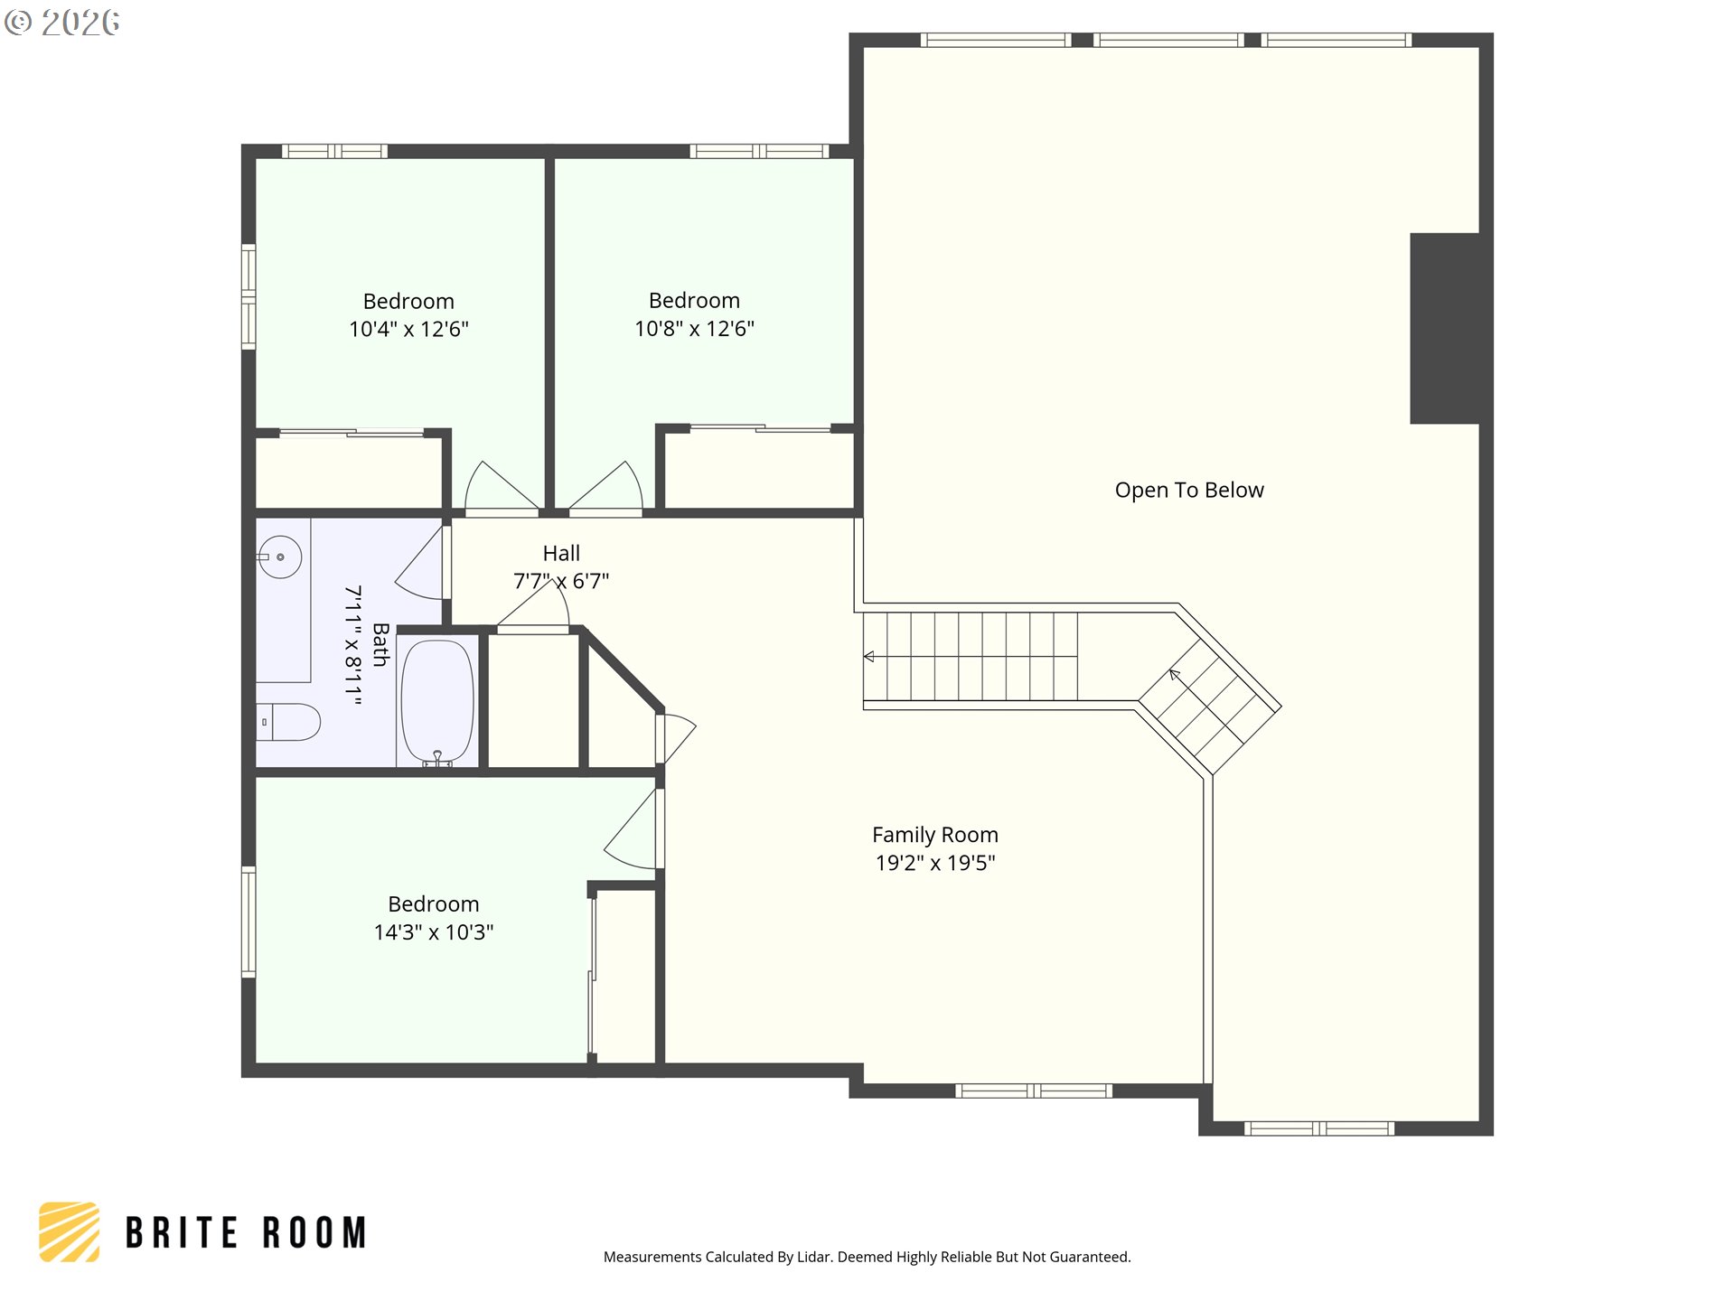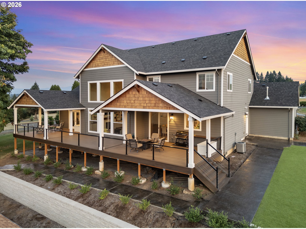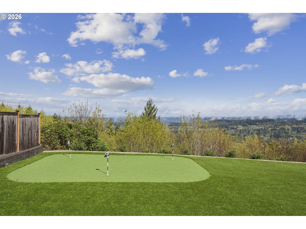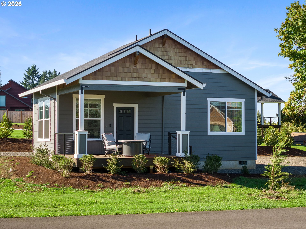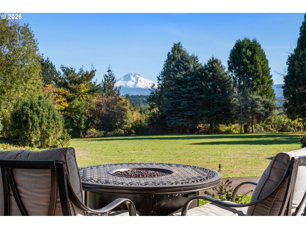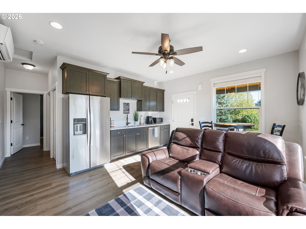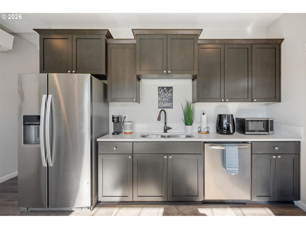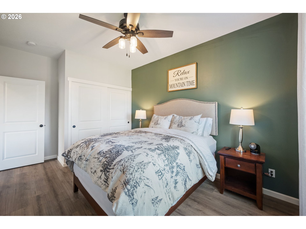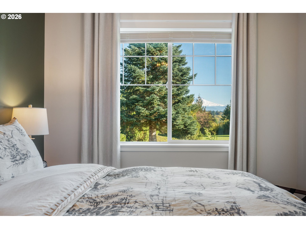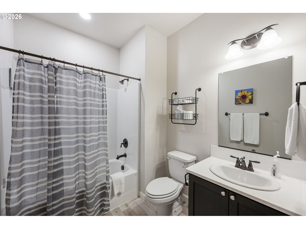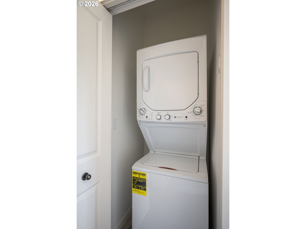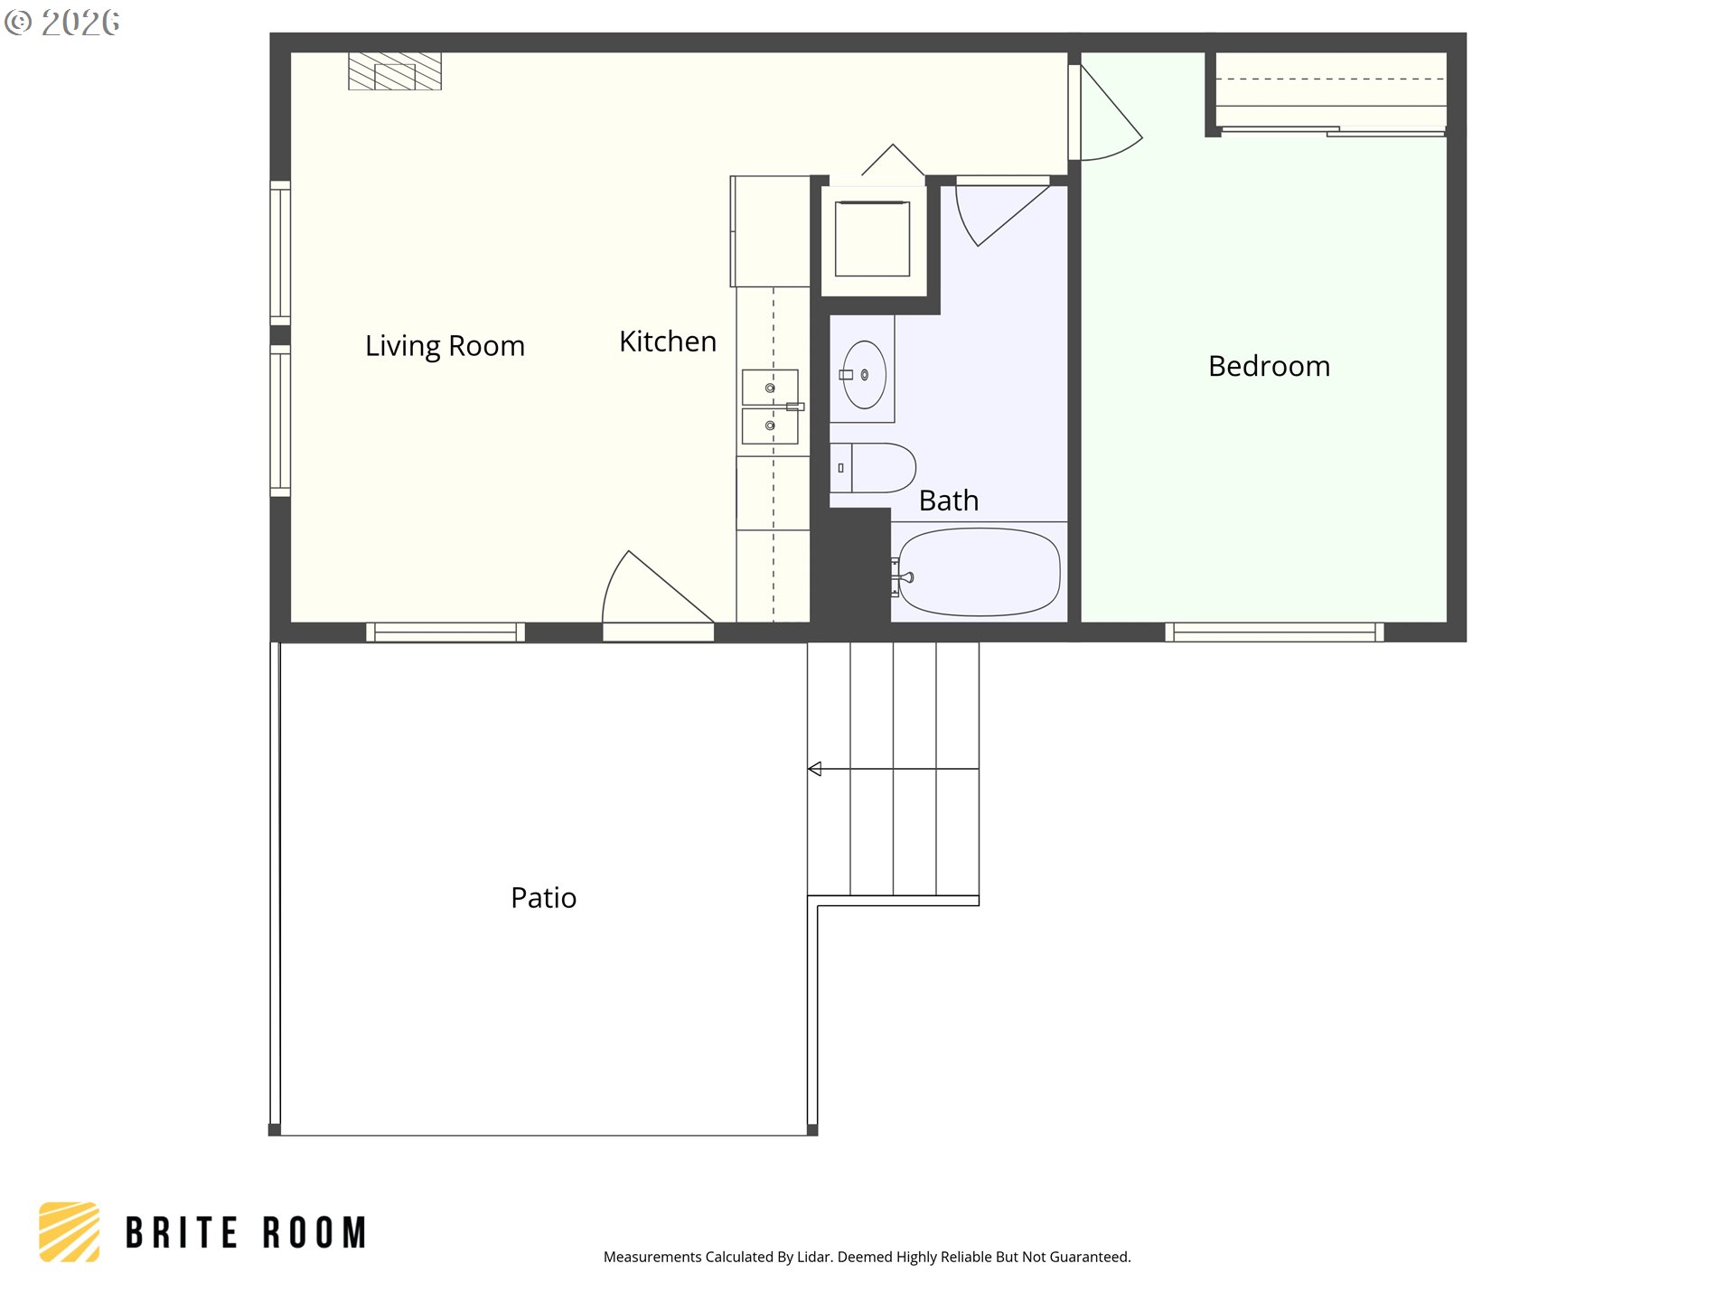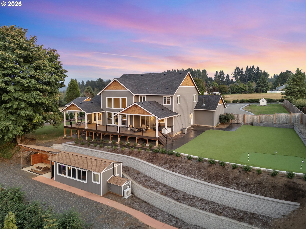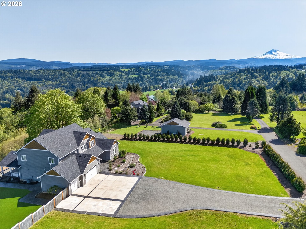

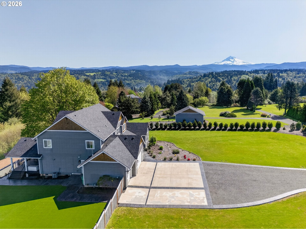
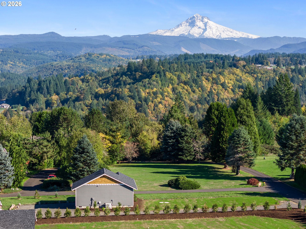
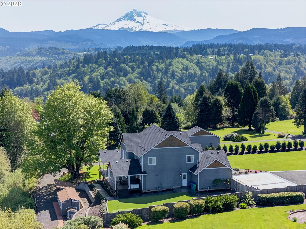
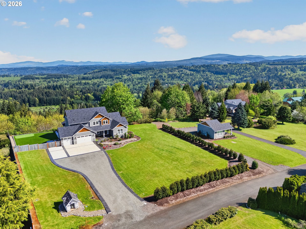
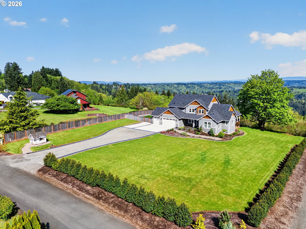
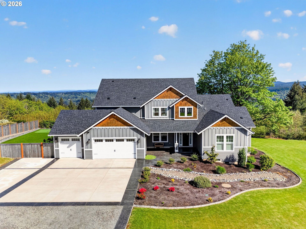
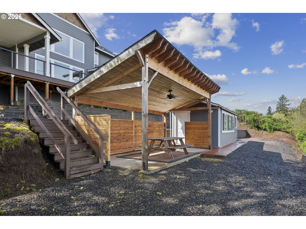
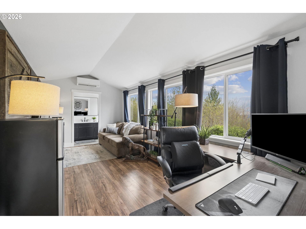
Luxury meets lifestyle on nearly 5 private acres with breathtaking panoramic valley and mountain views, including Mt. Hood, in this stunning 2022-built custom home. Tucked at the end of a private street, this Craftsman offers 4 bedrooms, 2.5 bathrooms, including a beautifully appointed fully furnished detached 1 bedroom/1 bathroom ADU—ideal for guests, multigenerational living, or income potential. Inside, the main level is designed for both everyday living and entertaining, featuring soaring ceilings, expansive windows that frame the views, and an open-concept layout. The chef’s kitchen is equipped with quartz counters, double ovens, gas appliances, a large island, pantry and generous dining space. The primary suite on the main level offers a true retreat with French doors to the deck, two walk-in closets, dual vanities, and a spa-style walk-in shower. Upstairs, three additional bedrooms and a versatile loft provide flexible living options. Dedicated office is located on the main floor. The detached fully furnished ADU (approx. 512 sq ft) features a covered deck with spectacular Mt Hood views, kitchenette, living/dining space, bedroom, bathroom, laundry and a private driveway – currently set up as an income producing short-term rental (approx $32k/year). Outdoor living is where this property truly shines. Enjoy the expansive covered deck with sweeping views, professionally landscaped grounds, large level lawn, and custom putting green—creating a private resort-like setting. Ample parking, a 3-car garage, RV/boat storage, and an addition 230 sf outbuilding with Hvac/ac & full bathroom provide functionality to match the beauty (currently used as a studio/office, but would make a great airbnb as well). A rare combination of new construction, usable acreage, income potential, and unforgettable views—just minutes to town yet offering complete privacy!
ARCHITECTURE
Architecture Style: 2-Story, Craftsman
Stories: 2
Condition: Resale
Year Built: 2022
Roof Type: Composition
Foundation Details: Concrete Perimeter
Basement Details: Crawl Space
INTERIOR FEATURES
Heating Type: Forced Air
Fuel Type: Gas
Interior SqFt: 4007
Number of Fireplaces: 1
Fireplace Fuel: Gas
EXTERIOR FEATURES
Lot Features: Cul-de-sac, Gentle Sloping, Level, Private Road, RoadMaintenanceAgreement, Trees
Lot size (Acres): 4.8
Zoning: R5
Garage Spaces: 3
Water Source: Well
Sewer: Standard Septic
Garage Type: Attached
SCHOOLS
Elementary: Firwood
High School: Sandy
Middle: Cedar Ridge
TAX & FINANCIAL
Annual Tax: $11417.82
Terms Considered: Cash, Conventional, FHA, USDA Loan, VA Loan
Member of: National Association of REALTORS® (NAR)
Request a Private Showing
Fri04Sep
Sat05Sep
Sun06Sep
Mon07Sep
Tue08Sep
Wed09Sep
Thu10Sep
Fri11Sep
Sat12Sep
Sun13Sep
In Person
Video Chat
Your information
Disclaimer
Property ID - | 924011
Agents make every effort to ensure the accuracy of listing details; however, all buyers should conduct their own due diligence before making decisions. Neither the listing agent nor the brokerage shall be liable for errors, omissions, or outdated information. All data is provided as a service and is intended strictly for the personal, non-commercial use of potential buyers.