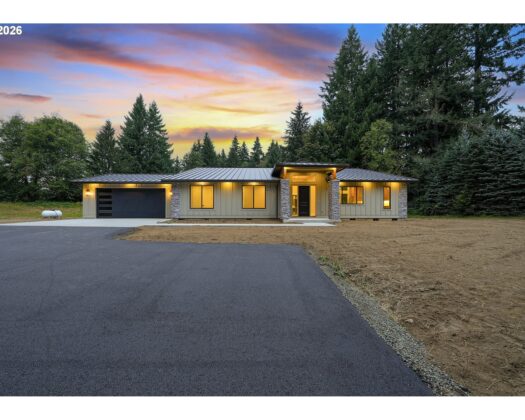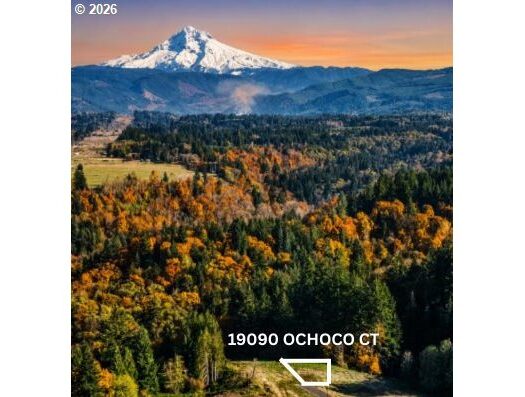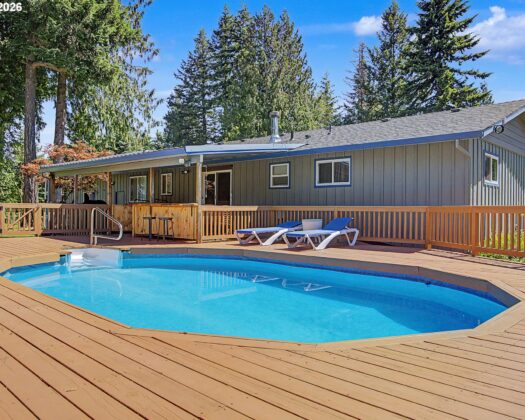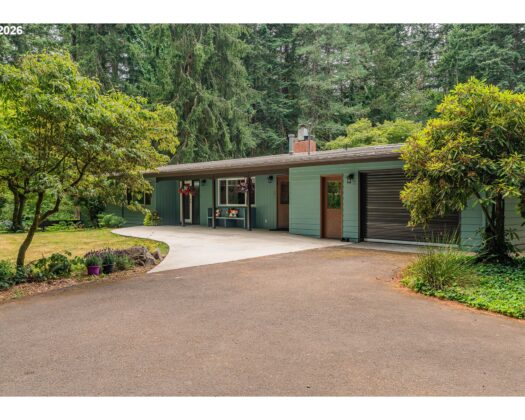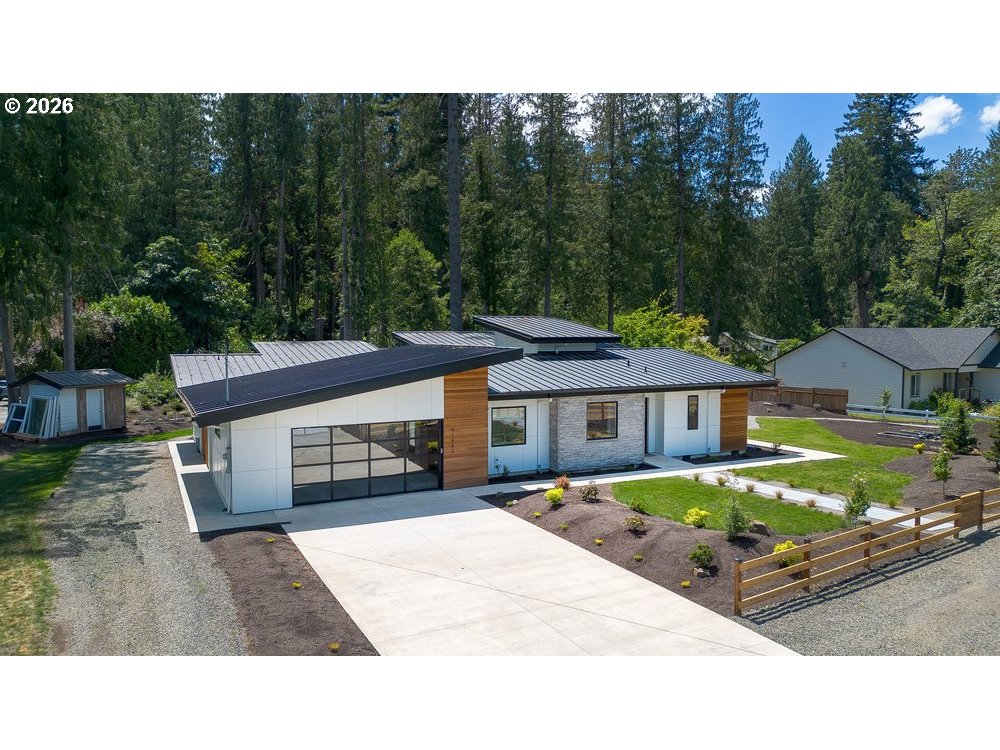
Modern Luxury. Creekside Serenity.Tucked among towering trees just five minutes from downtown Sandy, this one-of-a-kind custom home offers the perfect balance of modern luxury and peaceful Pacific Northwest living. A year-round creek winds through the property, creating a private retreat enjoyed from the expansive covered deck.Designed with intention, the home’s striking architecture features dramatic rooflines, soaring vaulted ceilings, oversized windows, and a private interior courtyard. The stunning great room serves as the heart of the home, where 16-foot ceilings and an entire wall of glass flood the space with natural light while framing tranquil views of the creek and surrounding forest. A custom wood slat feature wall with a sleek fireplace creates a warm, sophisticated gathering space.The beautifully appointed kitchen is designed for seamless entertaining, offering premium stainless steel appliances, abundant cabinetry, a walk-in pantry, and an oversized island. Two luxurious primary suites provide ultimate comfort, each featuring spa-inspired finishes. For added convenience, the main owner’s suite includes a walk-in closet with integrated laundry. Hidden behind a discreet door off the entry is a fully equipped guest or in-law suite with its own living area—ideal for multigenerational living or private accommodations.Step outside to discover multiple outdoor spaces designed to embrace the Pacific Northwest. Relax by the sandy creekside beach, gather around the forest fire pit, or unwind in the outdoor living room while listening to the flowing water. The generous grounds provide ample room for gardening, recreation, or creating a private sanctuary.Offering the privacy of a mountain retreat with the convenience of nearby amenities, this home reflects thoughtful craftsmanship, timeless design, and an exceptional connection to nature. Visit the property website for additional photos, videos, and a full virtual tour.
ARCHITECTURE
Architecture Style: Contemporary, Modern
Stories: 1
Condition: Resale
Year Built: 2026
Roof Type: Metal
Foundation Details: Concrete Perimeter
Basement Details: Crawl Space
INTERIOR FEATURES
Heating Type: Mini Split
Fuel Type: Electricity
Interior SqFt: 2593
Number of Fireplaces: 1
Fireplace Fuel: Electric
EXTERIOR FEATURES
Lot Features: Level, Wooded
Lot size (Acres): 0.61
Garage Spaces: 2
Water Source: Private, Well
Waterfront Features: Creek
Sewer: Other, PressureDistributionSystem
Garage Type: Attached, Oversized
SCHOOLS
Elementary: Firwood
High School: Sandy
Middle: Cedar Ridge
TAX & FINANCIAL
Annual Tax: $3713.73
Terms Considered: Cash, Conventional, FHA, StateGILoan, VA Loan
Tax Year: 2025
LISTING INFO
Listing courtesy of Christie’s International Real Estate Evergreen
Member of: National Association of REALTORS® (NAR)
Request a Private Showing
Fri04Sep
Sat05Sep
Sun06Sep
Mon07Sep
Tue08Sep
Wed09Sep
Thu10Sep
Fri11Sep
Sat12Sep
Sun13Sep
In Person
Video Chat
Your information
Disclaimer
Property ID - | 922242
Agents make every effort to ensure the accuracy of listing details; however, all buyers should conduct their own due diligence before making decisions. Neither the listing agent nor the brokerage shall be liable for errors, omissions, or outdated information. All data is provided as a service and is intended strictly for the personal, non-commercial use of potential buyers.