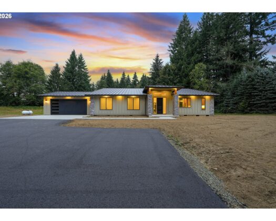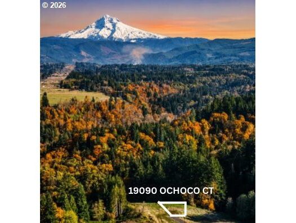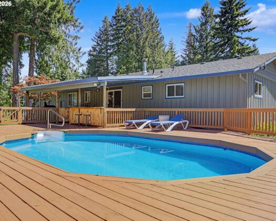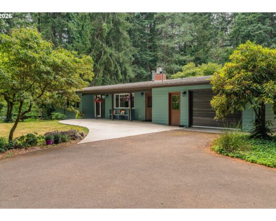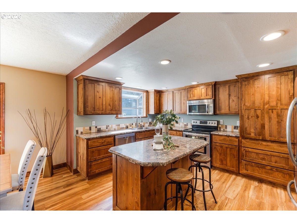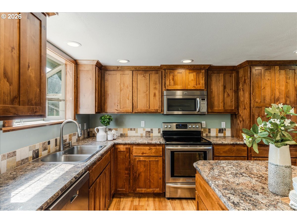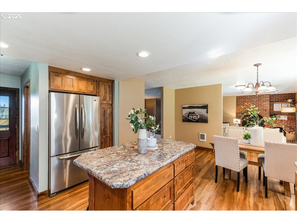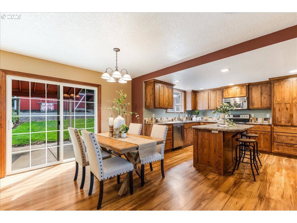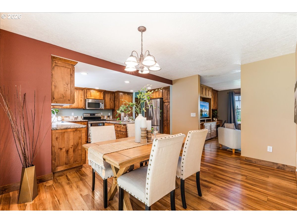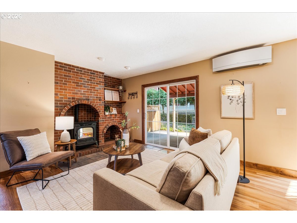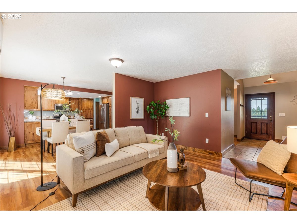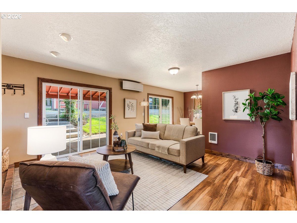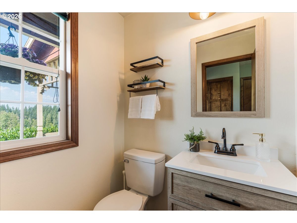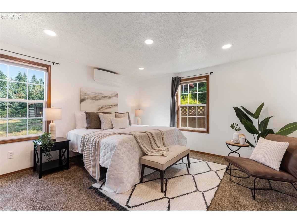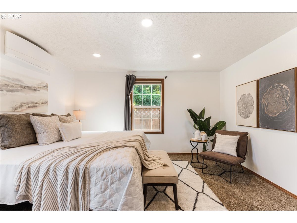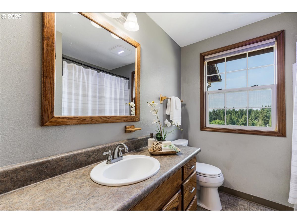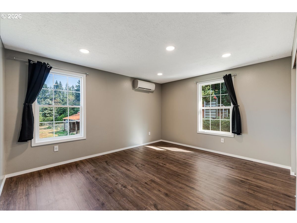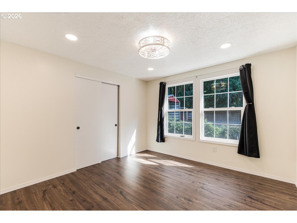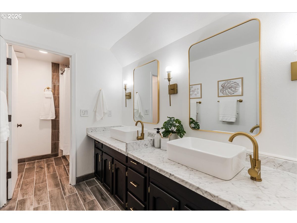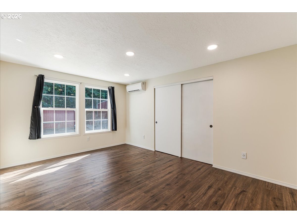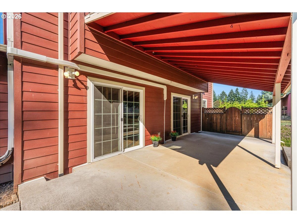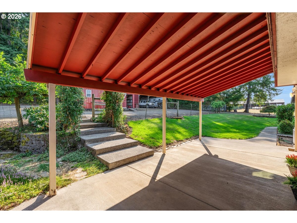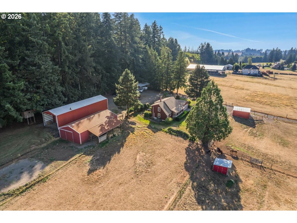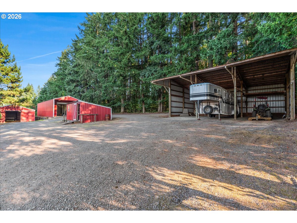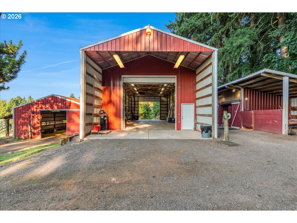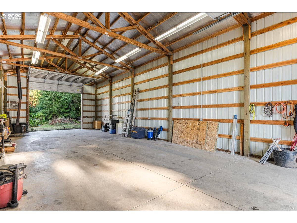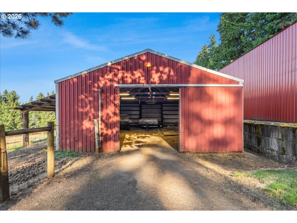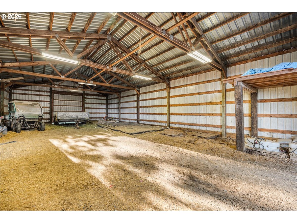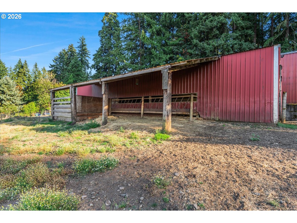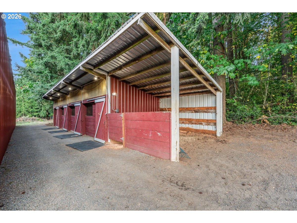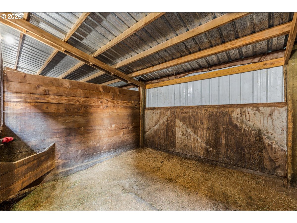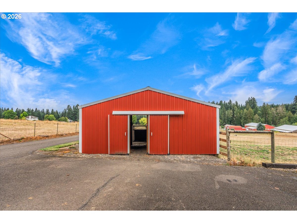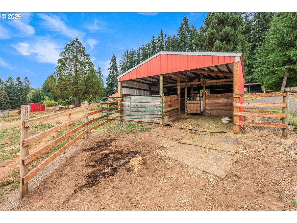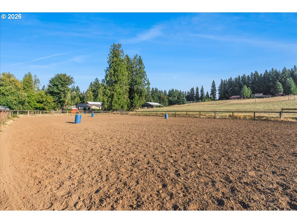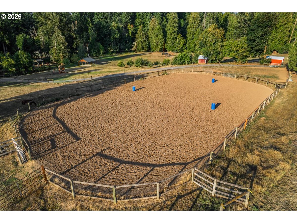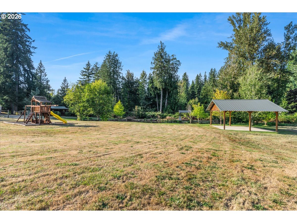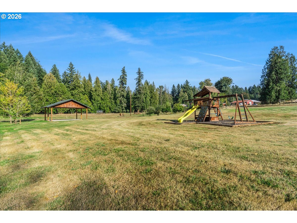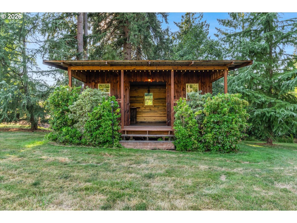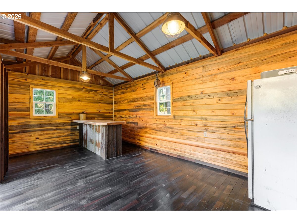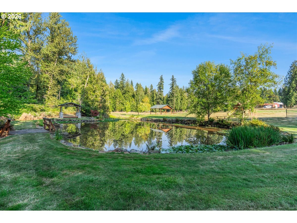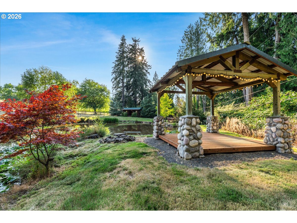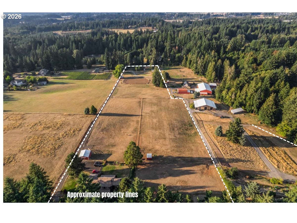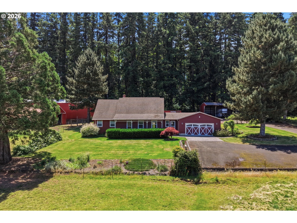
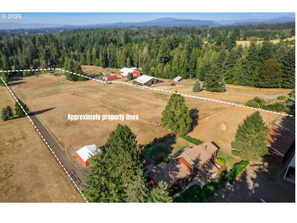
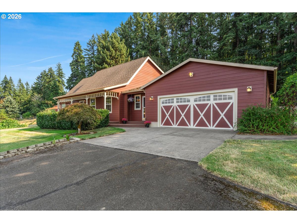
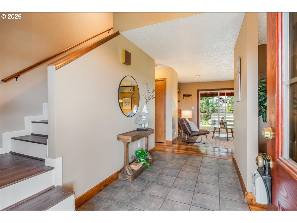
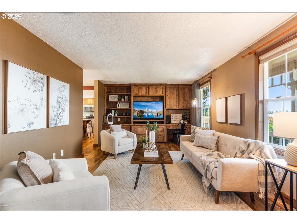
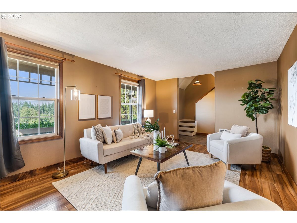
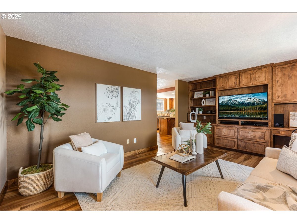
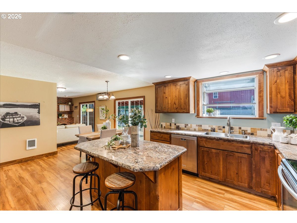
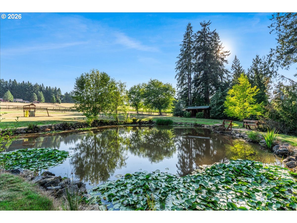
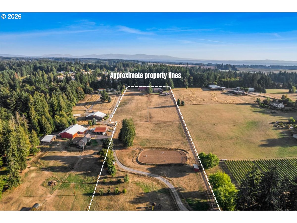
Beautiful 10-acre fully fenced property with endless potential! Zoned RRFF5, it can be divided into two 5 acres parcels or used as a turnkey equestrian/hobby farm setup! The 4-bedroom, 2.5-bath home offers 2,336 sq ft of beautifully updated living space, featuring laminate wood floors, remodeled bathrooms, mini-split systems, and a spacious main-level primary suite with walk-in closet. The living room includes a cozy pellet stove and patio access, while the family room offers custom built-ins. Recent upgrades include new stair flooring (2023) and a fully remodeled upstairs bathroom with tile shower, tub, and new finishes throughout. Outdoor features are exceptional: a 36×36 covered lean-to ideal for RV or trailer parking, powered shed with dog run & storage, and a 4-stall barn with shavings bay, matted stalls, corner feeders, water system, and LED timed lighting. The 88×25 shop (64′ enclosed) has 2 14-ft doors, 50 amp power, 2-30 amp plug-ins, concrete floors, air compressor, woodstove, and pull-through access. Additional shop/barns include a 30×60 structure w/220 power and hay loft, and a 23×23 barn with run-in shelter and capacity for four stalls. Property also included 6 pastures, and a 158×92 outdoor arena. One of the standout features of this property is the charming rustic cabin situated beside a serene natural pond, creating a private and peaceful retreat right on your land. The cabin is equipped with power and a hose bib, making it fully functional for a variety of uses—whether as a cozy getaway, a private bar area, or a quiet spot to relax and entertain guests. Imagine spending evenings on one of the two covered patios nearby, soaking in the calming sounds of nature, or enjoying fishing, or just unwinding in this idyllic setting. This cabin and pond combination enhances the lifestyle appeal, making the property truly unique and versatile. Keep the 10 acres or split into two! This is a rare opportunity!
ARCHITECTURE
Architecture Style: 2-Story, Craftsman
Stories: 2
Condition: Resale
Year Built: 1985
Roof Type: Composition
Basement Details: Crawl Space
INTERIOR FEATURES
Heating Type: Mini Split, Pellet Stove, Wall Heater
Fuel Type: Electricity
Interior SqFt: 2336
Number of Fireplaces: 1
Fireplace Fuel: Pellet Stove
EXTERIOR FEATURES
Lot Features: Gated, Gentle Sloping, Level, Pasture, Pond, Trees
Lot size (Acres): 10
Zoning: RRFF5
Garage Spaces: 2
Water Source: Shared Well
Waterfront Features: Other
Sewer: Septic Tank
Garage Type: Attached
SCHOOLS
Elementary: Naas
High School: Sandy
Middle: Boring
TAX & FINANCIAL
Annual Tax: $5185.37
Terms Considered: Cash, Conventional, FHA, VA Loan
Tax Year: 2025
LISTING INFO
Listing courtesy of Keller Williams Realty Portland Elite | 503-515-9035
Member of: National Association of REALTORS® (NAR)
Request a Private Showing
Fri04Sep
Sat05Sep
Sun06Sep
Mon07Sep
Tue08Sep
Wed09Sep
Thu10Sep
Fri11Sep
Sat12Sep
Sun13Sep
In Person
Video Chat
Your information
Disclaimer
Property ID - | 921492
Agents make every effort to ensure the accuracy of listing details; however, all buyers should conduct their own due diligence before making decisions. Neither the listing agent nor the brokerage shall be liable for errors, omissions, or outdated information. All data is provided as a service and is intended strictly for the personal, non-commercial use of potential buyers.