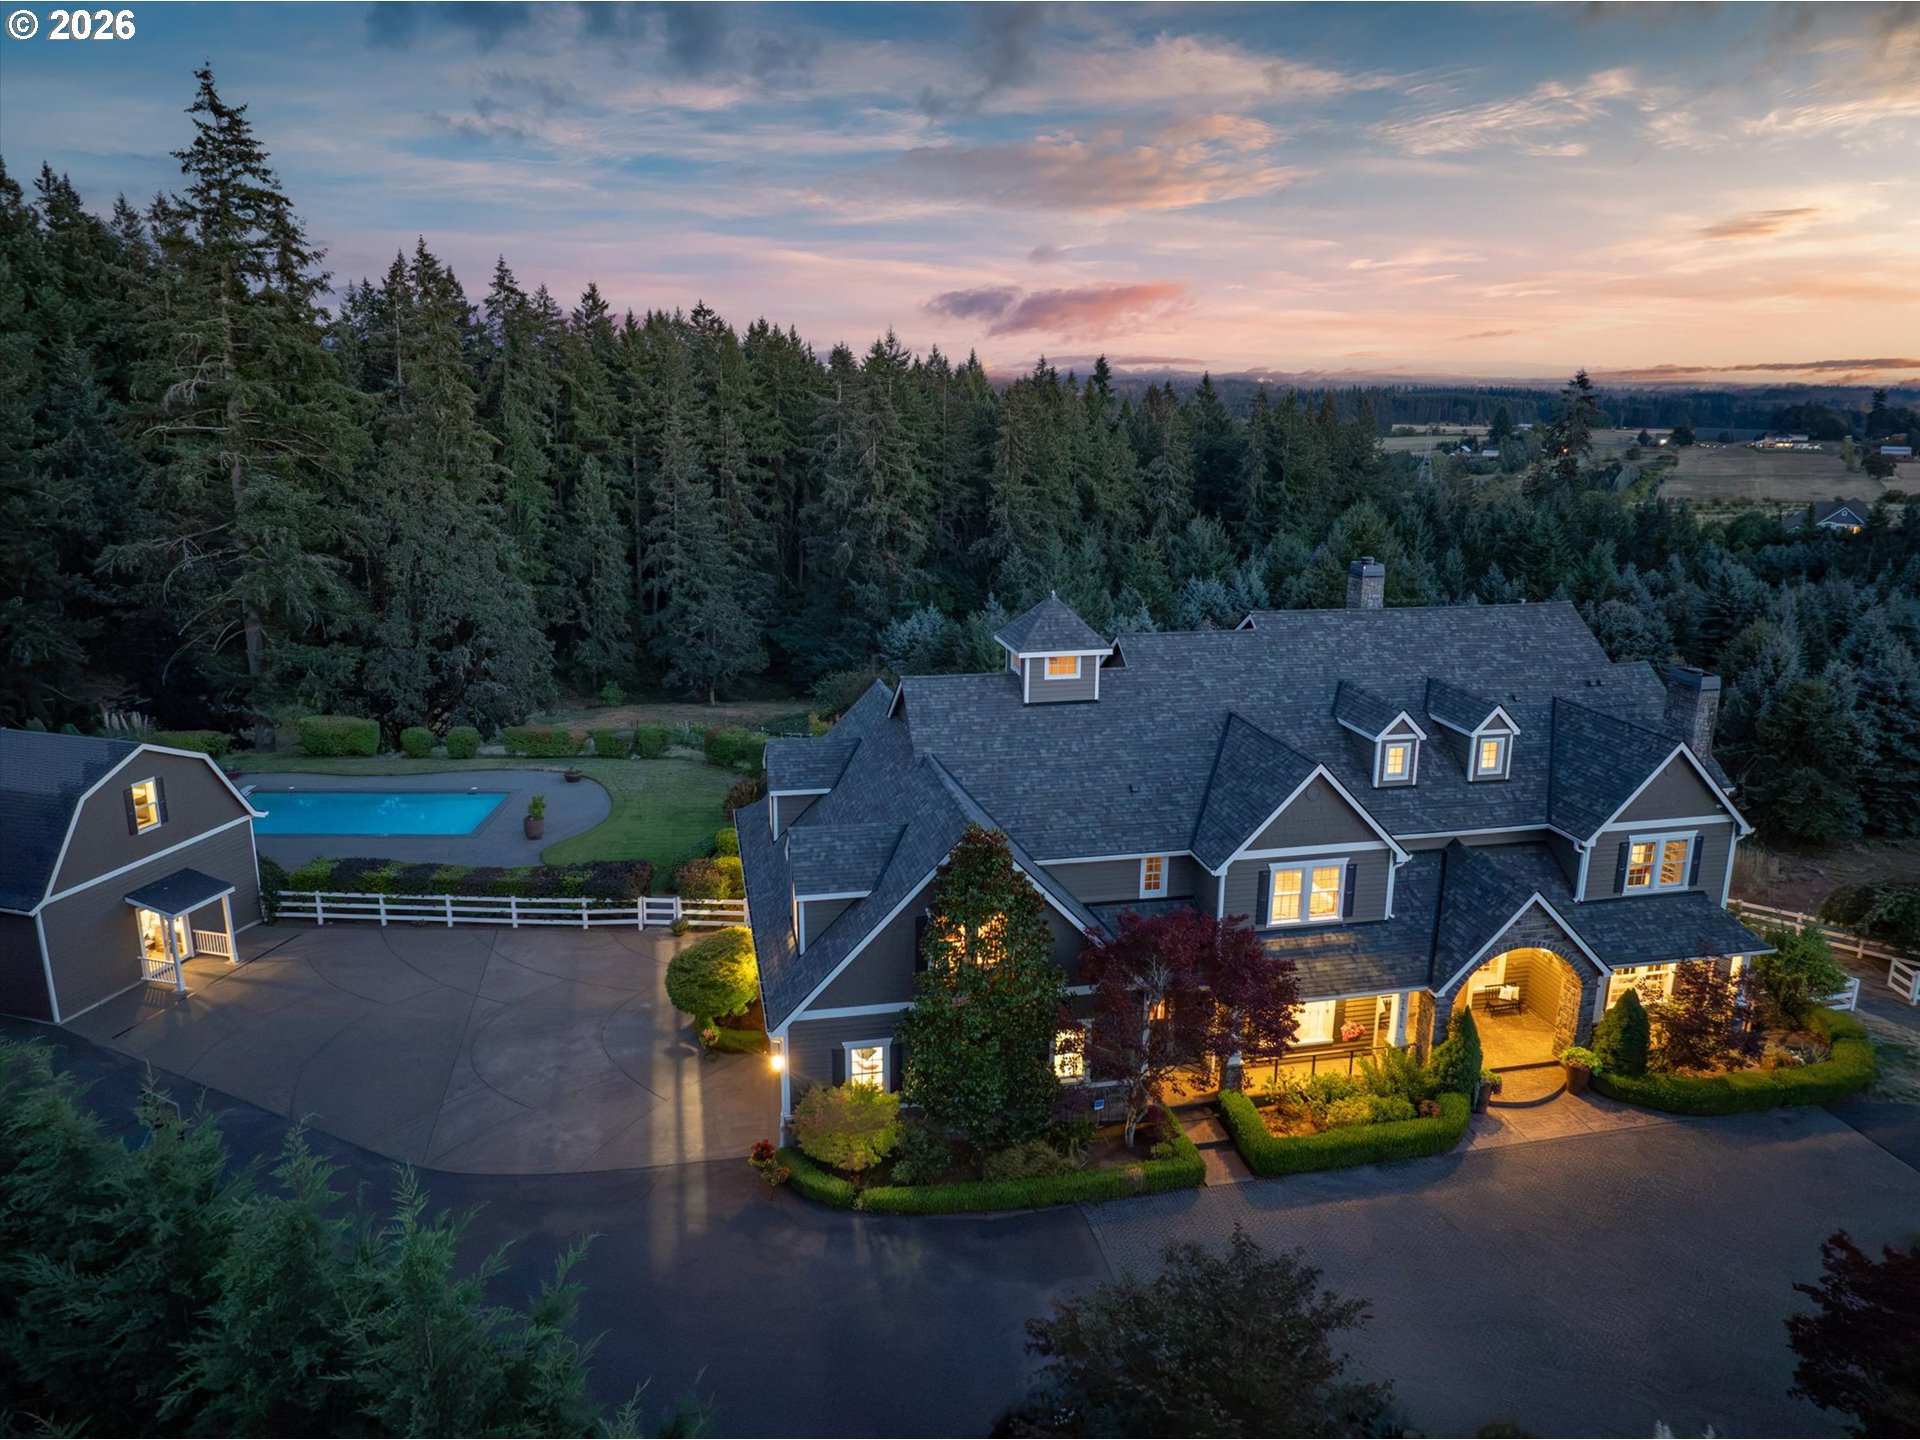
24624 SW Gage Rd, Wilsonville, OR 97070

$3,490,000

6

Beds

6

Baths

7.40 ac

Property Size

2004

Year Built

About The Property

Remarkable in scale, setting and character, this Stafford estate offers a lifestyle nearly impossible to replicate. Beyond the gated entry, all 7.4 acres have been beautifully cultivated, creating a captivating setting of manicured grounds, three ponds, an active creek, orchard, garden, winding trails, pool and expansive outdoor living, all surrounded by mature trees and lush landscaping. Inside, a soaring 20-foot entry introduces exceptional millwork, hickory floors and dramatic architectural ceilings. Generous living spaces across three levels, a convenient elevator and extraordinary flexibility create exceptional possibilities for multi-generational living, extended stays and life on a grand scale. A spectacular chef’s kitchen with massive island anchors spaces designed for gathering and entertaining, complemented by a theater, full bar, wine cellar with hidden safe and an incredible ten refrigerators throughout the home. Two striking outbuildings expand the possibilities even further. The beautifully finished 40×25 studio/barn is a showpiece of its own, with extensive built-ins and a large upper loft accessed by rear stairs, offering incredible storage today and exciting potential for future guest quarters or ADU use. A separate 16×20 shop/barn provides even more room for hobbies, equipment and toys. A backup generator, four-car garage and RV/boat parking add everyday capability to an estate filled with surprises around nearly every corner. Equal parts refined retreat and private playground, there is simply nothing ordinary about this iconic Stafford property.

ARCHITECTURE

Architecture Style: Custom Style, Traditional
Stories: 3
Condition: Resale
Year Built: 2004
Roof Type: Composition
Basement Details: Daylight, Exterior Entry, Finished

INTERIOR FEATURES

Heating Type: Forced Air 95+, Heat Pump
Fuel Type: Gas
Interior SqFt: 9253
Number of Fireplaces: 4
Fireplace Fuel: Gas, Wood Burning

EXTERIOR FEATURES

Lot Features: Gated, Gentle Sloping, IrrigatedIrrigationEquipment, Private, Stream, Wooded
Lot size (Acres): 7.4
Zoning: RRFF5
Garage Spaces: 4
Water Source: Well
Waterfront Features: Creek
Sewer: Septic Tank
Garage Type: Attached, Extra Deep, Oversized

SCHOOLS

Elementary: Boeckman Creek
High School: Wilsonville
Middle: Meridian Creek

TAX & FINANCIAL

Annual Tax: $34525.02
Terms Considered: Cash, Conventional
Tax Year: 2025

LISTING INFO

Listing courtesy of Premiere Property Group, LLC

Map Location

Property Map

Transport
Supermarkets
Schools
Restaurants
Pharmacies
Hospitals

Similar Listings

You Might Also Like

28537 Greenway Dr, Wilsonville, OR 97070
Residential
ComingSoon
$550,000
28537 GREENWAY DR

mls_logoRealty First
11197 SW Belnap Ct, Wilsonville, OR 97070
Residential
Active
$667,000
11197 SW BELNAP CT
mls_logoRealty First
11141 SW Barber St, Wilsonville, OR 97070
Residential
Active
$525,000
11141 SW BARBER ST
mls_logoRealty First
27437 SW Painter DR, Wilsonville, OR 97070
Residential
Active
$819,900
27437 SW Painter DR
mls_logoRealty First

Erik Leland

Luxury Property Advisor | OR License 201225800
Member of: National Association of REALTORS® (NAR)

Request a Private Showing

Fri 28 Aug
Sat 29 Aug
Sun 30 Aug
Mon 31 Aug
Tue 01 Sep
Wed 02 Sep
Thu 03 Sep
Fri 04 Sep
Sat 05 Sep
Sun 06 Sep
In Person
Video Chat
Your information

Disclaimer

Property ID - | 901397

Agents make every effort to ensure the accuracy of listing details; however, all buyers should conduct their own due diligence before making decisions. Neither the listing agent nor the brokerage shall be liable for errors, omissions, or outdated information. All data is provided as a service and is intended strictly for the personal, non-commercial use of potential buyers.

©2026 LelandNW.com All rights reserved.

Compare Listings

Erik Leland