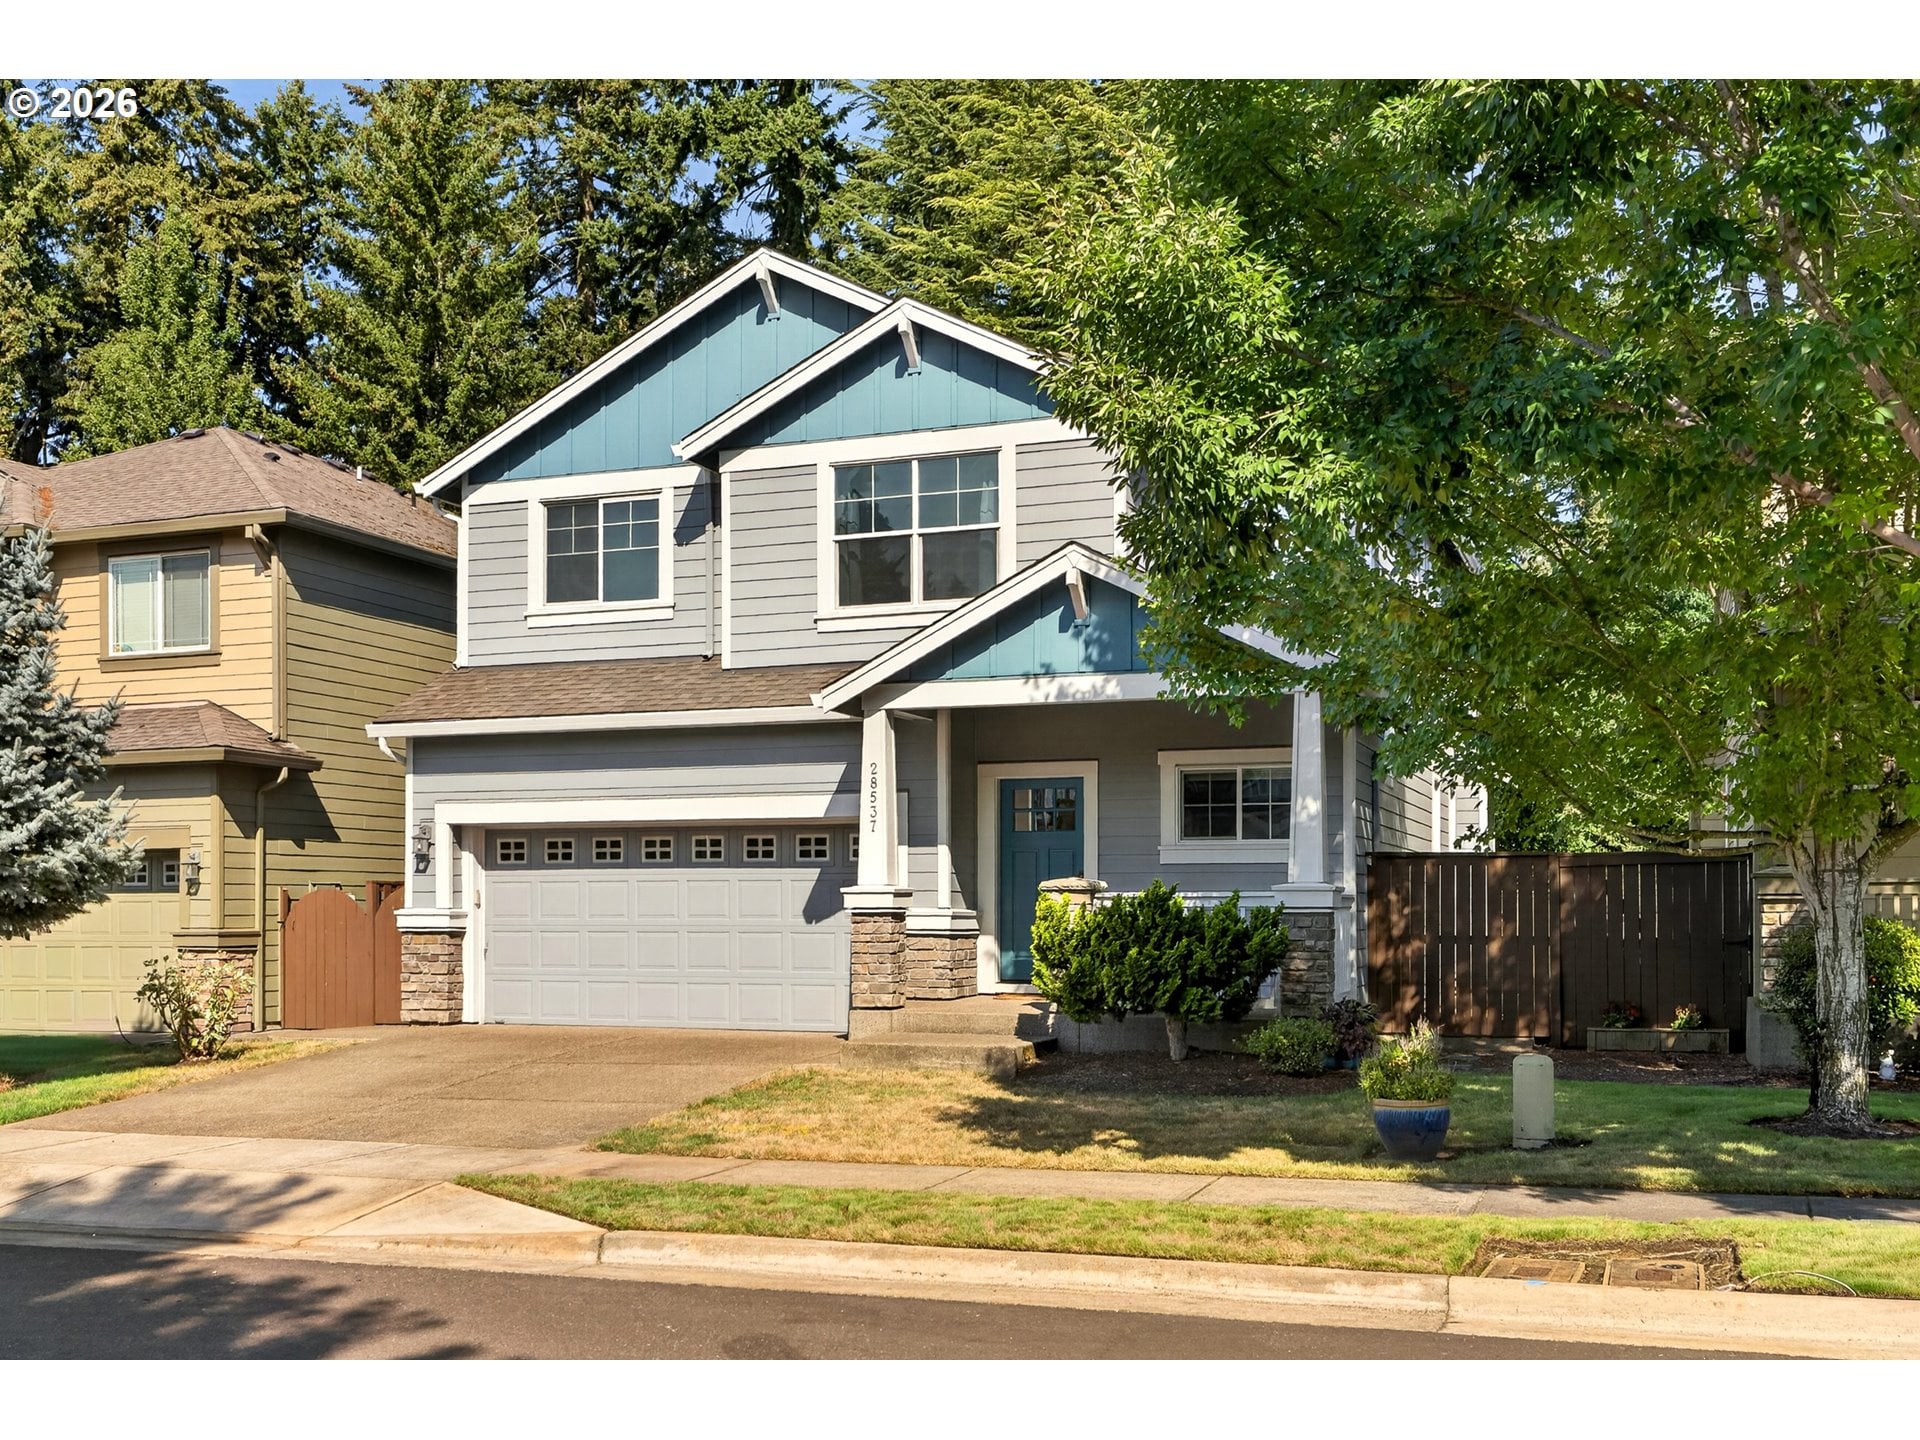
28537 Greenway Dr, Wilsonville, OR 97070

$550,000

4

Beds

2

Baths

0.09 ac

Property Size

2013

Year Built

About The Property

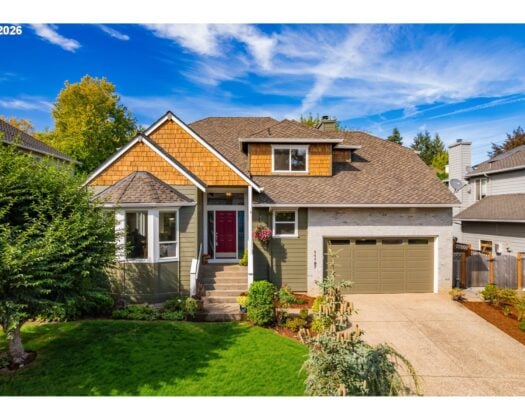
Surrounded by mature trees and filled with warmth, this beautiful Craftsman-style home brings together classic character, inviting spaces, and a layout that simply works. A covered entry sets the tone before stepping into an open-concept main level designed to feel both spacious and connected. The living room is anchored by a cozy fireplace with custom built-ins, while the kitchen brings plenty of personality with rich wood cabinetry, statement drop-down lighting, a generous island, and an easy flow into the surrounding living spaces. With four bedrooms and two-and-a-half baths, there’s room to spread out, including a spacious primary suite with its own private five piece ensuite. Out back, the fully fenced yard creates a private retreat surrounded by greenery, with plenty of space for summer dinners, weekend gatherings, gardening, or relaxing beneath the trees. An attached two-car garage adds even more function to this thoughtfully designed Wilsonville home, where Craftsman details, natural surroundings, and comfortable spaces come together beautifully. Home has many upgrades including engineered hardwoods throughout the main floor, quartz countertops, built in library shelving in living room, tile backsplash, and is freshly cleaned and painted. Roof recently cleaned and serviced along with gutters. Home has been pre-inspected and has proven to be in ideal condition. Ask Realtor for copy of Full Home Inspection, Radon Report, and Sewer Scope documents. Items called out on inspection have been addressed. Property is a deal at this price and will not last long. Buyer to verify all. Property to go active on the RMLS for showings 9/9, Lake Oswego Chamber of Commerce Open House (all are welcome) 9/11 5-7pm, Public Open House 9/12 11am-1pm.

ARCHITECTURE

Architecture Style: Craftsman, NW Contemporary
Stories: 2
Condition: Resale
Year Built: 2013
Roof Type: Composition
Foundation Details: Concrete Perimeter
Basement Details: Crawl Space

INTERIOR FEATURES

Heating Type: Forced Air, Forced Air90
Fuel Type: Gas
Interior SqFt: 2286
Number of Fireplaces: 1
Fireplace Fuel: Gas

EXTERIOR FEATURES

Lot Features: Greenbelt, Level
Lot size (Acres): 0.09
Zoning: Res
Garage Spaces: 2
Water Source: Public Water
Sewer: Public Sewer
Garage Type: Attached

SCHOOLS

Elementary: Boones Ferry
High School: Wilsonville
Middle: Wood

TAX & FINANCIAL

Annual Tax: $7677.3
Terms Considered: Cash, Conventional, FHA, VA Loan
Tax Year: 2025

LISTING INFO

Listing courtesy of Opt | 503-484-8739

Map Location

Property Map

Transport
Supermarkets
Schools
Restaurants
Pharmacies
Hospitals

Image Gallery

Similar Listings

You Might Also Like

11197 SW Belnap Ct, Wilsonville, OR 97070
Residential
Active
$667,000
11197 SW BELNAP CT

mls_logoRealty First
11141 SW Barber St, Wilsonville, OR 97070
Residential
Active
$525,000
11141 SW BARBER ST
mls_logoRealty First
27437 SW Painter DR, Wilsonville, OR 97070
Residential
Active
$819,900
27437 SW Painter DR
mls_logoRealty First
24624 SW Gage Rd, Wilsonville, OR 97070
Residential
Active
$3,490,000
24624 SW GAGE RD
mls_logoRealty First

Erik Leland

Luxury Property Advisor | OR License 201225800
Member of: National Association of REALTORS® (NAR)

Request a Private Showing

Fri 28 Aug
Sat 29 Aug
Sun 30 Aug
Mon 31 Aug
Tue 01 Sep
Wed 02 Sep
Thu 03 Sep
Fri 04 Sep
Sat 05 Sep
Sun 06 Sep
In Person
Video Chat
Your information

Disclaimer

Property ID - | 903446

Agents make every effort to ensure the accuracy of listing details; however, all buyers should conduct their own due diligence before making decisions. Neither the listing agent nor the brokerage shall be liable for errors, omissions, or outdated information. All data is provided as a service and is intended strictly for the personal, non-commercial use of potential buyers.

©2026 LelandNW.com All rights reserved.

Compare Listings

Erik Leland