

1334 SW 57th Ave, Portland, OR 97221

$1,975,000

5

Beds

4

Baths

0.67 ac

Property Size

1950

Year Built

About The Property

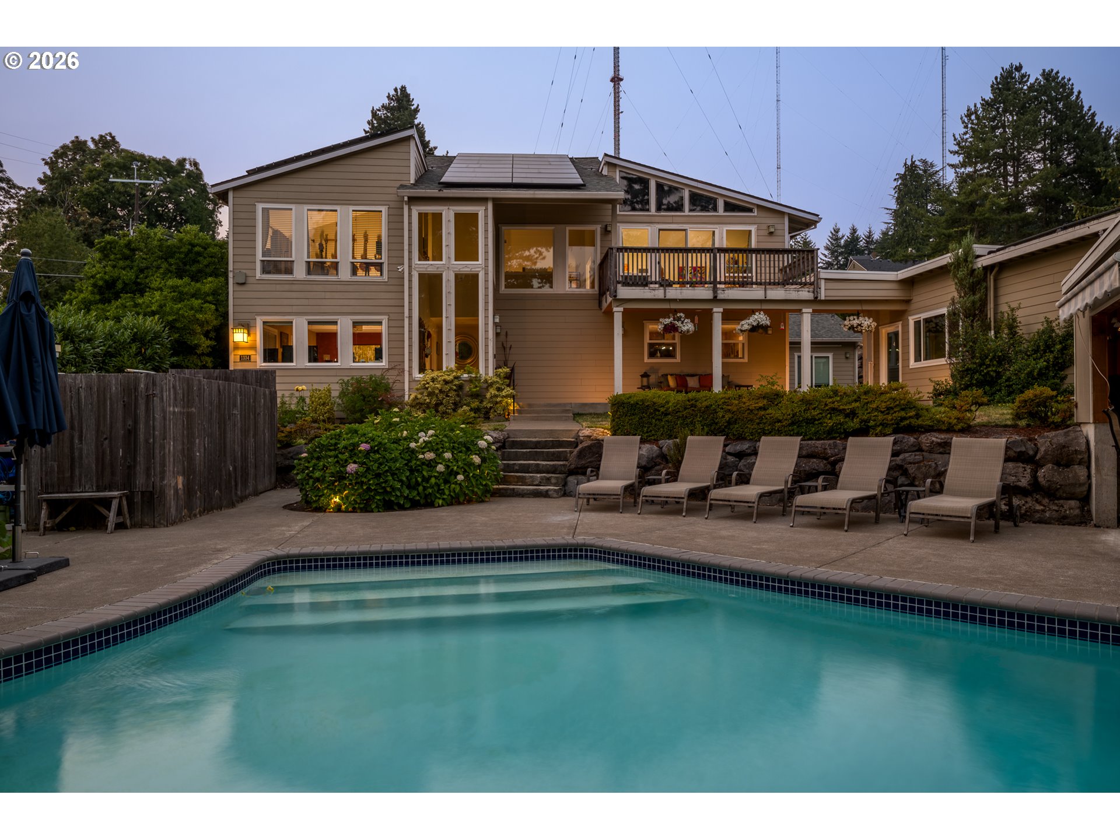
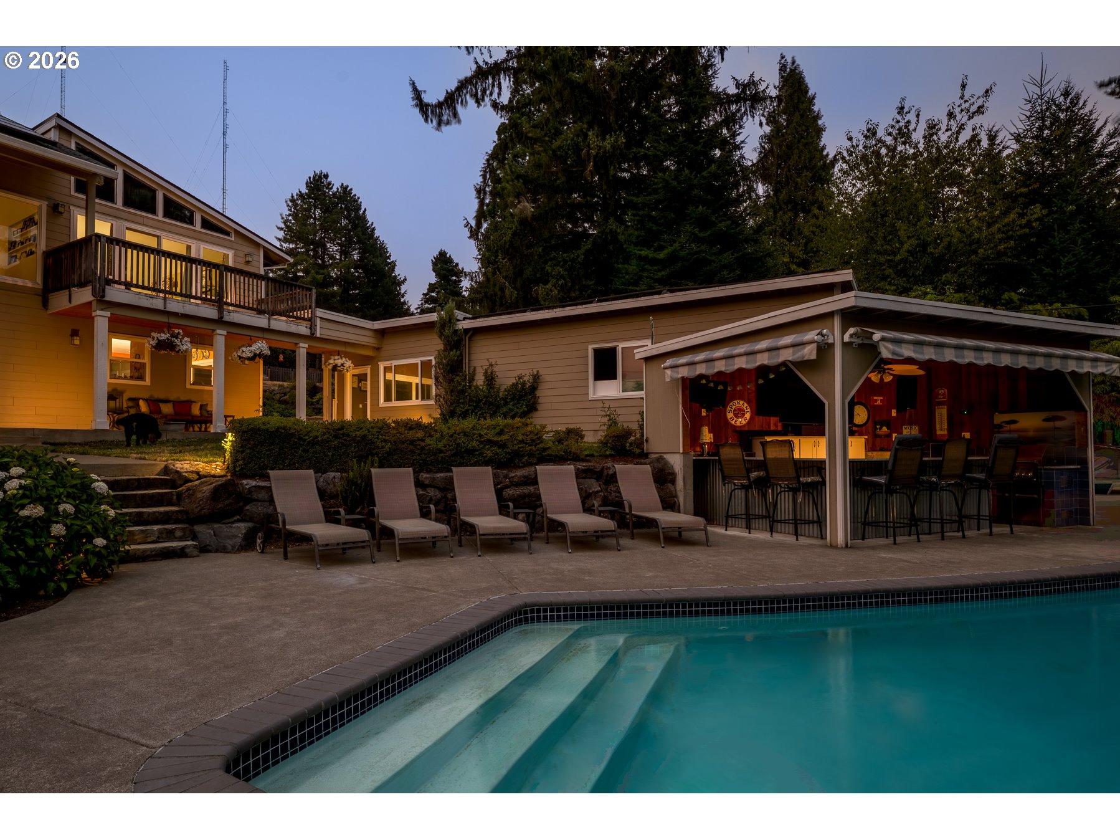
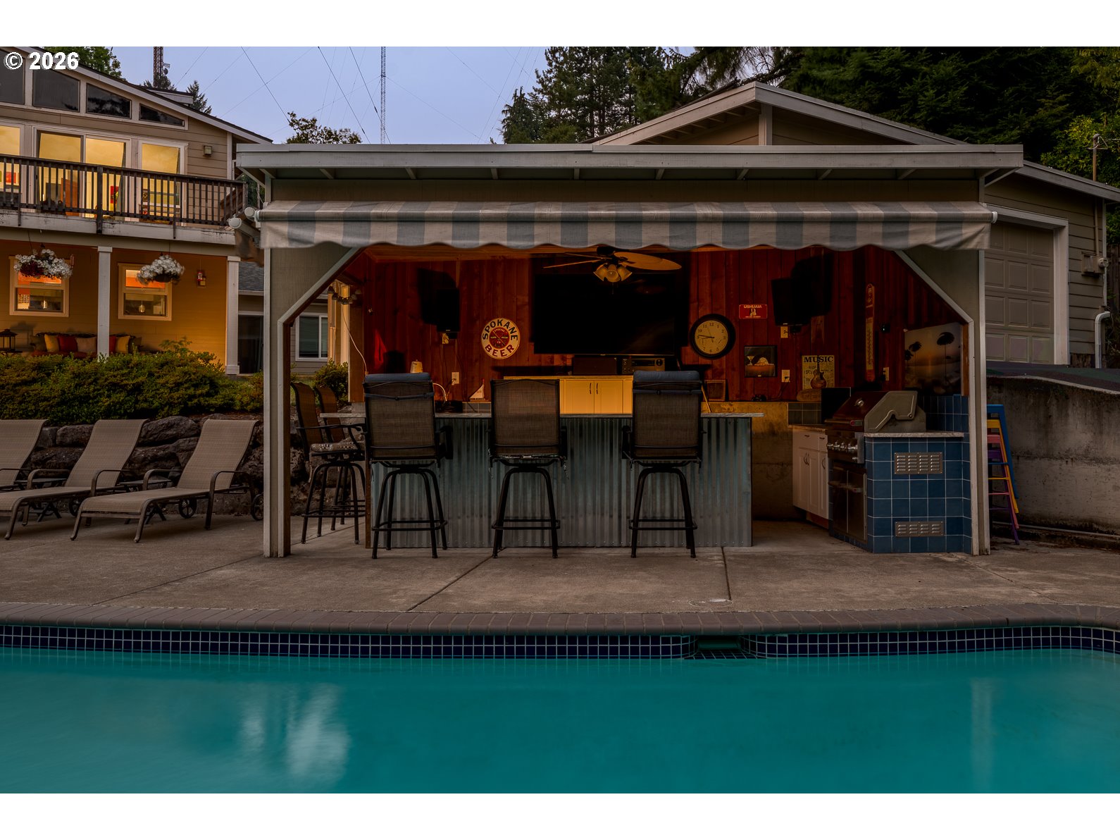
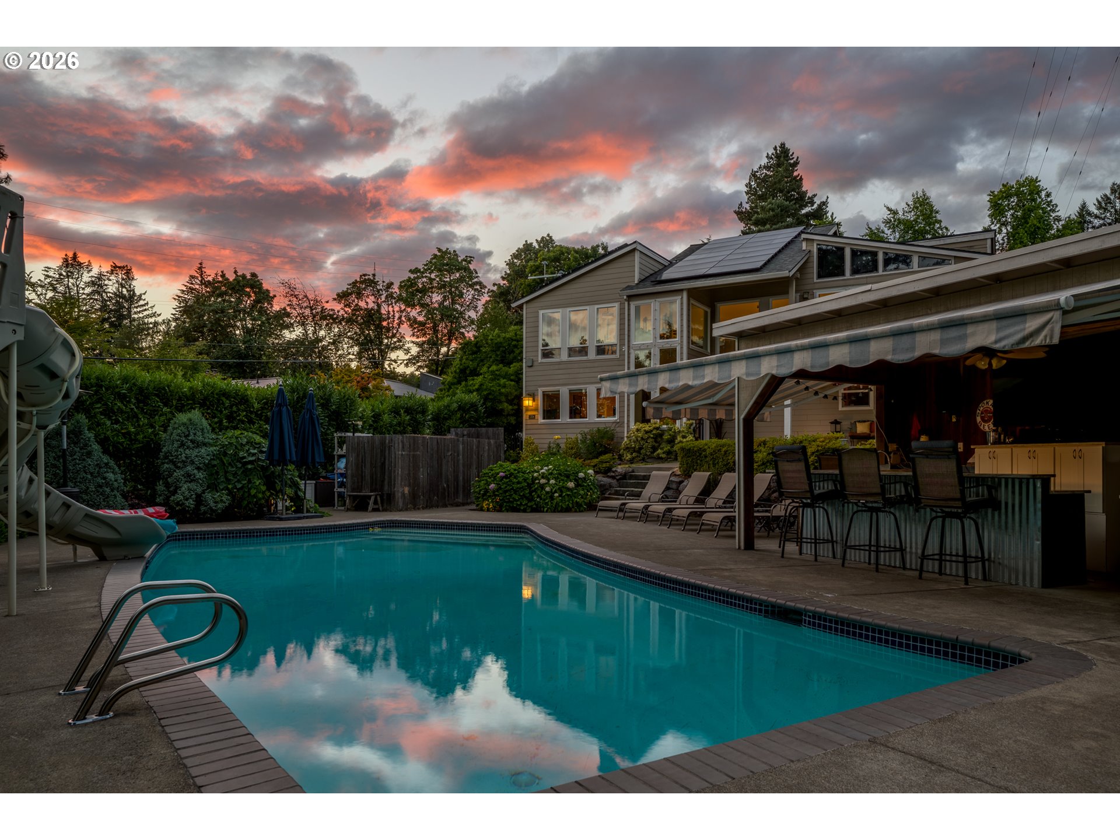
Lovingly remodeled, this five-bedroom, four-bathroom home offers an unusual combination of space, flexibility, privacy, and outdoor living, with convenient access to both downtown Portland and Beaverton via Highway 26. The generous floor plan provides plenty of room for everyday living, guests, home offices, or multigenerational living. Additional bonus space sits just outside the main home and is connected by a covered walkway, creating separation without sacrificing convenience. Equipped with a gas fireplace, it is ideal for a private home office, creative studio, gym, game room, workshop, or flexible space that can evolve with the next owner’s needs.A 14×12 playhouse doubles as a second exterior office with power, ready for remote work, a studio, or extra storage. The property is fully fenced with an electric gate at the driveway, adding an extra layer of privacy and security. Outside, the flat backyard feels private and expansive, with plenty of room to relax, play, garden, and entertain. The pool, featuring solar hot water, and the cabana create a natural gathering place for summer afternoons, dinners with friends, and larger celebrations. Supported by 70% solar coverage, the main 0.42-acre grounds balance privacy with entertaining capacity. The purchase includes two legally established tax lots totaling 0.67 acres. A separate, buildable 0.25-acre lot provides substantial long-term options for expansion, resale, or investment. It is a rare functional combination of updated living space, private grounds, and distinct real estate potential.

ARCHITECTURE

Architecture Style: 2-Story, Contemporary
Stories: 4
Condition: Updated/Remodeled
Year Built: 1950
Roof Type: Composition, Shingle
Foundation Details: Concrete Perimeter, Slab

INTERIOR FEATURES

Heating Type: Forced Air 95+, Radiant
Fuel Type: Electricity, Gas
Interior SqFt: 5084
Number of Fireplaces: 1
Fireplace Fuel: Gas

EXTERIOR FEATURES

Lot Features: Cleared, Level, Private, Public Road, Terraced
Lot size (Acres): 0.67
Zoning: R10
Garage Spaces: 2
Water Source: Public Water
Sewer: Public Sewer
Garage Type: Detached

SCHOOLS

Elementary: Bridlemile
High School: Lincoln
Middle: West Sylvan

TAX & FINANCIAL

Annual Tax: $24763.07
Terms Considered: Cash, Conventional
Tax Year: 2025

LISTING INFO

Listing courtesy of Keller Williams PDX Central

Map Location

Property Map

Transport
Supermarkets
Schools
Restaurants
Pharmacies
Hospitals

Similar Listings

You Might Also Like

2512 NE 45th Ave, Portland, OR 97213
Residential
Active
$1,535,000
Array
mls_logoRealty First
2210 NE 31st Ave, Portland, OR 97212
Residential
Active
$1,695,000
Array
mls_logoRealty First
1546 S Military Rd, Portland, OR 97219
Residential
ComingSoon
$3,795,000
Array
mls_logoRealty First
2725 SW Sherwood Dr, Portland, OR 97201
Residential
Active
$1,625,000
Array
mls_logoRealty First

Erik Leland

Luxury Property Advisor | OR License 201225800
Member of: National Association of REALTORS® (NAR)

Request a Private Showing

Wed 26 Aug
Thu 27 Aug
Fri 28 Aug
Sat 29 Aug
Sun 30 Aug
Mon 31 Aug
Tue 01 Sep
Wed 02 Sep
Thu 03 Sep
Fri 04 Sep
In Person
Video Chat
Your information

Disclaimer

Property ID - | 896577

Agents make every effort to ensure the accuracy of listing details; however, all buyers should conduct their own due diligence before making decisions. Neither the listing agent nor the brokerage shall be liable for errors, omissions, or outdated information. All data is provided as a service and is intended strictly for the personal, non-commercial use of potential buyers.

©2026 LelandNW.com All rights reserved.

Compare Listings

Erik Leland
