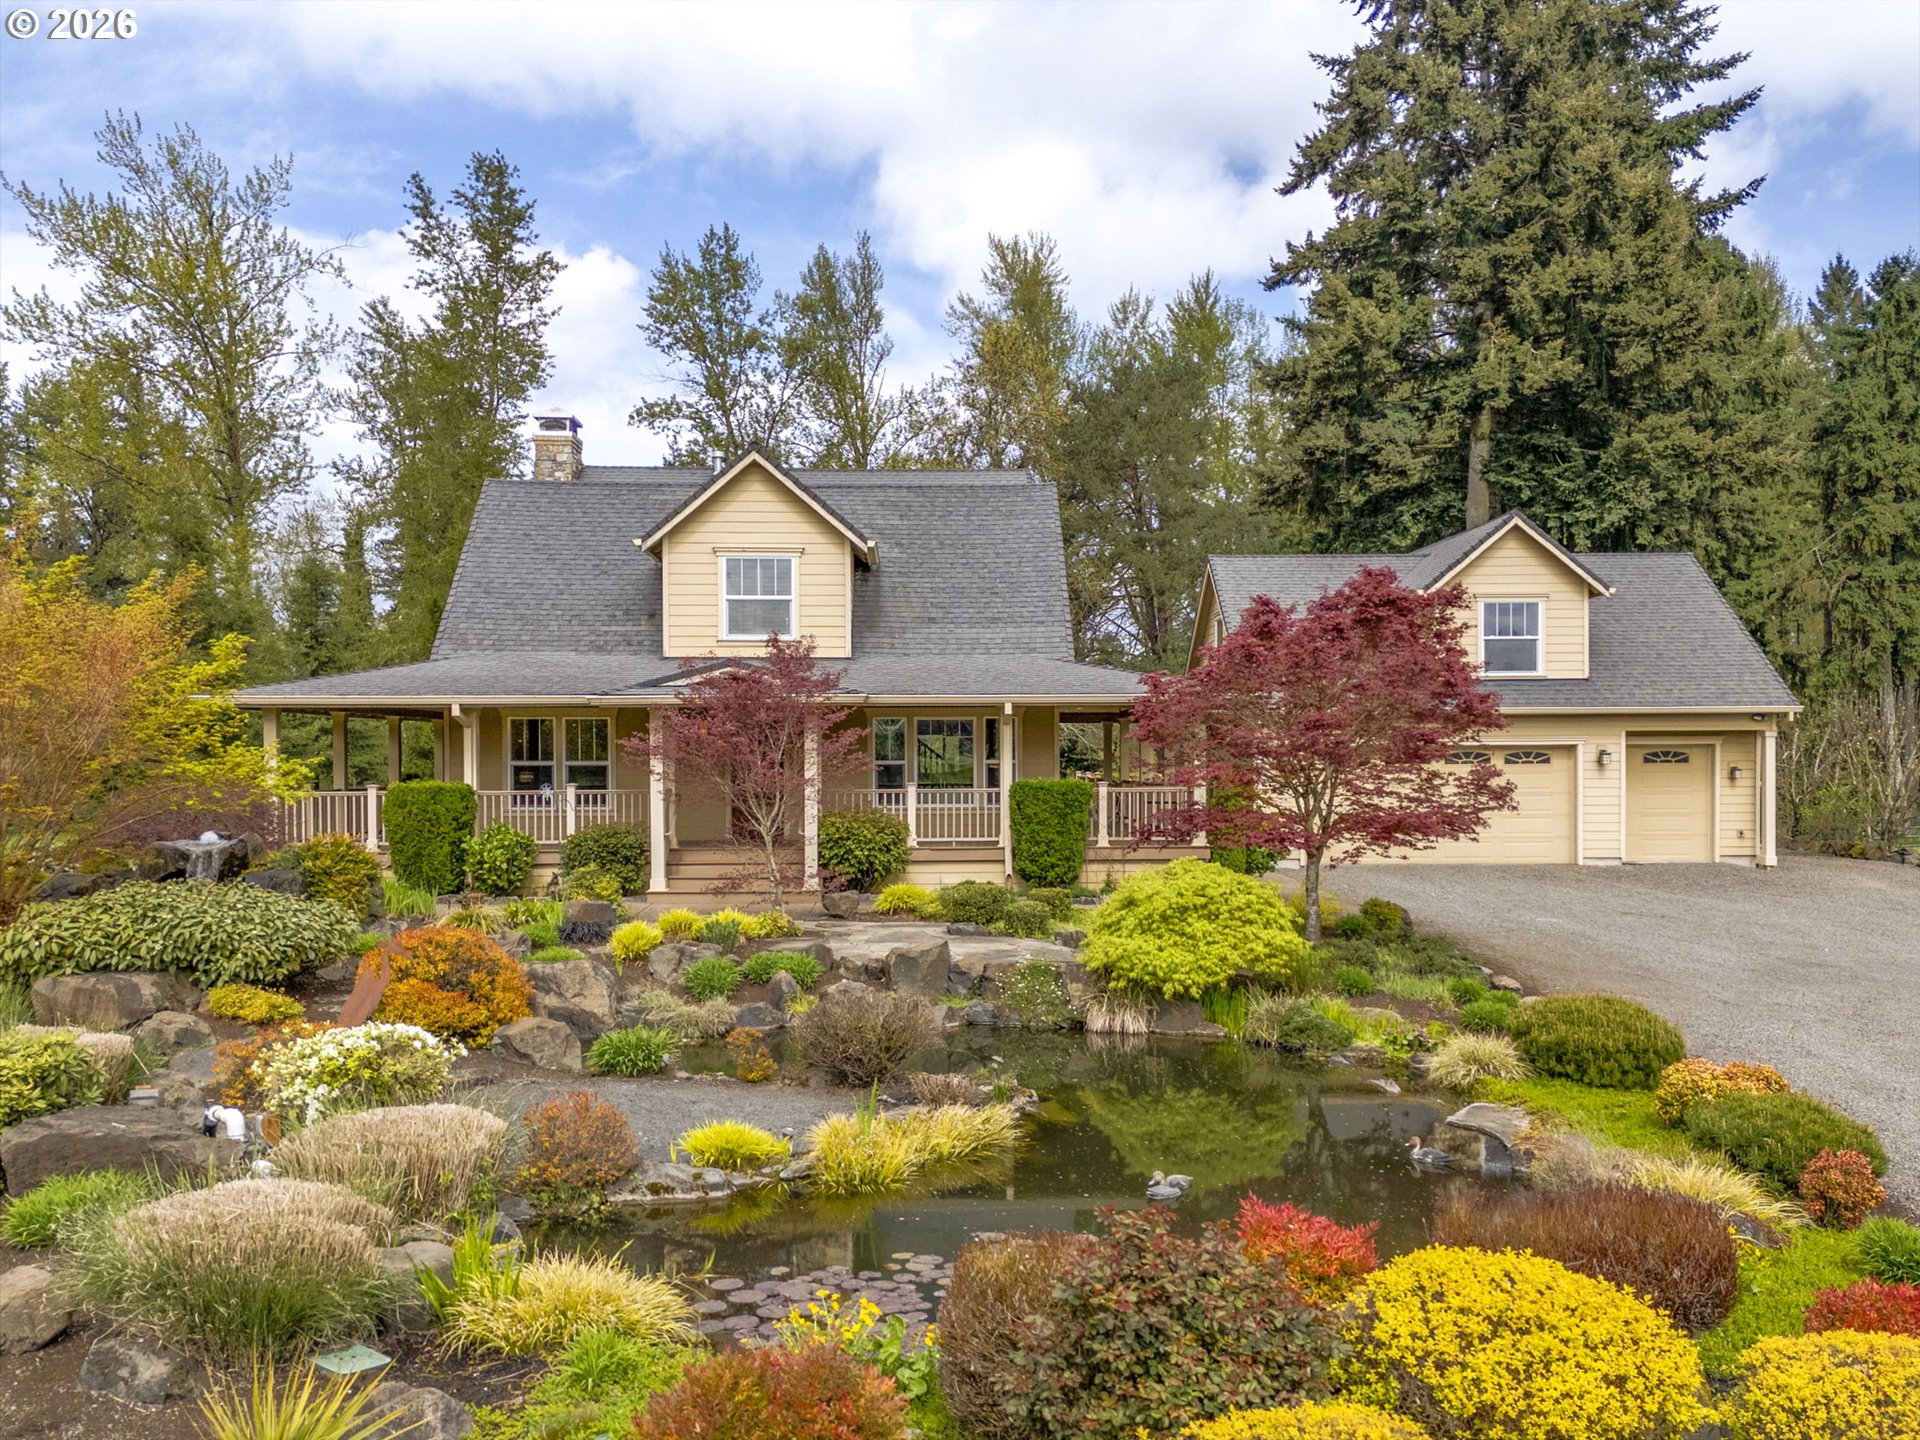
Five renovated residences, no inherited leases, and a clean slate to shape the income stream from day one. This vacant property brings together two studios, two one bedroom residences, and one two bedroom residence, creating a versatile mix with broad rental appeal. The 1920 building has been transformed with a modern look that carries from unit to unit without feeling repetitive. Rich green shaker cabinetry, crisp white subway tile, brass toned details, stainless steel refrigerators, freestanding electric ranges, and over the range microwaves give the kitchens memorable style, while bright interiors and updated lighting keep the spaces fresh and inviting. The two main level studios are efficient and polished, each with an updated bathroom and glass enclosed shower. The one bedroom residences add finished attic flex and storage areas beyond the stated rentable square footage, providing valuable flexibility and storage. Unit 5 delivers the largest layout with two bedrooms, a tub and shower combination, and direct access to an expansive fenced yard. The .36 acre corner parcel gives the property breathing room that is hard to find in a five unit offering. Seven paved off street parking spaces simplify daily living, and the broad lawn, covered porch, and separate entries create a more residential feel than a typical apartment building. Just south of downtown Canby, the property puts restaurants, shops, the Canby Public Library, Wait Park, and everyday services within easy reach, while Highway 99E connects residents to surrounding employment centers and the greater metro area. For an investor, the appeal is immediate: completed renovations, five vacant units ready for lease up, varied floor plans, useful tenant amenities, and the freedom to establish operations and rental strategy from the start. A rare chance to acquire a distinctive small multifamily asset with character, flexibility, and room to perform.
ARCHITECTURE
Stories: 2
Condition: Updated/Remodeled
Year Built: 1920
Roof Type: Composition
Foundation Details: Concrete Perimeter, Pillar/Post/Pier
Basement Details: Partial Basement, Unfinished
INTERIOR FEATURES
Heating Type: Wall Heater
Fuel Type: Electricity
Interior SqFt: 1902
EXTERIOR FEATURES
Lot Features: Corner Lot, Level
Lot size (Acres): 0.36
Zoning: R1
Water Source: Public Water
Sewer: Public Sewer
SCHOOLS
Elementary: Lee
High School: Canby
Middle: Baker Prairie
TAX & FINANCIAL
Annual Tax: $6244.34
Terms Considered: Cash, Conventional, VA Loan
Tax Year: 2025
LISTING INFO
Listing courtesy of Keller Williams Realty Portland Premiere | 503-709-4632
Member of: National Association of REALTORS® (NAR)
Request a Private Showing
Tue25Aug
Wed26Aug
Thu27Aug
Fri28Aug
Sat29Aug
Sun30Aug
Mon31Aug
Tue01Sep
Wed02Sep
Thu03Sep
In Person
Video Chat
Your information
Disclaimer
Property ID - | 872786
Agents make every effort to ensure the accuracy of listing details; however, all buyers should conduct their own due diligence before making decisions. Neither the listing agent nor the brokerage shall be liable for errors, omissions, or outdated information. All data is provided as a service and is intended strictly for the personal, non-commercial use of potential buyers.