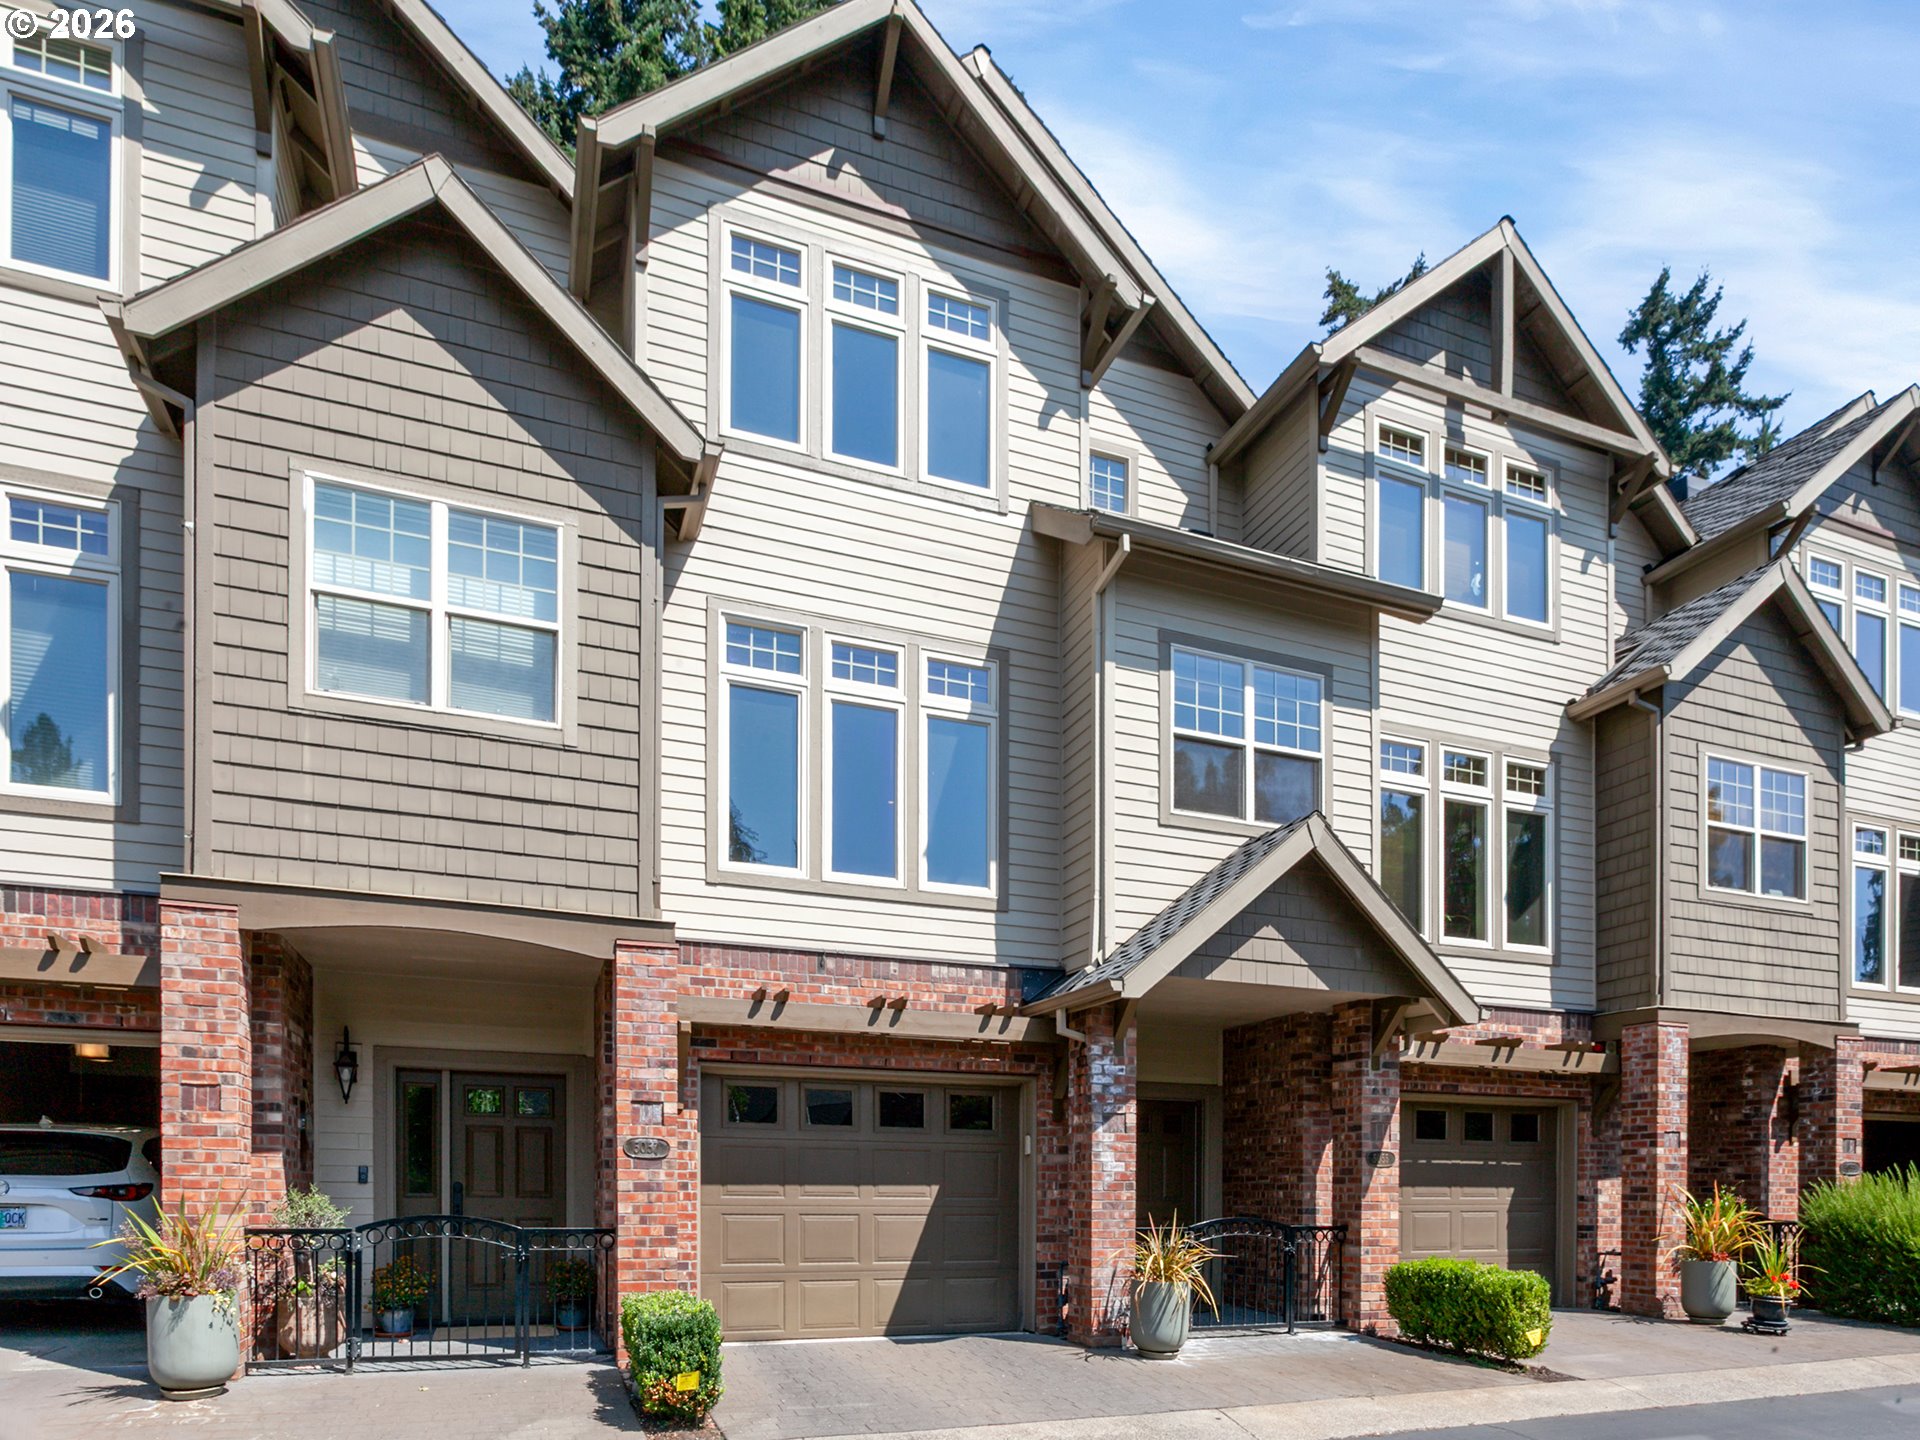
810 Mcvey Ave, Lake Oswego, OR 97034

$569,900

3

Beds

2

Baths

Property Size

1976

Year Built

About The Property

Introducing a timeless 1976 ranch-style residence, thoughtfully reimagined to blend classic charm with refined modern living in one of Lake Oswego’s most coveted locations.This elegant 3-bedroom, 2- bath home offers a beautifully curated interior with multiple sophisticated living spaces designed for both comfort and effortless entertaining. A gracious formal living room welcomes you with warmth and natural light, while the inviting family room provides a relaxed setting for everyday living. A dedicated formal dining room offers the perfect backdrop for hosting memorable gatherings and intimate dinners. At the heart of the home, the updated kitchen showcases tasteful finishes and functional design, seamlessly connecting the living spaces while maintaining an elevated sense of style. Every detail has been carefully considered to enhance both flow and livability. Step outside to a private outdoor sanctuary where a spacious backyard deck invites al fresco dining and tranquil moments of relaxation. A covered patio extends your living space year-round, while artfully placed natural rock features add a sense of organic beauty and distinction to the landscape. lush surroundings and thoughtful design create an atmosphere that feels both serene and refined. Additional amenities include a generous 8X10 storage shed, a double car garage, and an oversized parking area ideal for accommodating guests or recreational vehicles. A gated front entry enhances both privacy and curb appeal, completing the home’s impressive presence. Offering a rare blend of timeless design, modern updates, exceptional outdoor living, and lake easement eligibility, this Lake Oswego gem presents an opportunity to experience elevated Northwest living at its finest.

ARCHITECTURE

Architecture Style: Bungalow, NW Contemporary
Stories: 1
Condition: Approximately
Year Built: 1976
Roof Type: Composition
Foundation Details: Concrete Perimeter

INTERIOR FEATURES

Heating Type: Forced Air
Fuel Type: Gas
Interior SqFt: 1290
Number of Fireplaces: 1
Fireplace Fuel: Insert, Wood Burning

EXTERIOR FEATURES

Lot Features: Level, On Bus Line, Public Road, Trees
Garage Spaces: 2
Water Source: Public Water
Sewer: Public Sewer
Garage Type: Attached

SCHOOLS

Elementary: Hallinan
High School: Lakeridge
Middle: Lakeridge

TAX & FINANCIAL

Annual Tax: $6747.05
Terms Considered: Cash, Conventional, FHA, VA Loan
Tax Year: 2025

LISTING INFO

Listing courtesy of Premiere Property Group, LLC

Map Location

Property Map

Transport
Supermarkets
Schools
Restaurants
Pharmacies
Hospitals

Similar Listings

You Might Also Like

5055 W Sunset Dr, Lake Oswego, OR 97035
Attached
Active
$599,000
5055 W SUNSET DR, Lake Oswego, OR 97035

mls_logoRealty First
4960 Centerwood St, Lake Oswego, OR 97035
Residential
Active
$789,900
4960 CENTERWOOD ST, Lake Oswego, OR 97035
mls_logoRealty First
1032 Laurel St, Lake Oswego, OR 97034
Residential
Active
$799,000
1032 LAUREL ST, Lake Oswego, OR 97034
mls_logoRealty First
17132 Lowenberg Ter, Lake Oswego, OR 97034
Residential
Active
$2,115,000
17132 LOWENBERG TER, Lake Oswego, OR 97034
mls_logoRealty First

Erik Leland

Luxury Property Advisor | OR License 201225800
Member of: National Association of REALTORS® (NAR)

Request a Private Showing

Mon 24 Aug
Tue 25 Aug
Wed 26 Aug
Thu 27 Aug
Fri 28 Aug
Sat 29 Aug
Sun 30 Aug
Mon 31 Aug
Tue 01 Sep
Wed 02 Sep
In Person
Video Chat
Your information

Disclaimer

Property ID - | 867635

Agents make every effort to ensure the accuracy of listing details; however, all buyers should conduct their own due diligence before making decisions. Neither the listing agent nor the brokerage shall be liable for errors, omissions, or outdated information. All data is provided as a service and is intended strictly for the personal, non-commercial use of potential buyers.

©2026 LelandNW.com All rights reserved.

Compare Listings

Erik Leland