19484 SW Lorna LN, Lake Oswego, OR 97035

$1,425,000

4

Beds

2

Baths

0.24 ac

Property Size

2009

Year Built

About The Property

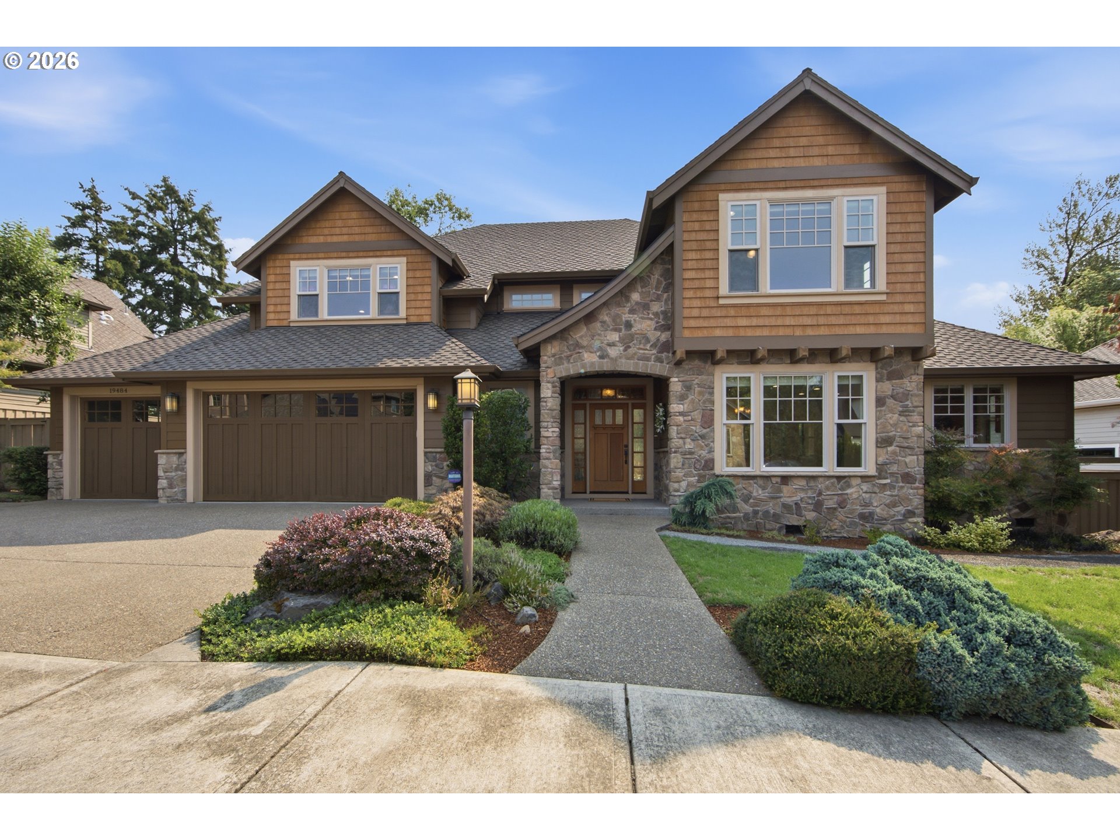
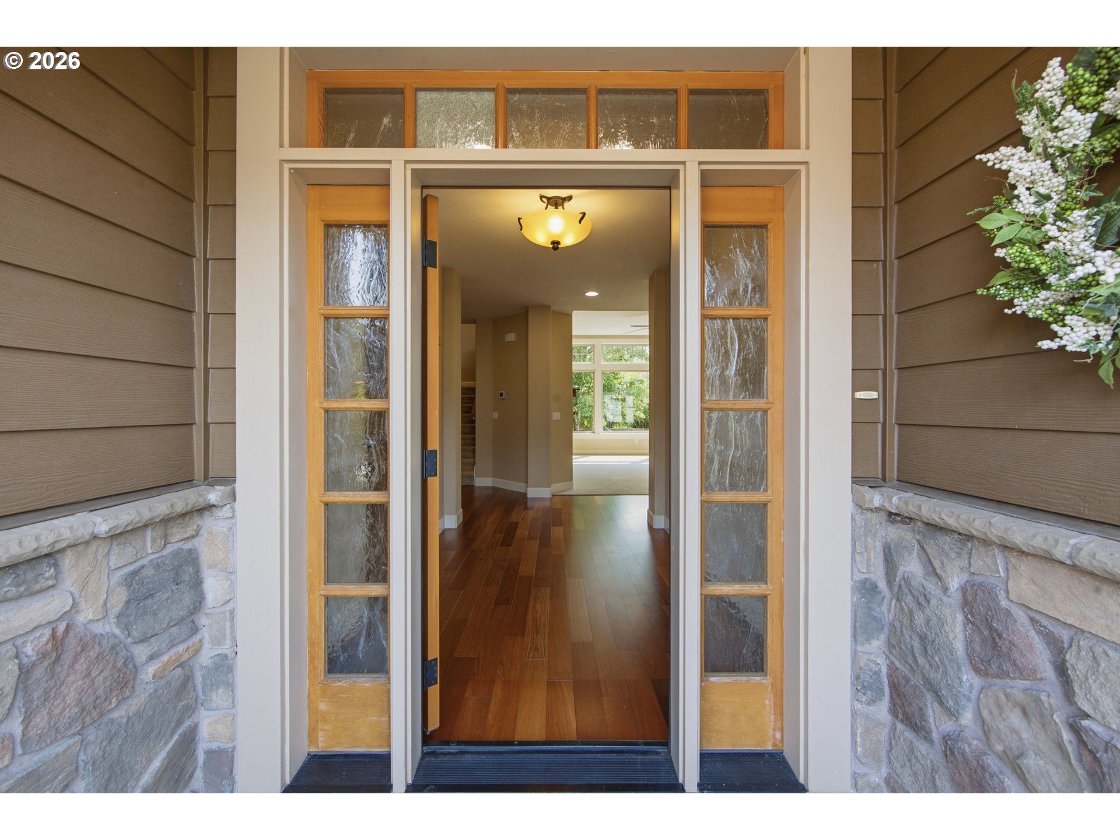
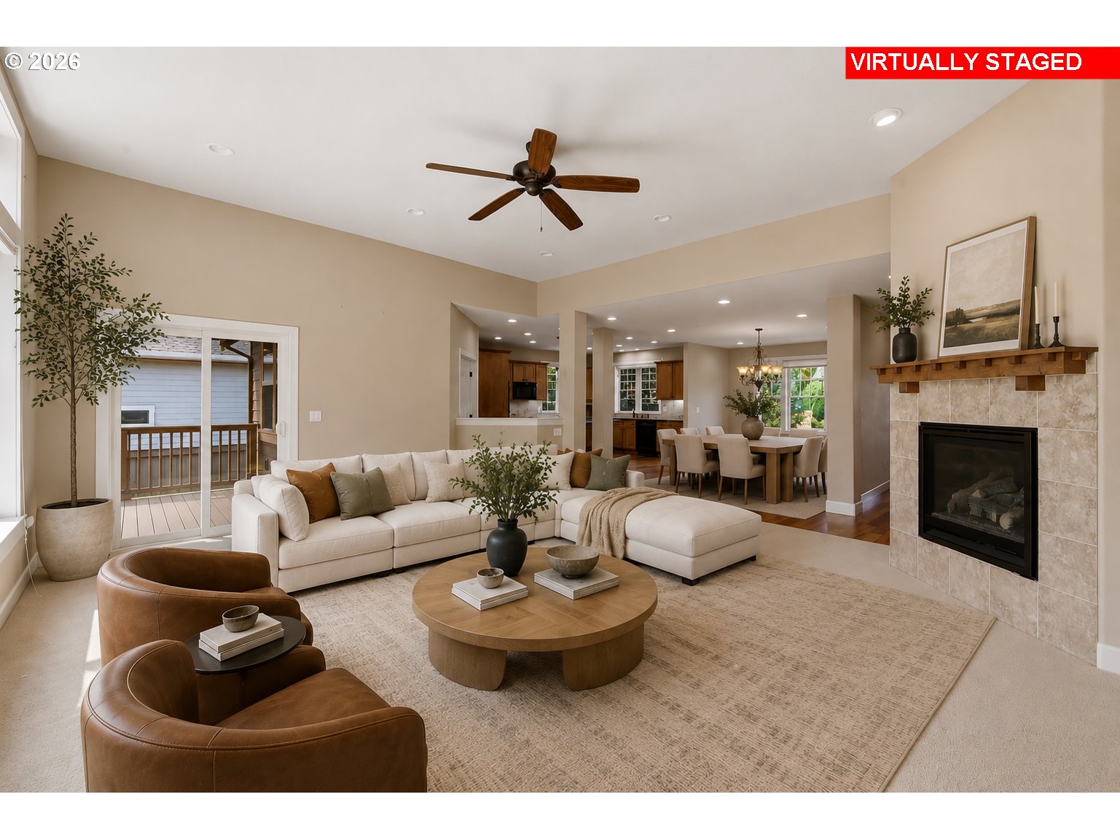
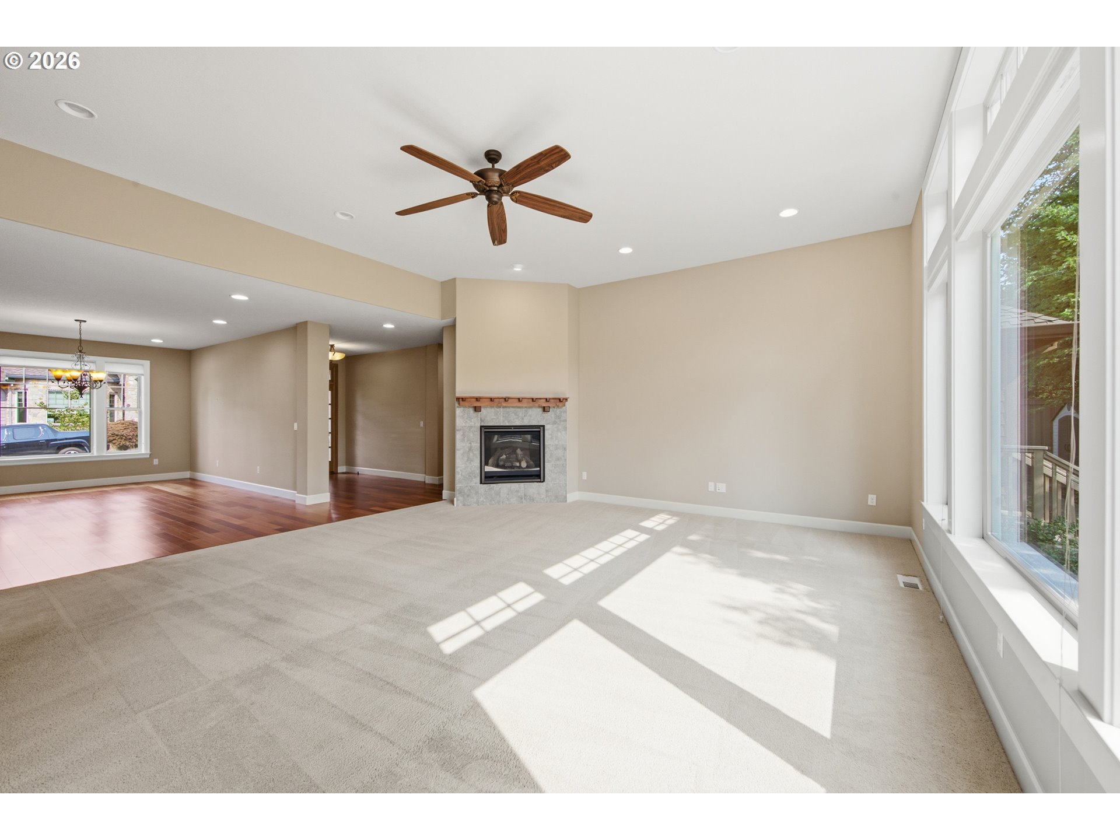
Welcome home to 19484 SW Lorna Ln, a stunning 2009-built Craftsman on a quiet, tree-lined 0.24-acre lot in Lake Oswego’s coveted River Grove area, just a block away and very close to the Tualatin River. Stone-and-shake curb appeal, a well-manicured front yard, soaring ceilings, and rich hardwood floors set the tone for 3,955 sq ft, 4 bedrooms, and 2.5 baths of space today’s buyers are searching for.Step through the covered entry into an open, light-filled floor plan built for living and entertaining. The kitchen anchors the home with a massive granite island made for pull-up-a-stool dining, sleek black appliances, and flows directly into a formal dining room, all open to a great room warmed by a cozy fireplace. A main-level office rounds out the main floor.Also on the main level: a true primary suite retreat, with a spa-inspired bath featuring dual vanities, an oversized walk-in shower, and a walk-in closet. Upstairs, three more bedrooms share a second living room, ready to become a game room, home theater, or whatever you can imagine, plus 400+ sq ft of unfinished bonus space ready for a home gym, media room, or 5th bedroom, the choice is yours.Outside, an extensive pavered patio and walkway wrap a backyard built for entertaining, with low-maintenance landscaping, a tool shed, total privacy. The oversized 3-car garage offers room for all your cars, or your hobbies.Location is everything: top-rated Lake Oswego schools (River Grove Elementary, Lakeridge Middle & High), minutes to Mercato Grove’s shops and restaurants, Lake Grove dining, and the Tualatin River’s Browns Ferry and River Run parks just around the corner. Easy access to I-5, Hwy 43, and downtown Portland puts you 15 minutes from it all, and a world away from it all.This is Lake Oswego living at its finest. Click the 3D walkthrough tour, and come see it in person before it’s gone.

ARCHITECTURE

Architecture Style: Craftsman, Custom Style
Stories: 2
Condition: Approximately
Year Built: 2009
Roof Type: Composition
Foundation Details: Concrete Perimeter
Basement Details: Crawl Space

INTERIOR FEATURES

Heating Type: Forced Air
Fuel Type: Gas
Interior SqFt: 4362
Number of Fireplaces: 1
Fireplace Fuel: Gas

EXTERIOR FEATURES

Lot Features: Level, Private
Lot size (Acres): 0.24
Garage Spaces: 3
Water Source: Public Water
Sewer: Public Sewer
Garage Type: Attached, Oversized

SCHOOLS

Elementary: River Grove
High School: Lakeridge
Middle: Lakeridge

TAX & FINANCIAL

Annual Tax: $16599.75
Terms Considered: Cash, Conventional
Tax Year: 2025

LISTING INFO

Listing courtesy of Jesse Udom Real Estate
Days On Market: 18

Map Location

Property Map

Transport
Supermarkets
Schools
Restaurants
Pharmacies
Hospitals

Similar Listings

You Might Also Like

5055 W Sunset Dr, Lake Oswego, OR 97035
Attached
Active
$599,000
5055 W SUNSET DR, Lake Oswego, OR 97035

mls_logoRealty First
4960 Centerwood St, Lake Oswego, OR 97035
Residential
Active
$789,900
4960 CENTERWOOD ST, Lake Oswego, OR 97035
mls_logoRealty First
1032 Laurel St, Lake Oswego, OR 97034
Residential
Active
$799,000
1032 LAUREL ST, Lake Oswego, OR 97034
mls_logoRealty First
17132 Lowenberg Ter, Lake Oswego, OR 97034
Residential
Active
$2,115,000
17132 LOWENBERG TER, Lake Oswego, OR 97034
mls_logoRealty First

Erik Leland

Luxury Property Advisor | OR License 201225800
Member of: National Association of REALTORS® (NAR)

Request a Private Showing

Mon 24 Aug
Tue 25 Aug
Wed 26 Aug
Thu 27 Aug
Fri 28 Aug
Sat 29 Aug
Sun 30 Aug
Mon 31 Aug
Tue 01 Sep
Wed 02 Sep
In Person
Video Chat
Your information

Disclaimer

Property ID - | 861093

Agents make every effort to ensure the accuracy of listing details; however, all buyers should conduct their own due diligence before making decisions. Neither the listing agent nor the brokerage shall be liable for errors, omissions, or outdated information. All data is provided as a service and is intended strictly for the personal, non-commercial use of potential buyers.

©2026 LelandNW.com All rights reserved.

Compare Listings

Erik Leland