

483 NW Skyline Crest Rd, Portland, OR 97229

$1,240,000

6

Beds

4

Baths

2.50 ac

Property Size

1997

Year Built

About The Property

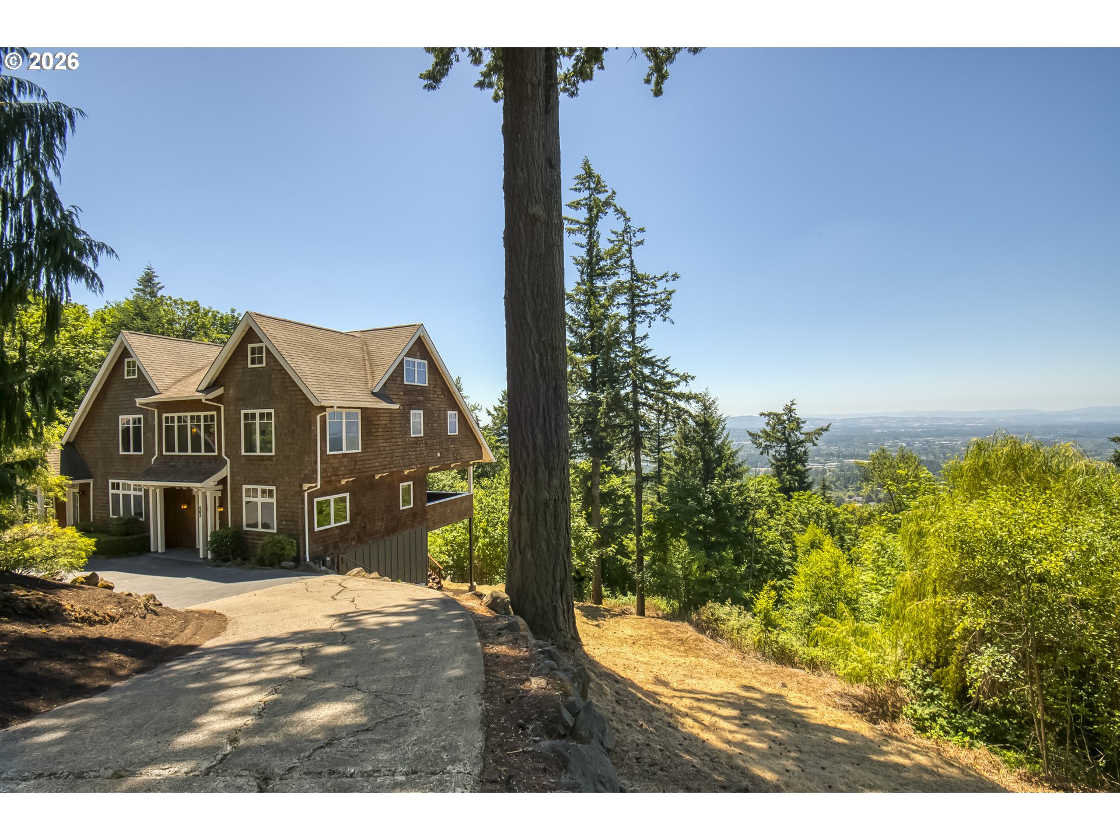
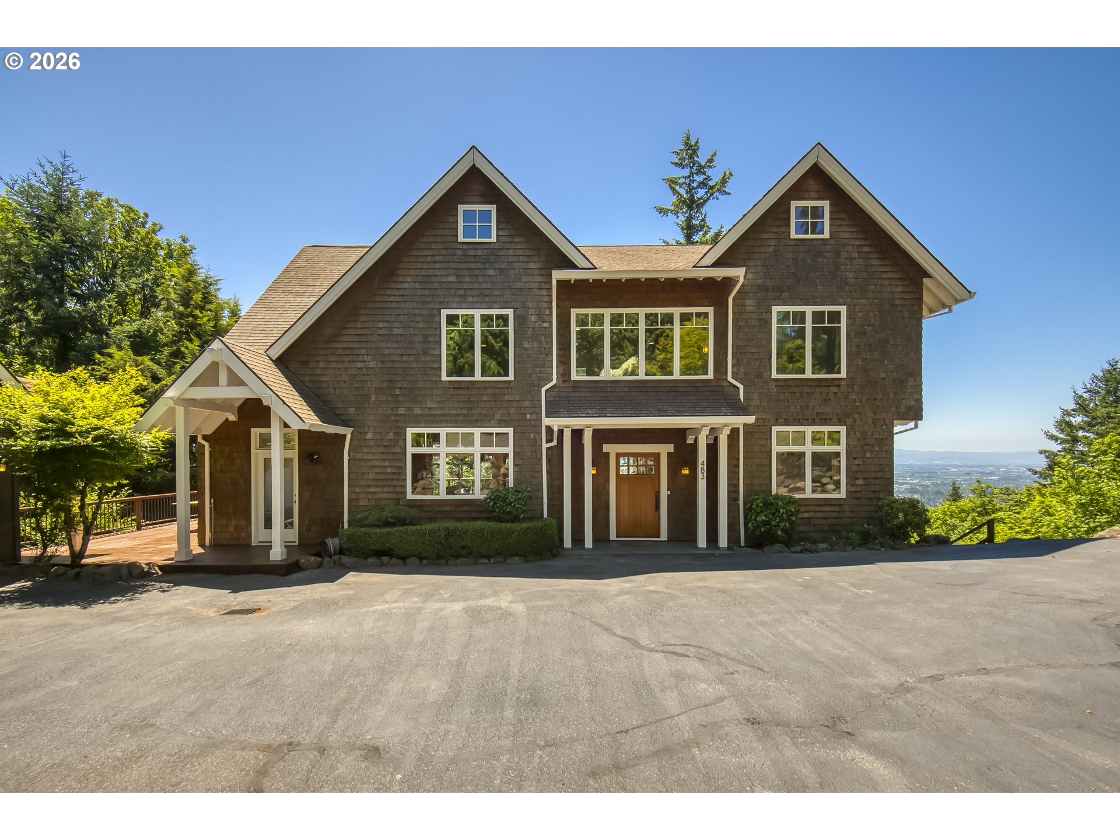
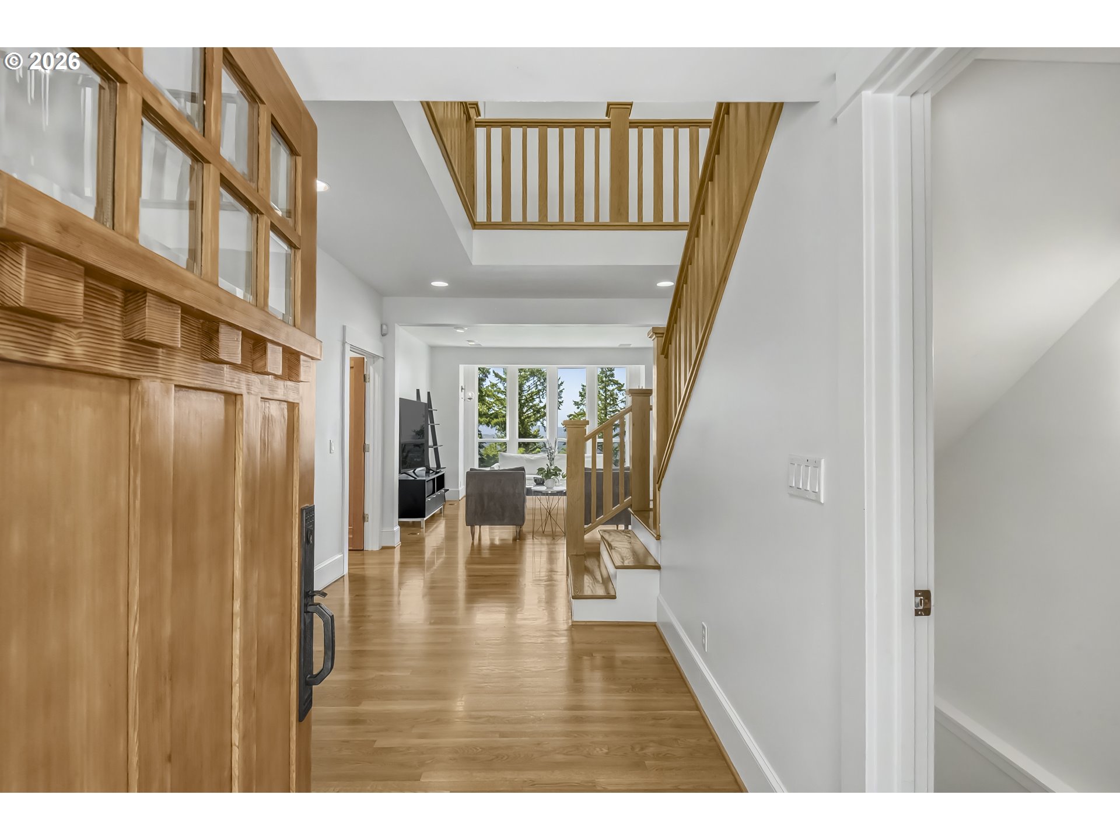
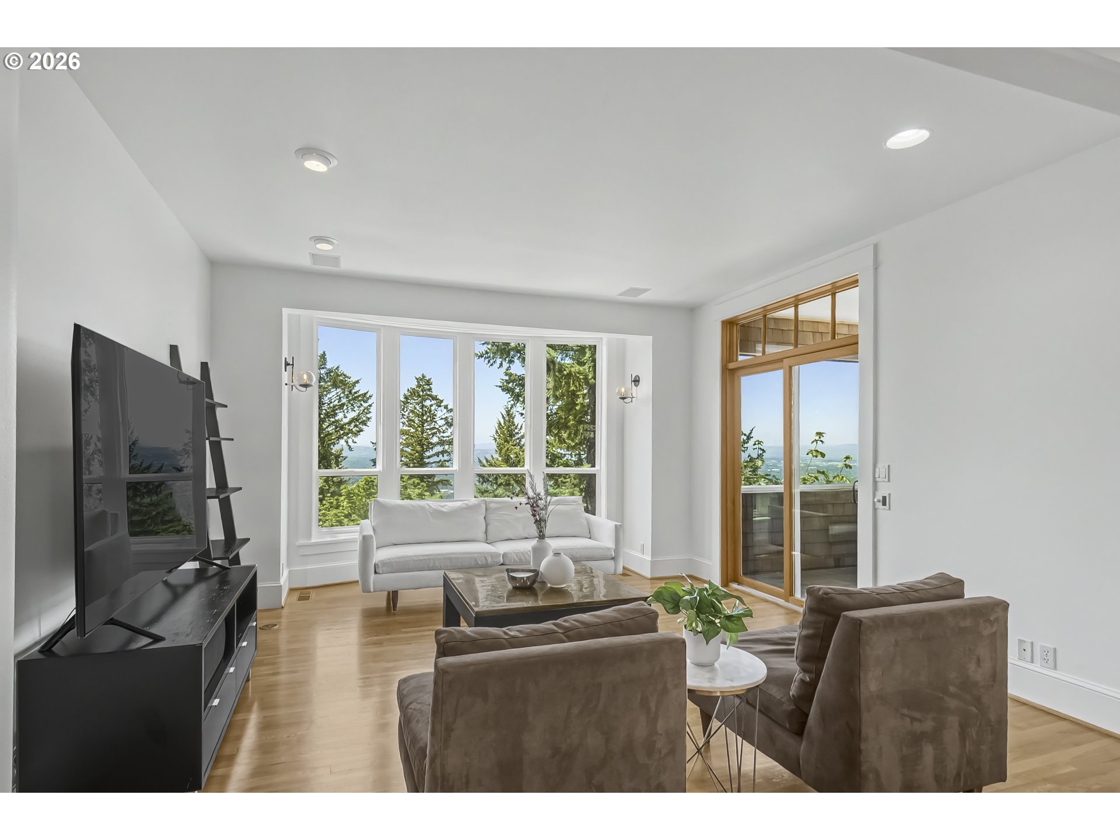
A rare West Hills Grand Craftsman with true presence, extraordinary privacy, and unforgettable views, set on 2.5 private acres in unincorporated Portland, yet just 10 minutes from the highly walkable historic Alphabet District/NW Portland. From the moment you enter, a large formal entry welcomes you with gorgeous hardwood floors, beautiful woodwork throughout, and an epic view framed by the living room’s bay windows, with access to a side covered deck for quiet mornings or sunset evenings. The stunning great room is the heart of the home, featuring vaulted beamed ceilings, a fireplace, a cozy side nook with built-ins, and double sliders to the wraparound deck—an incredible space for gatherings, BBQs, and taking in the western sky. The large gourmet kitchen is designed for serious cooking and entertaining, with an eating bar, cooking island, double ovens, a butler’s pantry with second refrigerator, a mud room, and views from every window. With 6 bedrooms and 4.1 baths, the layout offers rare flexibility, including a main-level bedroom with no steps, three bedrooms on the second level, and two upper-level private offices plus storage. The lower level expands the possibilities with high ceilings, a large family room, two additional bedrooms, a bathroom, utility space, and washer/dryer—ideal for guests, work, recreation, or multi-generational living. Outside, enjoy raised garden beds positioned for western sun, a chicken coop, parking for multiple cars, a detached garage, and room to breathe in every direction. Craftsman character, acreage, privacy, western skies, sun-filled rooms, mountain range backdrops, dramatic sunsets, and close-in city convenience create the kind of West Hills estate people wait for. Take the tours, they provide more pictures!

ARCHITECTURE

Architecture Style: Craftsman
Stories: 4
Condition: Resale
Year Built: 1997
Roof Type: Composition, Shake
Foundation Details: Concrete Perimeter
Basement Details: Finished

INTERIOR FEATURES

Heating Type: Forced Air
Fuel Type: Gas
Interior SqFt: 4697
Number of Fireplaces: 1
Fireplace Fuel: Gas, Wood Burning

EXTERIOR FEATURES

Lot Features: Private, Secluded, Sloped, Terraced, Trees
Lot size (Acres): 2.5
Zoning: R10
Garage Spaces: 2
Water Source: Public Water
Sewer: Septic Tank
Garage Type: Detached

SCHOOLS

Elementary: Forest Park
High School: Lincoln
Middle: West Sylvan

TAX & FINANCIAL

Annual Tax: $16477.98
Terms Considered: Cash, Conventional
Tax Year: 2025

LISTING INFO

Listing courtesy of MORE Realty | 503-901-6883
Days On Market: 54

Map Location

Property Map

Transport
Supermarkets
Schools
Restaurants
Pharmacies
Hospitals

Similar Listings

You Might Also Like

12885 S Union Hall Rd, Canby, OR 97013
Residential
Active
$1,000,000
12885 S UNION HALL RD, Canby, OR 97013

mls_logoRealty First
20932 SW Winema Dr, Tualatin, OR 97062
Residential
Active
$615,000
20932 SW WINEMA DR, Tualatin, OR 97062
mls_logoRealty First
10488 SW Susquehanna Dr, Tualatin, OR 97062
Residential
Active
$574,900
10488 SW SUSQUEHANNA DR, Tualatin, OR 97062
mls_logoRealty First
Property Image
Residential
Active
mls_logoRealty First

Erik Leland

Luxury Property Advisor | OR License 201225800
Member of: National Association of REALTORS® (NAR)

Request a Private Showing

Tue 25 Aug
Wed 26 Aug
Thu 27 Aug
Fri 28 Aug
Sat 29 Aug
Sun 30 Aug
Mon 31 Aug
Tue 01 Sep
Wed 02 Sep
Thu 03 Sep
In Person
Video Chat
Your information

Disclaimer

Property ID - | 841406

Agents make every effort to ensure the accuracy of listing details; however, all buyers should conduct their own due diligence before making decisions. Neither the listing agent nor the brokerage shall be liable for errors, omissions, or outdated information. All data is provided as a service and is intended strictly for the personal, non-commercial use of potential buyers.

©2026 LelandNW.com All rights reserved.

Compare Listings

Erik Leland

