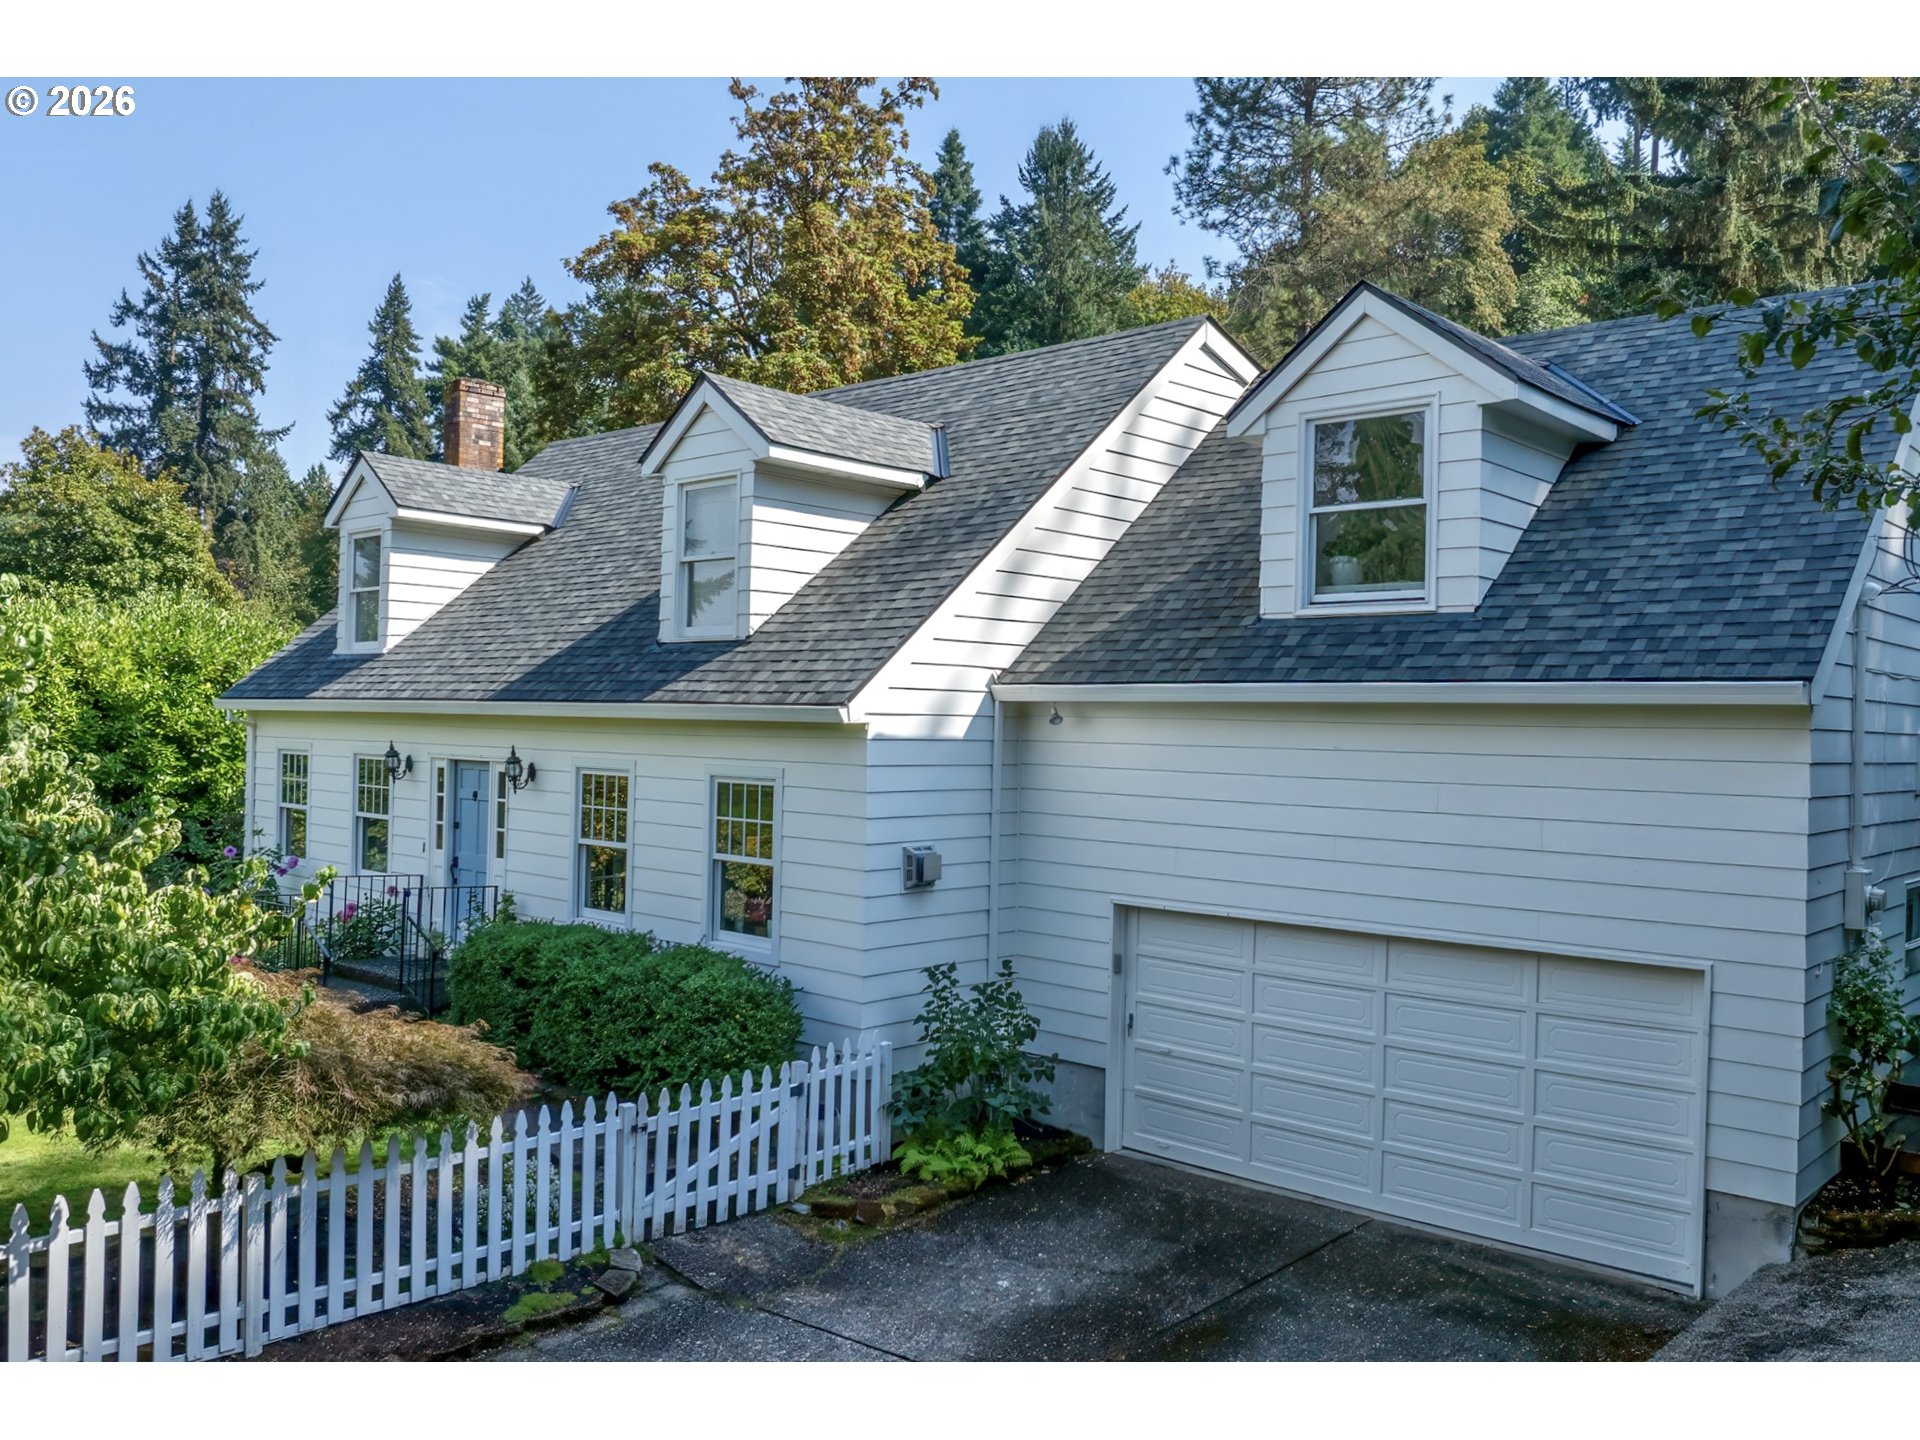
Popular plan by Toll Brothers! Large open living area on main with 10′ ceilings. Second level features four bedrooms and a loft upstairs with a finished great room, bedroom and full bath in the basement. You get to select the designer finishes for this home with the assistance of our Toll Brothers Design Studio. Backs up to greenbelt with views from your deck and patio, AC included and tankless water heater! Walking distance to Sato Elem. Distinguished by its desirable location & top-rated schools. Photos are from model home of same plan. Home is not built yet, dirt site only. 3D tour of same plan, not of actual home and finishes.
Member of: National Association of REALTORS® (NAR)
Request a Private Showing
Wed15Jul
Thu16Jul
Fri17Jul
Sat18Jul
Sun19Jul
Mon20Jul
Tue21Jul
Wed22Jul
Thu23Jul
Fri24Jul
In Person
Video Chat
Your information
Disclaimer
Property ID - | 812067
Agents make every effort to ensure the accuracy of listing details; however, all buyers should conduct their own due diligence before making decisions. Neither the listing agent nor the brokerage shall be liable for errors, omissions, or outdated information. All data is provided as a service and is intended strictly for the personal, non-commercial use of potential buyers.