8121 S Vale Garden Rd, Canby, OR 97013

$2,250,000

4

Beds

3

Baths

11.42 ac

Property Size

1930

Year Built

About The Property

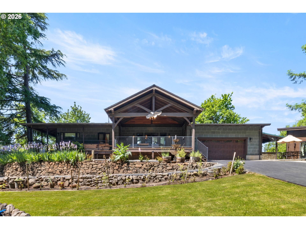
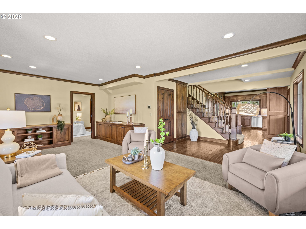
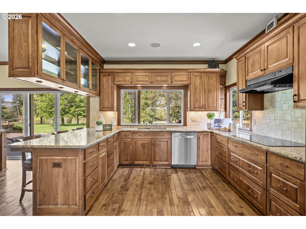
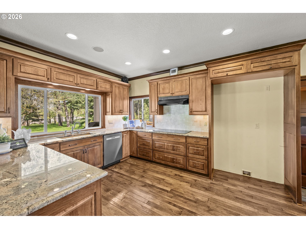
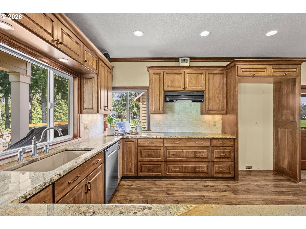
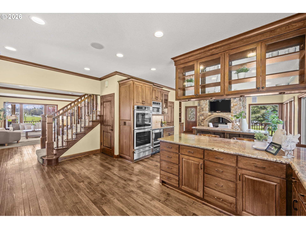
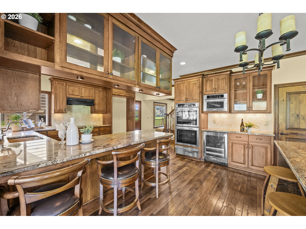
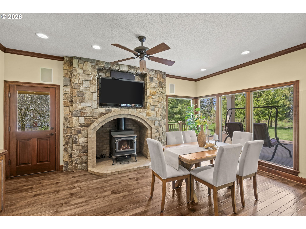
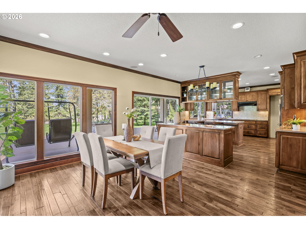
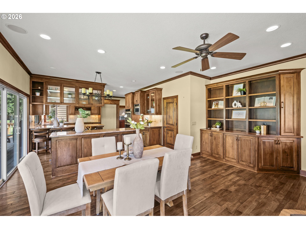
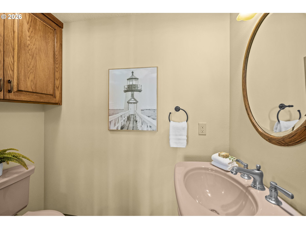
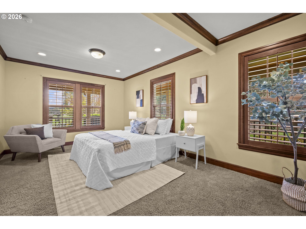
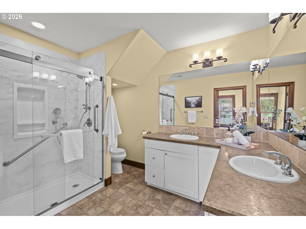
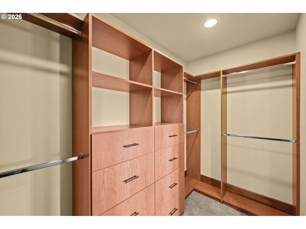
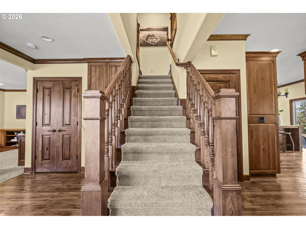
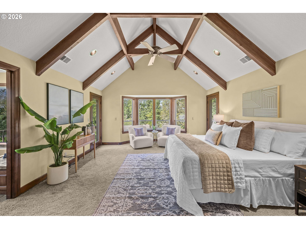
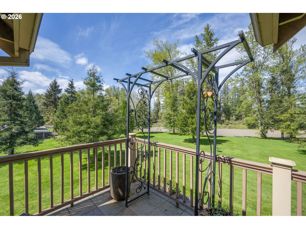
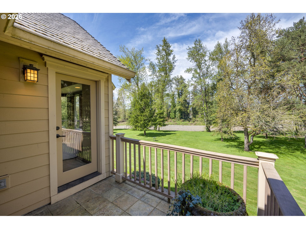
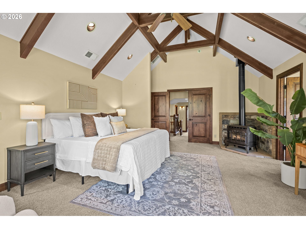
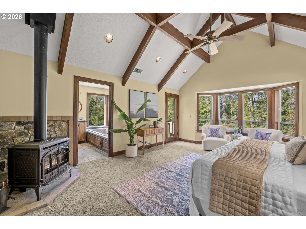
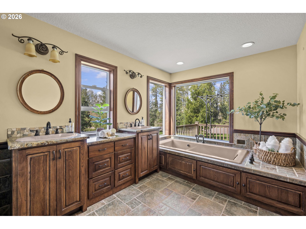
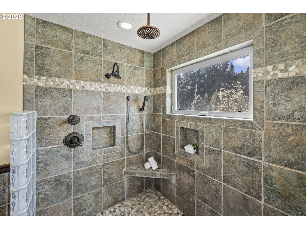
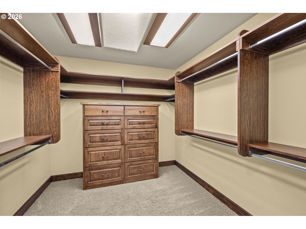
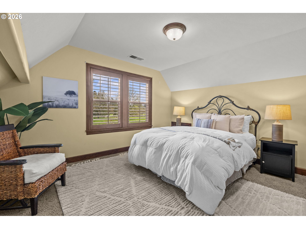
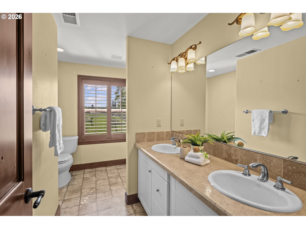
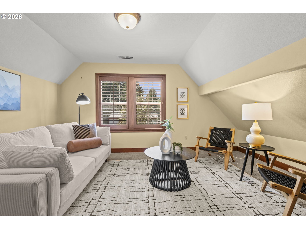
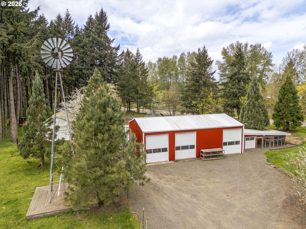
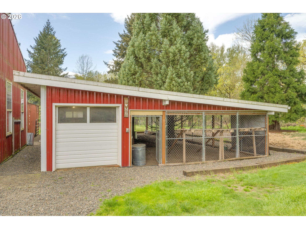
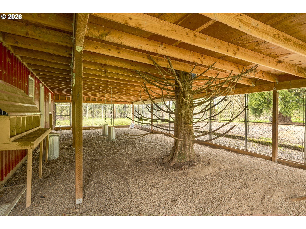
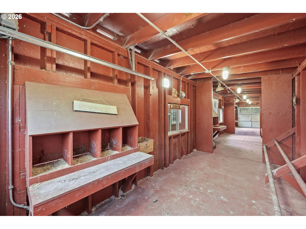
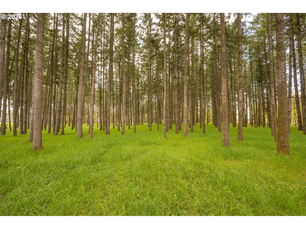
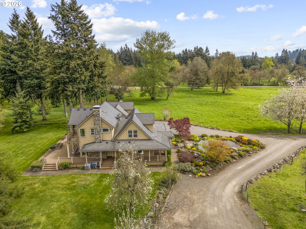
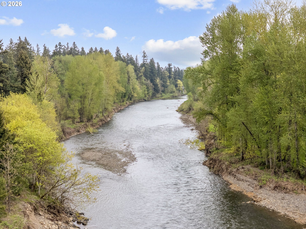
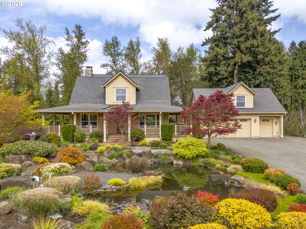
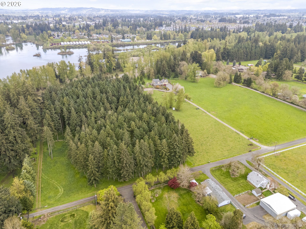
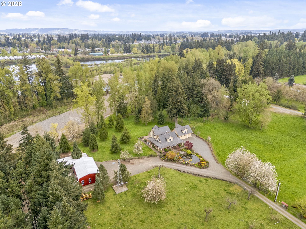
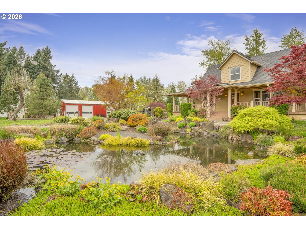
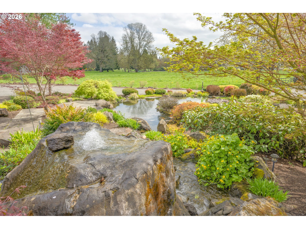
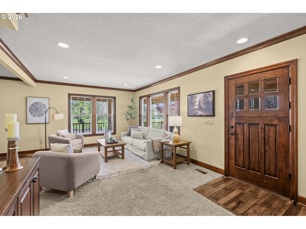
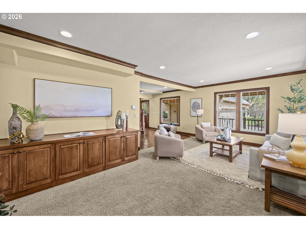
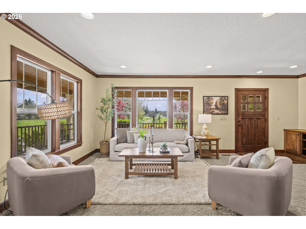
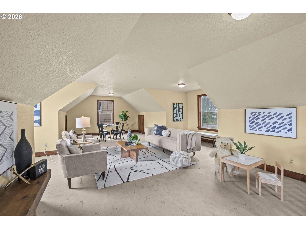
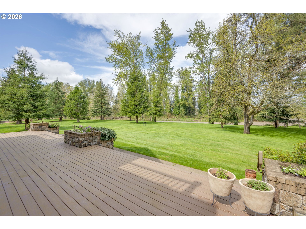
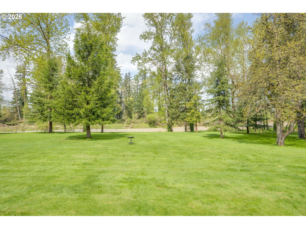
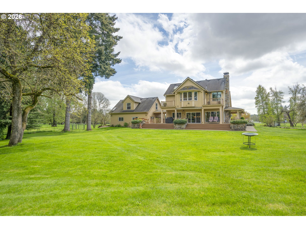
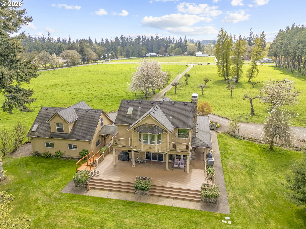
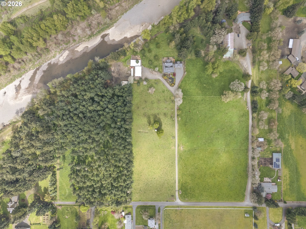
Timeless character meets modern comfort in this stunning riverfront property, originally built in 1930 and completely remodeled in 2010. Nestled on the highly sought-after dead-end of Vale Garden Rd, this private retreat offers the perfect blend of peaceful seclusion and thoughtful updates throughout. The home features 4 bedrooms and 3.5 bathrooms, including two spacious primary suites, one on the main level and one upstairs, ideal for multi-generational living or guest flexibility. Nearly everything was updated during the 2010 remodel, including the roof, siding, septic system, furnace, heat pump, and the addition of a tankless water heater. Step outside and experience the true magic of this property. Situated along the Molalla River, the setting is serene and picturesque. The grounds feature a beautiful yard, fire pit down by the river and breathtaking koi pond, previously showcased in a magazine, creating a one-of-a-kind outdoor oasis. The property also includes two wells, pasture for your animals and mature trees with timber value. Designed for both function and lifestyle, the property is fenced and cross-fenced and includes a 36×48 shop with concrete floor and 220 power, a versatile Quonset hut with concrete pad for additional storage or equipment, and a “chicken palace” coop that’s ready for your flock. Adding even more flexibility is the detached garage with 816 sq ft bonus room above, perfect for a home office, studio, game room or guest space. Located within the desirable 91 School District, this rare offering combines privacy, natural beauty, & modern livability in a truly special setting. Buyer to do due diligence on all information.

ARCHITECTURE

Architecture Style: 2-Story, Farmhouse
Stories: 2
Condition: Updated/Remodeled
Year Built: 1930
Roof Type: Composition
Foundation Details: Concrete Perimeter
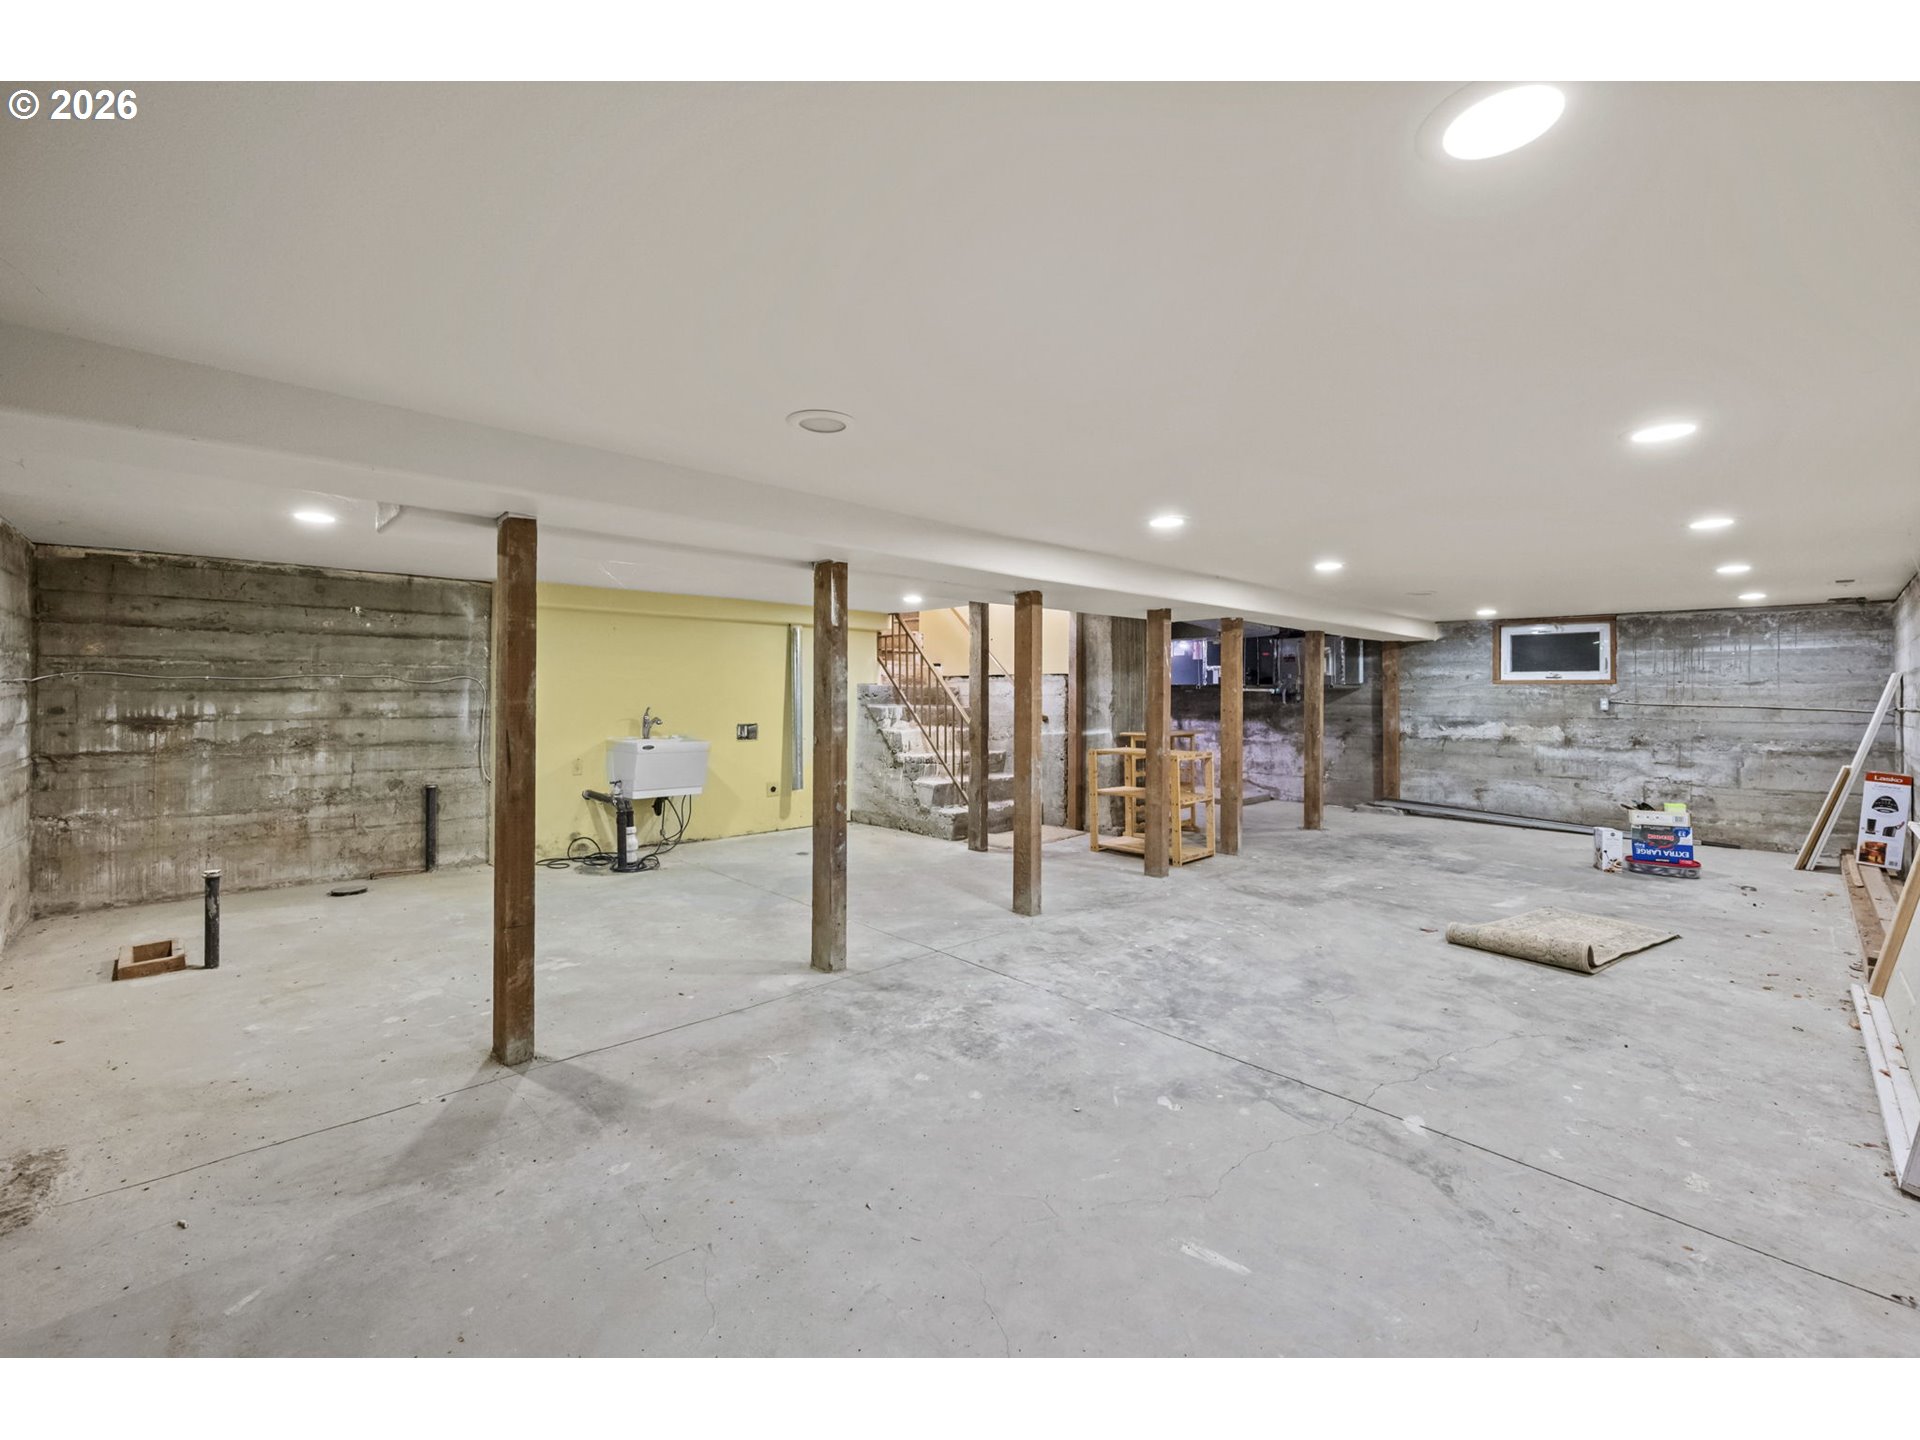
Basement Details: Partially Finished

INTERIOR FEATURES

Heating Type: Forced Air
Fuel Type: Electricity, Propane
Interior SqFt: 3834
Number of Fireplaces: 2
Fireplace Fuel: Gas, Wood Burning

EXTERIOR FEATURES

Lot Features: FloodZone, Gated, Level, MerchantableTimber, Private, Wooded
Lot size (Acres): 11.42
Zoning: EFU
Garage Spaces: 2
Water Source: Well
Waterfront Features: RiverFront
Sewer: Standard Septic
Garage Type: Detached, Oversized

SCHOOLS

Elementary: Ninety-One
High School: Canby
Middle: Ninety-One

TAX & FINANCIAL

Annual Tax: $8170.03
Terms Considered: Cash, Conventional, VA Loan
Tax Year: 2025

LISTING INFO

Listing courtesy of Thoroughbred Real Estate Group Inc | 503-862-9601
Days On Market: 55

Map Location

Property Map

Transport
Supermarkets
Schools
Restaurants
Pharmacies
Hospitals

Similar Listings

You Might Also Like

1116 N Knights Bridge Rd, Canby, OR 97013
Residential
Active
$899,900
1116 N KNIGHTS BRIDGE RD, Canby, OR 97013

mls_logoRealty First
12051 S Riggs Damm Rd, Canby, OR 97013
Residential
Pending
$1,150,000
12051 S RIGGS DAMM RD, Canby, OR 97013
mls_logoRealty First
9931 S Highway 211, Canby, OR 97013
Residential
Active
$1,475,000
9931 S HIGHWAY 211, Canby, OR 97013
mls_logoRealty First
430 NW Riverpark Pl, Canby, OR 97013
Residential
Active
$2,690,000
430 NW RIVERPARK PL, Canby, OR 97013
mls_logoRealty First
Erik Leland

Luxury Property Advisor | OR License 201225800
Member of: National Association of REALTORS® (NAR)

Request a Private Showing
Mon 24 Aug
Tue 25 Aug
Wed 26 Aug
Thu 27 Aug
Fri 28 Aug
Sat 29 Aug
Sun 30 Aug
Mon 31 Aug
Tue 01 Sep
Wed 02 Sep
In Person
Video Chat
Your information

Disclaimer

Property ID - | 772737

Agents make every effort to ensure the accuracy of listing details; however, all buyers should conduct their own due diligence before making decisions. Neither the listing agent nor the brokerage shall be liable for errors, omissions, or outdated information. All data is provided as a service and is intended strictly for the personal, non-commercial use of potential buyers.

©2026 LelandNW.com All rights reserved.

Compare Listings

Erik Leland