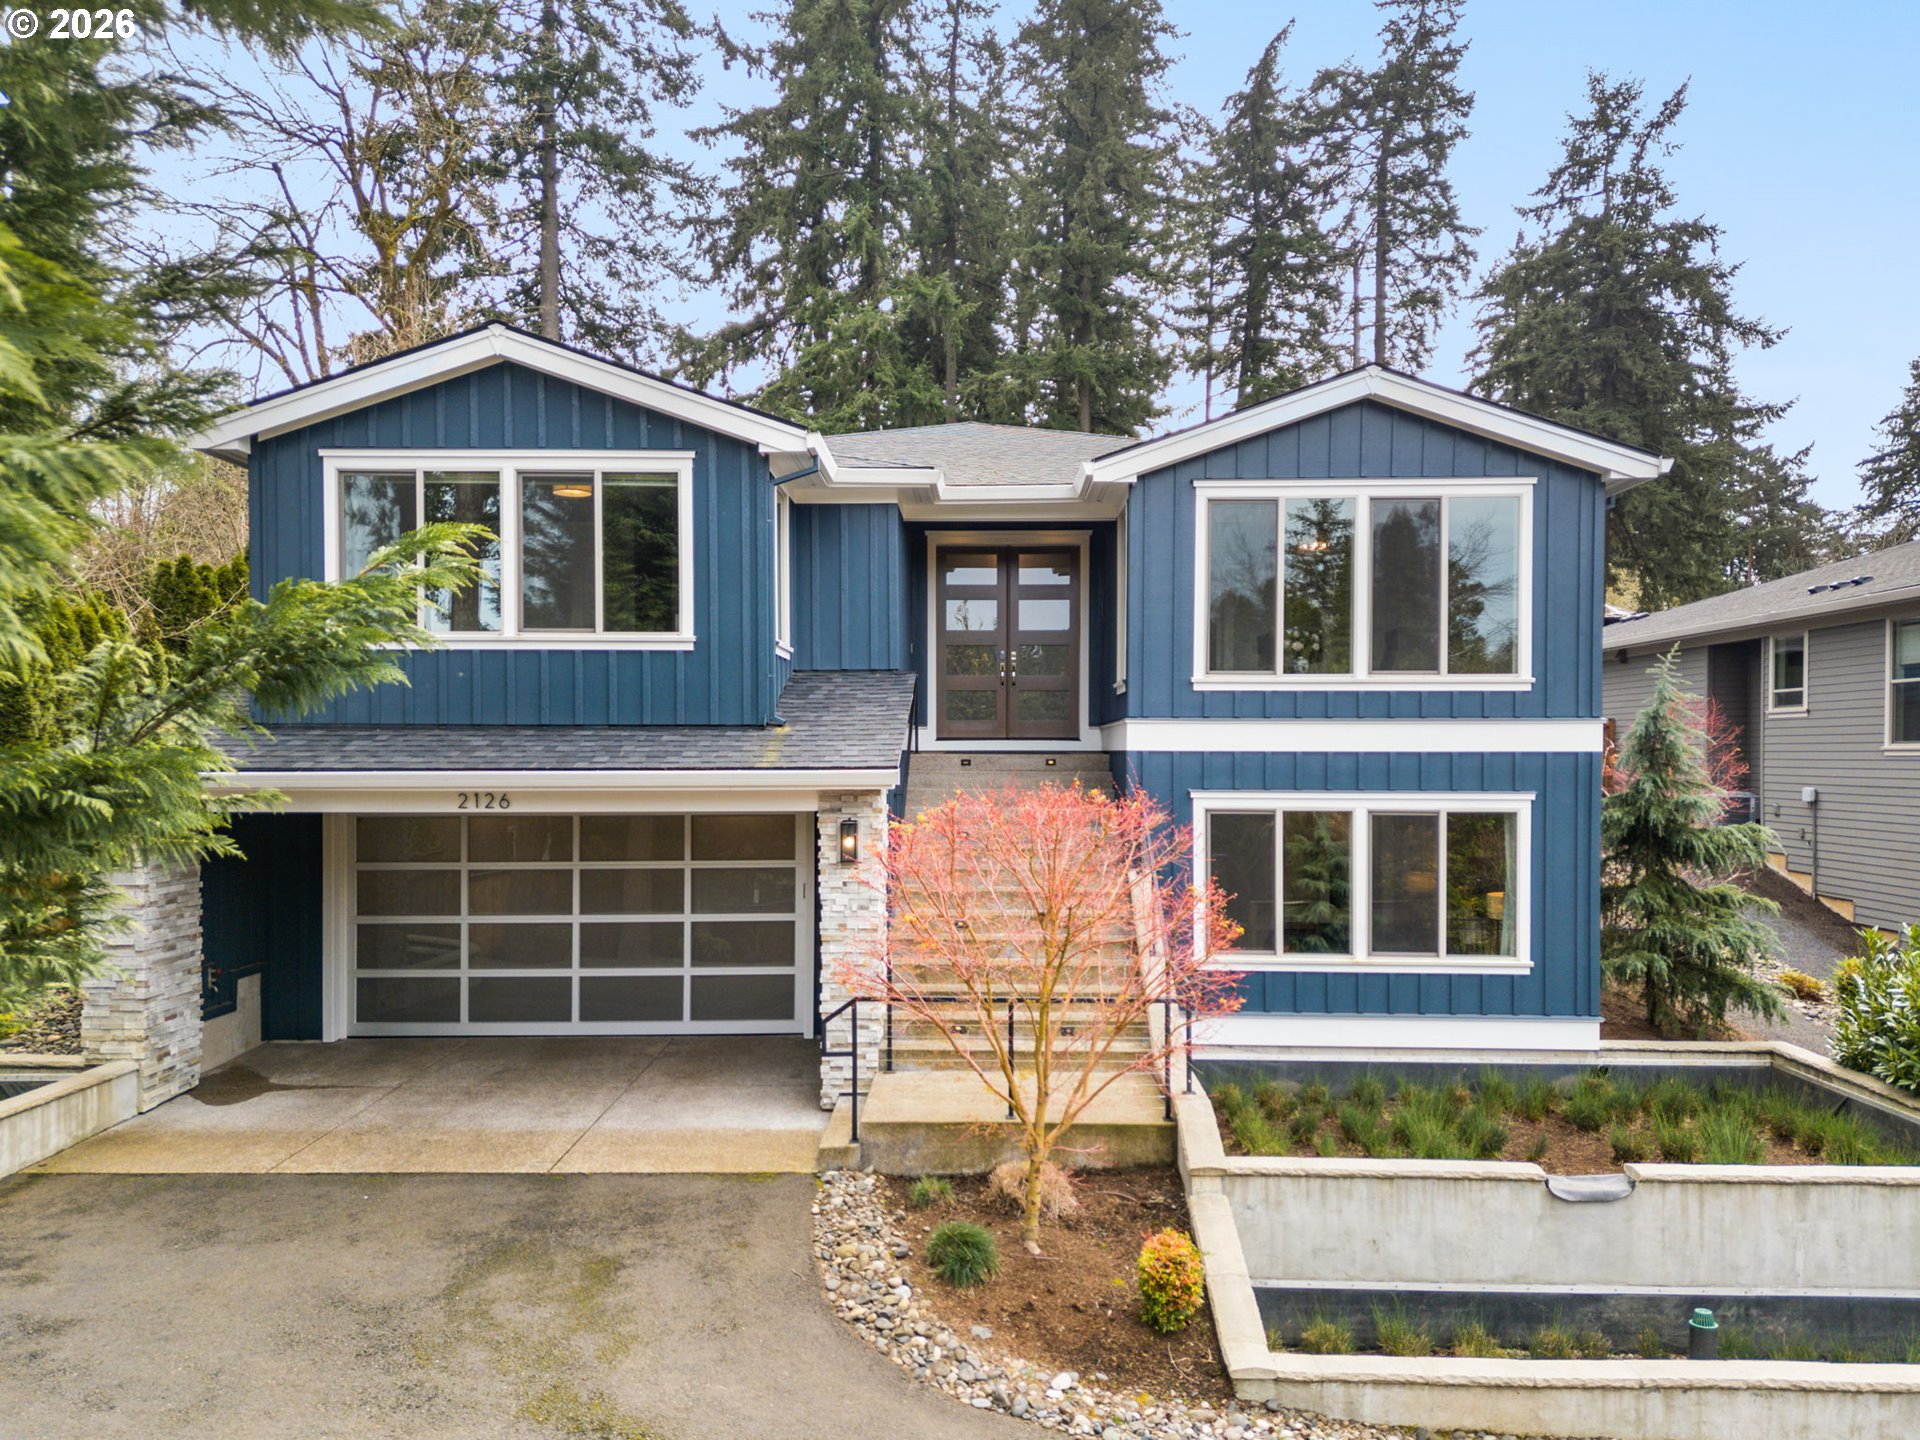
2126 Wembley Pl, Lake Oswego, OR 97034

$1,675,000

4

Beds

3

Baths

0.23 ac

Property Size

2019

Year Built

About The Property


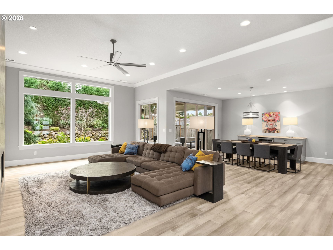
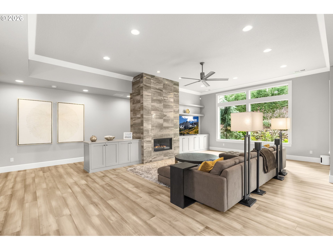
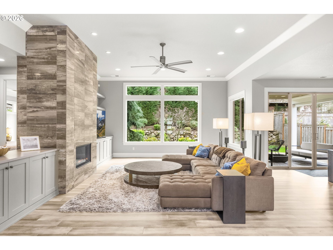
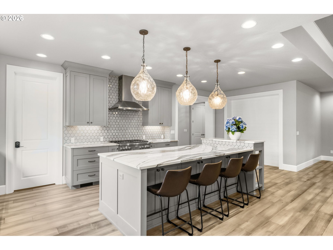
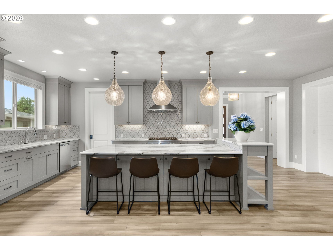
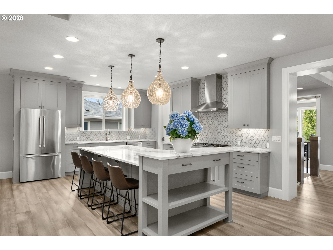
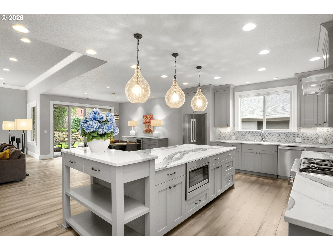
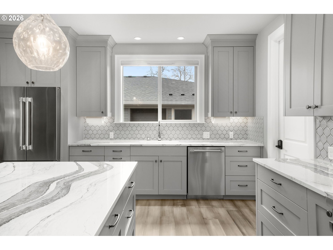
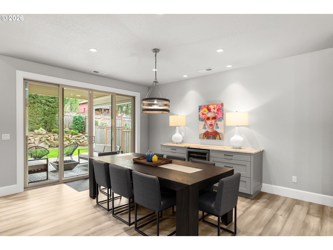

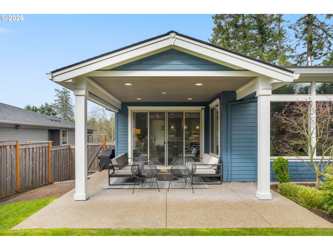
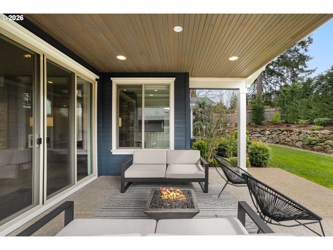
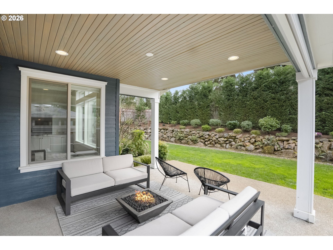
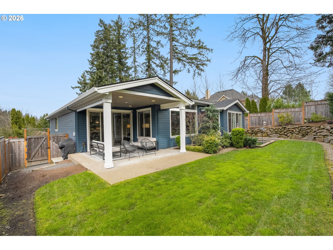
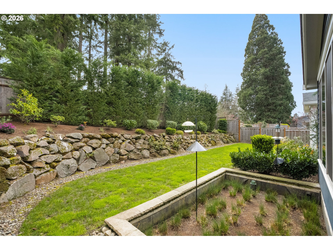
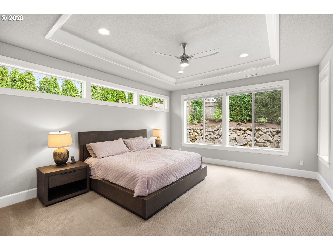
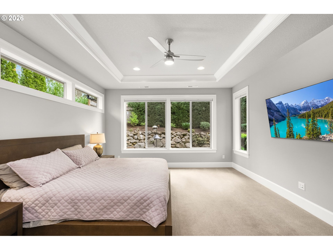
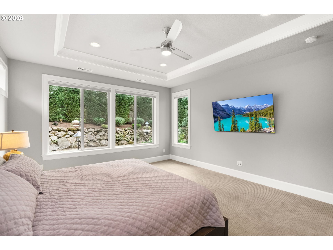
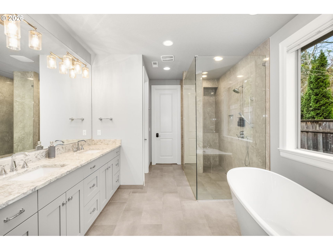
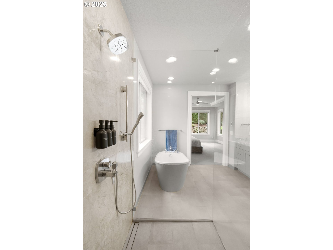
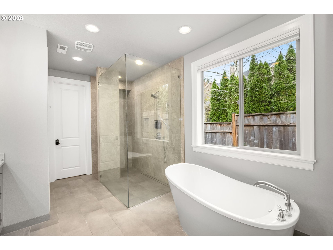
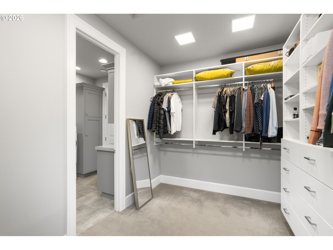

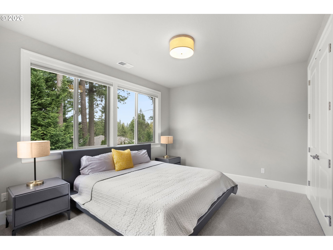
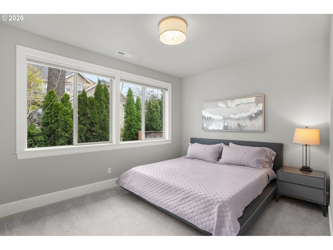
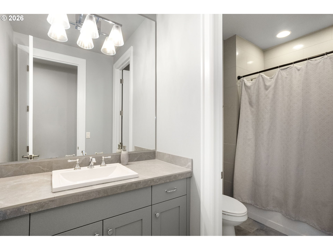
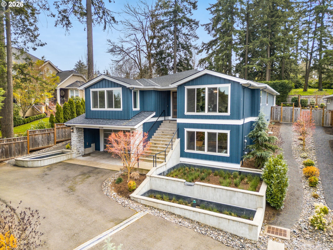
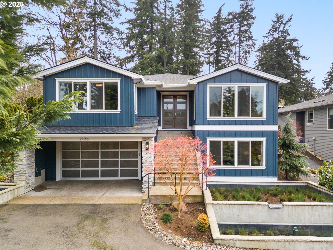
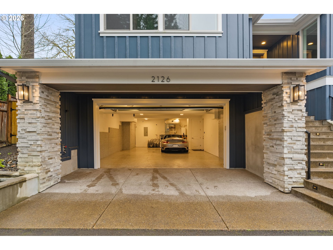
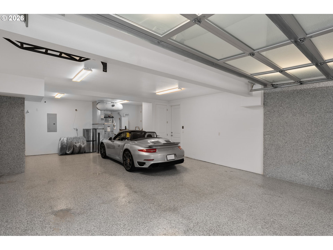
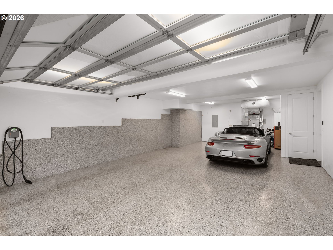
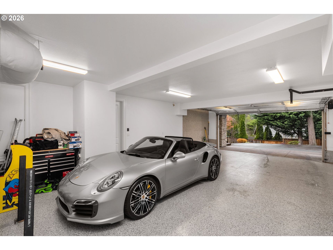
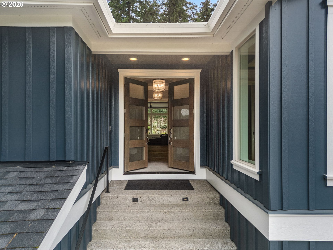
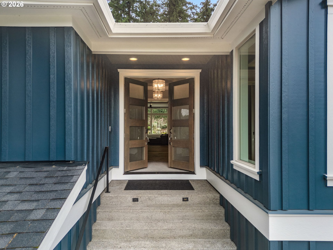
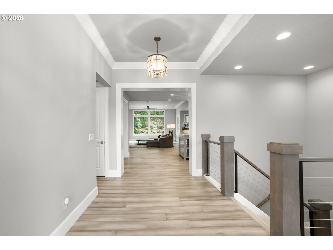
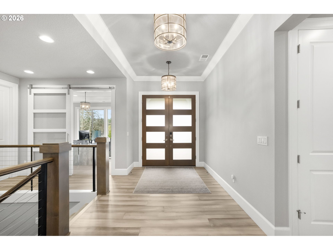
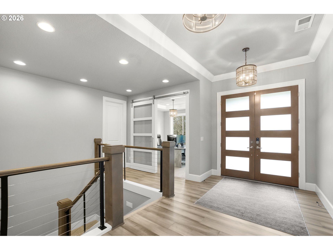
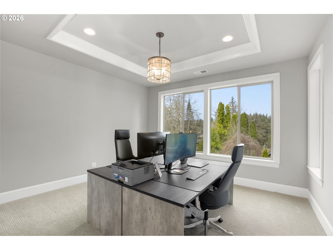
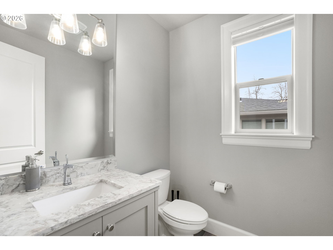
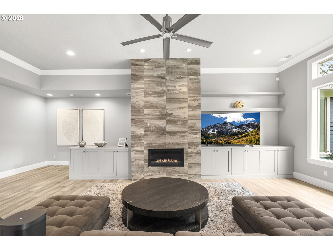
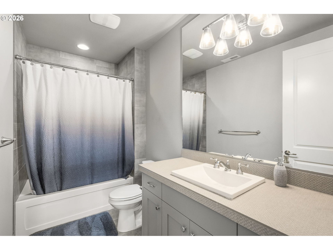
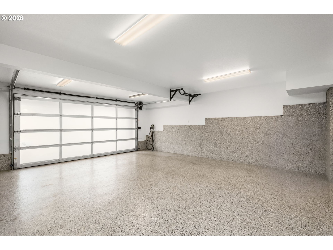
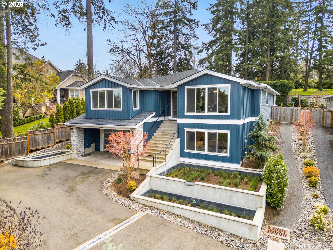
Stunning main-level luxury living in a like-new Silver Oak custom home in Lake Oswego’s coveted Uplands neighborhood, set on a tranquil and quiet lot with beautiful, thoughtfully designed landscaping. Designed for both entertaining and everyday comfort, the expansive great room features soaring ceilings, walls of windows that flood the space with natural light, and a striking floor-to-ceiling fireplace, creating a warm and sophisticated focal point.The gourmet kitchen is a true showpiece with a large island, premium finishes & appliances, walk-in pantry, and seamless flow to the spacious dining area and covered outdoor living space. The covered patio overlooks the serene, level, fenced yard, offering exceptional privacy and lush landscaping, ideal for gatherings or peaceful outdoor relaxation. The luxurious primary suite offers a serene retreat with a spa-inspired bath, heated floors, and a generous walk-in closet with direct access to the laundry room. A main-level den with large windows provides an ideal work-from-home setup with space for two. Two additional guest bedrooms complete the main level.The versatile lower level features a private guest suite with wet bar & wine refrigerator, perfect for a home theater, family room, or gym, plus a mudroom and abundant storage. A rare double-deep tandem garage accommodates up to four cars.Enjoy lake access via the Uplands swim and boat easement. A beautifully crafted home combining refined design, functional living, and exceptional amenities in one of Lake Oswego’s most desirable communities.

ARCHITECTURE

Architecture Style: NW Contemporary
Stories: 2
Condition: Resale
Year Built: 2019
Roof Type: Composition
Foundation Details: Concrete Perimeter
Basement Details: Crawl Space

INTERIOR FEATURES

Heating Type: Forced Air 95+
Fuel Type: Gas
Interior SqFt: 3603
Number of Fireplaces: 1
Fireplace Fuel: Gas

EXTERIOR FEATURES

Lot Features: Cul-de-sac, Gentle Sloping
Lot size (Acres): 0.23
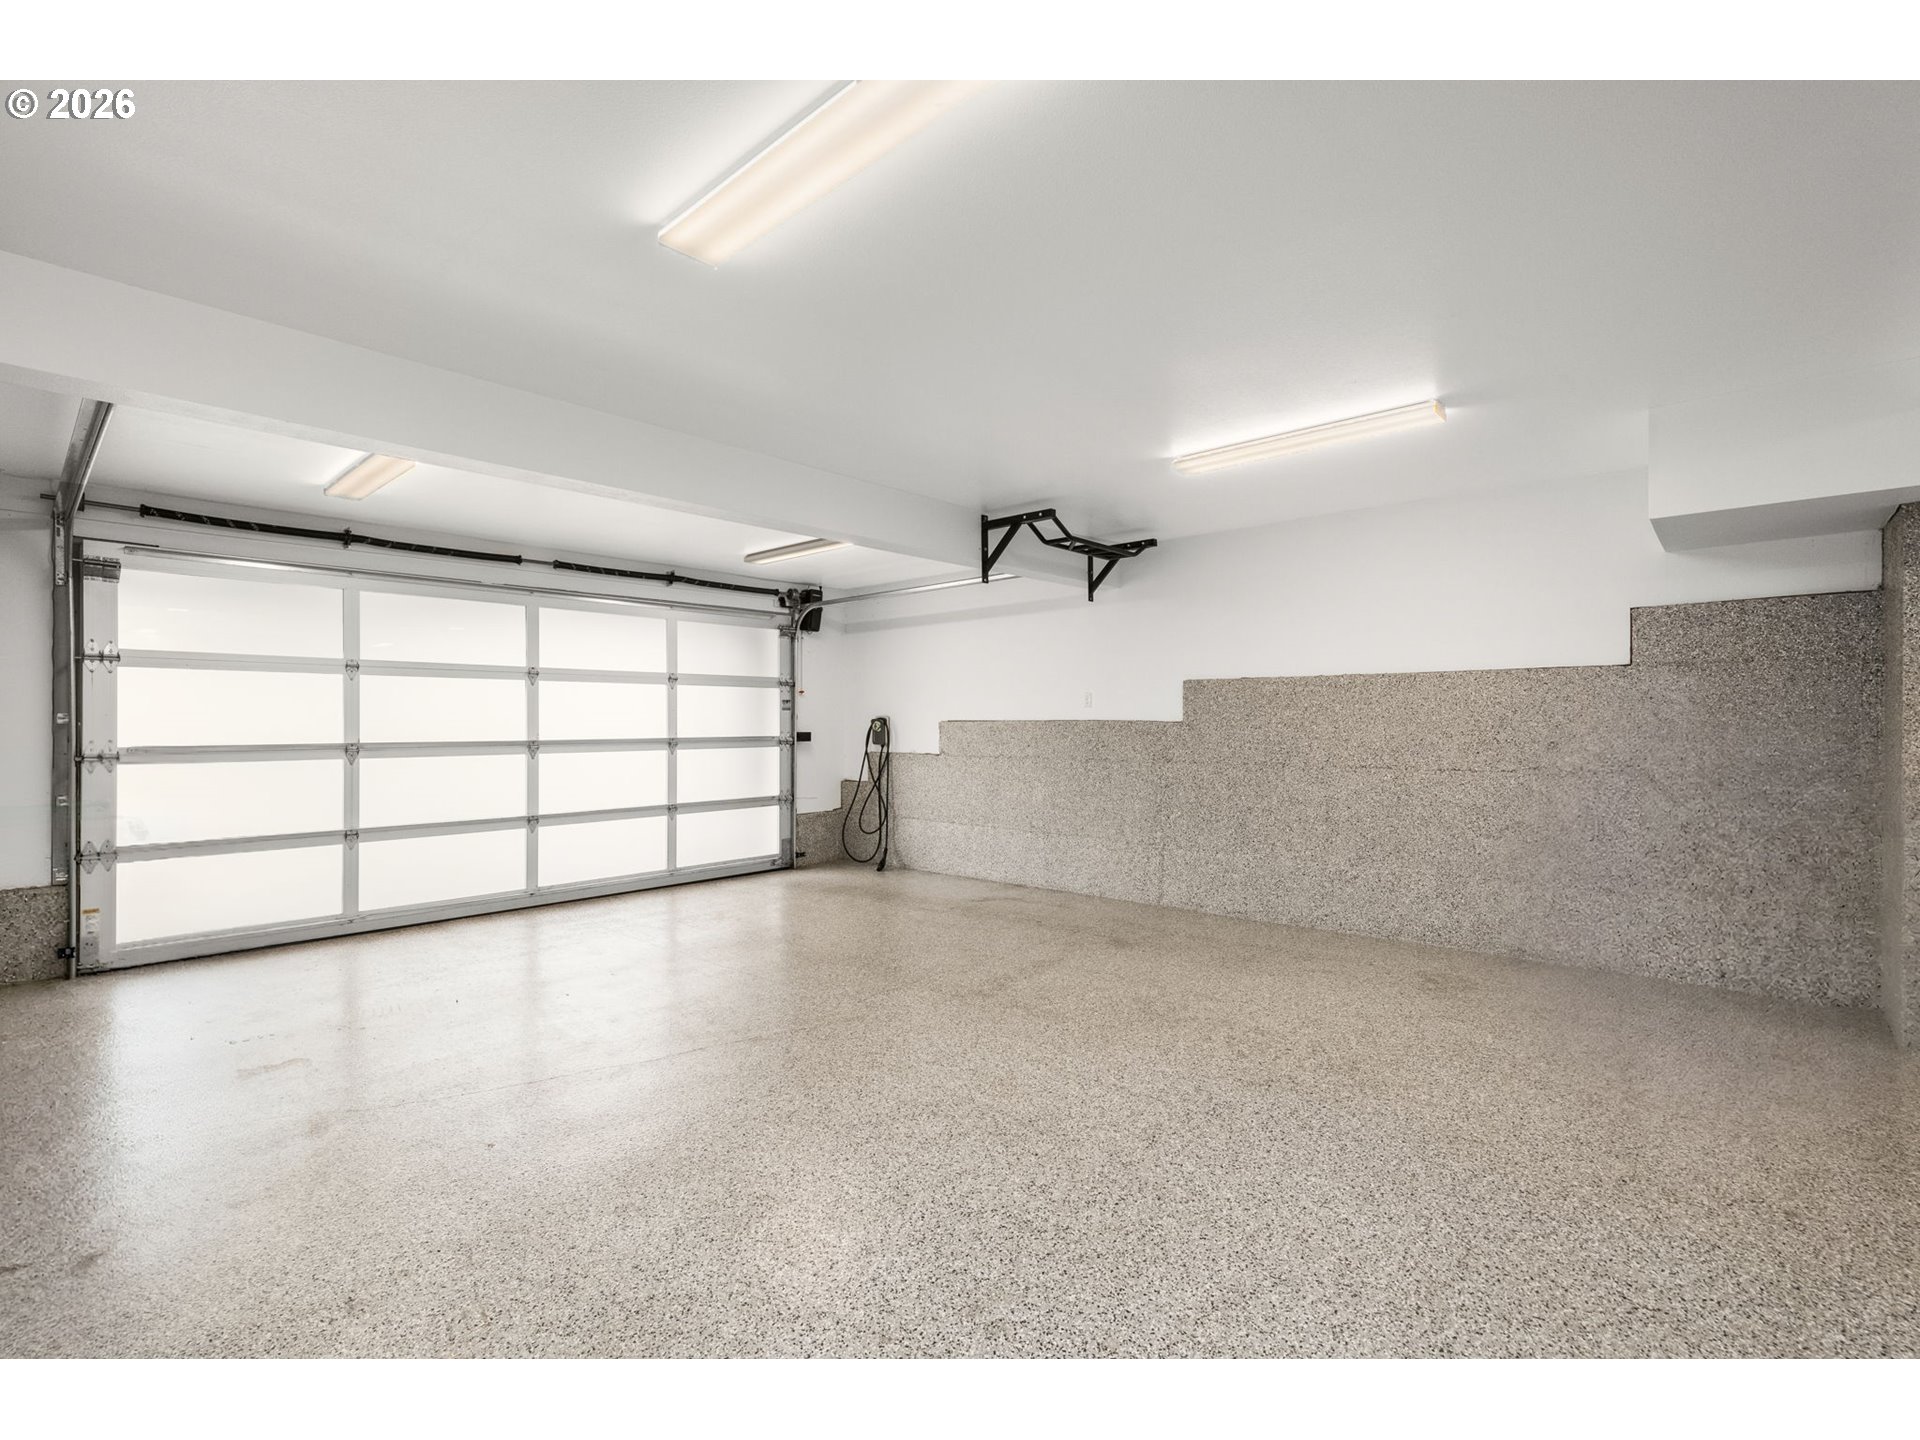
Garage Spaces: 4
Water Source: Public Water
Sewer: Public Sewer
Garage Type: Attached, Extra Deep, Tandem

SCHOOLS

Elementary: Forest Hills
High School: Lake Oswego
Middle: Lake Oswego

TAX & FINANCIAL

Annual Tax: $18671.01
Terms Considered: Cash, Conventional
Tax Year: 2025

LISTING INFO

Listing courtesy of Premiere Property Group, LLC
Days On Market: 147

Map Location

Property Map

Transport
Supermarkets
Schools
Restaurants
Pharmacies
Hospitals

Image Gallery

Similar Listings

You Might Also Like

12885 S Union Hall Rd, Canby, OR 97013
Residential
Active
$1,000,000
12885 S UNION HALL RD, Canby, OR 97013

mls_logoRealty First
20932 SW Winema Dr, Tualatin, OR 97062
Residential
Active
$615,000
20932 SW WINEMA DR, Tualatin, OR 97062
mls_logoRealty First
10488 SW Susquehanna Dr, Tualatin, OR 97062
Residential
Active
$574,900
10488 SW SUSQUEHANNA DR, Tualatin, OR 97062
mls_logoRealty First
Property Image
Residential
Active
mls_logoRealty First
Erik Leland

Luxury Property Advisor | OR License 201225800
Member of: National Association of REALTORS® (NAR)

Request a Private Showing
Tue 25 Aug
Wed 26 Aug
Thu 27 Aug
Fri 28 Aug
Sat 29 Aug
Sun 30 Aug
Mon 31 Aug
Tue 01 Sep
Wed 02 Sep
Thu 03 Sep
In Person
Video Chat
Your information

Disclaimer

Property ID - | 752524

Agents make every effort to ensure the accuracy of listing details; however, all buyers should conduct their own due diligence before making decisions. Neither the listing agent nor the brokerage shall be liable for errors, omissions, or outdated information. All data is provided as a service and is intended strictly for the personal, non-commercial use of potential buyers.

©2026 LelandNW.com All rights reserved.

Compare Listings

Erik Leland