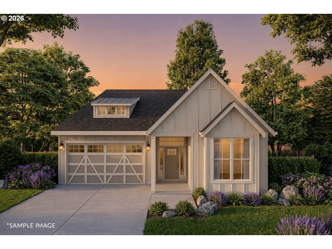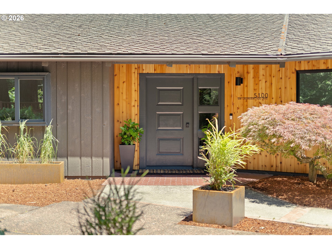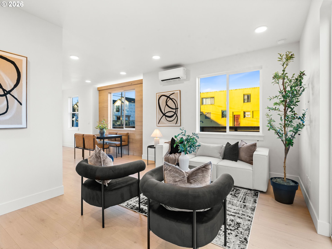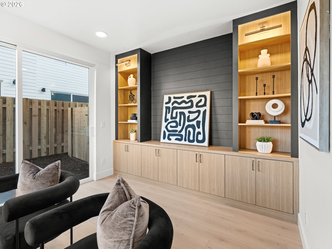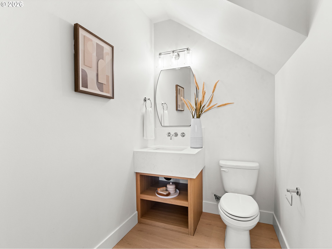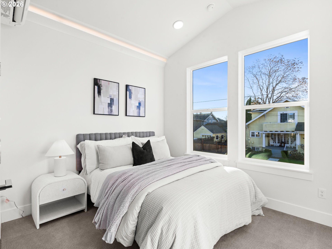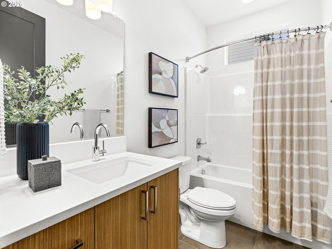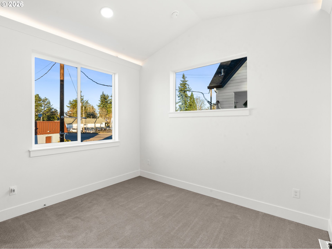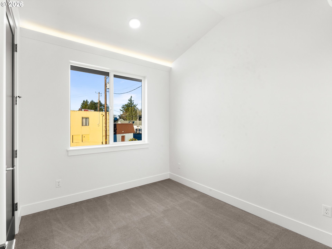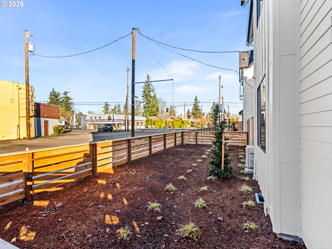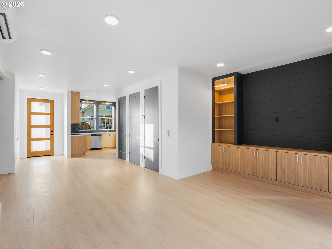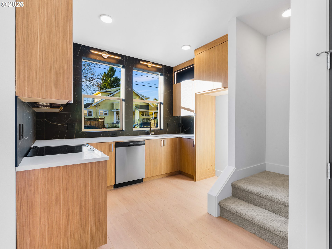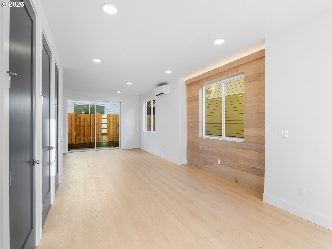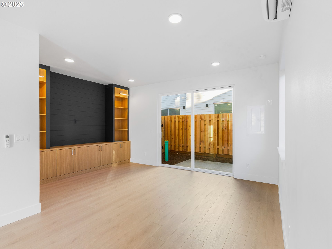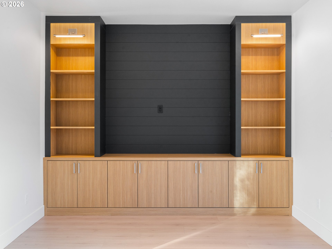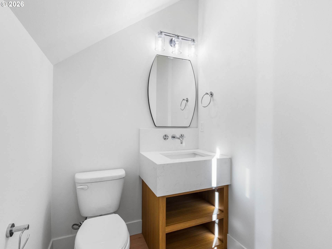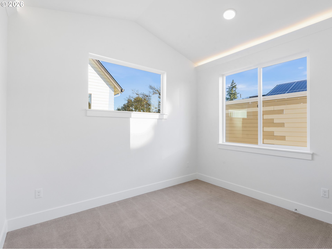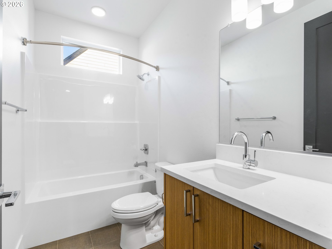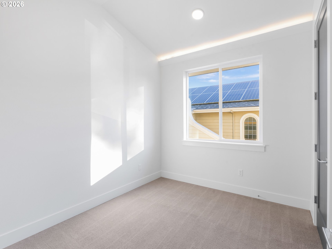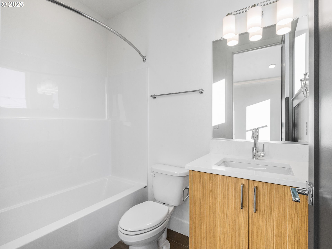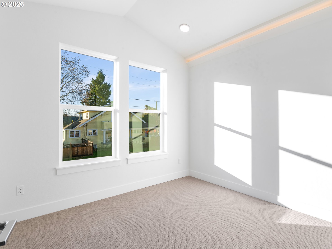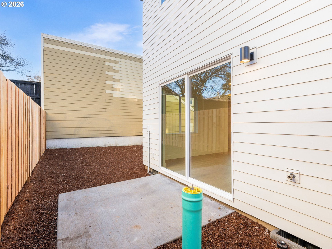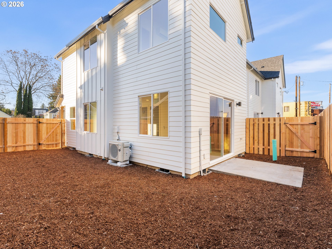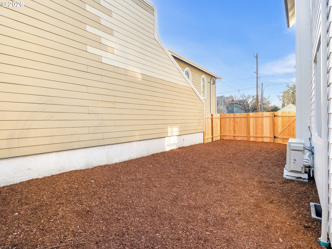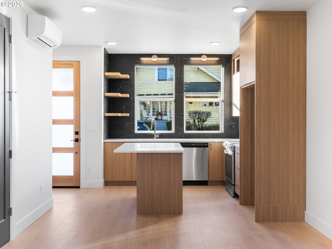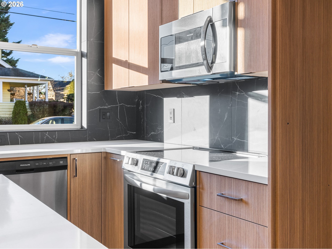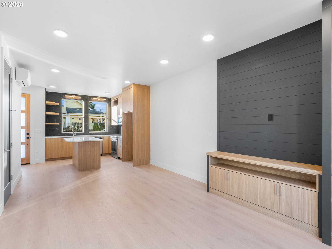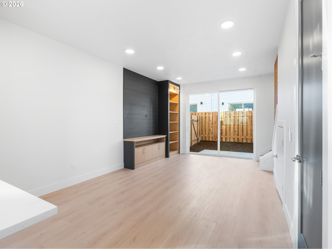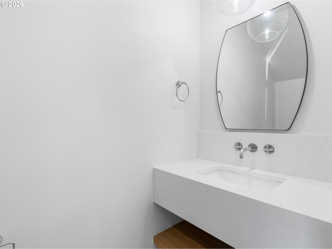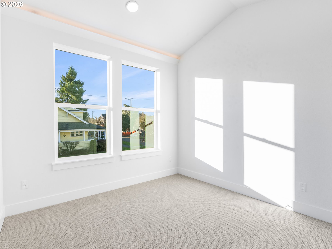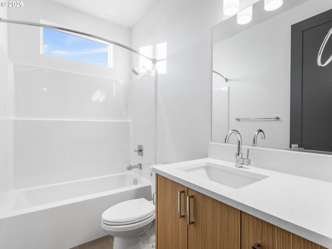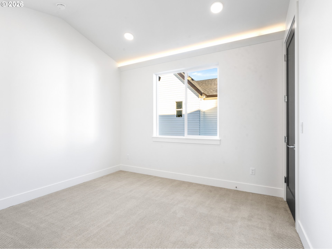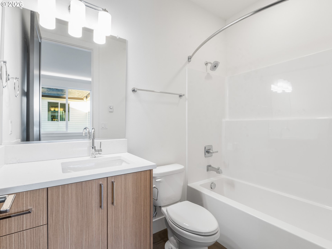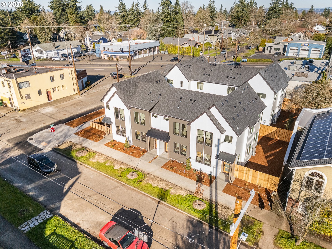
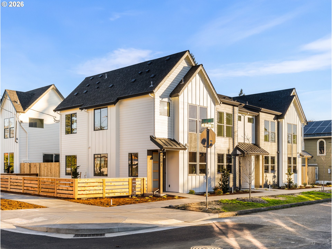
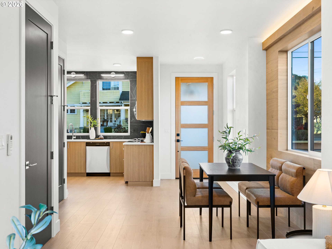

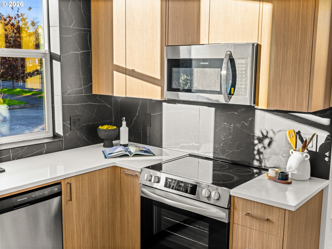

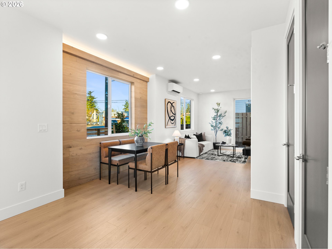

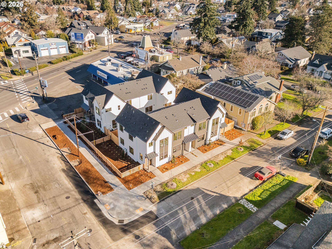
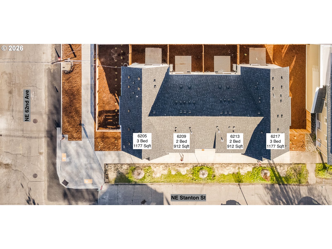
Rare opportunity to acquire a newly constructed 18 unit multifamily development in the sought after Rose City Park neighborhood of NE Portland, delivered as a cohesive rental community with a diversified unit mix and immediate lease up potential. Designed and developed by a renowned local boutique builder known for efficient use of space, attention to detail, extensive built in features, and integrated lighting. The portfolio includes an eight home detached cottage cluster and ten attached townhouse style residences, offering a rare blend of density, privacy, and durability. All homes are completed, vacant, and ready for lease up. The unit mix is tenant focused, featuring two and three bedroom residences with two and a half bathrooms throughout, efficient layouts, and separation between living and sleeping areas. Two homes within the cottage cluster also feature a main floor fourth bedroom or office space, expanding renter flexibility. Each bedroom includes crown molding with integrated built in lighting, while main living levels include built in features that add durability beyond typical rental construction. Detached cottages command a rental premium due to increased spacing and enhanced landscaping, while attached townhomes offer private entries, fenced outdoor spaces, and end unit configurations that support tenant retention. The Rose City Park location adds strong tenant appeal, with nearby access to Rose City Park, Normandale Park, Rose City Golf Course, the Hollywood District, Beaumont Village, NE Sandy dining and coffee, grocery options, transit, and I 84 connections. Residences include high performance windows and efficient heat pump heating and cooling to reduce operating costs. With a projected 5.69% cap rate at stabilization, this portfolio outperforms typical townhome rentals through its detached cottage premium, interior detailing, private outdoor spaces, location strength, and new construction efficiency.
ARCHITECTURE
Stories: 2
Condition: New Construction
Year Built: 2026
Roof Type: Composition
Foundation Details: Concrete Perimeter, Stem Wall
Basement Details: Crawl Space
INTERIOR FEATURES
Heating Type: Mini Split
Fuel Type: Electricity
Interior SqFt: 20230
EXTERIOR FEATURES
Lot Features: Level
Lot size (Acres): 0.58
Zoning: R2.5
Water Source: Public Water
Sewer: Public Sewer
SCHOOLS
Elementary: Rose City Park
High School: Leodis McDaniel
Middle: Roseway Heights
TAX & FINANCIAL
Terms Considered: Cash, Conventional
Tax Year: 2026
LISTING INFO
Listing courtesy of Keller Williams Realty Portland Premiere | 503-709-4632
Member of: National Association of REALTORS® (NAR)
Request a Private Showing
Sun12Jul
Mon13Jul
Tue14Jul
Wed15Jul
Thu16Jul
Fri17Jul
Sat18Jul
Sun19Jul
Mon20Jul
Tue21Jul
In Person
Video Chat
Your information
Disclaimer
Property ID - | 732814
Agents make every effort to ensure the accuracy of listing details; however, all buyers should conduct their own due diligence before making decisions. Neither the listing agent nor the brokerage shall be liable for errors, omissions, or outdated information. All data is provided as a service and is intended strictly for the personal, non-commercial use of potential buyers.