430 NW Riverpark Pl, Canby, OR 97013

$2,690,000

5

Beds

4

Baths

1.00 ac

Property Size

1961

Year Built

About The Property

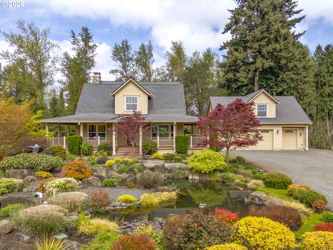
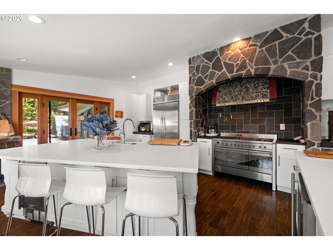
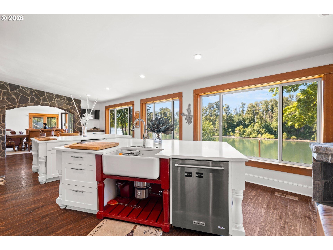
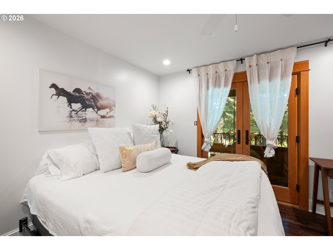
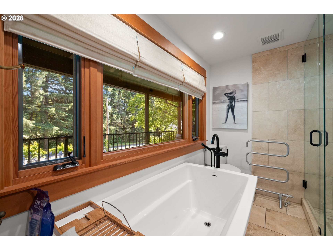
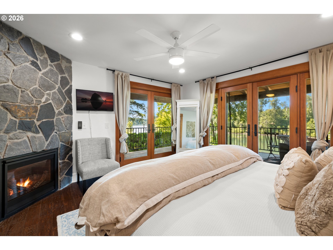
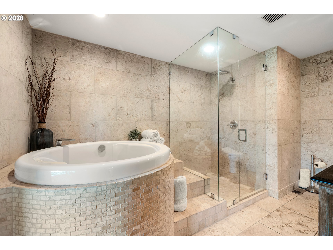
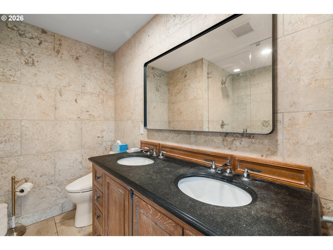
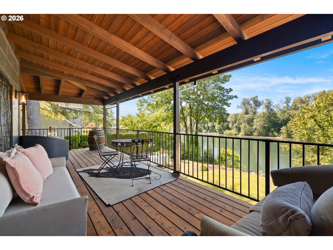
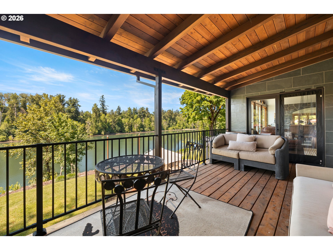
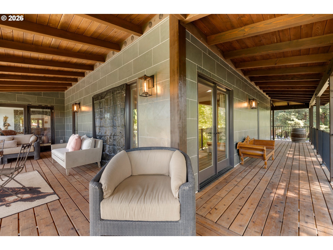
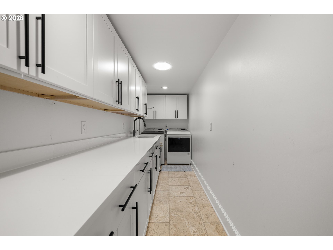
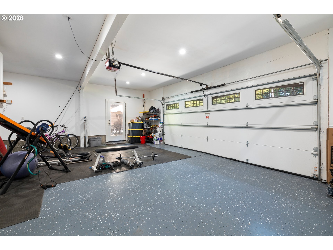
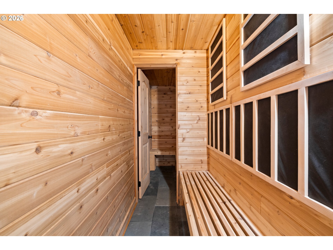
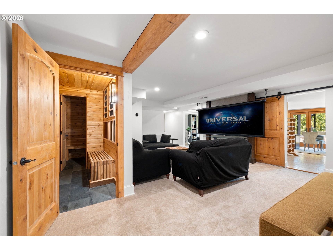
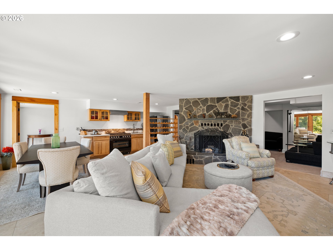
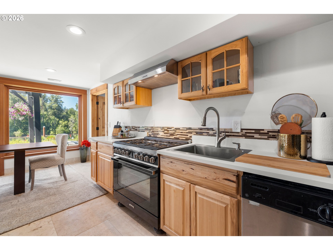
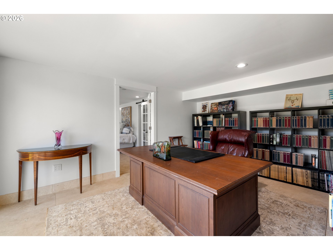
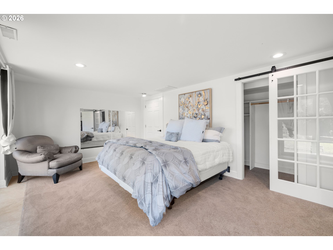
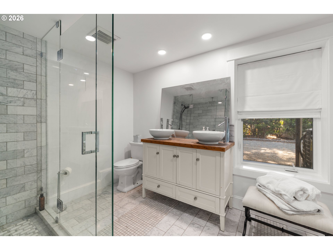
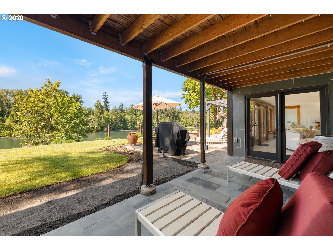
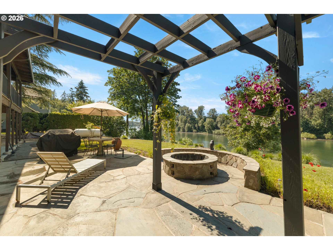
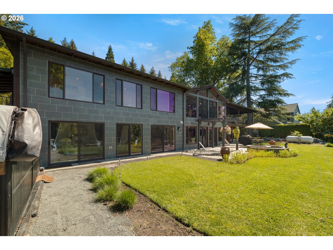
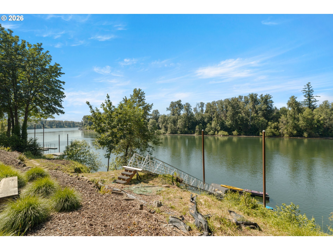
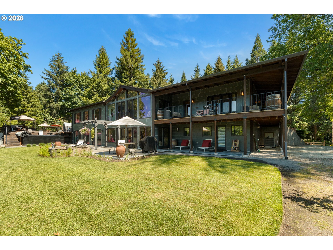
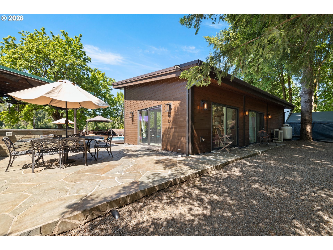
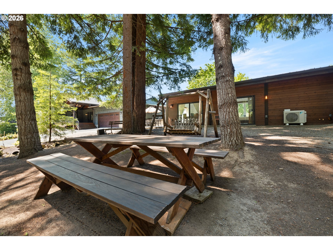
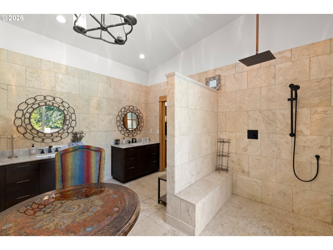
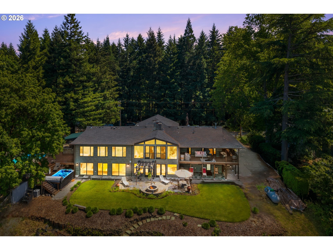
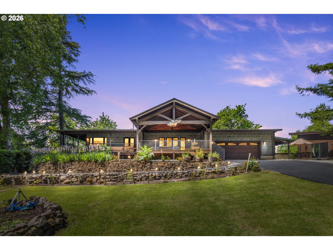
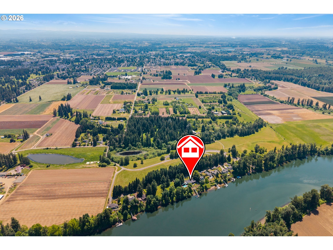
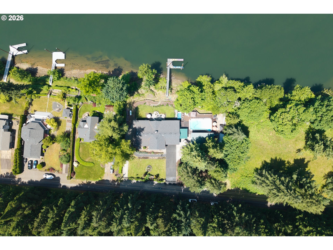
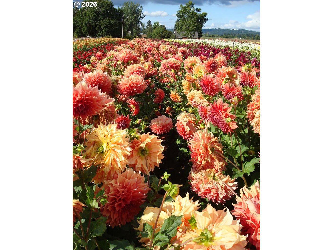
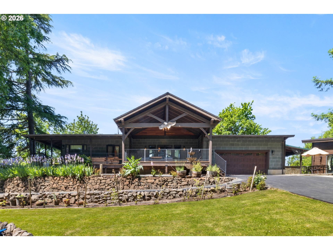
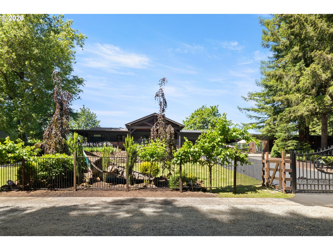
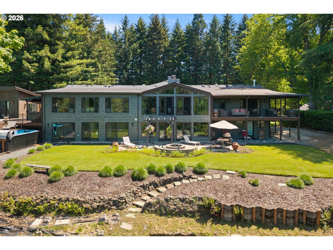
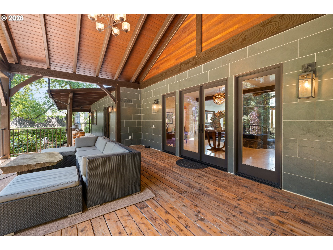
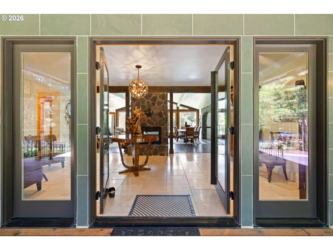
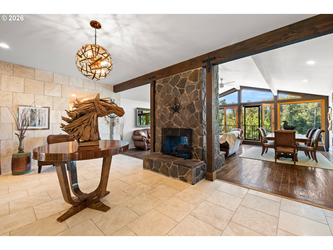
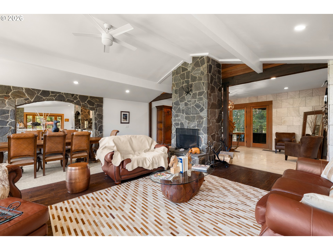
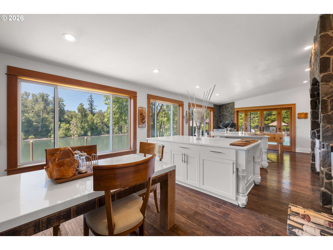
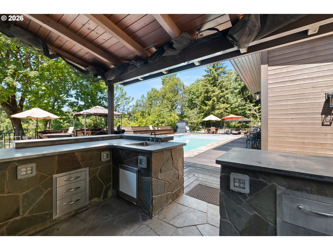
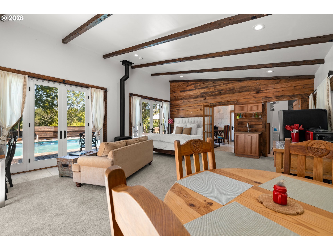
WISH YOU WERE HERE!! RIVERFRONT!!! 200 feet unobstructed VIEWS from dawn to sunset. This one-acre Willamette riverfront home was transformed into this stunning custom resort style estate. The interior boasts vaulted ceilings, 3 fireplaces, limestone walls and travertine floors in the entry and walls of windows overlooking the Willamette River. Five bedrooms of which 3 are ensuite. Enter the stone arch into the 32-foot custom kitchen that has the twos- 2 sinks, 2 dishwashers and 2 islands. Professional stainless appliances and quartz counters make it a joy to cook in. The primary stuns with a fireplace, a Japanese soaking tub, and a wraparound deck with river views from every angle. The lower floor has beautiful, reclaimed wood floors, sauna, media area, wine room, office and its own kitchen. Three of the bedrooms are on the lower floor. Sliding doors lead to the fire pit and patio. There are two HVAC systems. Invite the in-laws to stay in the fabulous pool house with its own fireplace and bath where they can soak in the 2-seat granite Japanese soaking tub and view the pool and river. It’s the time of year to step outside to the saltwater pool, swim spa and outdoor kitchen. The small corral is ideal for your horse. You can ride or hike the trails Of the Mollala River State Park that is steps away. Fish, jet ski or boat of the dock. But don’t worry about flooding – home is not in the FEMA flood zone. This home is an entertainer’s dream. Canby is a quaint town with many restaurants, Saturday Farmers Market, and the Dahlia Festival. Multigenerational living at its best. Possible bed and breakfast opportunity. (Check with county} Owner will consider a trade in Tahoe area and may carry with 50% down.

ARCHITECTURE

Architecture Style: Lodge
Stories: 2
Condition: Updated/Remodeled
Year Built: 1961
Roof Type: Composition
Foundation Details: Concrete Perimeter
Basement Details: Daylight, Separate Living Quarters/Apartment

INTERIOR FEATURES

Heating Type: Forced Air, Heat Pump, Mini Split
Fuel Type: Electricity, Propane
Interior SqFt: 5000
Number of Fireplaces: 3
Fireplace Fuel: Propane, Wood Burning

EXTERIOR FEATURES

Lot Features: Level, Trees
Lot size (Acres): 1
Zoning: RES
Garage Spaces: 2
Water Source: Well
Waterfront Features: RiverFront
Sewer: Septic Tank
Garage Type: Attached

SCHOOLS

Elementary: Eccles
High School: Canby
Middle: Other

TAX & FINANCIAL

Annual Tax: $15670.17
Terms Considered: Cash, Contract, Conventional, LeaseOption, Owner Will Carry, Trade
Tax Year: 2025

LISTING INFO

Listing courtesy of Walker Properties Residential
Days On Market: 85

Map Location

Property Map

Transport
Supermarkets
Schools
Restaurants
Pharmacies
Hospitals

Similar Listings

You Might Also Like

1116 N Knights Bridge Rd, Canby, OR 97013
Residential
Active
$899,900
1116 N KNIGHTS BRIDGE RD, Canby, OR 97013

mls_logoRealty First
8121 S Vale Garden Rd, Canby, OR 97013
Residential
Pending
$2,250,000
8121 S VALE GARDEN RD, Canby, OR 97013
mls_logoRealty First
12051 S Riggs Damm Rd, Canby, OR 97013
Residential
Pending
$1,150,000
12051 S RIGGS DAMM RD, Canby, OR 97013
mls_logoRealty First
9931 S Highway 211, Canby, OR 97013
Residential
Active
$1,475,000
9931 S HIGHWAY 211, Canby, OR 97013
mls_logoRealty First
Erik Leland

Luxury Property Advisor | OR License 201225800
Member of: National Association of REALTORS® (NAR)

Request a Private Showing
Mon 24 Aug
Tue 25 Aug
Wed 26 Aug
Thu 27 Aug
Fri 28 Aug
Sat 29 Aug

Sun 30 Aug
Mon 31 Aug
Tue 01 Sep
Wed 02 Sep
In Person
Video Chat
Your information

Disclaimer

Property ID - | 723100

Agents make every effort to ensure the accuracy of listing details; however, all buyers should conduct their own due diligence before making decisions. Neither the listing agent nor the brokerage shall be liable for errors, omissions, or outdated information. All data is provided as a service and is intended strictly for the personal, non-commercial use of potential buyers.

©2026 LelandNW.com All rights reserved.

Compare Listings

Erik Leland