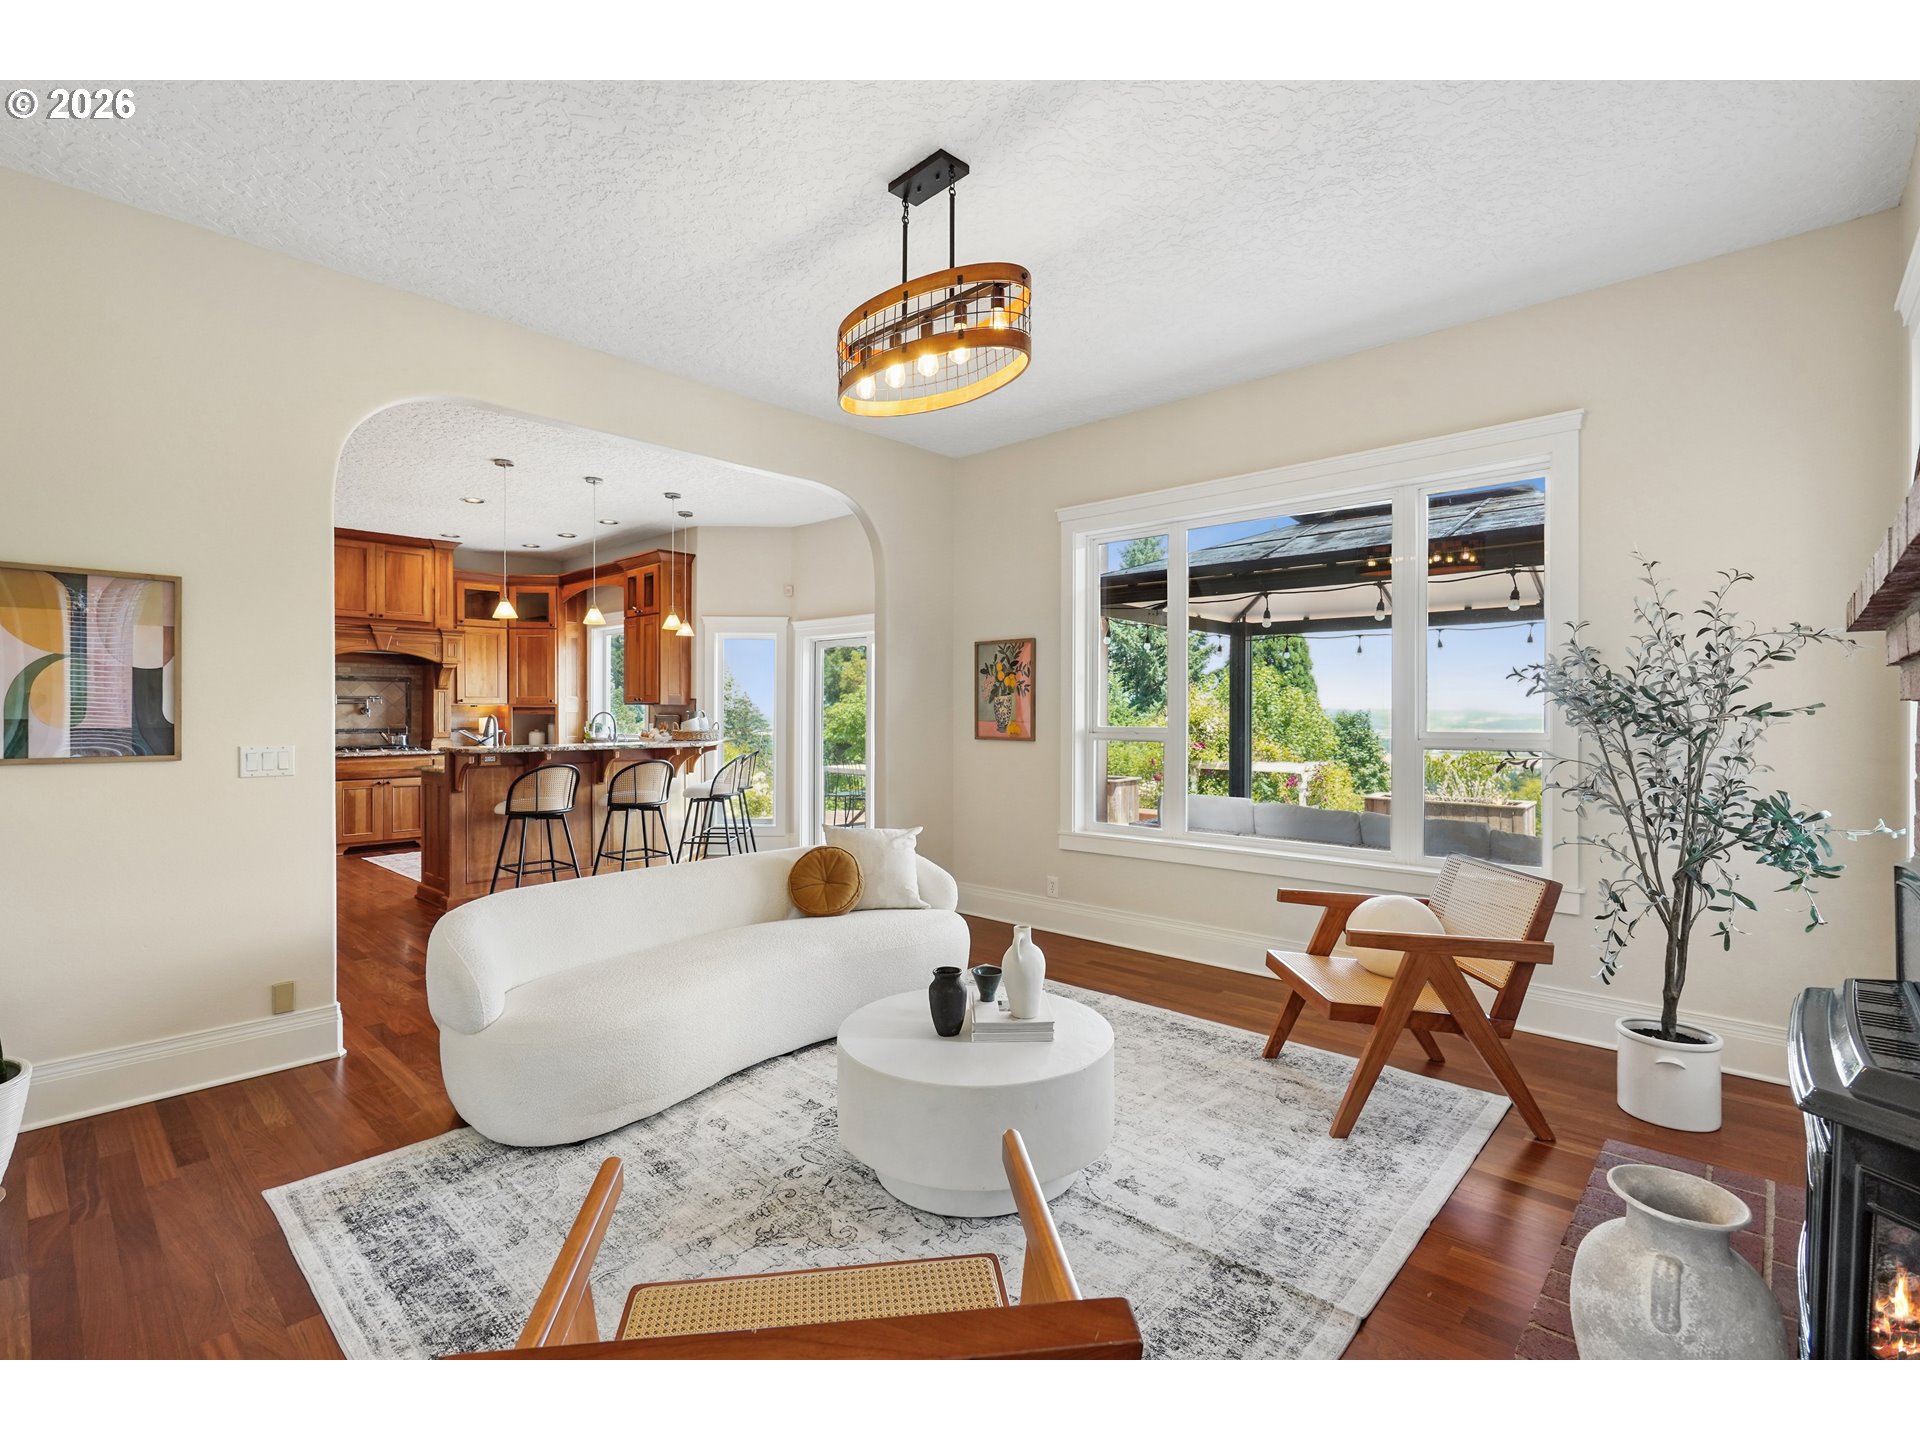
32907 SW Laurelview Rd, Hillsboro, OR 97123

$1,000,000

4

Beds

2

Baths

2.17 ac

Property Size

1999

Year Built

About The Property

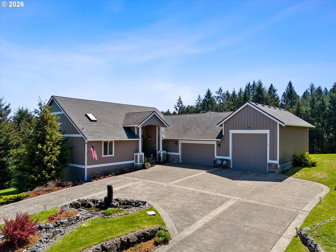
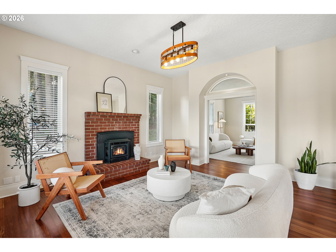
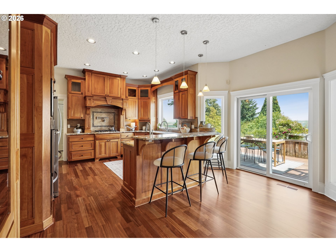
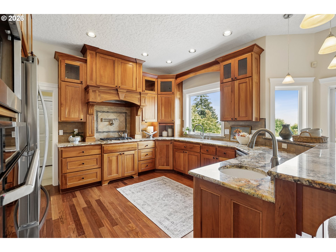
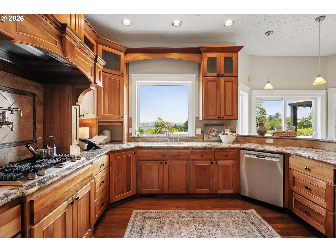
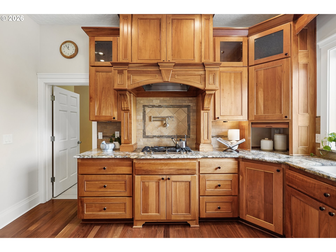
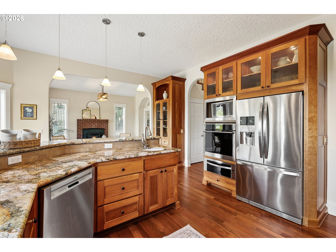
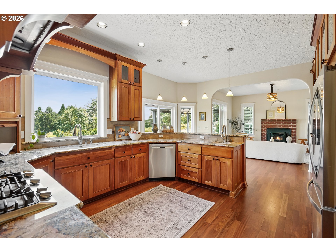
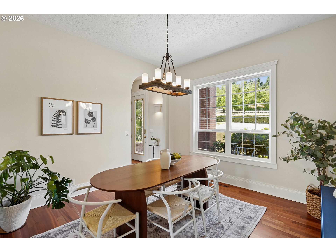
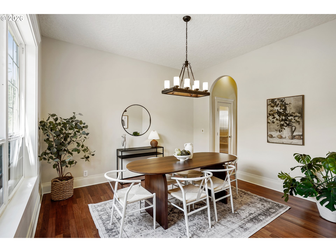
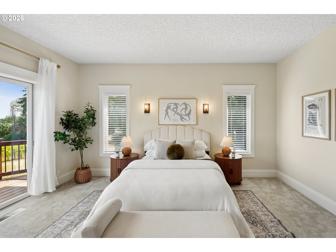
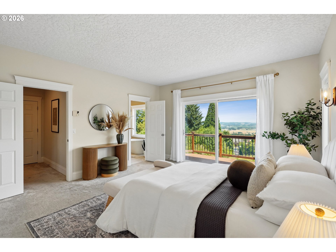
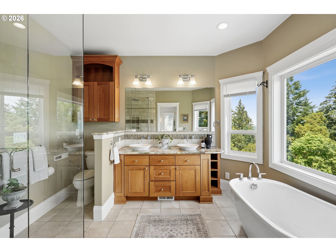
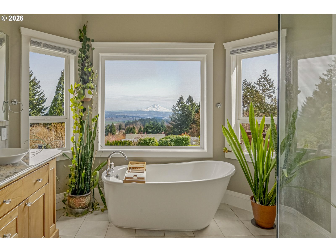
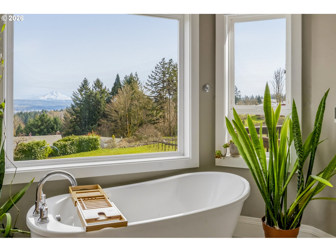
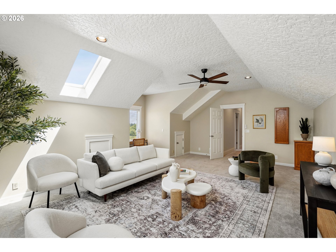
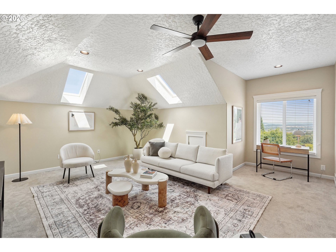
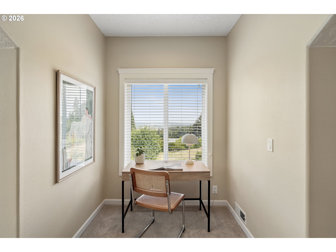
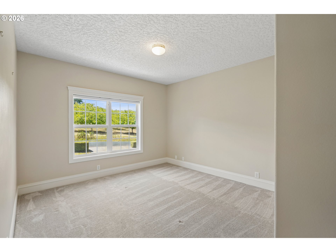
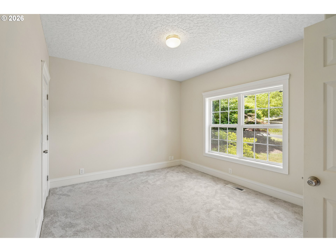
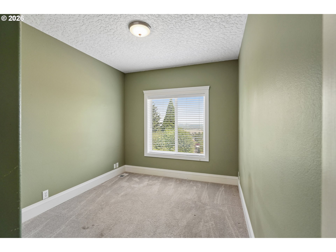
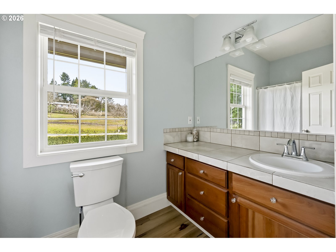
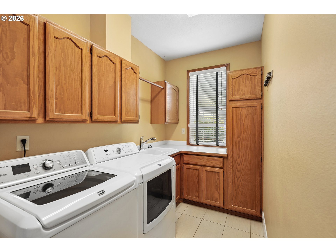
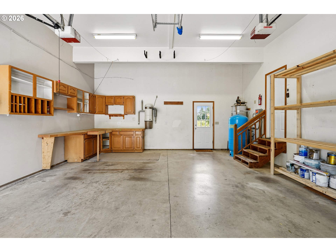
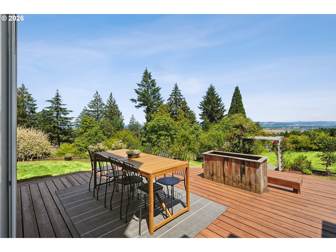
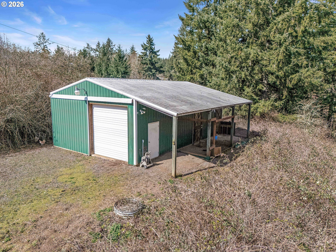
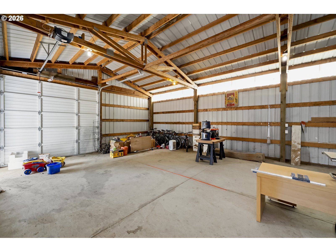
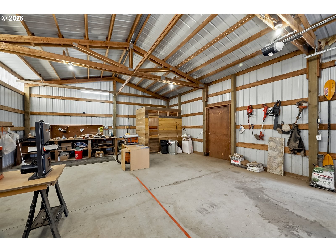
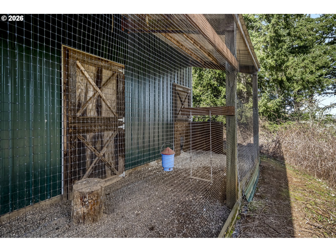
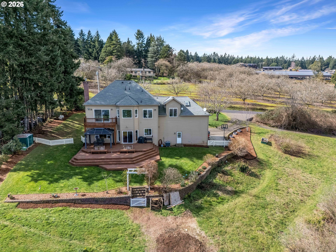
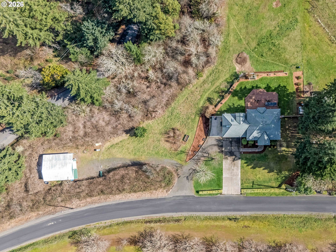
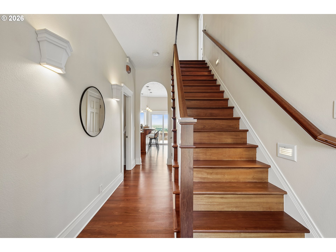
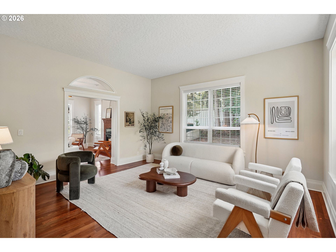
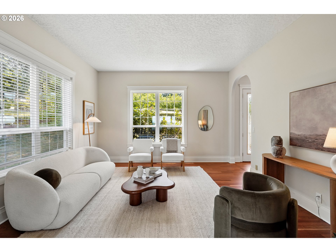
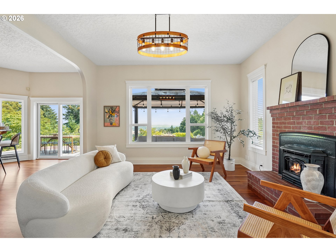
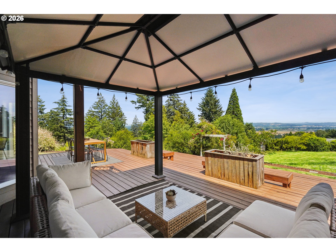
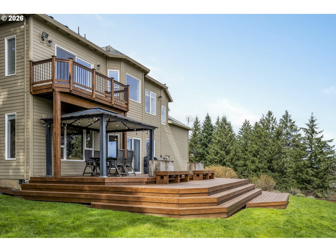
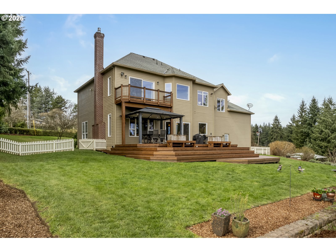
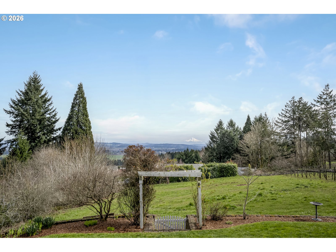
This Wine Country Homestead is the kind of home that feels bothelevated and grounded the moment you walk in. Beautiful, newlyrefinished red cherry wood floors add immediate warmth, guidingyou through a space where high ceilings and massive windows actas living frames for those spectacular panoramic views of themountains and rolling hills. If you’re a cook, the kitchen is a totalsanctuary— we’re talking custom cabinetry, granite countertops, a wall oven with awarming drawer, a pot filler, instant hot water, and even a dedicated bar sink forcocktail hour. That same sense of luxury carries into the primarysuite, where the soaking tub is positioned specifically to capturethe mountain vistas while you unwind. While the interior leans into elegance,the grounds are built for homestead life and projects. There’s a24x36 detached shop for woodworking, plus a dedicated RV padwith power hookups. You can honestly start your farm-to-tablejourney with the existing chicken coop and utilize the acreage toplant that orchard you’ve been envisioning. Easy transition fromthe home to the outdoors—the spacious back deck and coveredpergola are the perfect spots to host an al fresco dinner sourcedentirely from your own garden beds. Whether you’re hosting aformal wine tasting or just spending a quiet morning tending to theland, this property delivers on both dreams without anycompromises. Close to local wineries and nurseries. Only 30 minutes away from Newberg, Orenco Station and Nike HQ. [Home Energy Score = 4. HES Report at https://rpt.greenbuildingregistry.com/hes/OR10244293]

ARCHITECTURE

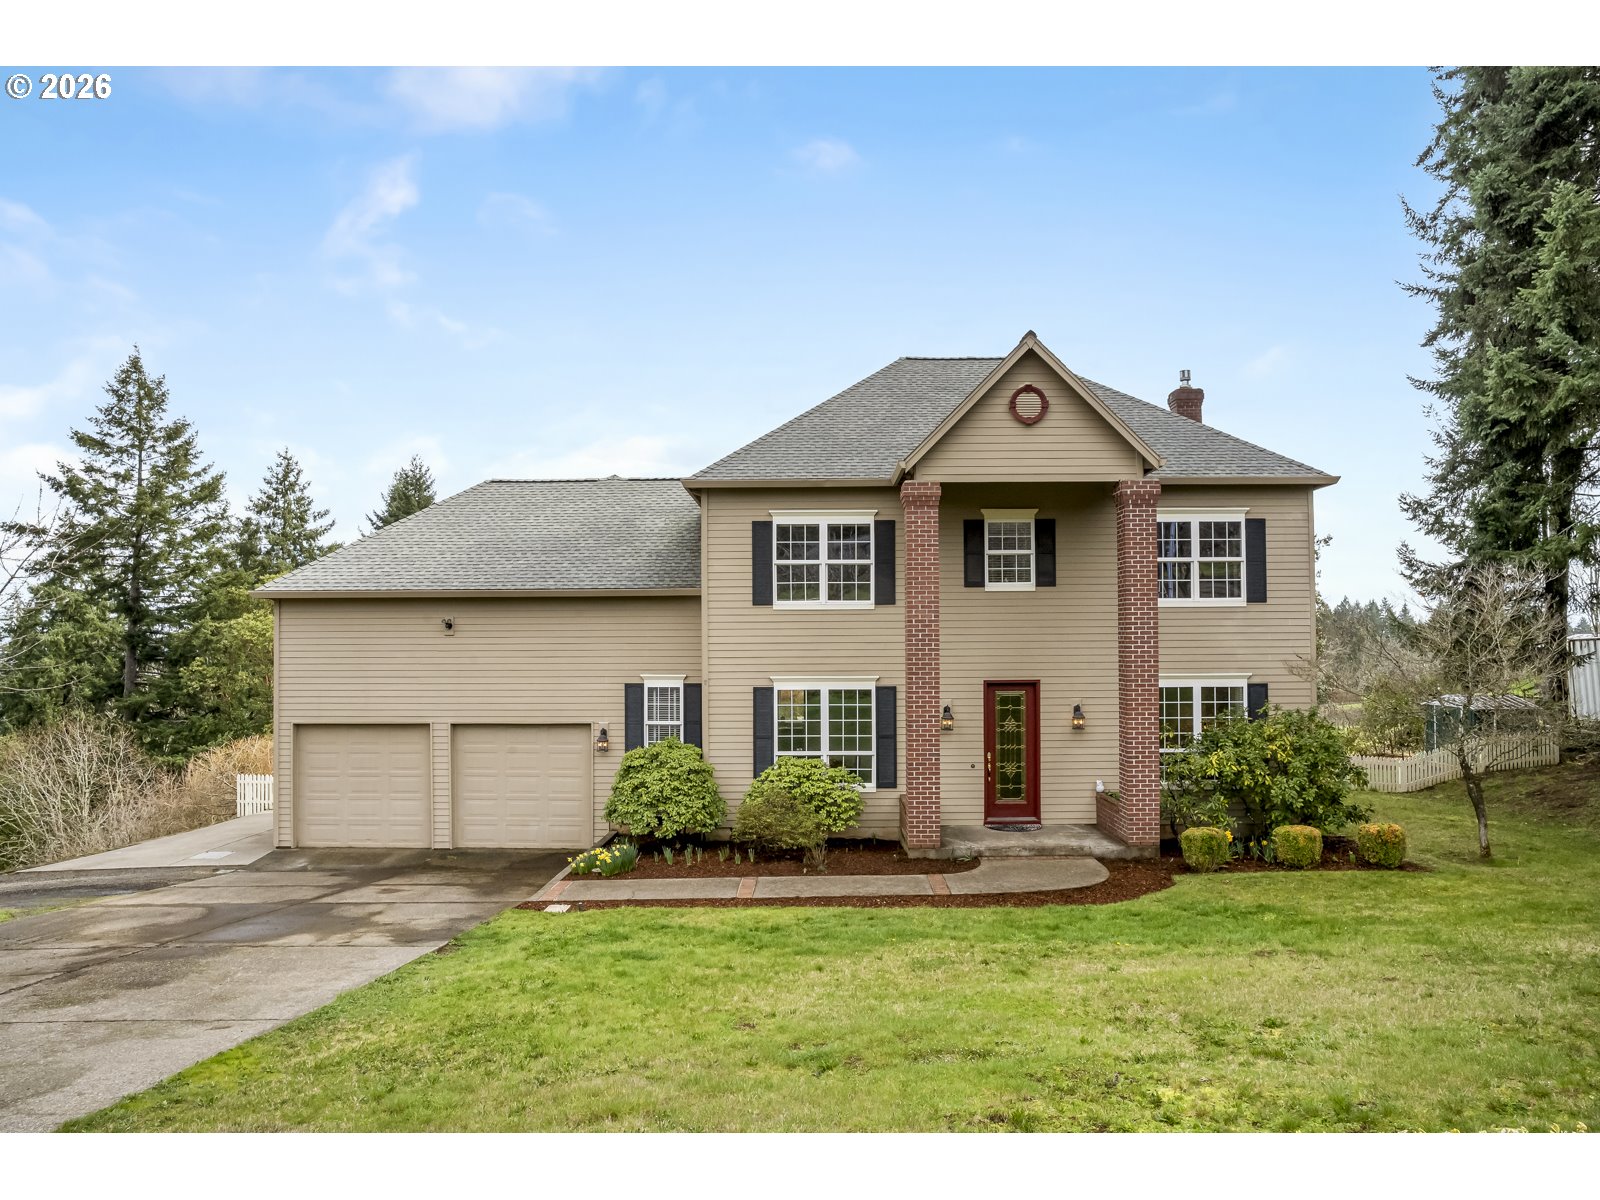
Architecture Style: 2-Story, Traditional
Stories: 2
Condition: Resale
Year Built: 1999
Roof Type: Composition, Shingle
Foundation Details: Concrete Perimeter
Basement Details: Crawl Space

INTERIOR FEATURES

Heating Type: Forced Air, Heat Pump
Fuel Type: Electricity, Propane
Interior SqFt: 3032
Number of Fireplaces: 1
Fireplace Fuel: Propane

EXTERIOR FEATURES

Lot Features: Corner Lot, Gentle Sloping, Terraced, Trees
Lot size (Acres): 2.17
Zoning: AF-5
Garage Spaces: 1
Water Source: Well
Sewer: Septic Tank
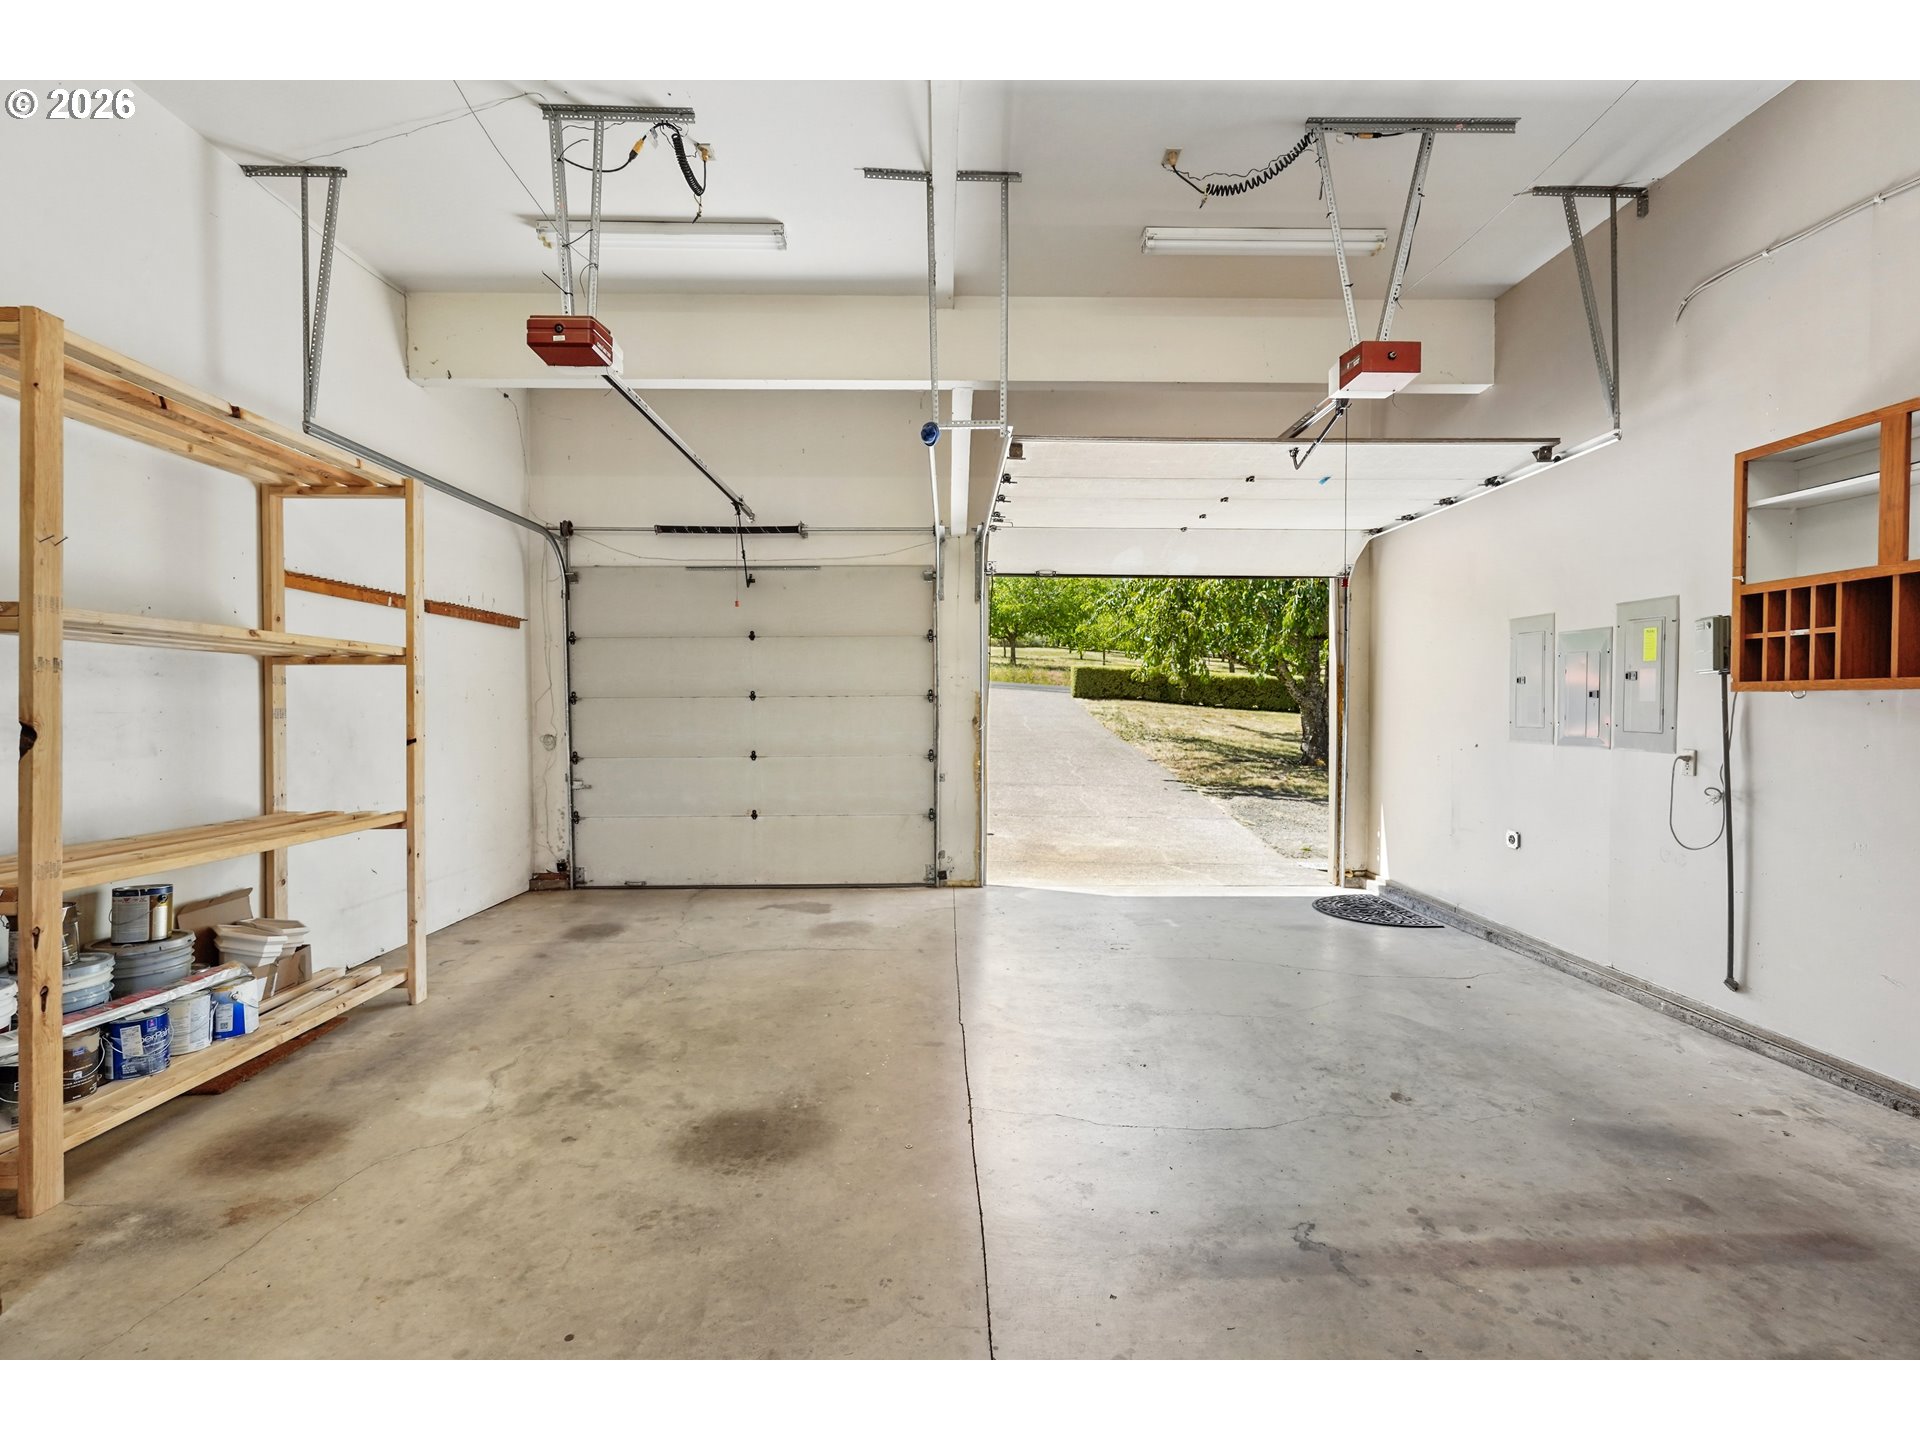
Garage Type: Attached, Oversized

SCHOOLS

Elementary: Farmington View
High School: Hillsboro
Middle: South Meadows

TAX & FINANCIAL

Annual Tax: $8689.79
Terms Considered: Cash, Conventional, FHA, USDA Loan, VA Loan
Tax Year: 2025

LISTING INFO

Listing courtesy of MORE Realty | 503-886-9969
Days On Market: 41

Map Location

Property Map

Transport
Supermarkets
Schools
Restaurants
Pharmacies
Hospitals

Similar Listings

You Might Also Like

8895 SW Hillsboro Hwy, Hillsboro, OR 97123
Residential
Active
$1,200,000
8895 SW HILLSBORO HWY, Hillsboro, OR 97123

mls_logoRealty First
25701 NE Melott Rd, Hillsboro, OR 97123
Residential
Active
$1,195,000
25701 NE MELOTT RD, Hillsboro, OR 97123
mls_logoRealty First
SW Finnigan Hill Rd, Hillsboro, OR 97123
Forest
Active
$1,200,000
SW Finnigan Hill Rd, Hillsboro, OR 97123
mls_logoRealty First
30475 SW Buckhaven Rd, Hillsboro, OR 97123
Residential
Active
$1,995,000
30475 SW BUCKHAVEN RD, Hillsboro, OR 97123
mls_logoRealty First
Erik Leland

Luxury Property Advisor | OR License 201225800
Member of: National Association of REALTORS® (NAR)

Request a Private Showing

Tue 25 Aug
Wed 26 Aug
Thu 27 Aug
Fri 28 Aug
Sat 29 Aug
Sun 30 Aug
Mon 31 Aug
Tue 01 Sep
Wed 02 Sep
Thu 03 Sep
In Person
Video Chat
Your information

Disclaimer

Property ID - | 722328

Agents make every effort to ensure the accuracy of listing details; however, all buyers should conduct their own due diligence before making decisions. Neither the listing agent nor the brokerage shall be liable for errors, omissions, or outdated information. All data is provided as a service and is intended strictly for the personal, non-commercial use of potential buyers.

©2026 LelandNW.com All rights reserved.

Compare Listings

Erik Leland