10202 S New Era Rd, Canby, OR 97013

$995,950

4

Beds

2

Baths

1.10 ac

Property Size

1998

Year Built

About The Property

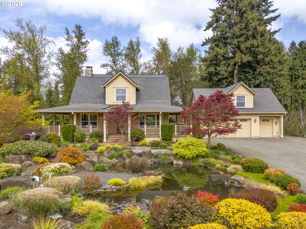
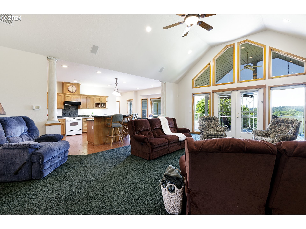
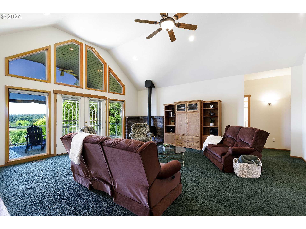
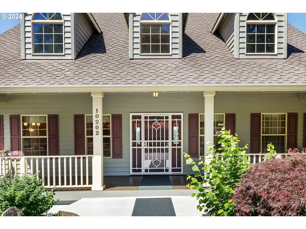
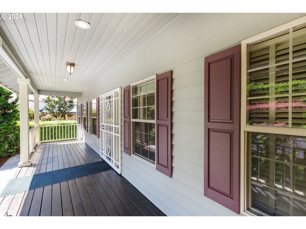
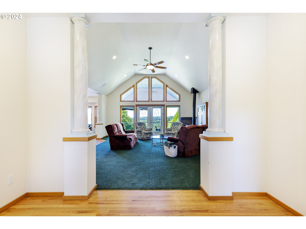
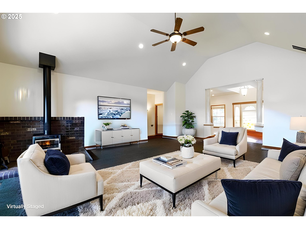
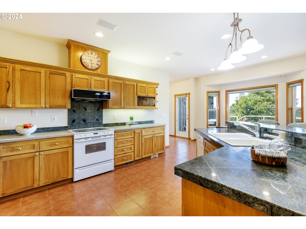
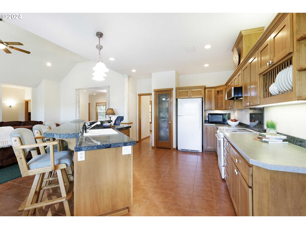
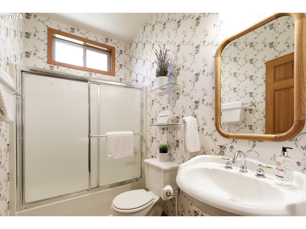
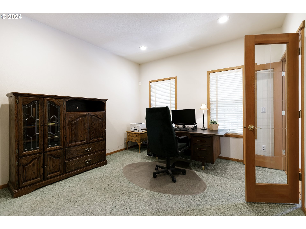
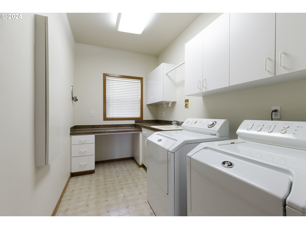
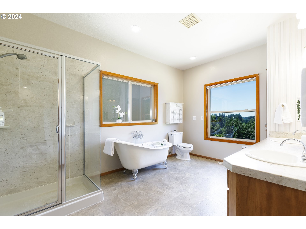
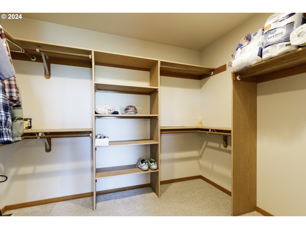
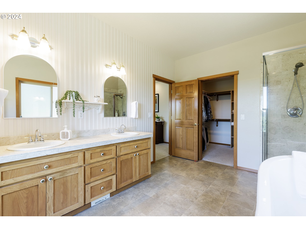
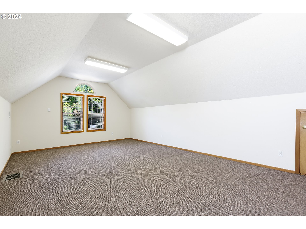
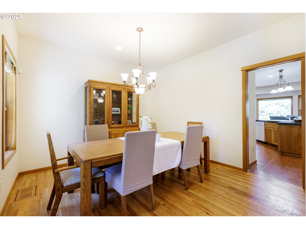
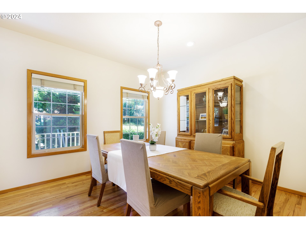
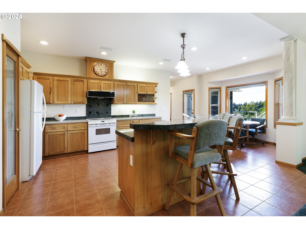
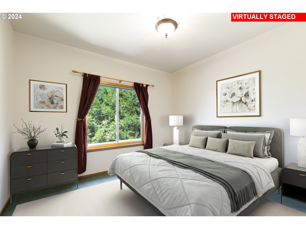
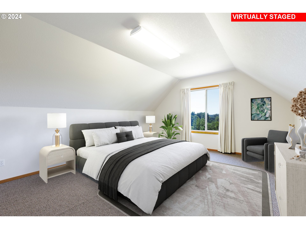
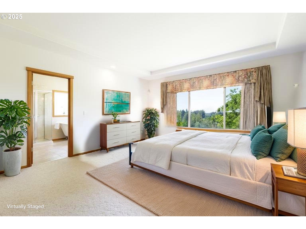
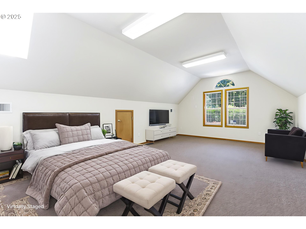
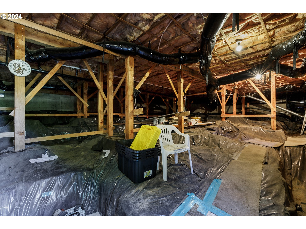
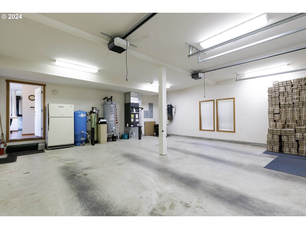
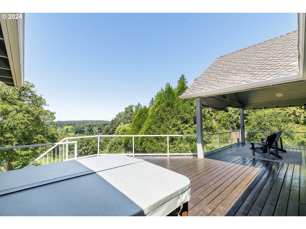
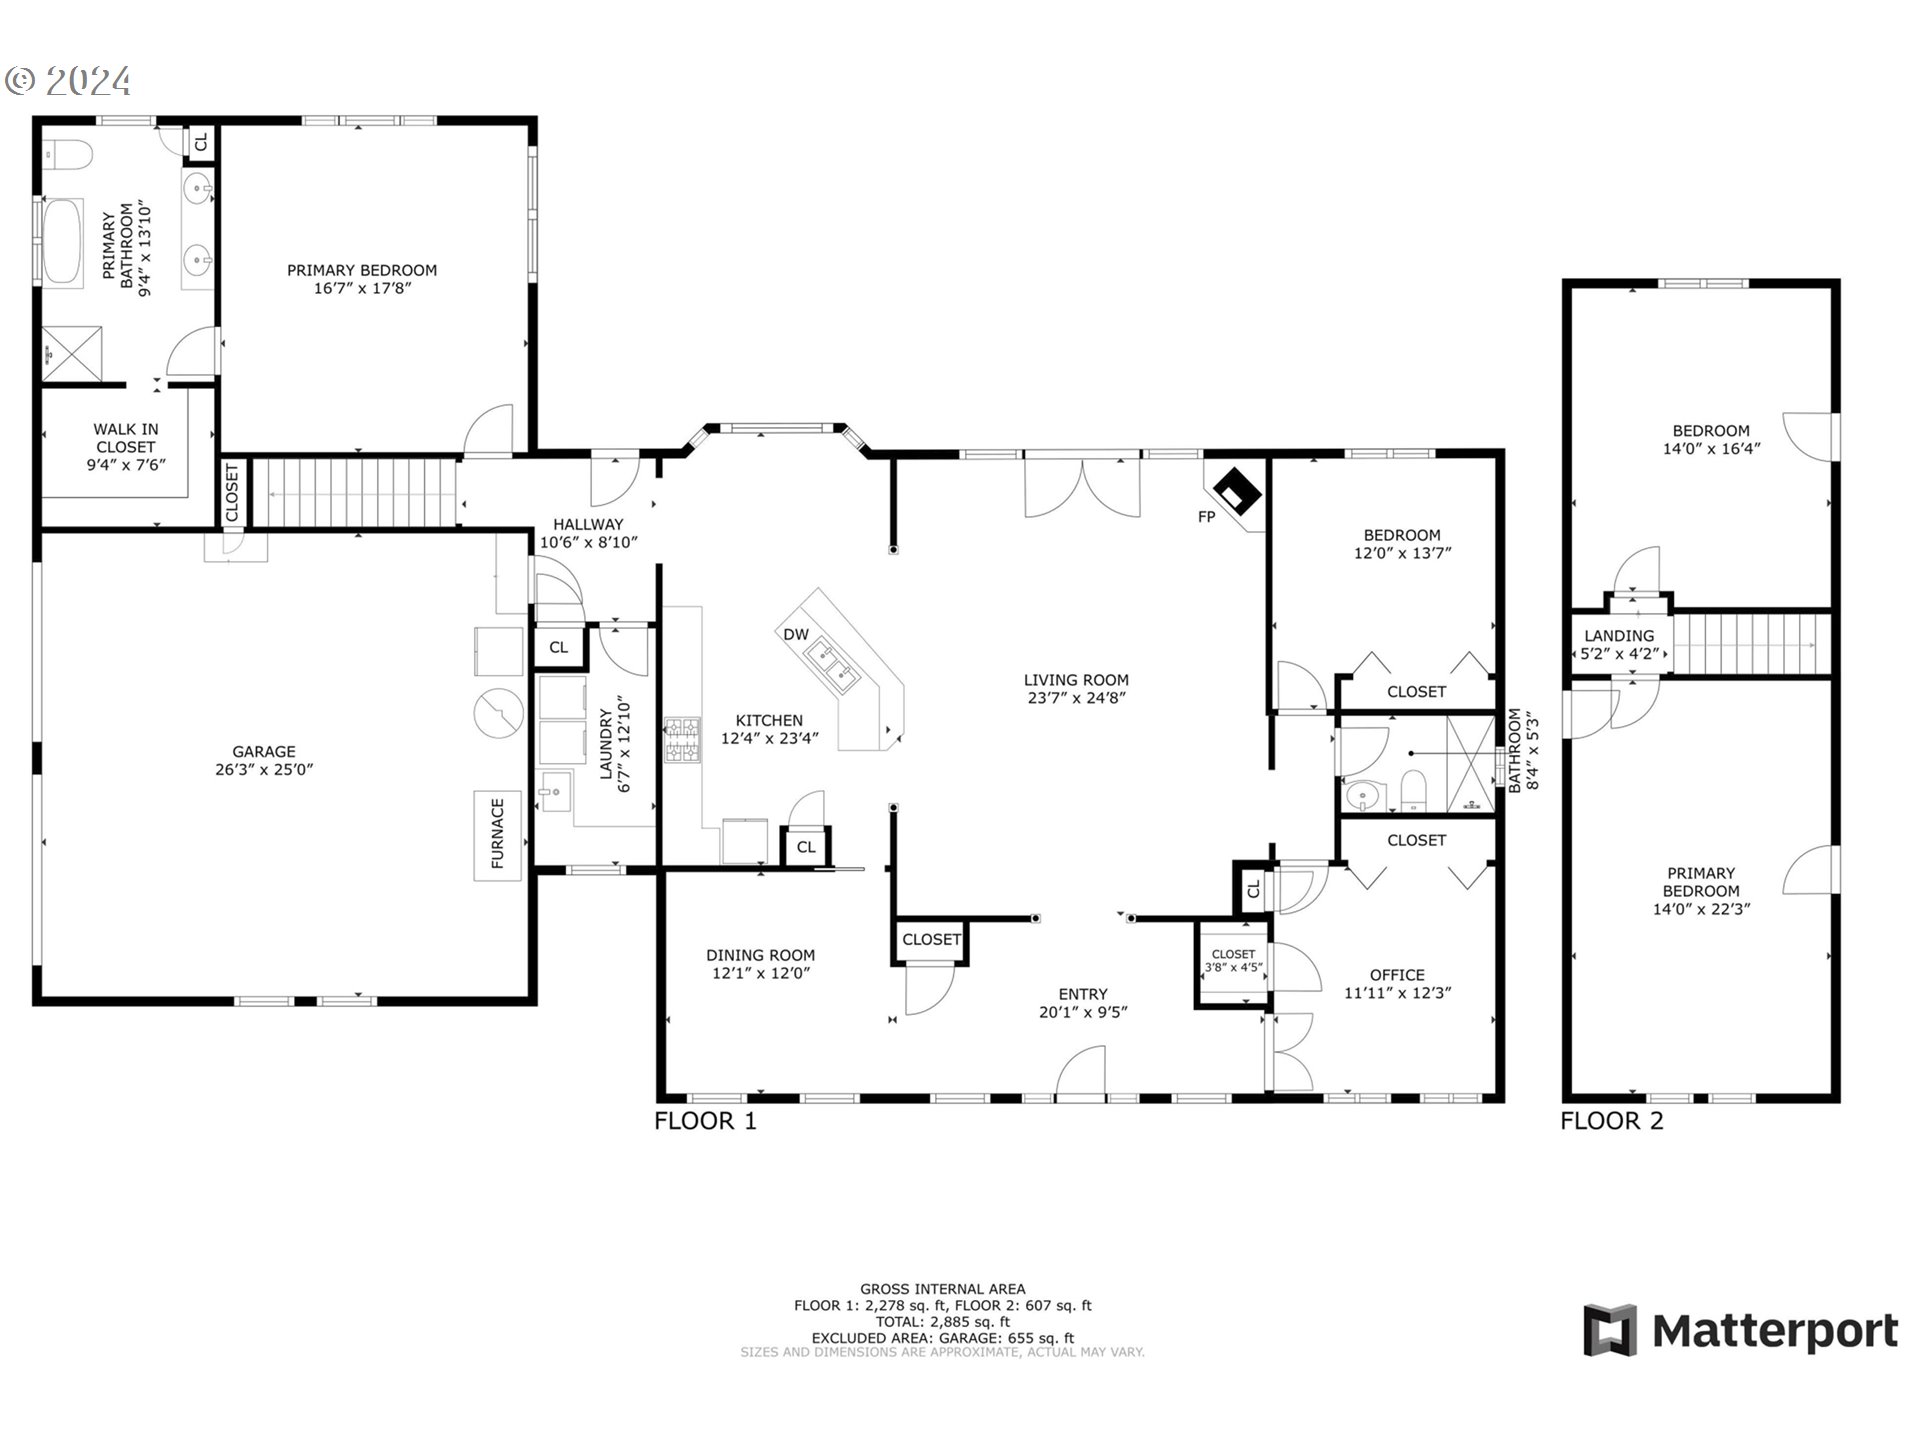
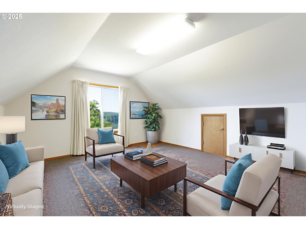
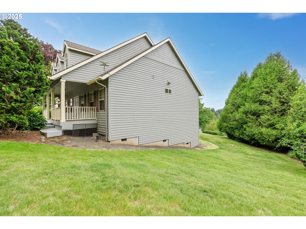
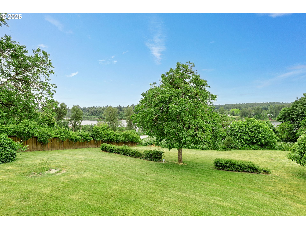
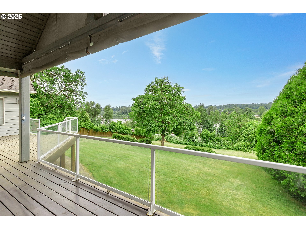
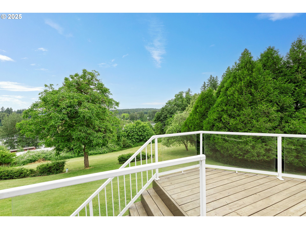
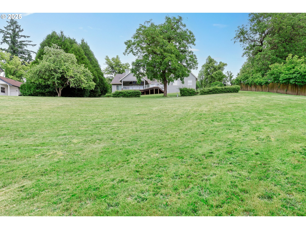
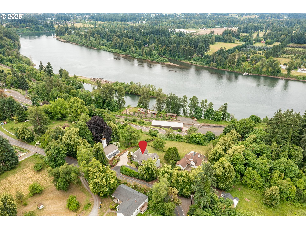
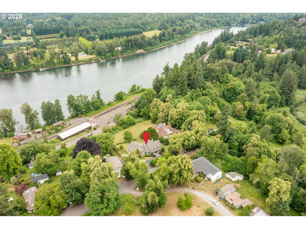
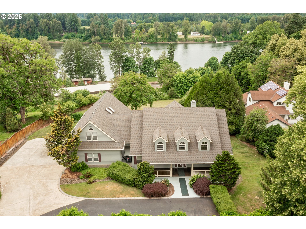
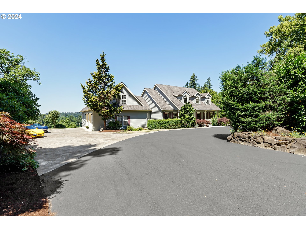
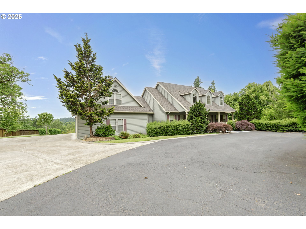
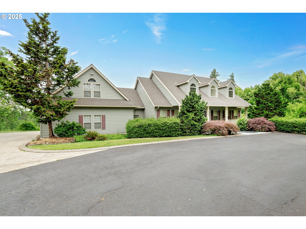
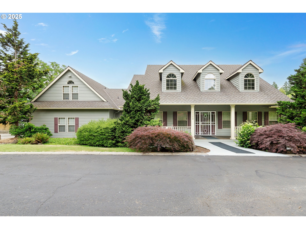
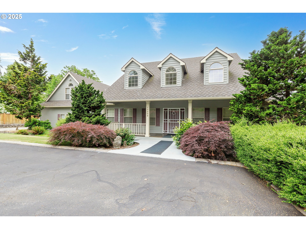
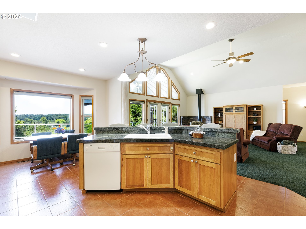
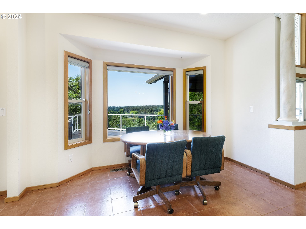
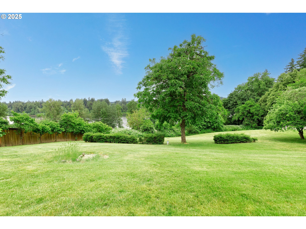
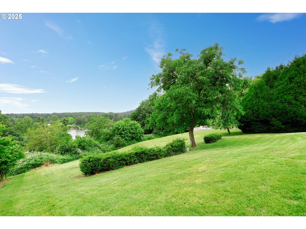
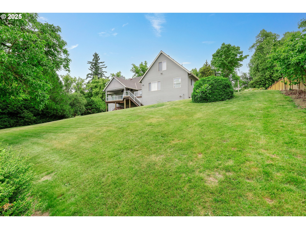
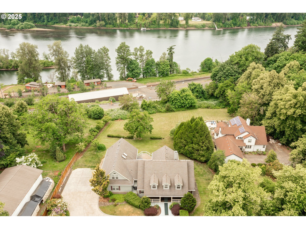
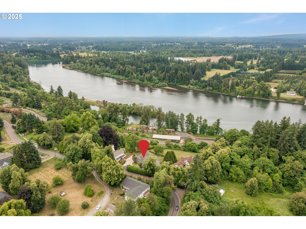
Gorgeous year-round territorial views of the Willamette River and surrounding valley on this lot size of just over one acre. A wall of vaulted windows and glass and metal railings on the 39×15 deck assure you get to enjoy the river views from outside or inside at all times. The main level has an amazing open floor plan with the kitchen, island eating bar, living room, and casual dining all open to vaulted ceilings. The generous 18×16 primary suite has tray ceilings, and ensuite bathroom with walk-in closet, double vanity sinks, tile shower, and clawfoot tub. The formal dining room, two bedrooms, full bath and laundry room complete the main level. The two upper rooms are perfect for bedrooms, or craft room, family room, or any space that fits your needs. The original owners included plumbing in the wall should the future owner want to add a third bathroom upstairs (buyer to verify). The home is set up with an electrical transfer switch for a secondary source of power using the generator in the garage. Seller will include the generator with a net full price offer. This will keep the kitchen, refrigerator, and the well pump running in the event of a power outage and the woodburning stove in the living room will keep the home warm and cozy. Plenty of parking with the attached oversized two car garage, or the freshly seal coated parking pad in front of the house. Mature established landscaping provides a beautiful look and privacy to this low maintenance lot. Other notable features include: $20K in security doors, attic with an easy access catwalk, Presidential roof, and a huge 10 foot high unfinished all plywood construction crawlspace which could lend possibilities for finishing out a third level.

ARCHITECTURE

Architecture Style: Craftsman
Stories: 2
Condition: Resale
Year Built: 1998
Roof Type: Composition
Foundation Details: Concrete Perimeter
Basement Details: Crawl Space, Exterior Entry, Unfinished

INTERIOR FEATURES

Heating Type: ENERGY STAR Qualified Equipment, Forced Air 95+, Wood Stove
Fuel Type: Electricity, Wood Burning
Interior SqFt: 3053
Number of Fireplaces: 1
Fireplace Fuel: Stove

EXTERIOR FEATURES

Lot Features: Sloped
Lot size (Acres): 1.1
Zoning: RRFF5
Garage Spaces: 2
Water Source: Well
Sewer: Standard Septic
Garage Type: Attached

SCHOOLS

Elementary: Carus
High School: Canby
Middle: Baker Prairie

TAX & FINANCIAL

Annual Tax: $6806.81
Terms Considered: Cash, Conventional, FHA, VA Loan
Tax Year: 2025

LISTING INFO

Listing courtesy of Better Homes & Gardens Realty
Days On Market: 218

Map Location

Property Map

Transport
Supermarkets
Schools
Restaurants
Pharmacies
Hospitals

Similar Listings

You Might Also Like

1116 N Knights Bridge Rd, Canby, OR 97013
Residential
Active
$899,900
1116 N KNIGHTS BRIDGE RD, Canby, OR 97013

mls_logoRealty First
8121 S Vale Garden Rd, Canby, OR 97013
Residential
Pending
$2,250,000
8121 S VALE GARDEN RD, Canby, OR 97013
mls_logoRealty First
12051 S Riggs Damm Rd, Canby, OR 97013
Residential
Pending
$1,150,000
12051 S RIGGS DAMM RD, Canby, OR 97013
mls_logoRealty First
9931 S Highway 211, Canby, OR 97013
Residential
Active
$1,475,000
9931 S HIGHWAY 211, Canby, OR 97013
mls_logoRealty First
Erik Leland

Luxury Property Advisor | OR License 201225800
Member of: National Association of REALTORS® (NAR)

Request a Private Showing
Mon 24 Aug
Tue 25 Aug
Wed 26 Aug
Thu 27 Aug
Fri 28 Aug
Sat 29 Aug
Sun 30 Aug
Mon 31 Aug
Tue 01 Sep
Wed 02 Sep
In Person
Video Chat
Your information

Disclaimer

Property ID - | 722131

Agents make every effort to ensure the accuracy of listing details; however, all buyers should conduct their own due diligence before making decisions. Neither the listing agent nor the brokerage shall be liable for errors, omissions, or outdated information. All data is provided as a service and is intended strictly for the personal, non-commercial use of potential buyers.

©2026 LelandNW.com All rights reserved.

Compare Listings

Erik Leland