35921 SW Bald Peak Rd, Hillsboro, OR 97123

$1,999,999

4

Beds

4

Baths

5.01 ac

Property Size

2025

Year Built

About The Property

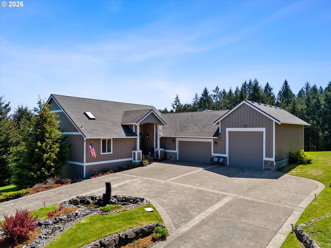
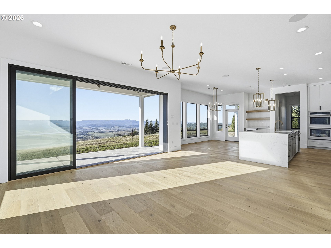
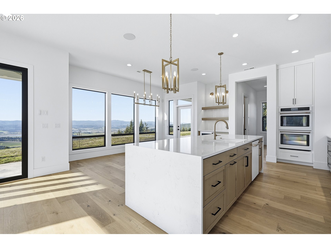

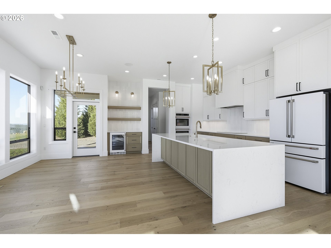
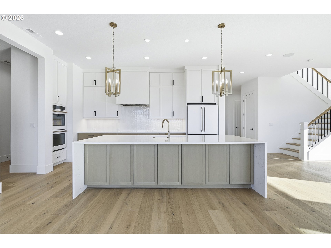
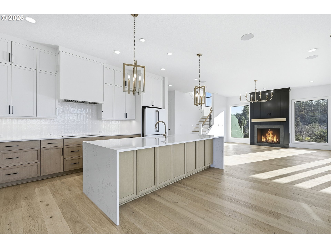
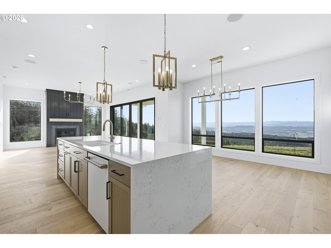
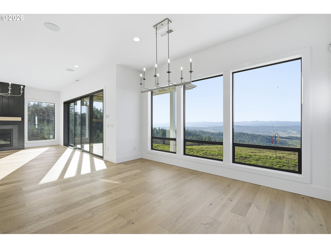
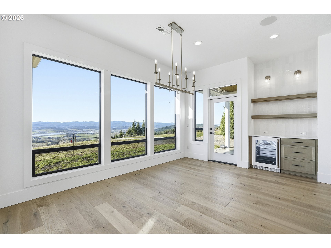
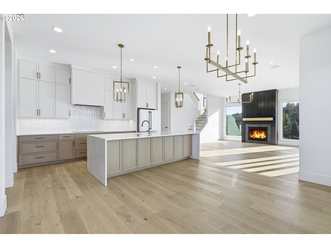
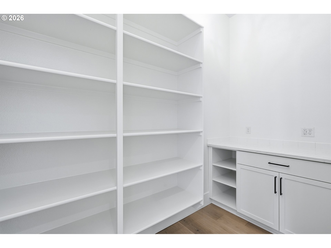
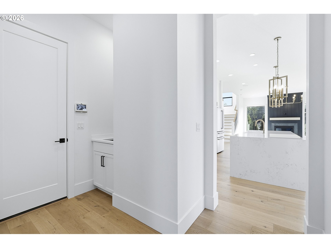

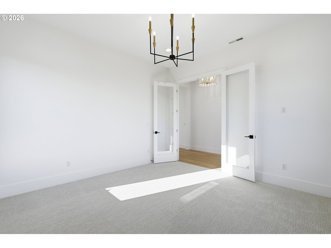
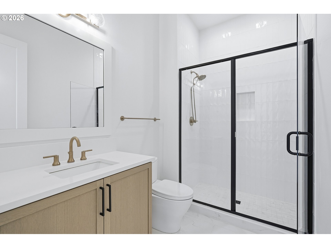

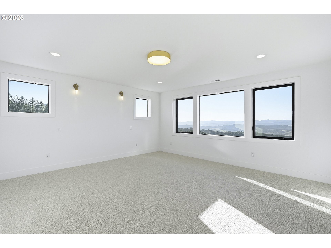
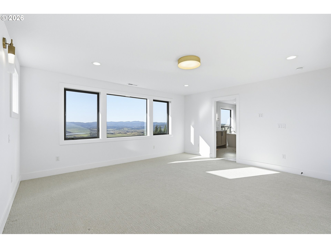

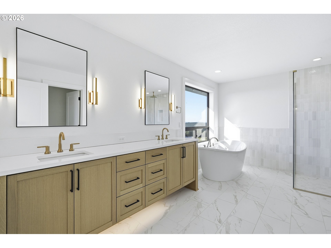
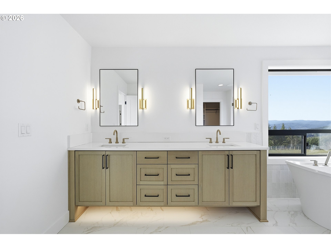
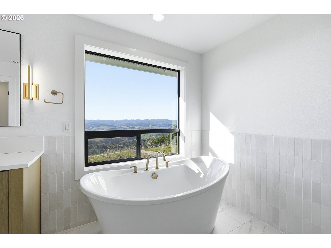
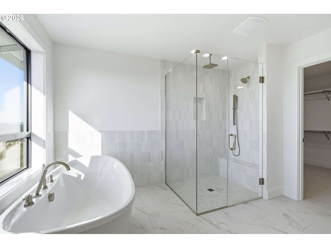
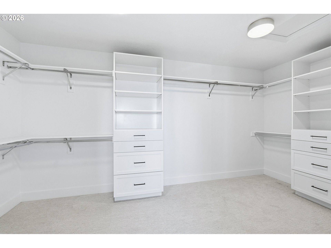
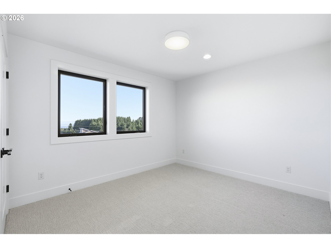
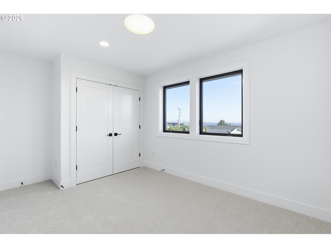
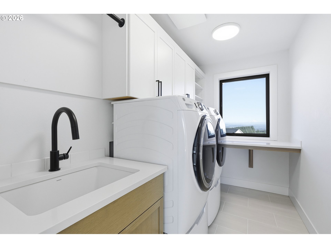
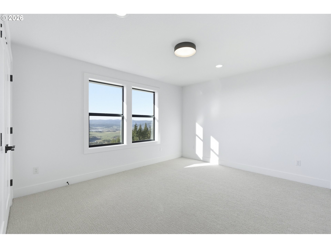
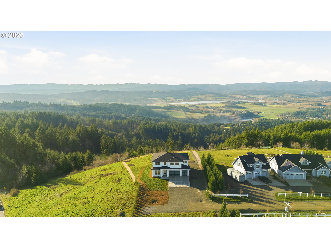
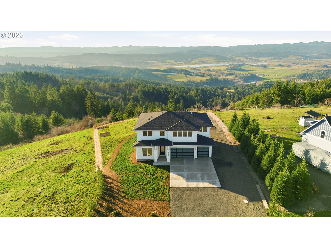
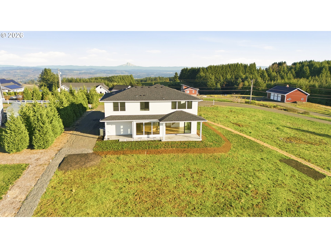

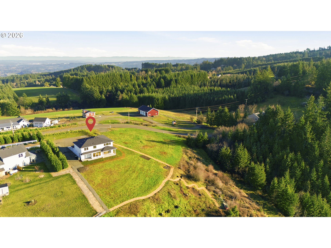
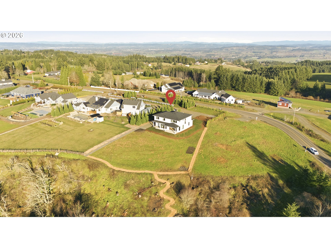
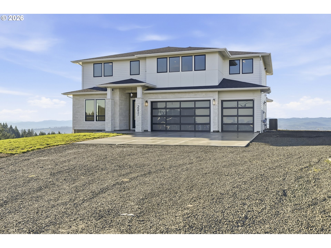
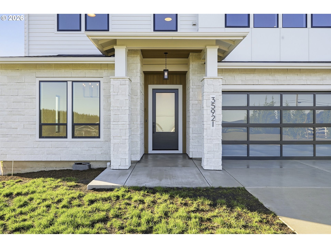
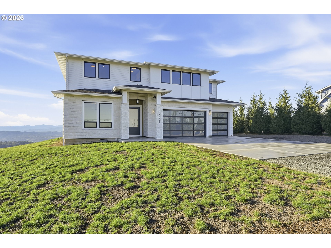
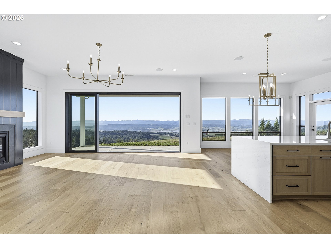
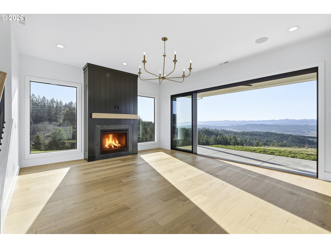
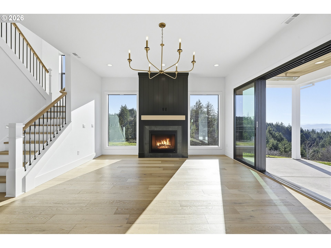
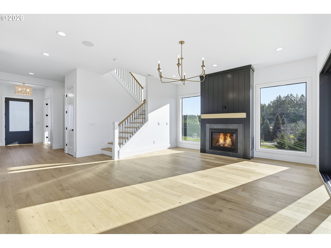
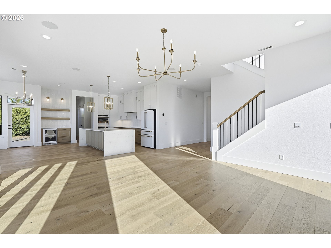
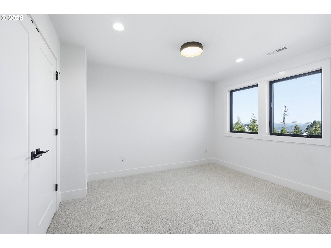
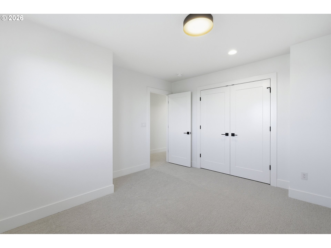
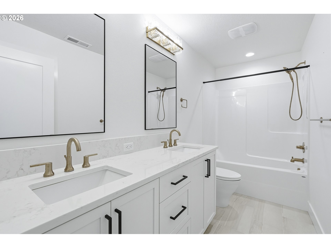
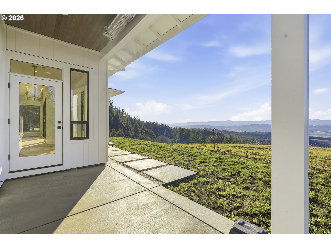

This beautiful custom home built by Renaissance Homes sits on 5 acres with AMAZING views! This absolute STUNNER was built less than a year ago! The oversized windows allow for the natural light to flood the home keeping it light and bright even on the grey winter days! This home is extremely private and sits at the end of a private road. There is a new path that allows you to walk around the property to further enjoy the views. The home boasts 10’ ceilings throughout the main, with a stacking glass sliding door that opens to your outdoor covered living complete with a cypress lid, ceiling fan as well as overhead heaters. The kitchen is designed for entertaining with polished quartz counters, an oversized island with eating bar and waterfall edges, built in beverage/wine refrigerator, induction cooktop, double ovens as well as a generous walk-in pantry. The dining room leads to a separate BBQ patio complete with another overhead heater. No detail was overlooked including the upgraded brushed oak floors and plush carpet. The home is prepped for a future generator. This energy efficient home also offers a tankless hot water heater with a recirculating loop and a 95% efficient furnace. The primary suite includes an expansive walk-in closet with built-ins, a spa-like bathroom including double vanity, a freestanding soaking tub with a territorial coastal view as well as a full tile zero threshold shower including a separate rain shower. The primary bedroom and the bonus room upstairs are both prepped for future wet bars. This home has ample storage between the 3-car garage, under the stairwell closet as well as multiple coat and linen closets throughout! This is a rare opportunity to live in a recently built custom Renaissance Home on acreage!

ARCHITECTURE

Architecture Style: Contemporary, Farmhouse
Stories: 2
Condition: Resale
Year Built: 2025
Roof Type: Composition
Foundation Details: Concrete Perimeter
Basement Details: Crawl Space

INTERIOR FEATURES

Heating Type: Forced Air 95+
Fuel Type: Electricity, Propane
Interior SqFt: 3570
Number of Fireplaces: 1
Fireplace Fuel: Gas, Insert

EXTERIOR FEATURES

Lot Features: Gentle Sloping, Level, Private, Private Road, Sloped
Lot size (Acres): 5.01
Zoning: RF5
Garage Spaces: 3
Water Source: Community
Sewer: Septic Tank
Garage Type: Attached

SCHOOLS

Elementary: Farmington View
High School: Hillsboro
Middle: South Meadows

TAX & FINANCIAL

Annual Tax: $4989.67
Terms Considered: Cash, Conventional
Tax Year: 2025

LISTING INFO

Listing courtesy of Renaissance Development Corp.
Days On Market: 188

Map Location

Property Map

Transport
Supermarkets
Schools
Restaurants
Pharmacies
Hospitals

Similar Listings

You Might Also Like

8895 SW Hillsboro Hwy, Hillsboro, OR 97123
Residential
Active
$1,200,000
8895 SW HILLSBORO HWY, Hillsboro, OR 97123

mls_logoRealty First
25701 NE Melott Rd, Hillsboro, OR 97123
Residential
Active
$1,195,000
25701 NE MELOTT RD, Hillsboro, OR 97123
mls_logoRealty First
SW Finnigan Hill Rd, Hillsboro, OR 97123
Forest
Active
$1,200,000
SW Finnigan Hill Rd, Hillsboro, OR 97123
mls_logoRealty First
30475 SW Buckhaven Rd, Hillsboro, OR 97123
Residential
Active
$1,995,000
30475 SW BUCKHAVEN RD, Hillsboro, OR 97123
mls_logoRealty First
Erik Leland

Luxury Property Advisor | OR License 201225800
Member of: National Association of REALTORS® (NAR)

Request a Private Showing
Tue 25 Aug
Wed 26 Aug
Thu 27 Aug
Fri 28 Aug
Sat 29 Aug
Sun 30 Aug
Mon 31 Aug
Tue 01 Sep
Wed 02 Sep
Thu 03 Sep
In Person
Video Chat
Your information

Disclaimer

Property ID - | 721706

Agents make every effort to ensure the accuracy of listing details; however, all buyers should conduct their own due diligence before making decisions. Neither the listing agent nor the brokerage shall be liable for errors, omissions, or outdated information. All data is provided as a service and is intended strictly for the personal, non-commercial use of potential buyers.

©2026 LelandNW.com All rights reserved.

Compare Listings

Erik Leland