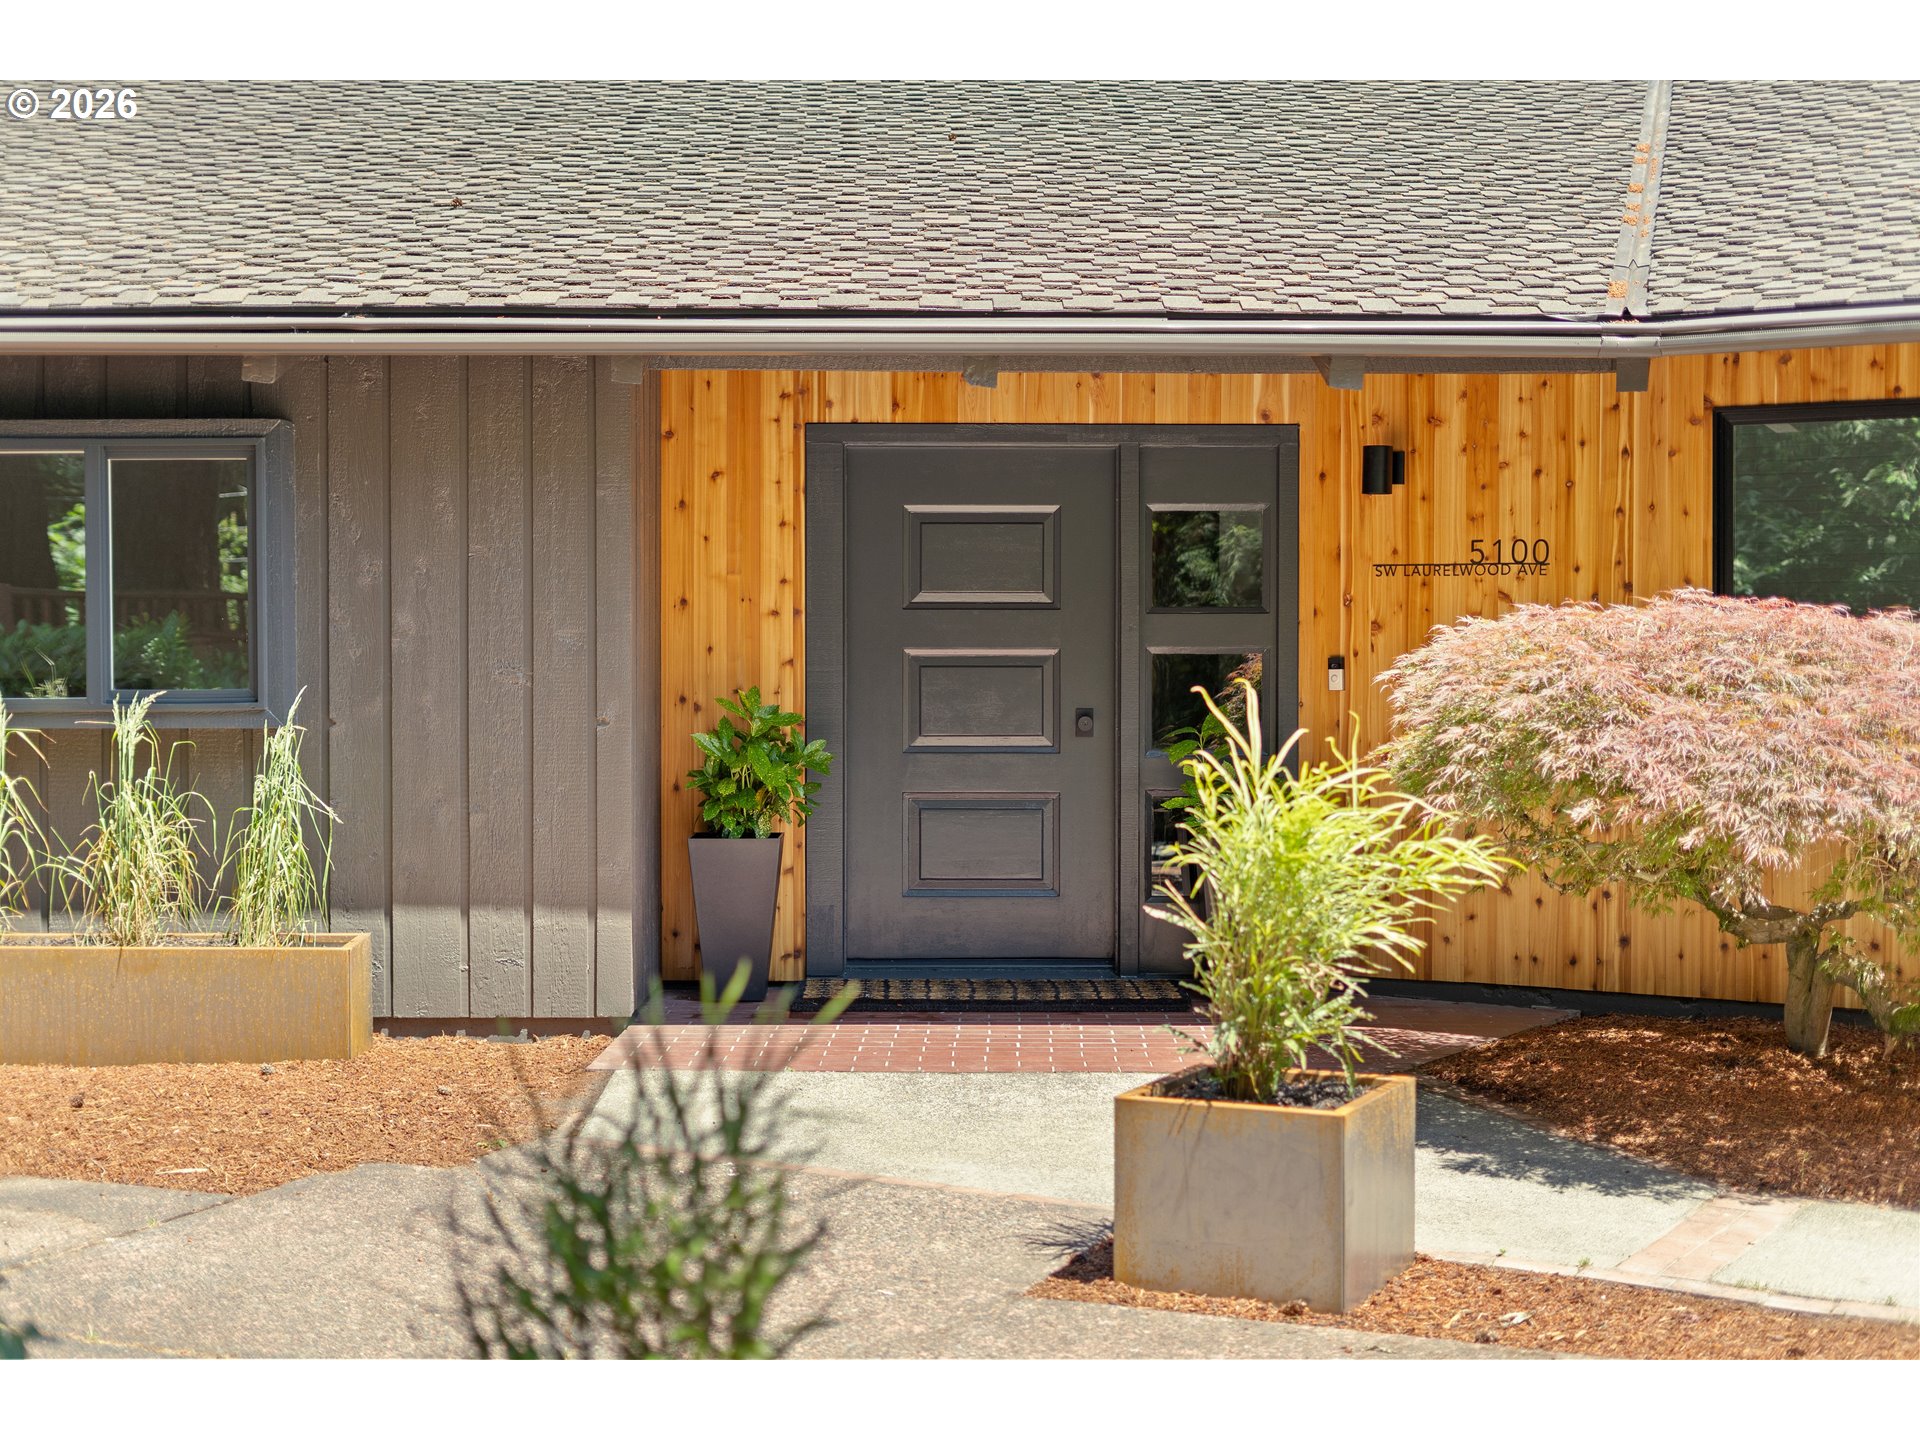
Modern Architectural Masterpiece within a serene forest sanctuary.This stunning contemporary home, designed by Kelly Edwards co-founder of Scott Edwards Architecture,offers a connection to the natural landscape and design intentionally blurs the line between indoors and out. The minimalist,open-plan is bathed in natural light from the two-story walls of windows in the main living spaces giving occupants the sensation of floating among the trees.The interior spaces are appointed with natural finishes in the Ipe hardwood flooring,custom built-ins,concrete and wood-wrapped fireplace and floating wood staircases connecting the levels.Chefs of all skill levels will appreciate the open kitchen that is equipped with stainless appliances,a gas cooktop and double islands provide plenty of prep & storage space.The primary retreat features high ceilings and forest views,walk-in closet with built-ins,luxe soaking tub plus a washer&dryer.The upper level includes a bedroom suite w a full bathroom,dedicated loft workspace that overlooks the living areas with forest views.The lower level living space is perfect for casual entertaining with a built-in bar, glass doors that connect to a deck lounge space and sleek tile flooring.A large bedroom, full bathroom and dedicated laundry room complete the lower level.The double car garage plus an additional living quarter suite are connected to the main house by an enclosed glass breezeway. Designed for entertaining both in/out with multiple outdoor entertaining spaces,including a patio that connects to the kitchen&dining room via glass doors,lower level decks for lounging + a fire pit gathering space in the forest.Beyond the modern exterior,this retreat sits on 1.89 forested acres with a beautiful landscape design that complements the architecture,trails for exploration and connection to wildlife plus a sunny garden space.The location offers the best of both world,a private woodland paradise just minutes to dwntwn,St Vincent,Nike HQ. [Home Energy Score = 3. HES Report at https://rpt.greenbuildingregistry.com/hes/OR10121839]
ARCHITECTURE
Architecture Style: Custom Style, NW Contemporary
Stories: 3
Condition: Resale
Year Built: 2006
Roof Type: Membrane
Basement Details: Crawl Space, Storage Space
INTERIOR FEATURES
Heating Type: Forced Air
Fuel Type: Gas
Interior SqFt: 4680
Number of Fireplaces: 1
Fireplace Fuel: Gas
EXTERIOR FEATURES
Lot Features: Gentle Sloping, Private, Trees, Wooded
Member of: National Association of REALTORS® (NAR)
Request a Private Showing
Sun12Jul
Mon13Jul
Tue14Jul
Wed15Jul
Thu16Jul
Fri17Jul
Sat18Jul
Sun19Jul
Mon20Jul
Tue21Jul
In Person
Video Chat
Your information
Disclaimer
Property ID - | 719712
Agents make every effort to ensure the accuracy of listing details; however, all buyers should conduct their own due diligence before making decisions. Neither the listing agent nor the brokerage shall be liable for errors, omissions, or outdated information. All data is provided as a service and is intended strictly for the personal, non-commercial use of potential buyers.