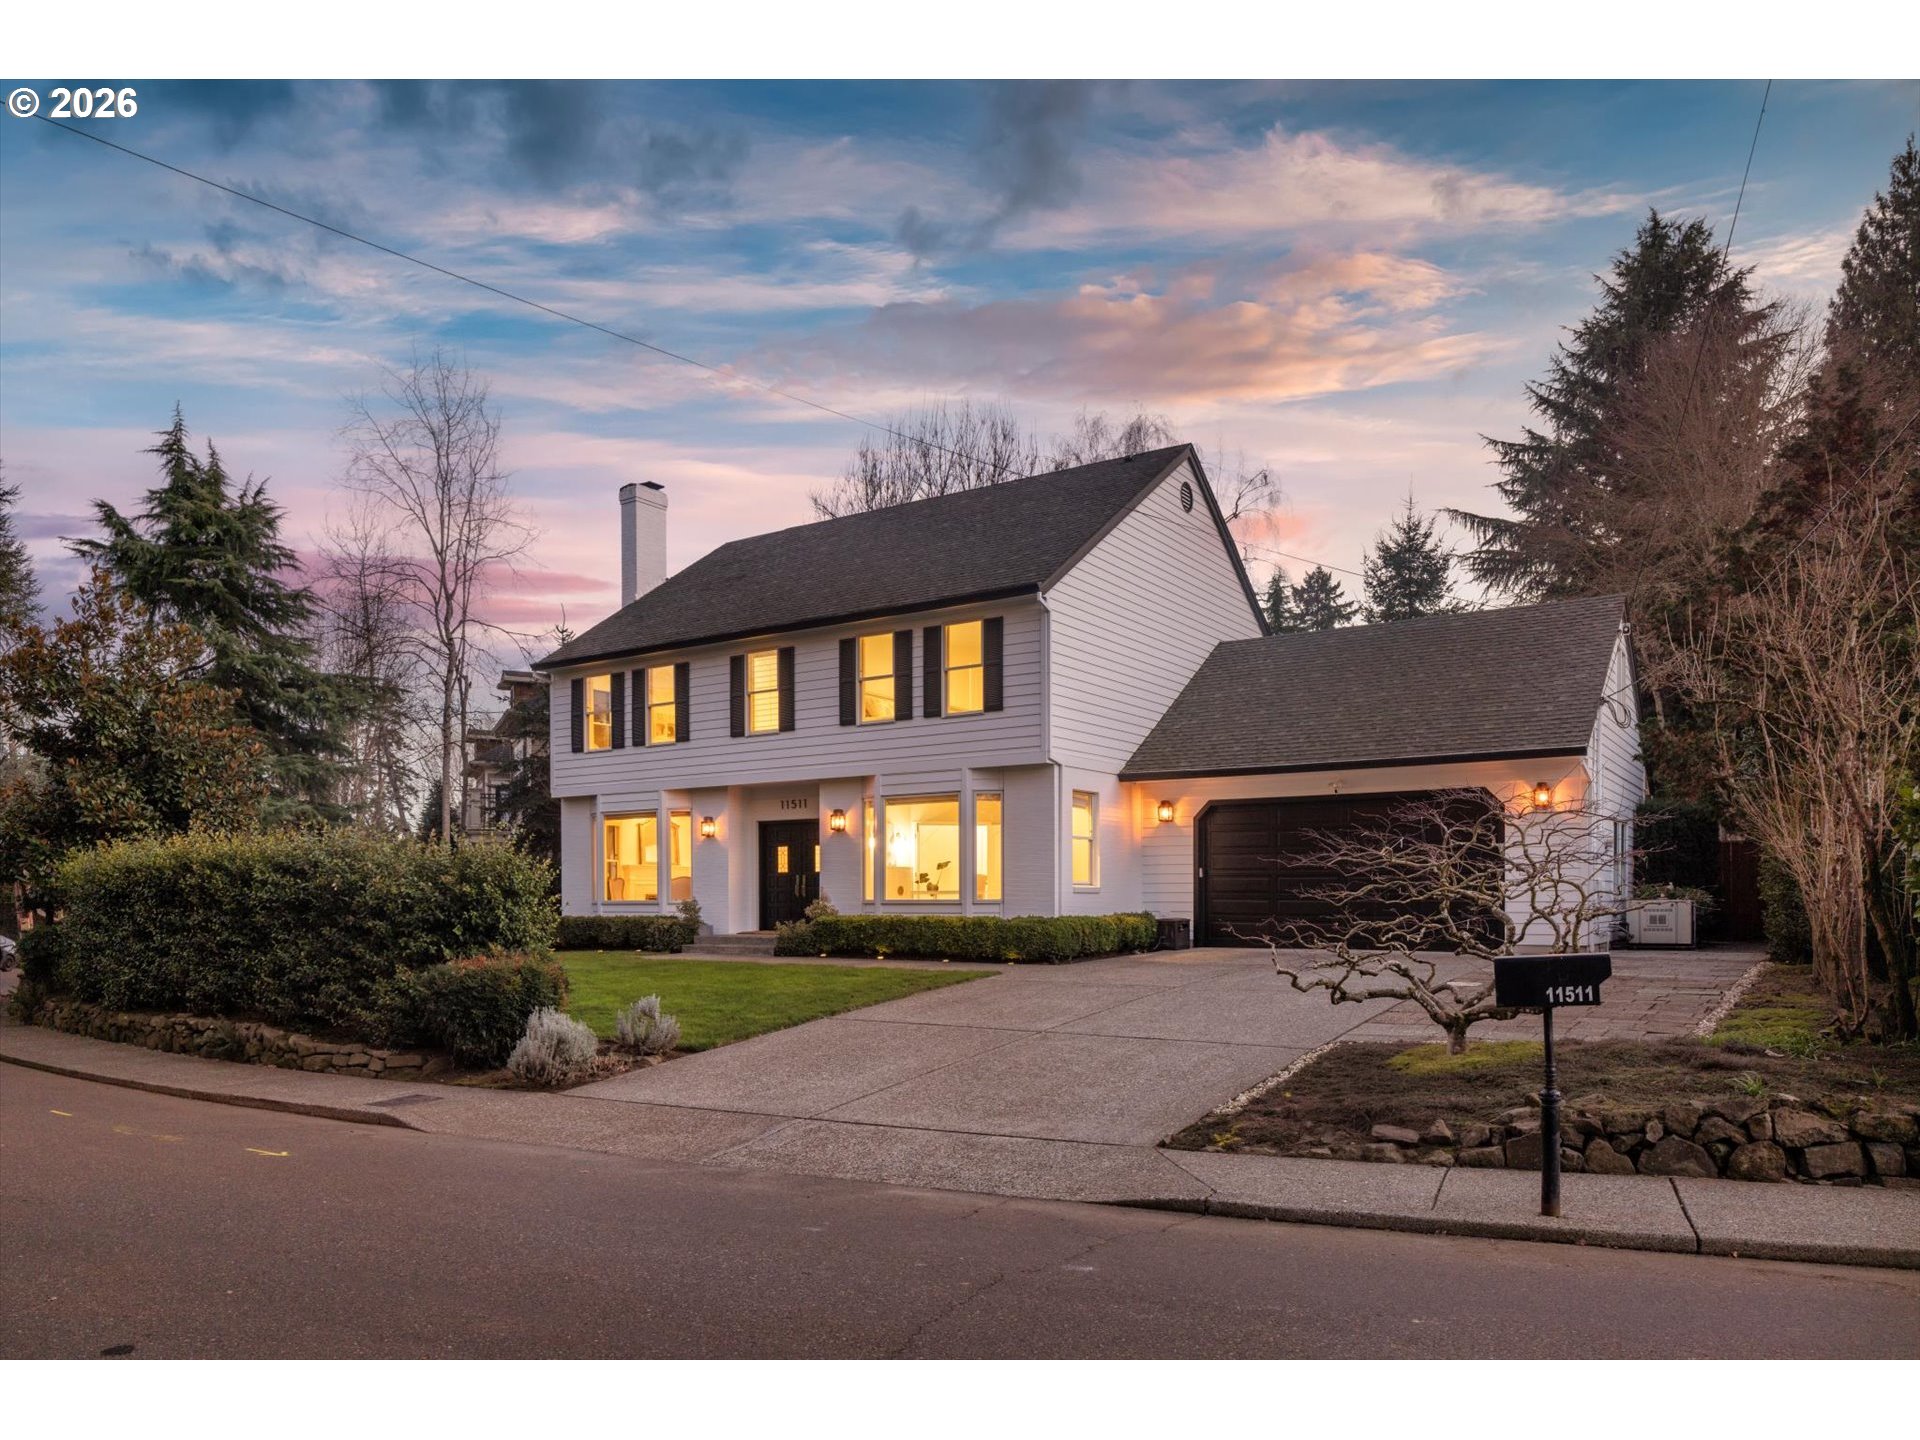
11511 S Riverwood Rd, Portland, OR 97219

$1,899,000

5

Beds

3

Baths

0.34 ac

Property Size

1991

Year Built

About The Property

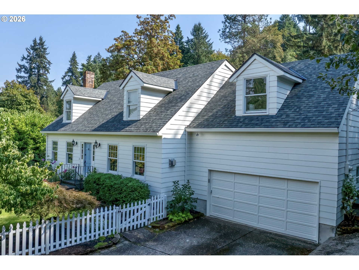
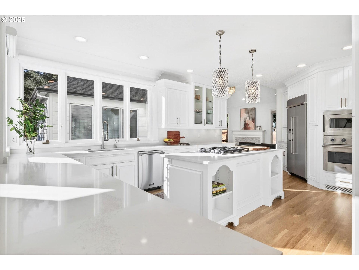
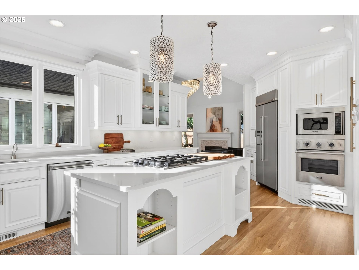
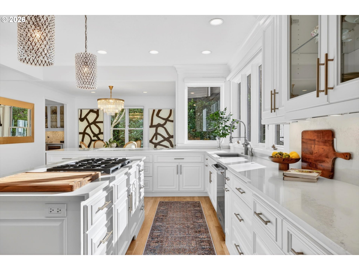
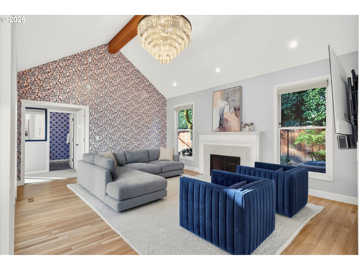



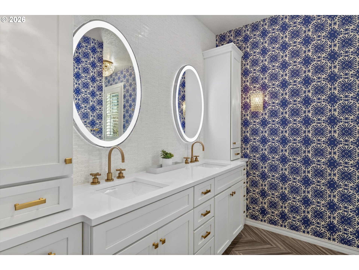

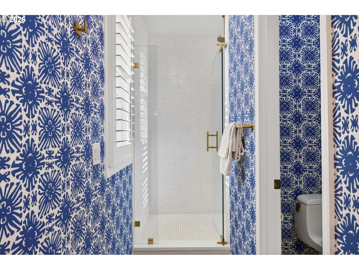
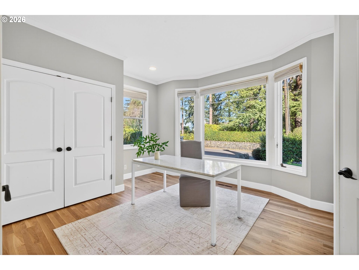

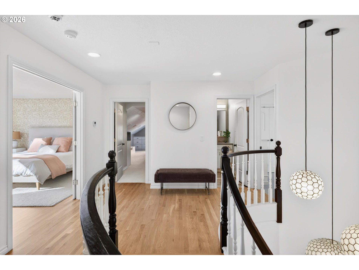

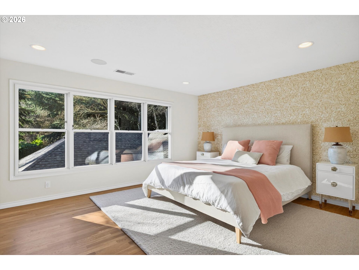
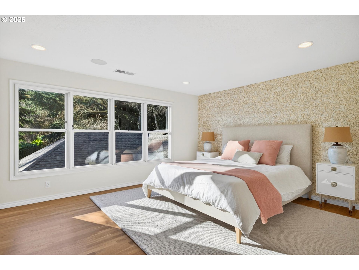
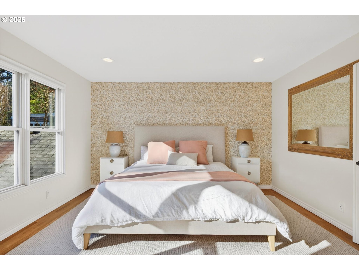
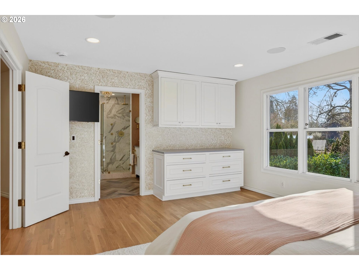

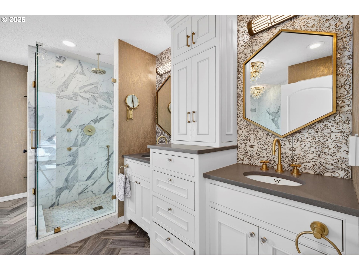
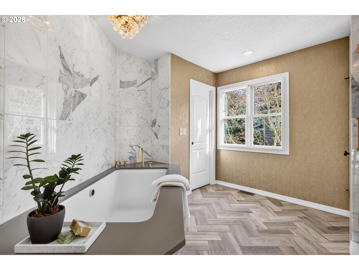
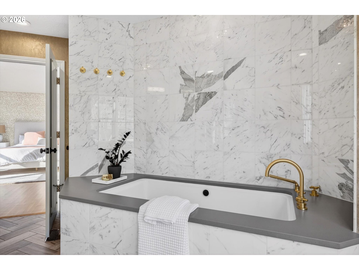
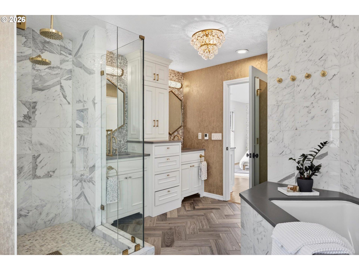

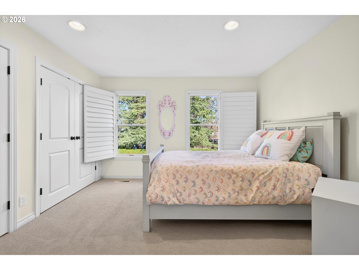
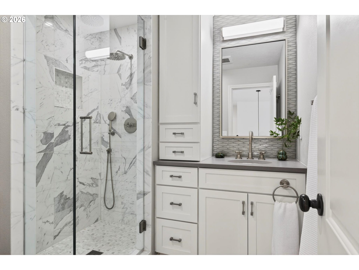
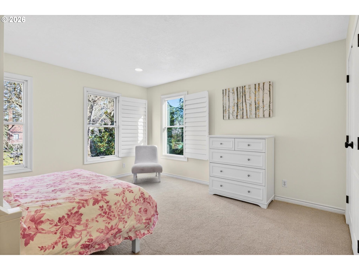
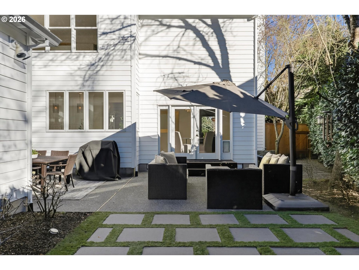
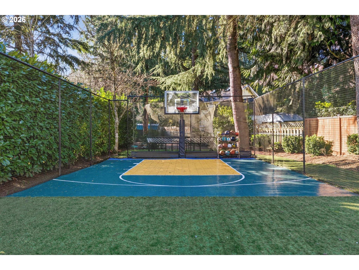
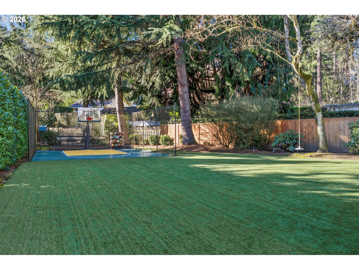
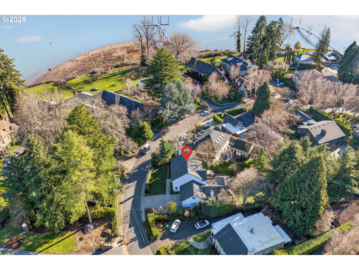
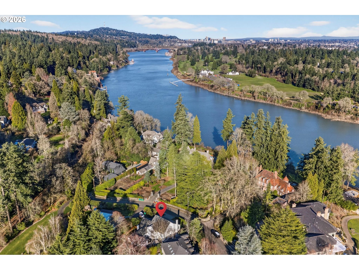

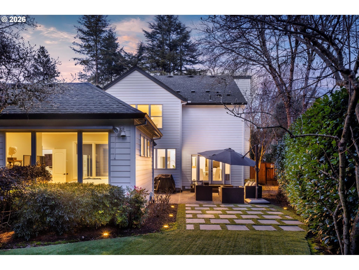
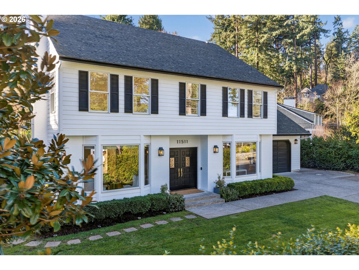

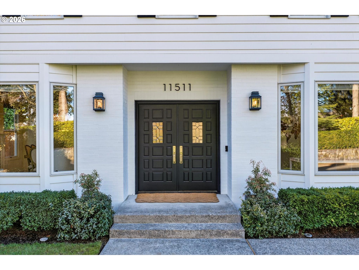
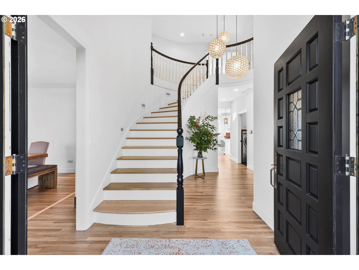
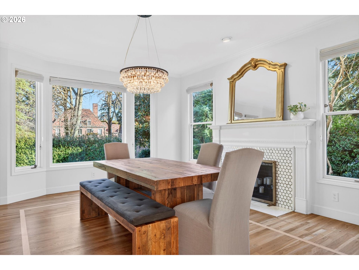
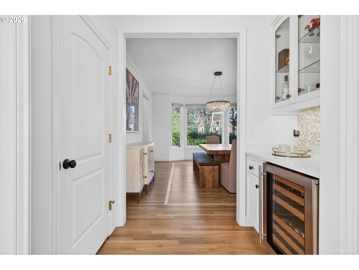
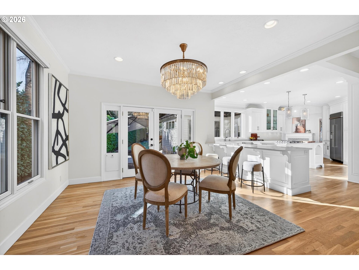
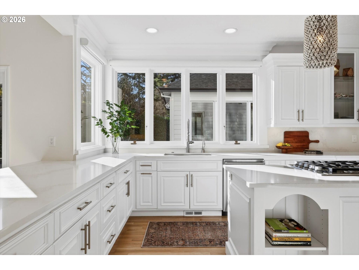
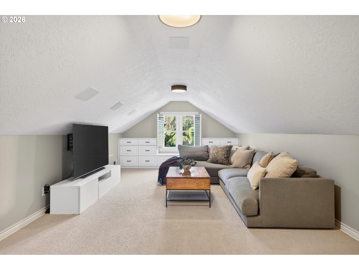
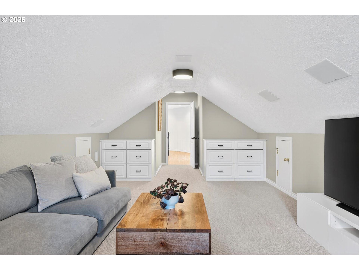
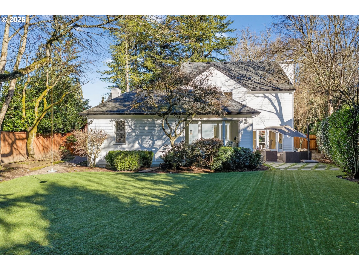
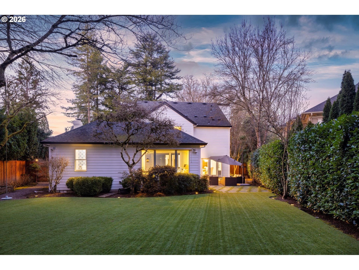
Set along one of Dunthorpe’s most beautiful streets, this Riverwood Road traditional home has been beautifully updated and reimagined with a focus on craftsmanship and livability. From heated marble bathroom floors to bespoke millwork and designer lighting, every update was chosen to honor the home’s classic lines while elevating it for modern living. CHEF’S KITCHEN & INVITING LIVING SPACES: The sun-drenched kitchen is finished in Calacatta marble with custom cabinetry, an oversized island, and Viking appliances, and seamlessly flows to formal and informal dining, media spaces, and a secluded outdoor patio. Two fireplaces and beautifully scaled rooms create inviting spaces for both everyday life and entertaining. FLEXIBLE FLOOR PLAN WITH DUAL PRIMARY SUITES: Two spacious primary suites—one on each level—offer rare flexibility for guests, multigenerational living, or work-from-home needs. A formal main-level den with closet can easily function as a fifth bedroom or office. PRIVATE GROUNDS & OUTDOOR AMENITIES: The beautifully composed grounds feature lush landscaping, a jasmine-covered trellis, garden beds, low-maintenance turf, fenced dog run and a sport court for year-round enjoyment. UNBEATABLE LOCATION: Enjoy river access just a stroll down the road for paddle boarding, fishing, and swimming, with an easy commute to downtown Portland or the heart of Lake Oswego. Located in Riverdale School District, Oregon’s #1 rated public school system by Niche, this is a rare opportunity to enjoy refined living in the heart of Dunthorpe.

ARCHITECTURE

Architecture Style: 2-Story, Traditional
Stories: 2
Condition: Updated/Remodeled
Year Built: 1991
Roof Type: Composition
Foundation Details: Concrete Perimeter
Basement Details: Crawl Space

INTERIOR FEATURES

Heating Type: Forced Air
Fuel Type: Electricity, Gas
Interior SqFt: 3390
Number of Fireplaces: 2
Fireplace Fuel: Gas, Wood Burning

EXTERIOR FEATURES

Lot Features: IrrigatedIrrigationEquipment, Level
Lot size (Acres): 0.34
Zoning: R20
Garage Spaces: 2
Water Source: Public Water
Sewer: Public Sewer
Garage Type: Attached

SCHOOLS

Elementary: Riverdale
High School: Riverdale
Middle: Riverdale

TAX & FINANCIAL

Annual Tax: $22920.93
Terms Considered: Cash, Conventional, VA Loan
Tax Year: 2025

LISTING INFO

Listing courtesy of Real Broker | 530-635-5314
Days On Market: 165

Map Location

Property Map

Transport
Supermarkets
Schools
Restaurants
Pharmacies
Hospitals

Image Gallery

Similar Listings

You Might Also Like

1606 S Carey Ln, Portland, OR 97219
Residential
Active
$1,369,000
1606 S CAREY LN, Portland, OR 97219

mls_logoRealty First
16527 NW Trillium LN L 127, Portland, OR 97229
Residential
Pending
$974,241
16527 NW Trillium LN L 127, Portland, OR 97229
mls_logoRealty First
12125 NW Blackhawk Dr, Portland, OR 97229
Residential
Active
$1,450,000
12125 NW BLACKHAWK DR, Portland, OR 97229
mls_logoRealty First
3319 NW Spencer St, Portland, OR 97229
Residential
Active
$1,074,000
3319 NW SPENCER ST, Portland, OR 97229
mls_logoRealty First
Erik Leland

Luxury Property Advisor | OR License 201225800
Member of: National Association of REALTORS® (NAR)

Request a Private Showing
Wed 15 Jul
Thu 16 Jul
Fri 17 Jul
Sat 18 Jul
Sun 19 Jul
Mon 20 Jul
Tue 21 Jul
Wed 22 Jul
Thu 23 Jul
Fri 24 Jul
In Person
Video Chat
Your information

Disclaimer

Property ID - | 717261

Agents make every effort to ensure the accuracy of listing details; however, all buyers should conduct their own due diligence before making decisions. Neither the listing agent nor the brokerage shall be liable for errors, omissions, or outdated information. All data is provided as a service and is intended strictly for the personal, non-commercial use of potential buyers.

©2026 LelandNW.com All rights reserved.

Compare Listings

Erik Leland