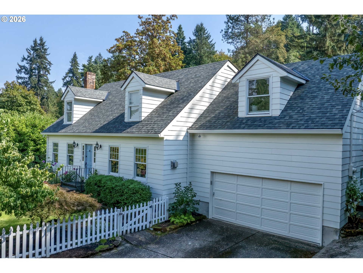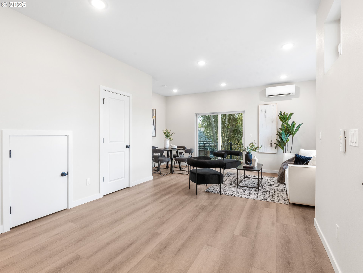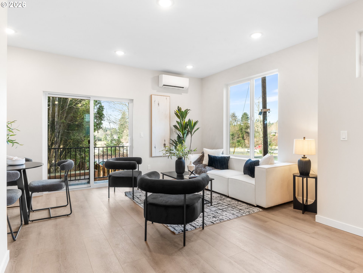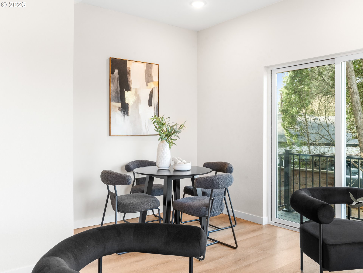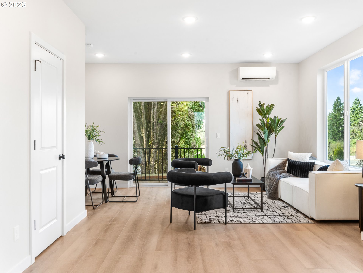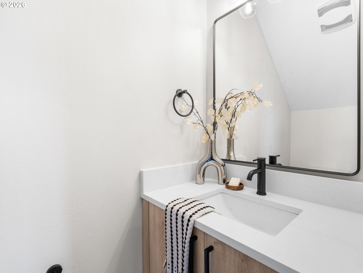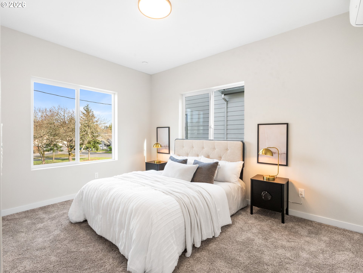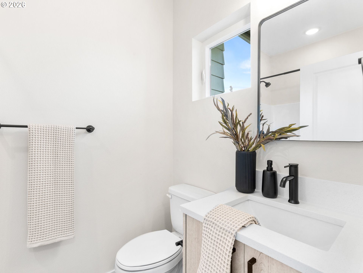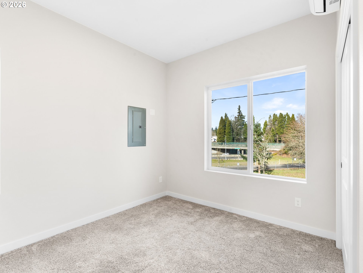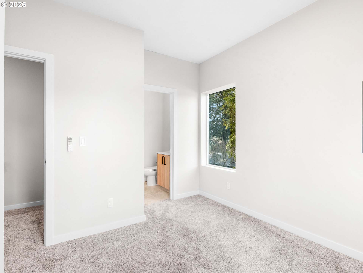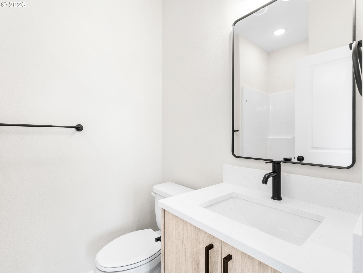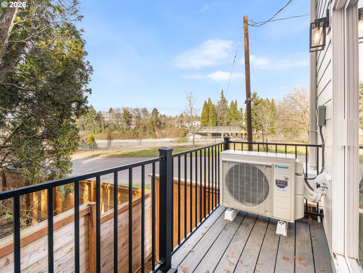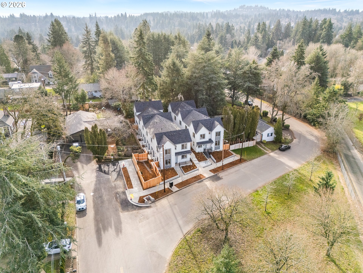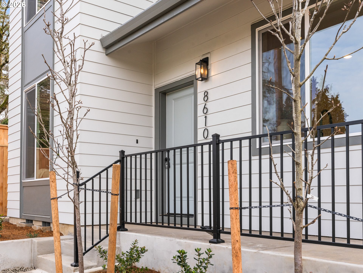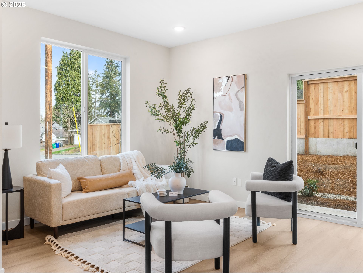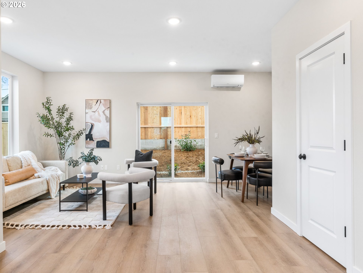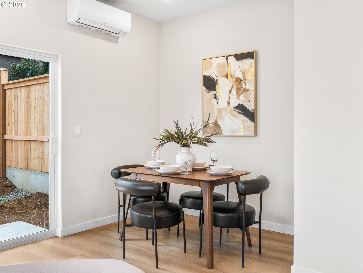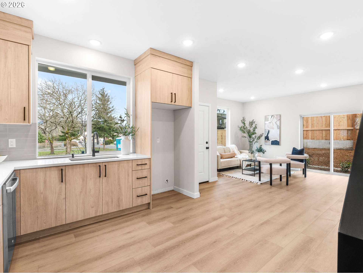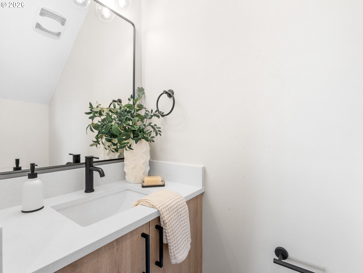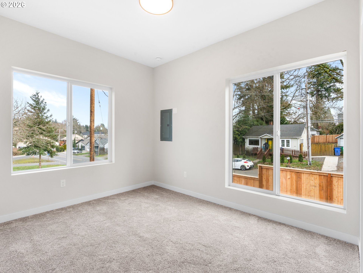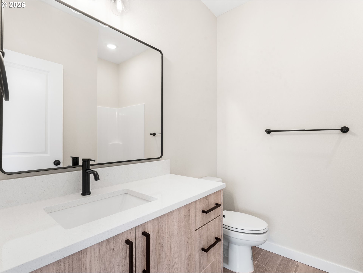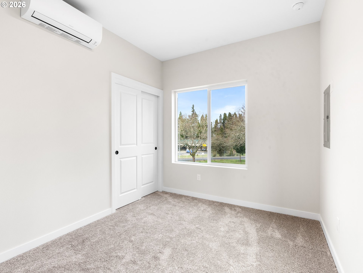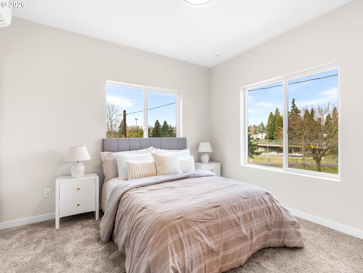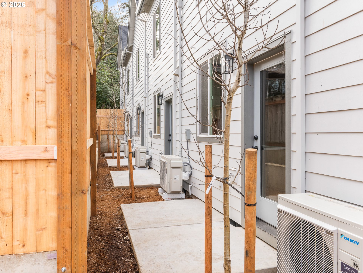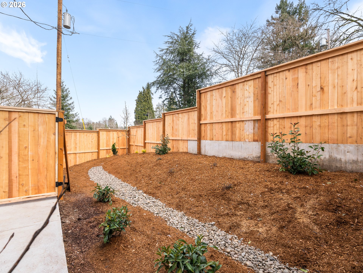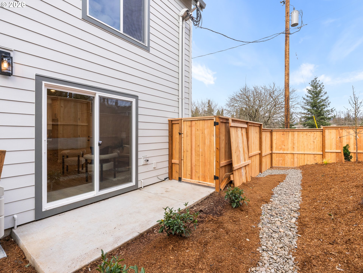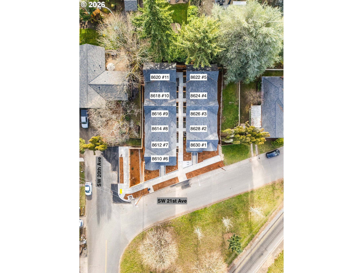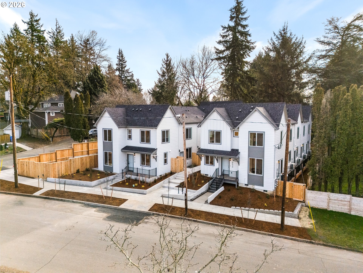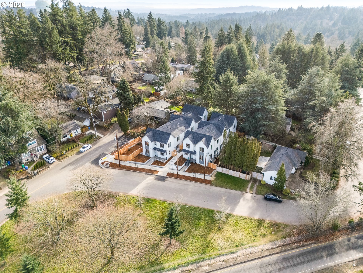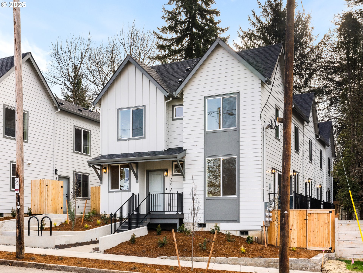
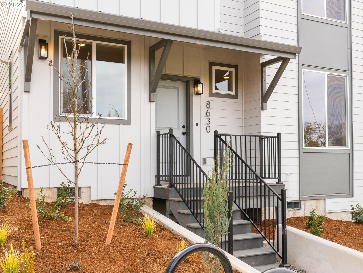
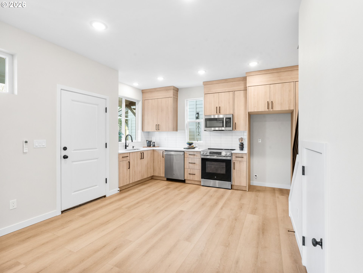
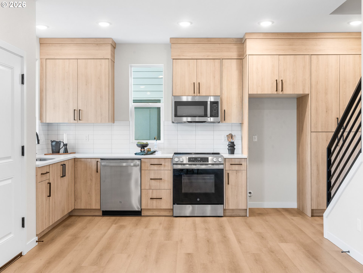
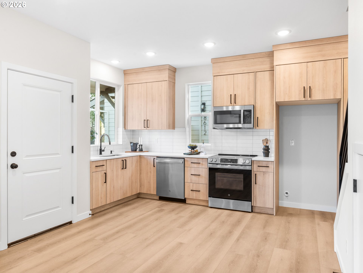
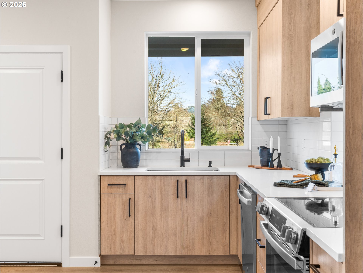
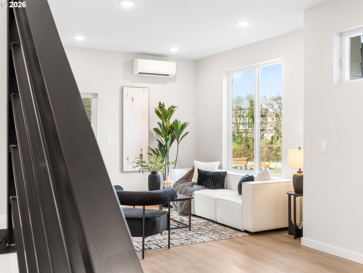
New construction 11-unit condominium community located in Portland’s desirable Markham neighborhood, offering investors a rare opportunity to acquire a modern, low-maintenance asset with immediate lease-up potential. All units are currently vacant and move-in ready, allowing for rapid tenant placement and quick income stabilization. Each well-designed unit ranges from approximately 905 to 908 square feet and features 2 bedrooms and 2.1 bathrooms, including dual en-suite bedrooms that support strong tenant demand and premium rents. The main living level offers an open great room layout anchored by a spacious kitchen island with eat bar, creating an efficient and highly rentable floor plan. Outdoor living is thoughtfully differentiated by building, with five units in the west building offering private decks off the living room slider, while six units in the east building include patio spaces accessed directly from the living room. Select street-facing units add further upside, including Unit 8610 #6 with a fenced yard space and Unit 8630 #1 featuring additional windows that enhance natural light throughout the home. Energy-efficient mini-split systems provide heating and cooling throughout, helping control operating costs, and all units include in-unit laundry located between the bedrooms. Built by a respected Street of Dreams builder known for high quality finishes and efficient use of space, this community benefits from durable construction and reduced near-term capital expenditure. The Markham location offers proximity to Gabriel Park, Multnomah Village shopping and dining, Barbur Boulevard transit access, and convenient routes to downtown Portland and major employment centers, supporting consistent rental demand. An ideal acquisition for investors seeking a turnkey, lease-ready asset with strong rentability, low maintenance, and long-term hold appeal in Southwest Portland.
ARCHITECTURE
Stories: 2
Condition: New Construction
Year Built: 2026
Roof Type: Composition
Foundation Details: Concrete Perimeter
Basement Details: Crawl Space
INTERIOR FEATURES
Heating Type: Mini Split
Fuel Type: Electricity
Interior SqFt: 9970
EXTERIOR FEATURES
Lot Features: Gentle Sloping
Lot size (Acres): 0.17
Zoning: RM1
Water Source: Public Water
Sewer: Public Sewer
SCHOOLS
Elementary: Capitol Hill
High School: Ida B Wells
Middle: Jackson
TAX & FINANCIAL
Terms Considered: Cash, Conventional
LISTING INFO
Listing courtesy of Keller Williams Realty Portland Premiere | 503-709-4632
Member of: National Association of REALTORS® (NAR)
Request a Private Showing
Wed15Jul
Thu16Jul
Fri17Jul
Sat18Jul
Sun19Jul
Mon20Jul
Tue21Jul
Wed22Jul
Thu23Jul
Fri24Jul
In Person
Video Chat
Your information
Disclaimer
Property ID - | 717093
Agents make every effort to ensure the accuracy of listing details; however, all buyers should conduct their own due diligence before making decisions. Neither the listing agent nor the brokerage shall be liable for errors, omissions, or outdated information. All data is provided as a service and is intended strictly for the personal, non-commercial use of potential buyers.