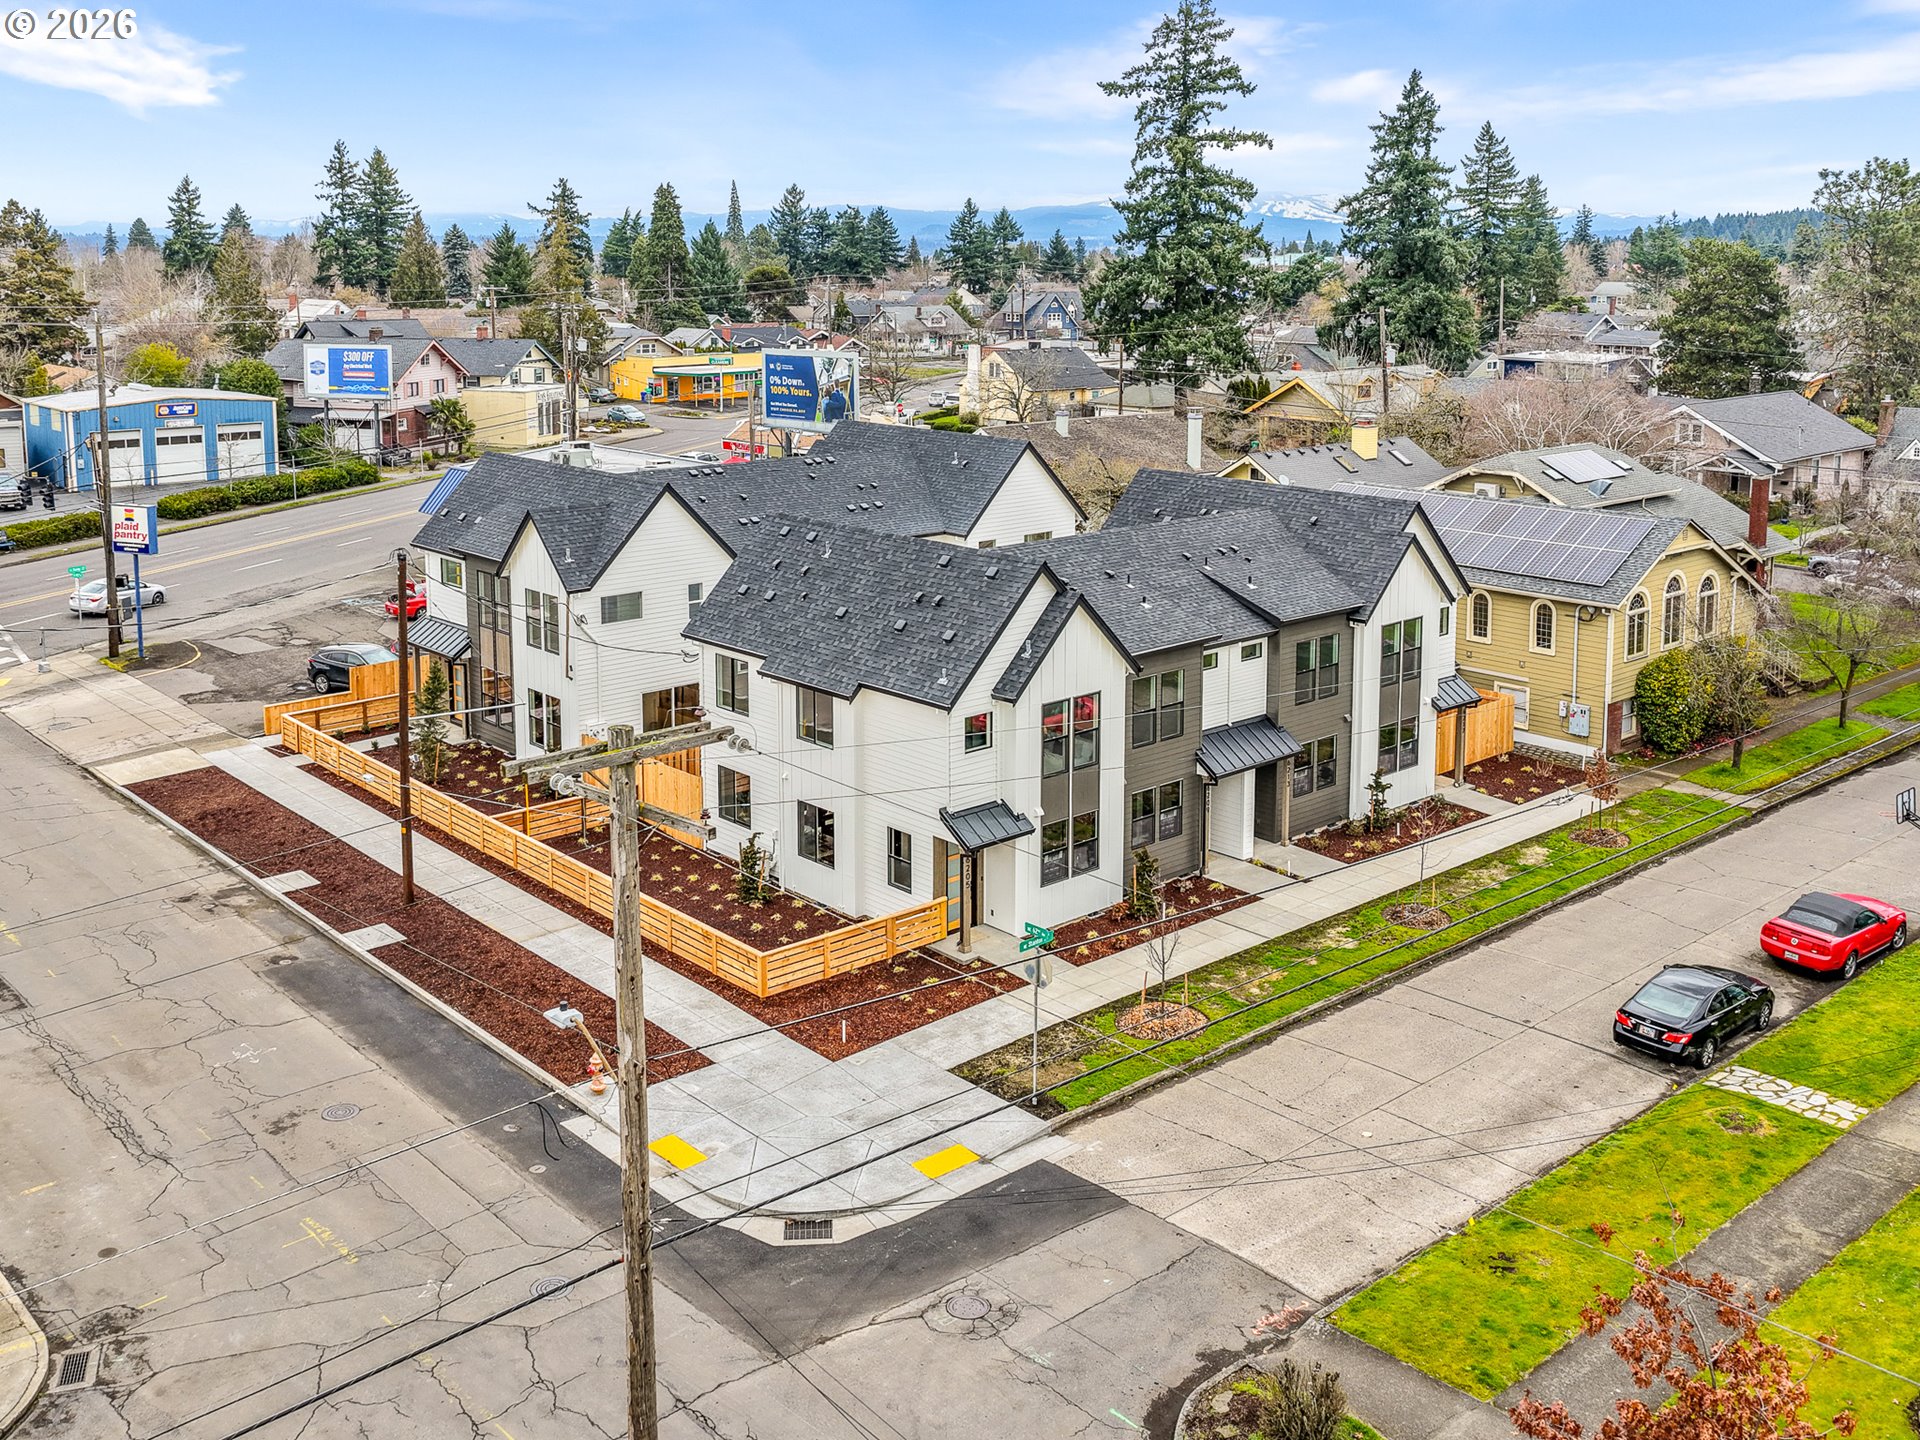
Located in Portland’s desirable Rose City Park neighborhood, this newly constructed 7 unit multifamily offering presents a rare opportunity to acquire a modern, low maintenance asset in a highly rentable close in NE location with a projected pro forma cap rate of 5.6% at stabilization. All units are vacant, complete, and ready for lease up, giving investors immediate control over tenant placement, rental positioning, and stabilization strategy. The offering includes seven townhouse style residences across two buildings totaling ~7,179 square feet, with three end units configured as 3 bedrooms and 2.1 bathrooms at ~1,177 square feet each, and four interior units configured as 2 bedrooms and 2.1 bathrooms at ~912 square feet each. In total, the portfolio offers 17 bedrooms, 14 full bathrooms, and 7 half bathrooms. Each residence includes private outdoor space and energy efficient mini split systems for year round heating and cooling. The property was designed and developed by a local boutique builder known for quality construction, high end finishes, extensive built ins, distinctive accent walls, and crown molding with integrated lighting throughout the units. Each home is thoughtfully designed with high ceilings on the main level, open great room layouts, upstairs laundry conveniently located near the bedrooms, and strong unit differentiation that supports long term tenant appeal. Interior unit bedrooms feature vaulted ceilings, enhancing the spacious feel, while end units benefit from larger private yards. The Rose City Park location further supports tenant retention with everyday convenience near NE Sandy Blvd, the Hollywood District, grocery options, cafés, restaurants, parks, bike routes, and transit access. Tenants can enjoy nearby coffee, dining, errands, greenspaces, and commuting options while still living in one of close in Portland’s most established and desirable residential neighborhoods.
ARCHITECTURE
Stories: 2
Condition: New Construction
Year Built: 2026
Roof Type: Composition
Foundation Details: Concrete Perimeter, Stem Wall
Basement Details: Crawl Space
INTERIOR FEATURES
Heating Type: Heat Pump, Mini Split, Wall Heater
Fuel Type: Electricity
Interior SqFt: 7179
EXTERIOR FEATURES
Lot Features: Corner Lot, Level
Lot size (Acres): 0.22
Zoning: R2.5
Water Source: Public Water
Sewer: Public Sewer
SCHOOLS
Elementary: Rose City Park
High School: Leodis McDaniel
Middle: Roseway Heights
TAX & FINANCIAL
Terms Considered: Cash, Conventional, FHA, VA Loan
Tax Year: 2026
LISTING INFO
Listing courtesy of Keller Williams Realty Portland Premiere | 503-709-4632
Member of: National Association of REALTORS® (NAR)
Request a Private Showing
Wed15Jul
Thu16Jul
Fri17Jul
Sat18Jul
Sun19Jul
Mon20Jul
Tue21Jul
Wed22Jul
Thu23Jul
Fri24Jul
In Person
Video Chat
Your information
Disclaimer
Property ID - | 715639
Agents make every effort to ensure the accuracy of listing details; however, all buyers should conduct their own due diligence before making decisions. Neither the listing agent nor the brokerage shall be liable for errors, omissions, or outdated information. All data is provided as a service and is intended strictly for the personal, non-commercial use of potential buyers.