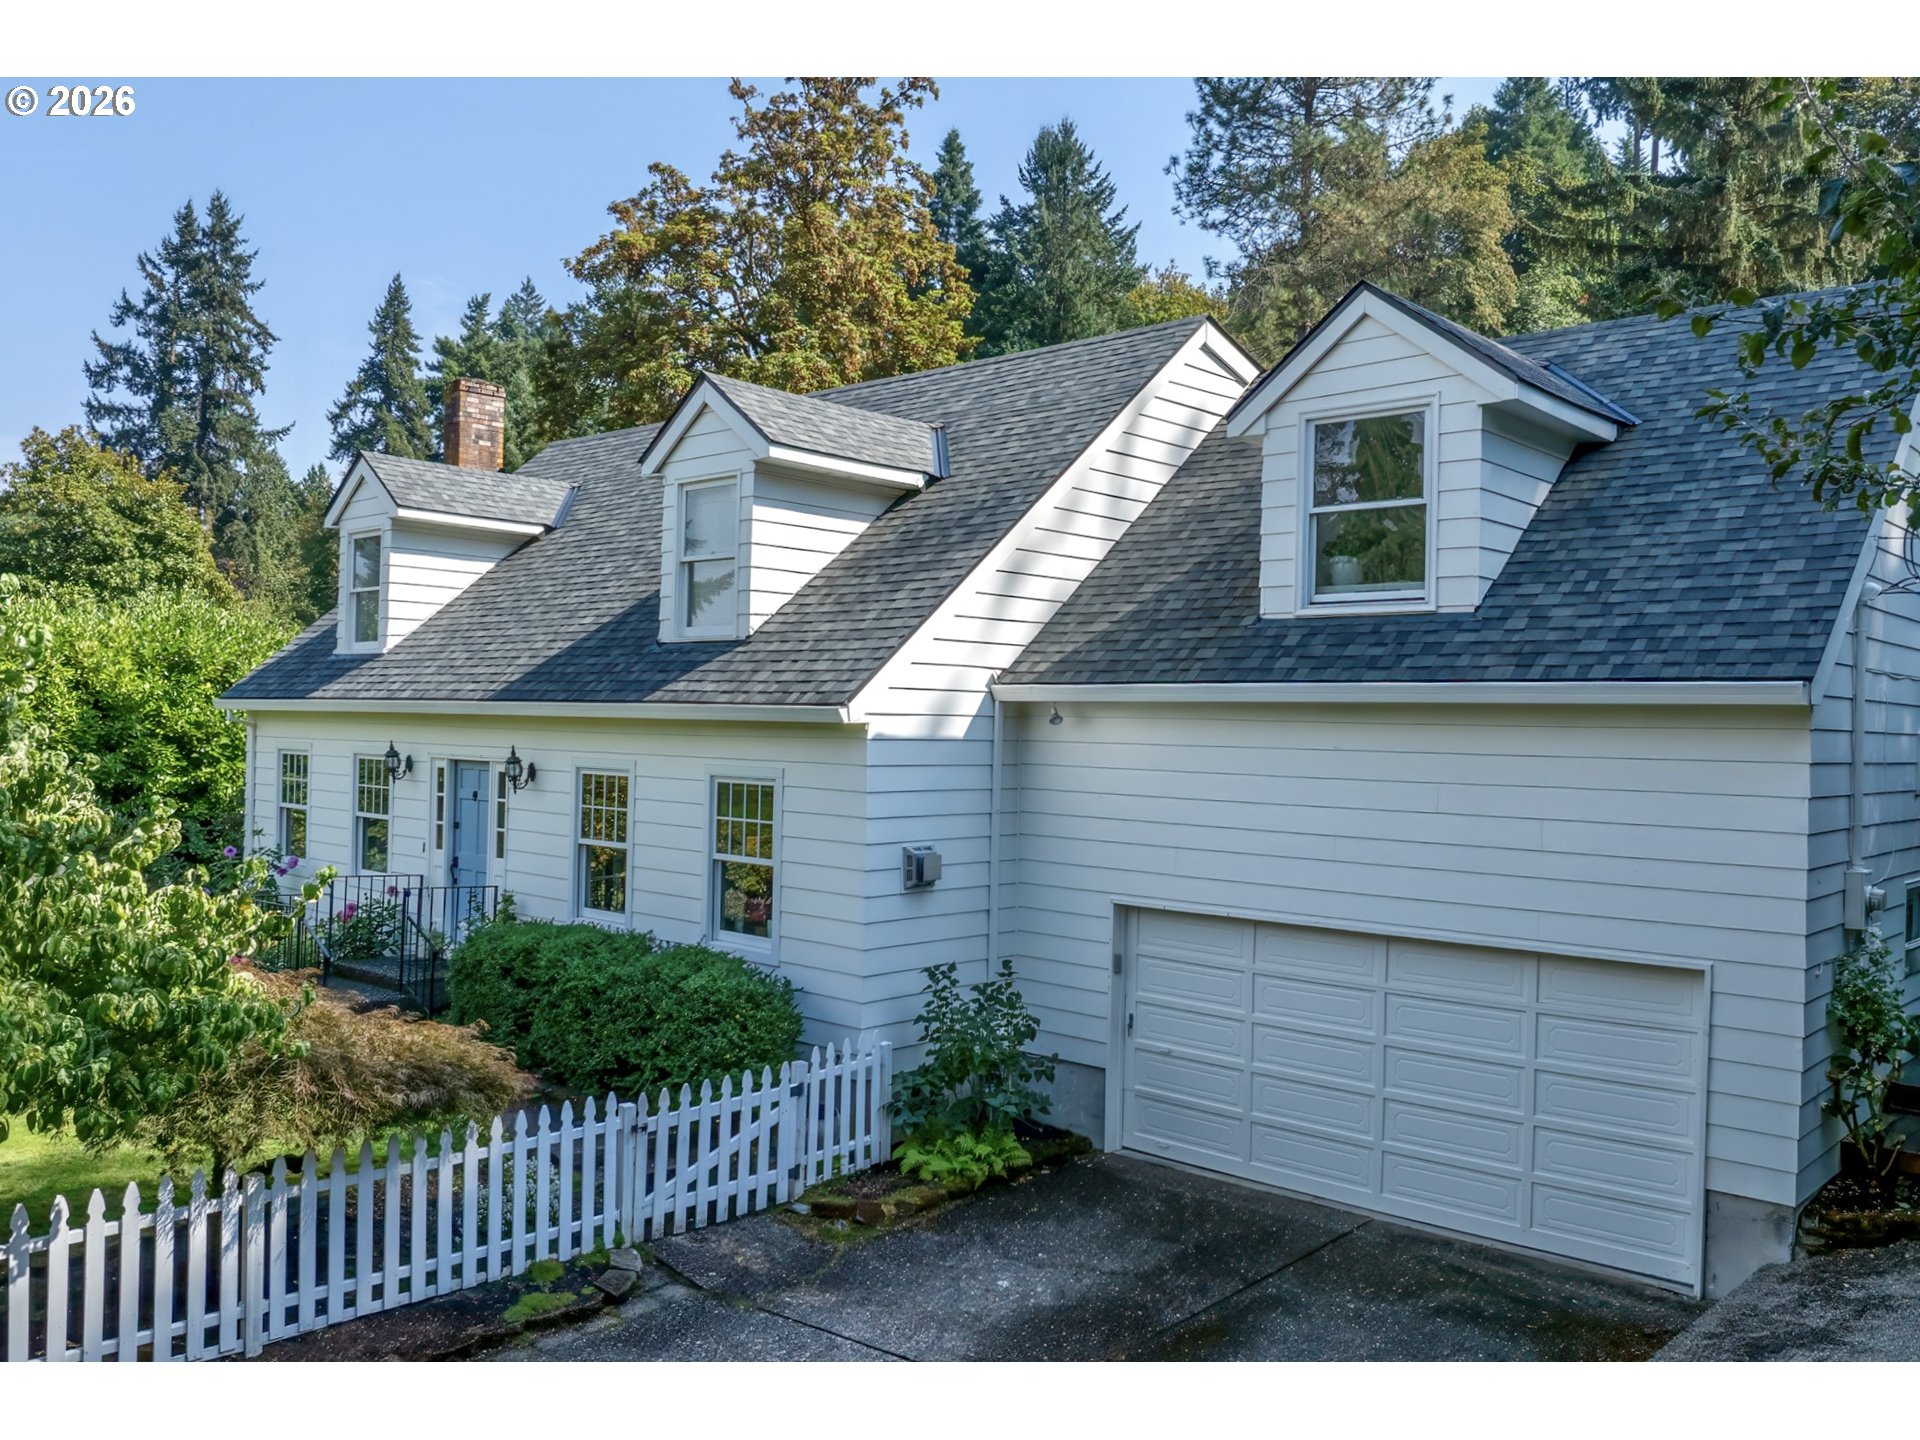
1816 SW Hawthorne Ter, Portland, OR 97201

$4,250,000

6

Beds

5

Baths

1.17 ac

Property Size

1930

Year Built

About The Property

Nestled in Portland’s prestigious West Hills, this extraordinary estate offers sweeping views of the city skyline, Willamette River, and Cascade Mountains. Set on 1.17 acres of gated, park-like grounds, the property blends historic elegance with modern luxury.Originally built in 1887 by JJ McCaffrey and thoughtfully updated in 1928 by renowned architects Jacobberger and Smith, the residence showcases timeless craftsmanship and architectural distinction. The home has been exceptionally maintained over decades of ownership. Inside, experience approximately 10,000sf of living space that unfolds across four levels, featuring elaborate moldings, stained glass windows, rich wood floors, and multiple fireplaces. Grand formal rooms are complemented by a marble-clad chef’s kitchen with Thermador appliances, a butler’s pantry, and exquisite built-ins throughout.The upper-level grand ballroom represents architecture at its finest with maple wood floors, curved trusses, under-eave insulated storage, and finished with tongue and groove fir ceilings. The estate also includes two separate dwellings: a 2-bedroom, 1-bath guest house with fireplace and scenic views, and a 1-bedroom, 1-bath carriage house with full kitchen, office space, and a six-car garage. Outdoor amenities elevate the lifestyle with a full-size tennis court, in-ground pool surrounded by Italian porcelain patio, cobblestone driveway, and manicured gardens.Located minutes from NW 23rd, downtown Portland, top-rated schools including Ainsworth Elementary and Lincoln High, and major medical centers, this rare offering combines privacy, prestige, and convenience in one of the city’s most coveted settings. [Home Energy Score = 1. HES Report at https://rpt.greenbuildingregistry.com/hes/OR10226736]

ARCHITECTURE

Architecture Style: Georgian, Traditional
Stories: 4
Condition: RegisterofHistoricHomes
Year Built: 1930
Roof Type: Other
Basement Details: Exterior Entry

INTERIOR FEATURES

Heating Type: Forced Air, Radiant
Fuel Type: Electricity, Gas
Interior SqFt: 9829
Number of Fireplaces: 3
Fireplace Fuel: Gas, Wood Burning

EXTERIOR FEATURES

Lot Features: Gated, Private
Lot size (Acres): 1.17
Zoning: R10
Garage Spaces: 3
Water Source: Public Water
Sewer: Public Sewer
Garage Type: Detached, Extra Deep, PartiallyConvertedtoLivingSpace

SCHOOLS

Elementary: Ainsworth
High School: Lincoln
Middle: West Sylvan

TAX & FINANCIAL

Annual Tax: $98956.6
Terms Considered: CallListingAgent, Cash, Conventional
Tax Year: 2025

LISTING INFO

Listing courtesy of Christie’s International Real Estate Evergreen
Days On Market: 252

Map Location

Property Map

Transport
Supermarkets
Schools
Restaurants
Pharmacies
Hospitals

Similar Listings

You Might Also Like

2925 SE Carlton St, Portland, OR 97202
Residential
Active
$1,650,000
2925 SE CARLTON ST, Portland, OR 97202

mls_logoRealty First
1606 S Carey Ln, Portland, OR 97219
Residential
Active
$1,369,000
1606 S CAREY LN, Portland, OR 97219
mls_logoRealty First
16527 NW Trillium LN L 127, Portland, OR 97229
Residential
Pending
$974,241
16527 NW Trillium LN L 127, Portland, OR 97229
mls_logoRealty First
12125 NW Blackhawk Dr, Portland, OR 97229
Residential
Active
$1,450,000
12125 NW BLACKHAWK DR, Portland, OR 97229
mls_logoRealty First

Erik Leland

Luxury Property Advisor | OR License 201225800
Member of: National Association of REALTORS® (NAR)

Request a Private Showing

Wed 15 Jul
Thu 16 Jul
Fri 17 Jul
Sat 18 Jul
Sun 19 Jul
Mon 20 Jul
Tue 21 Jul
Wed 22 Jul
Thu 23 Jul
Fri 24 Jul
In Person
Video Chat
Your information

Disclaimer

Property ID - | 715342

Agents make every effort to ensure the accuracy of listing details; however, all buyers should conduct their own due diligence before making decisions. Neither the listing agent nor the brokerage shall be liable for errors, omissions, or outdated information. All data is provided as a service and is intended strictly for the personal, non-commercial use of potential buyers.

©2026 LelandNW.com All rights reserved.

Compare Listings

Erik Leland