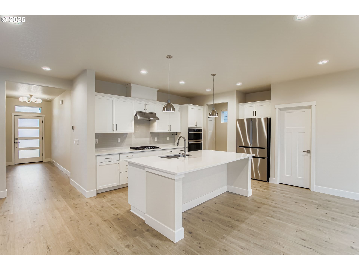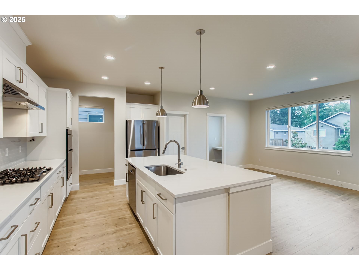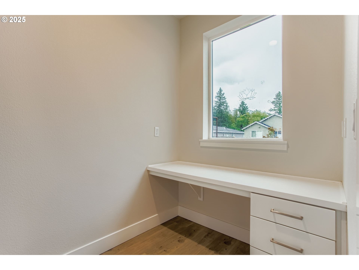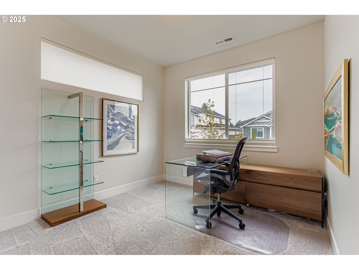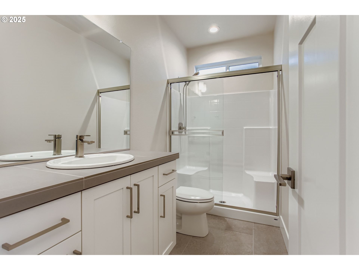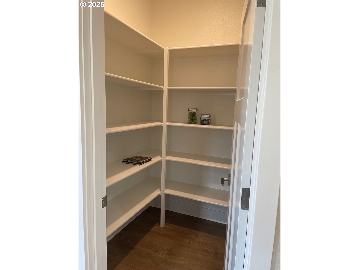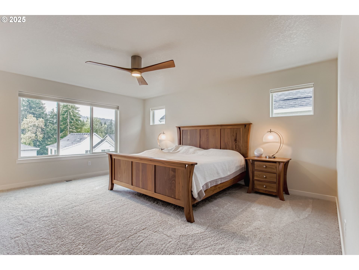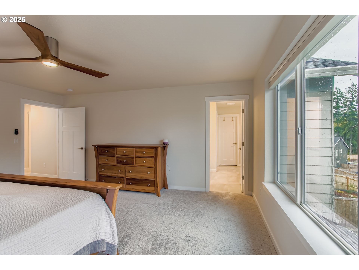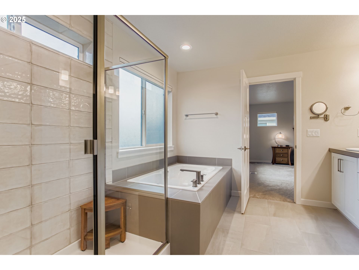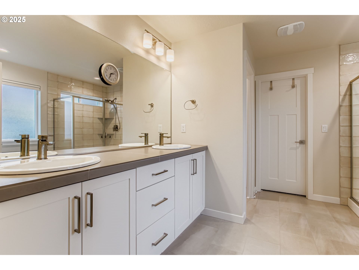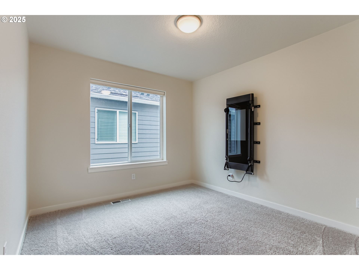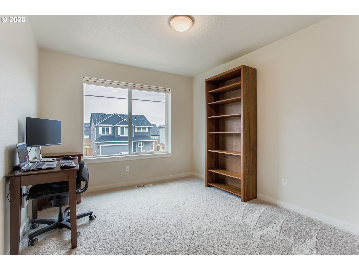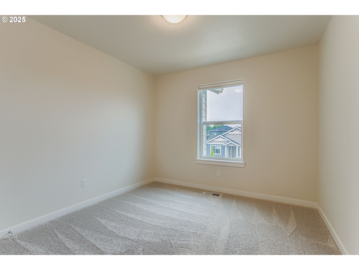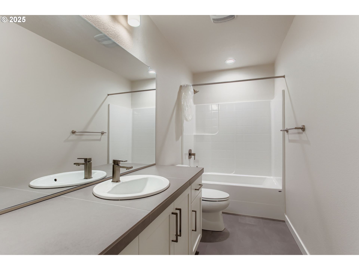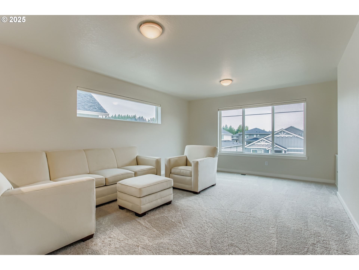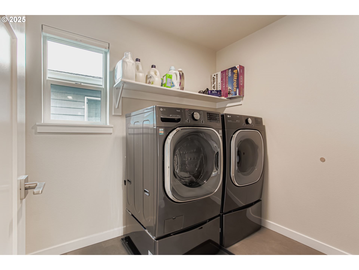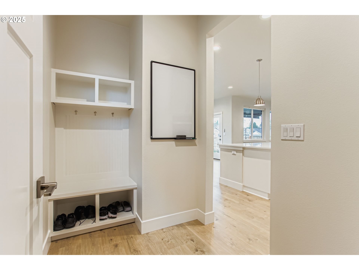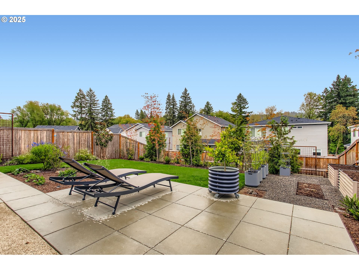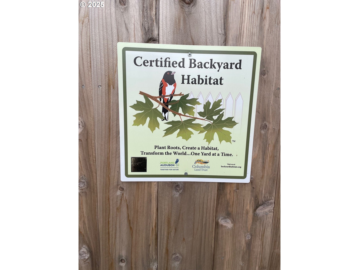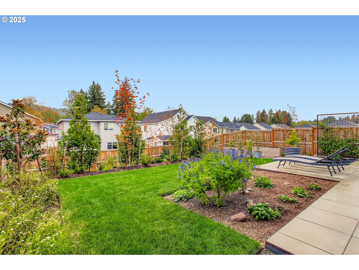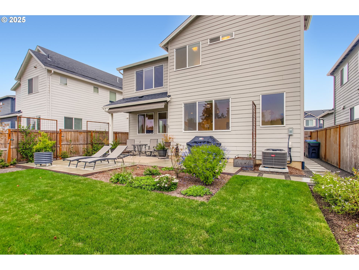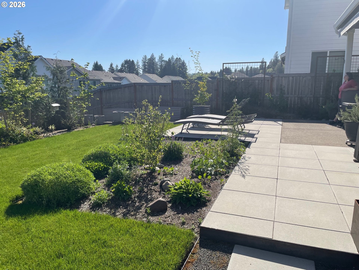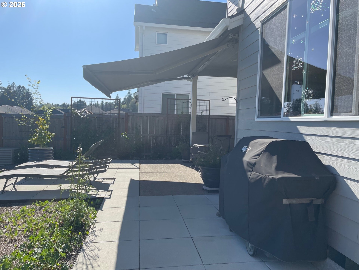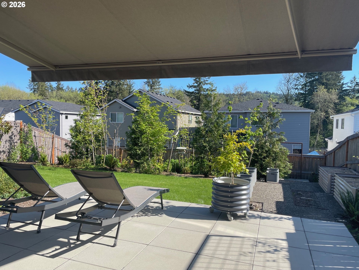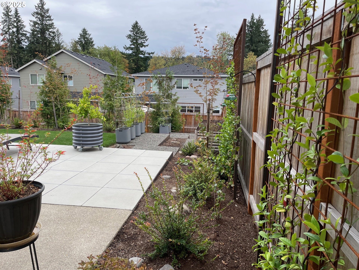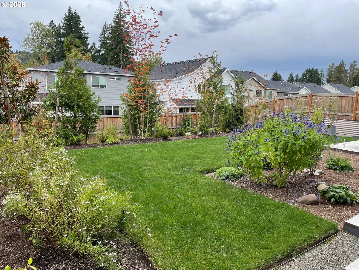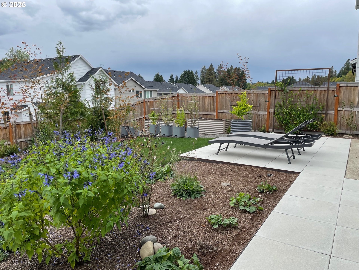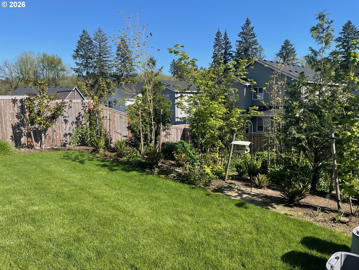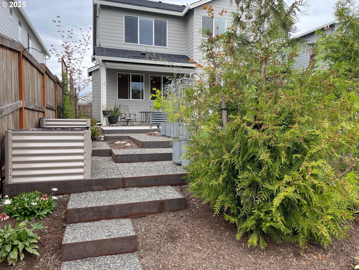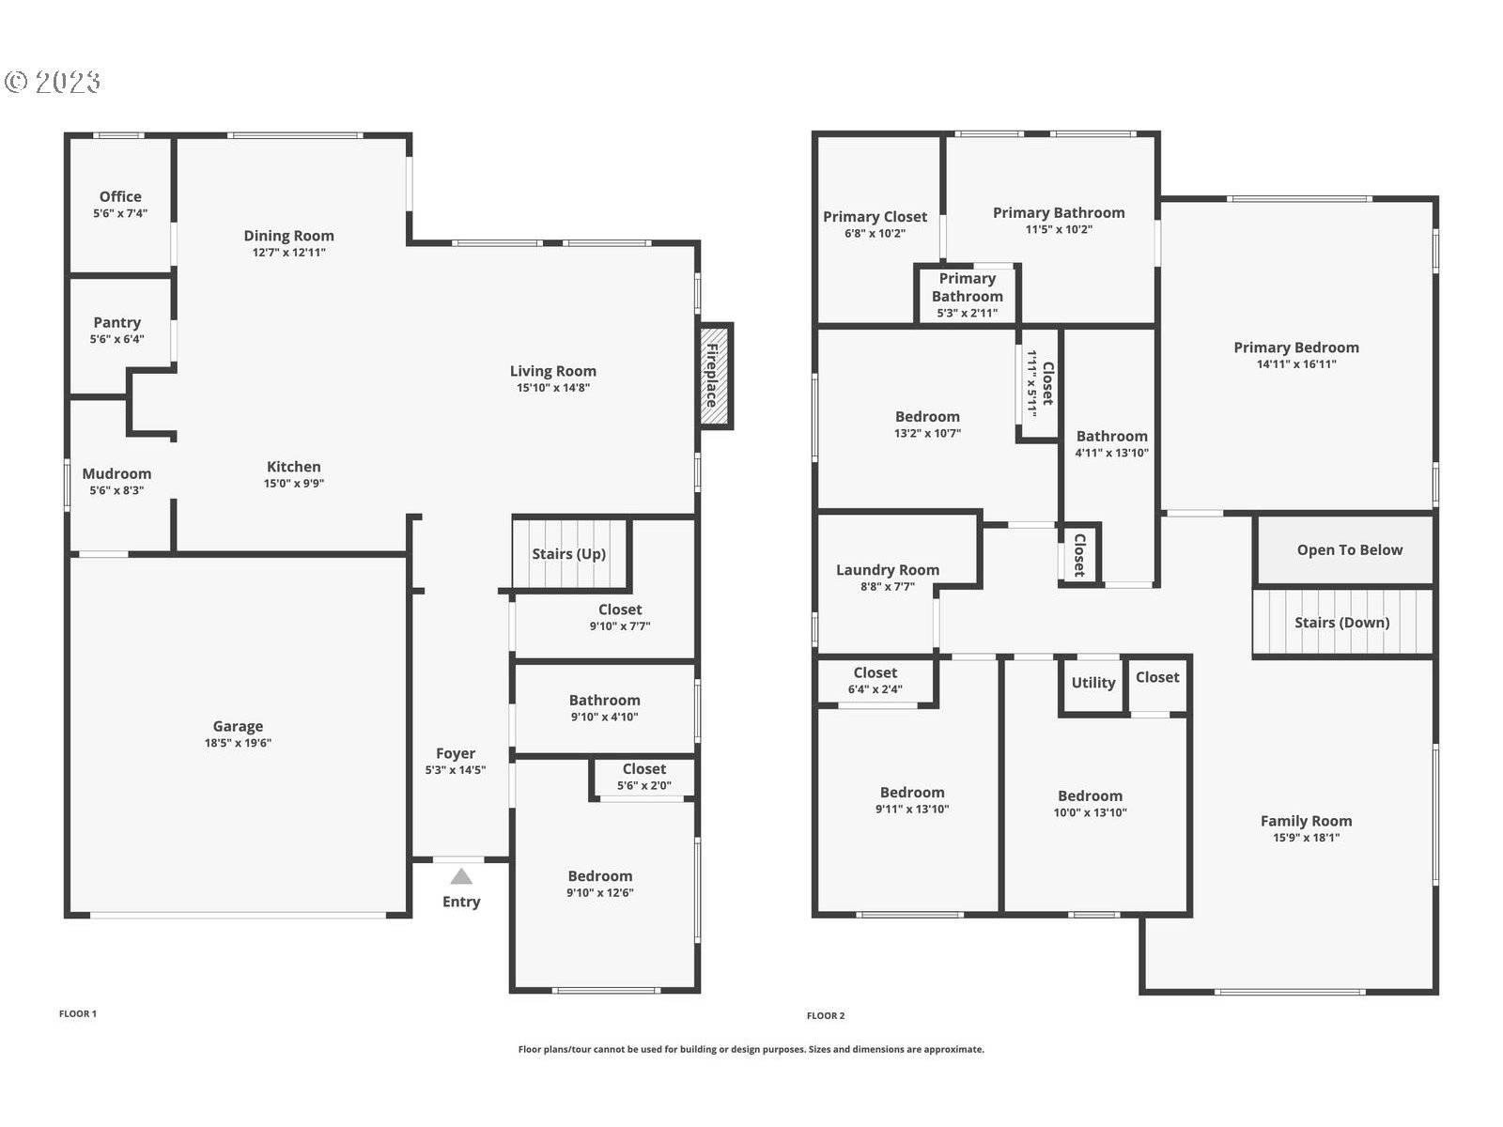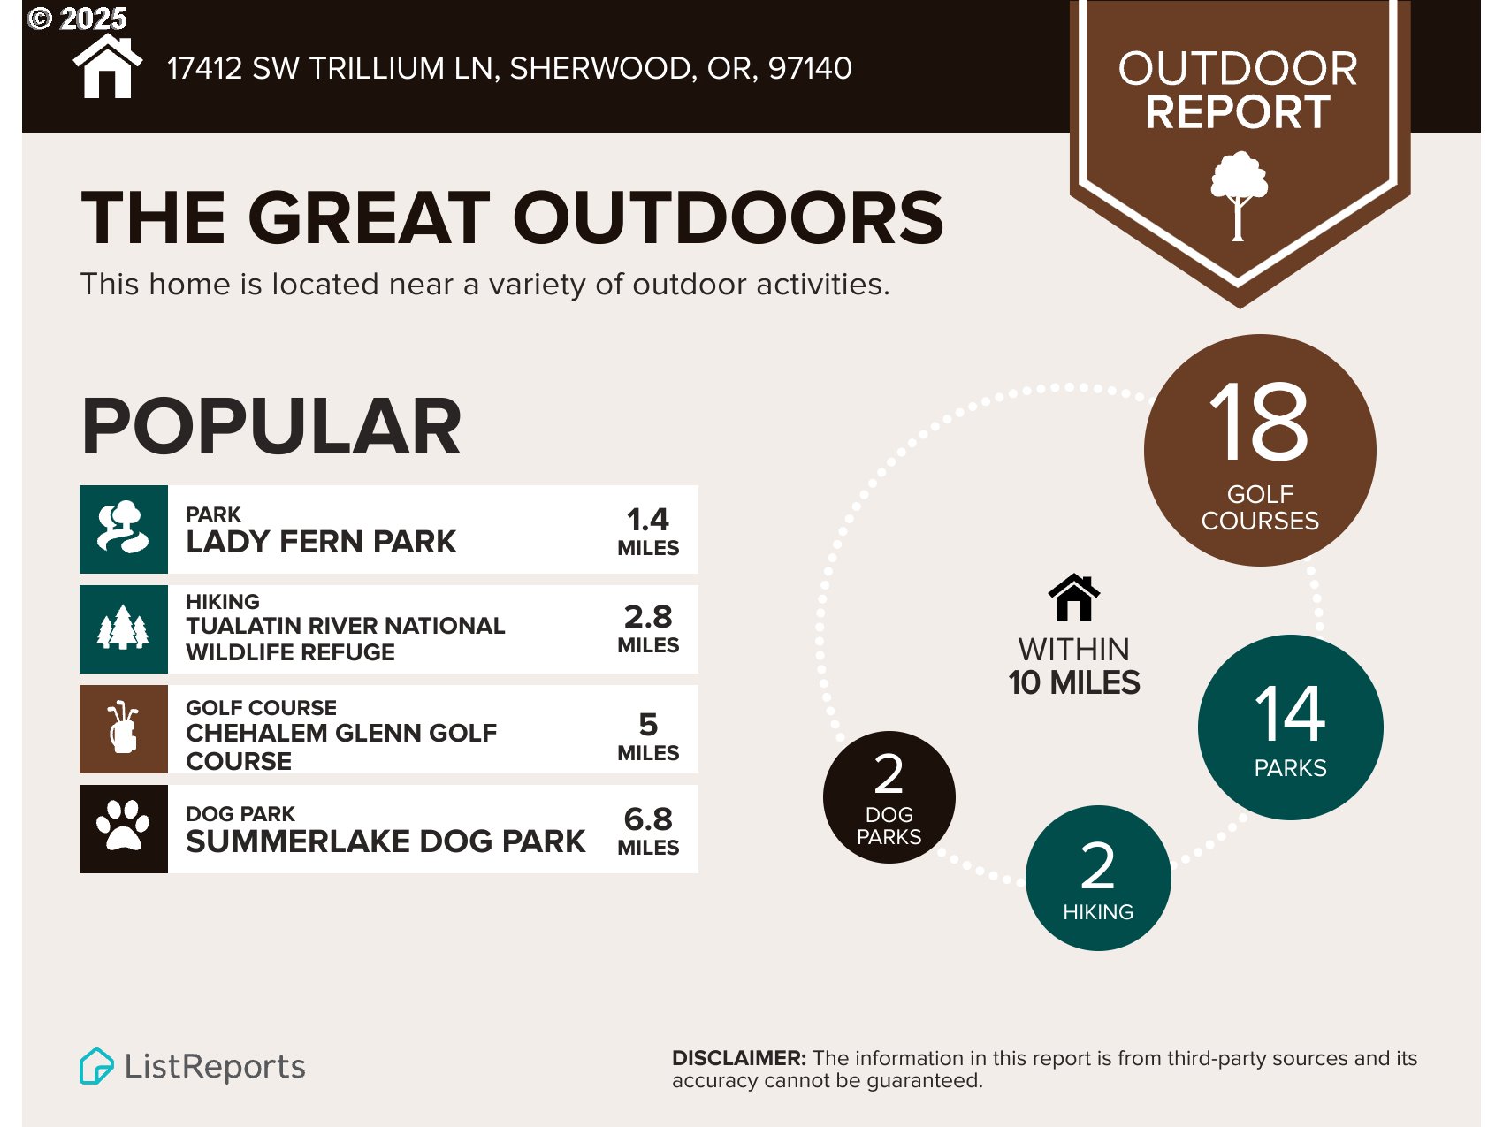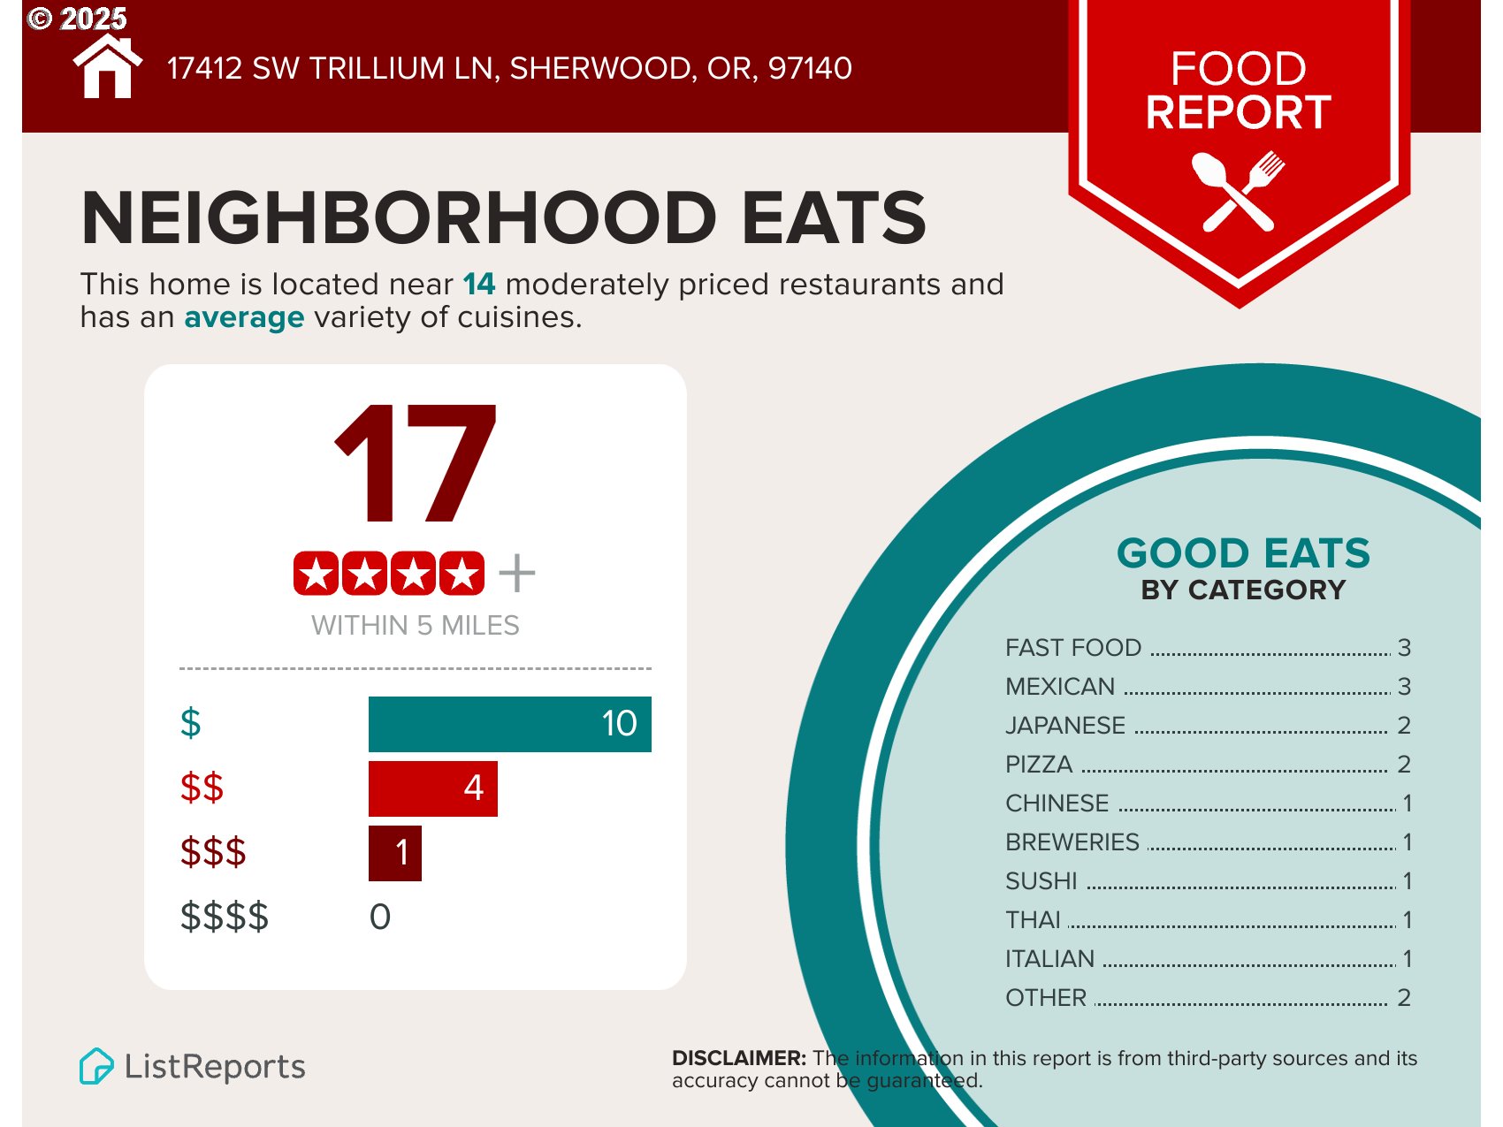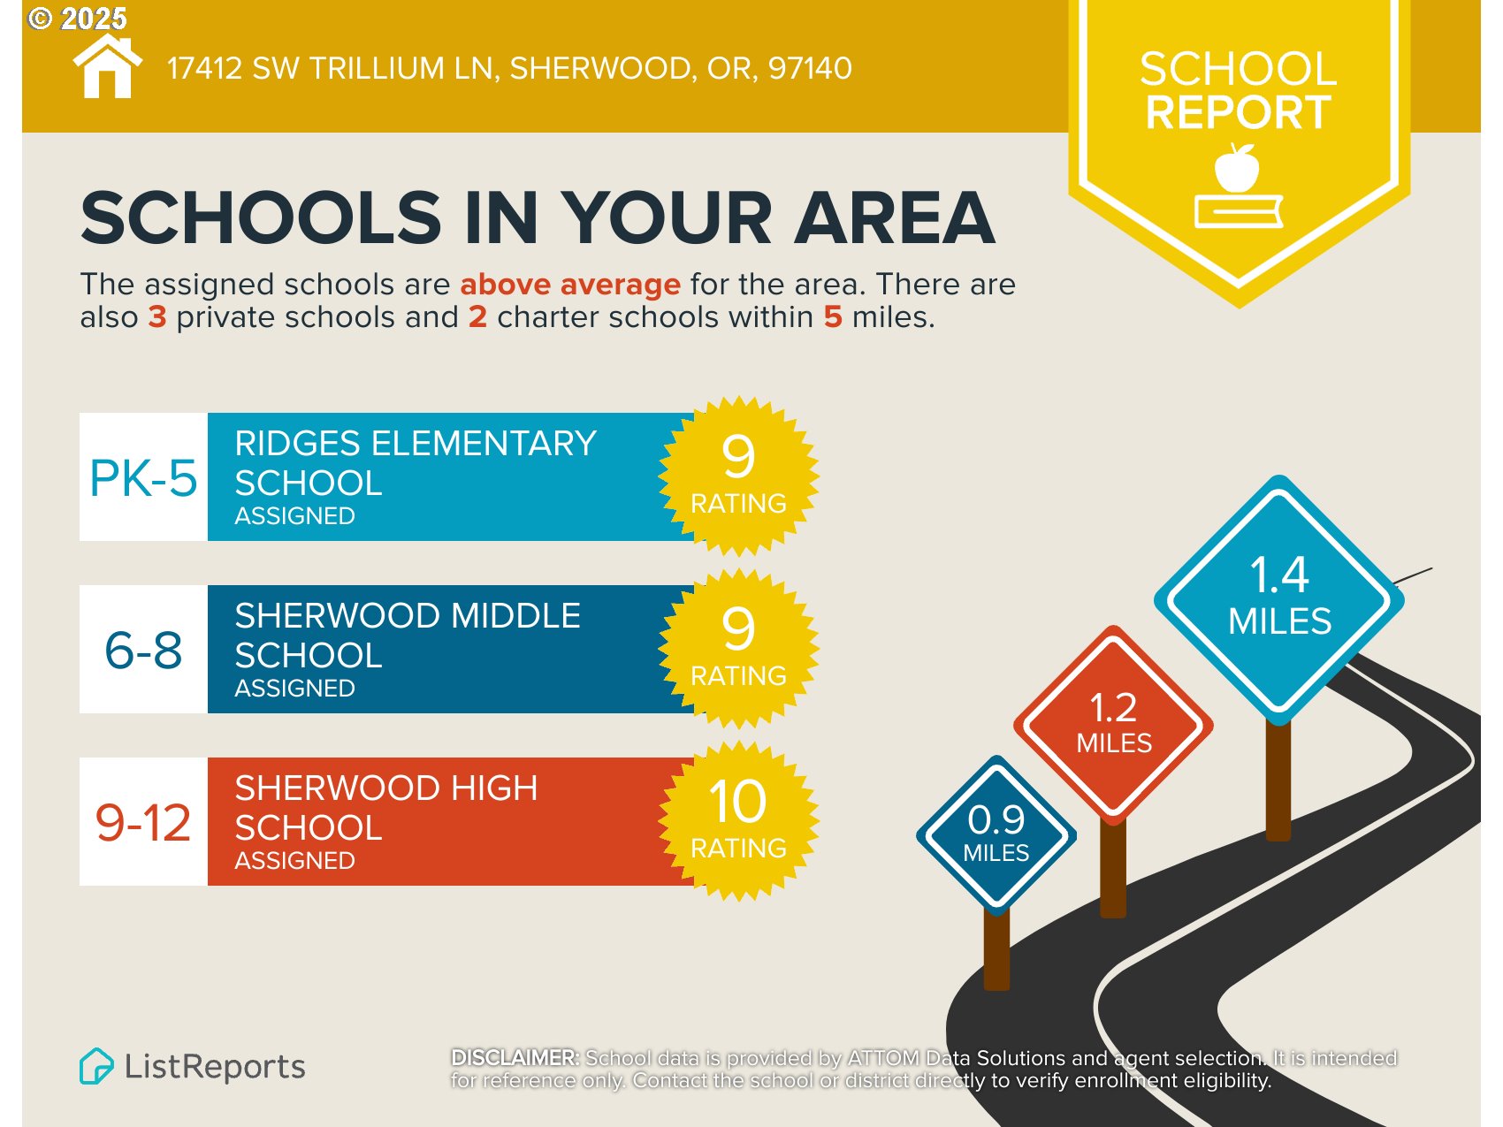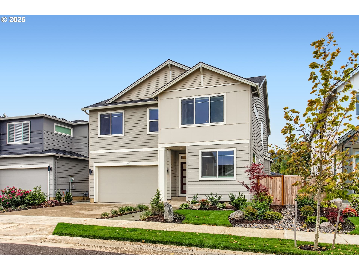
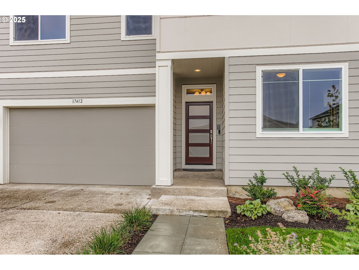
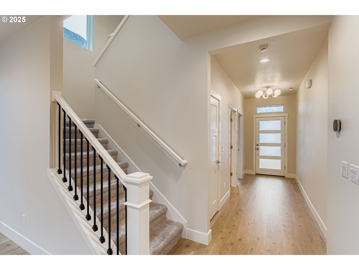
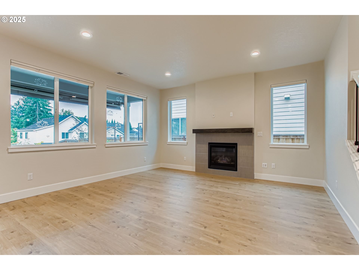
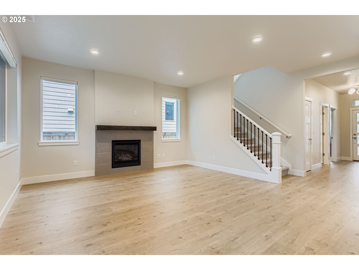
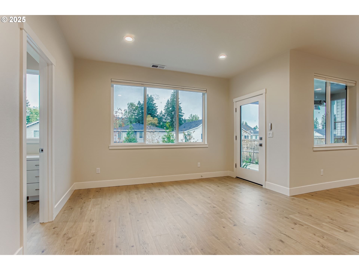
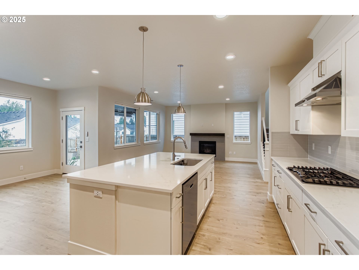
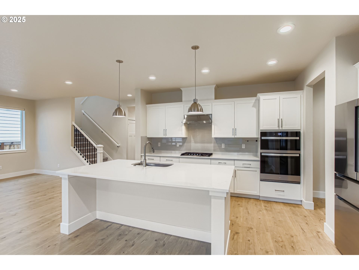
Welcome to a beautiful, shows like new, 5 bedroom, plus den and upstairs bonus room tucked into one of Sherwood’s most desirable neighborhoods. With its inviting curb appeal, thoughtful updates, and spacious floor plan, this residence offers the perfect blend of comfort and style. Step inside to find light-filled living spaces with soaring ceilings, warm finishes, and an open layout ideal for entertaining. The gourmet kitchen features modern SS appliances, ample counter space, quartz counters, walk-in pantry and a convenient island eating bar. A catch-all mud bench off the garage keeps everything tidy. The pocket office with built in desk is a surprising addition – but packs a punch for a homework center or secondary office! A cozy family room with a fireplace creates the perfect place to relax. Laminate floors throughout the main. Upstairs, the primary suite is a true retreat with a walk-in closet and spa-inspired ensuite, with double sinks, tiled shower and deep soaking tub. Additional bedrooms are generously sized, offering plenty of flexibility for guests, a home office, or hobbies. The loft is a favorite space for a secondary family room or teen hang out. Main floor full bedroom and bath offers guest room, multigenerational options or spacious private home office. Out back, enjoy a private yard with mature landscaping—perfect for summer gatherings, gardening, or simply unwinding. The backyard is certified Backyard Habitat landscaping and is on a Hydra wise professional watering system. Custom, motorized awning covers the patio. Lovely views of Parrot Mtn from your backyard/patio/dining and family room. Located minutes from Sherwood’s award-winning schools, charming Old Town and wine country, this home provides both tranquility and convenience.
ARCHITECTURE
Architecture Style: 2-Story, Craftsman
Stories: 2
Condition: Resale
Year Built: 2023
Roof Type: Composition
Foundation Details: Concrete Perimeter
Basement Details: Crawl Space
INTERIOR FEATURES
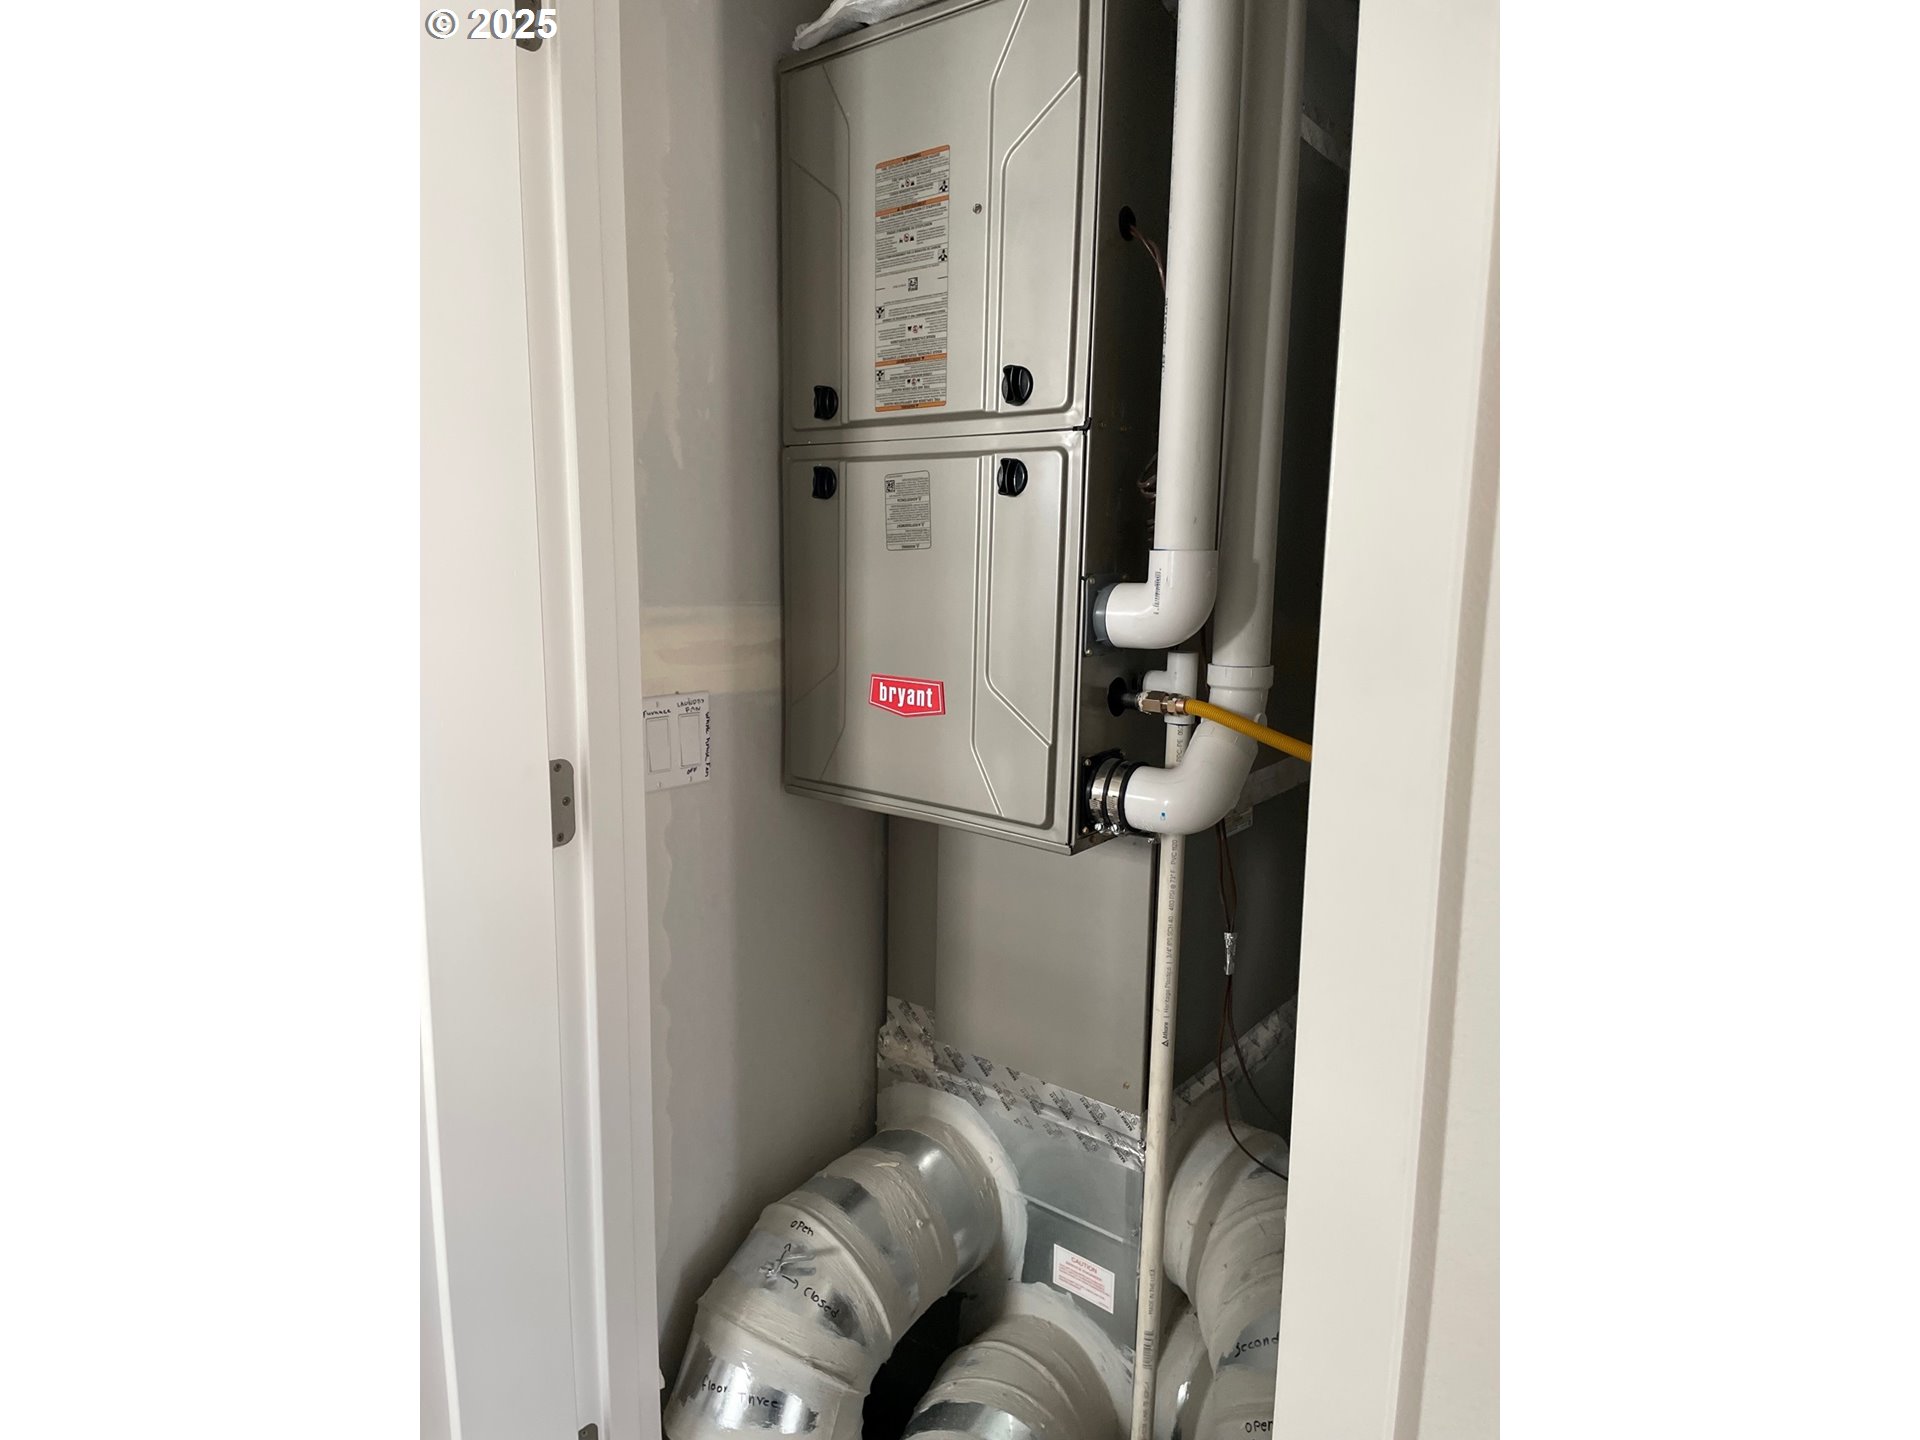
Heating Type: Forced Air 95+
Fuel Type: Gas
Interior SqFt: 2574
Number of Fireplaces: 1
Fireplace Fuel: Gas
EXTERIOR FEATURES
Lot Features: Gentle Sloping, Level
Lot size (Acres): 0.12
Garage Spaces: 2
Water Source: Public Water
Sewer: Public Sewer
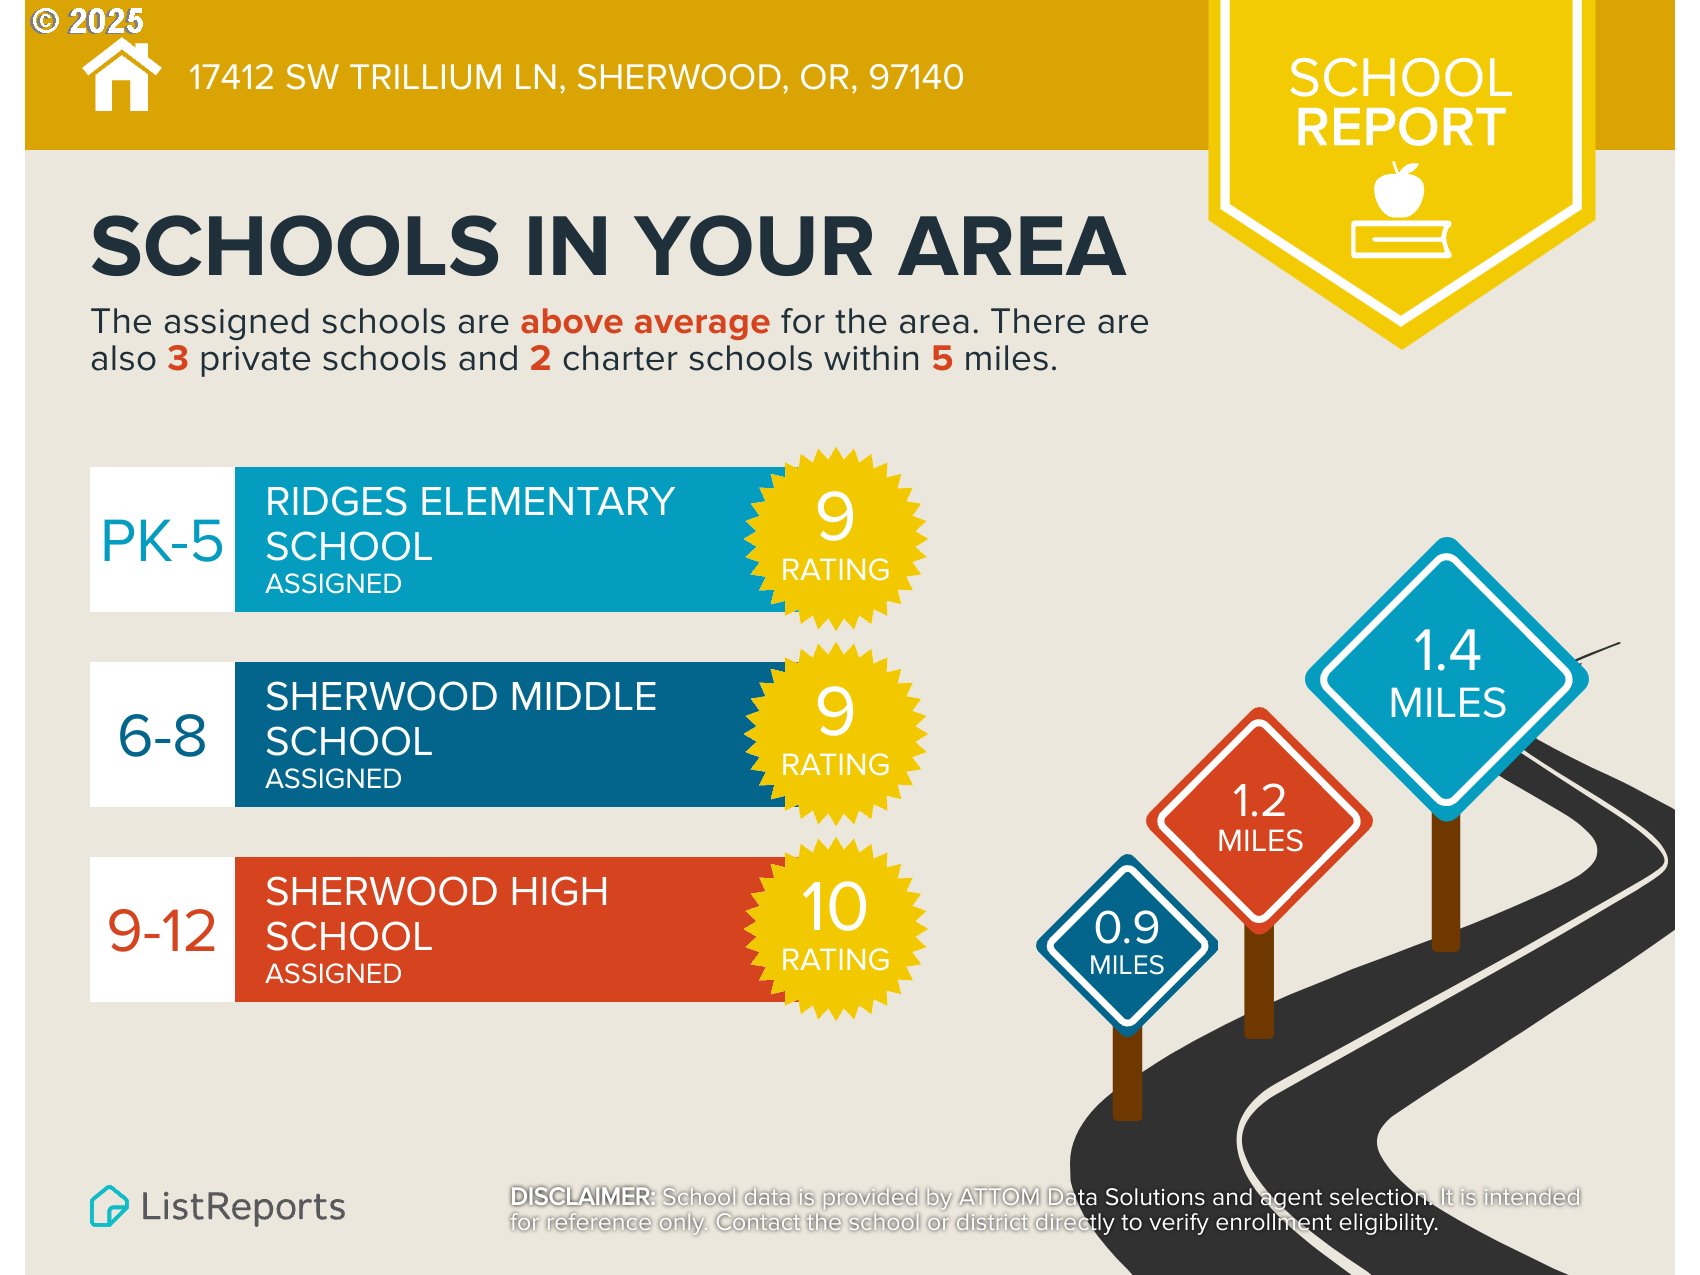
SCHOOLS
Elementary: Ridges
High School: Sherwood
Middle: Sherwood
TAX & FINANCIAL
Annual Tax: $7629.02
Terms Considered: Cash, Conventional, FHA, VA Loan
Tax Year: 2025
LISTING INFO
Listing courtesy of Berkshire Hathaway HomeServices NW Real Estate
Member of: National Association of REALTORS® (NAR)
Request a Private Showing
Wed08Jul
Thu09Jul
Fri10Jul
Sat11Jul
Sun12Jul
Mon13Jul
Tue14Jul
Wed15Jul
Thu16Jul
Fri17Jul
In Person
Video Chat
Your information
Disclaimer
Property ID - | 714574
Agents make every effort to ensure the accuracy of listing details; however, all buyers should conduct their own due diligence before making decisions. Neither the listing agent nor the brokerage shall be liable for errors, omissions, or outdated information. All data is provided as a service and is intended strictly for the personal, non-commercial use of potential buyers.