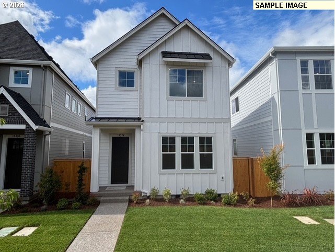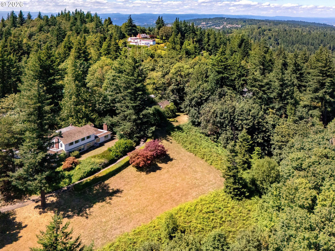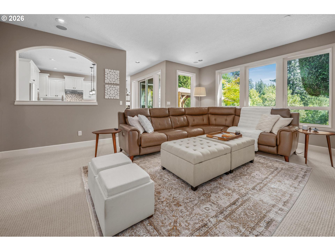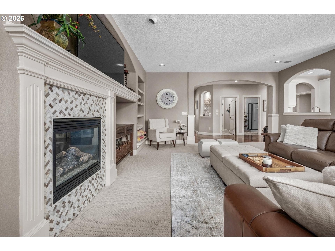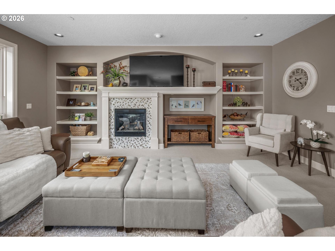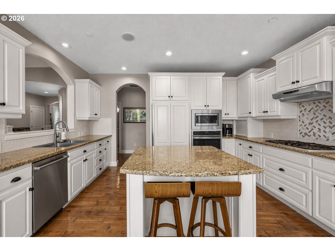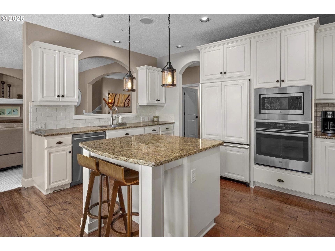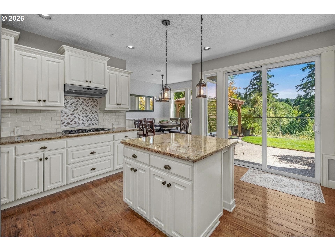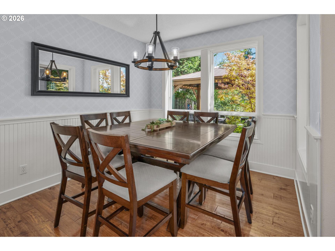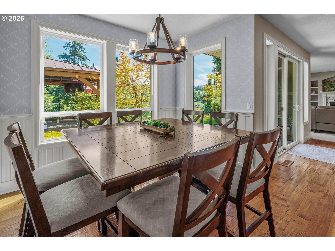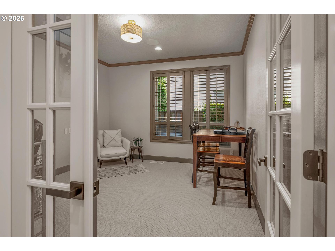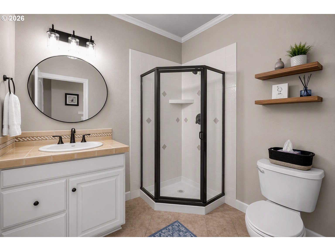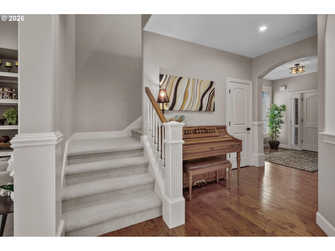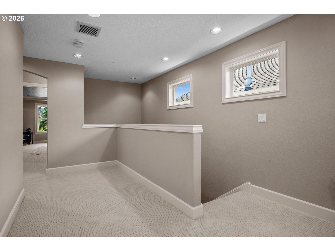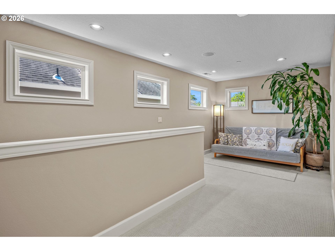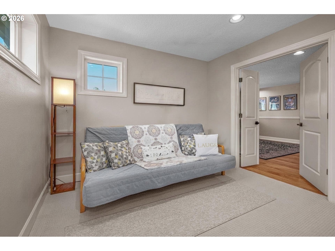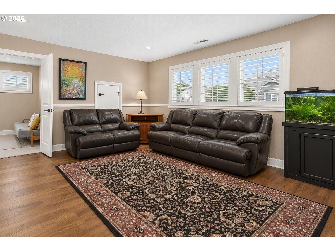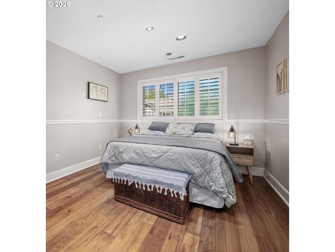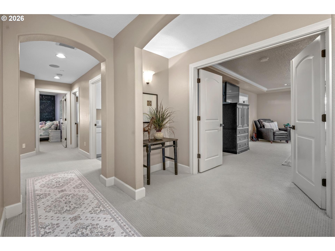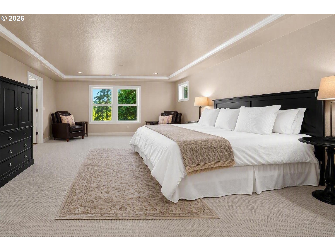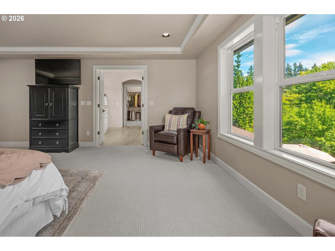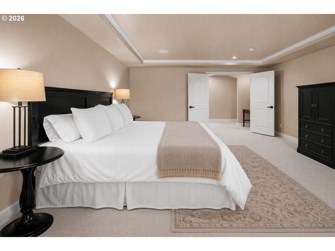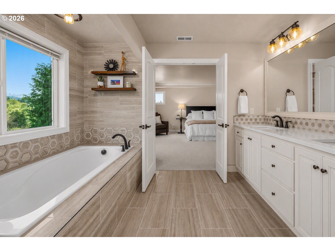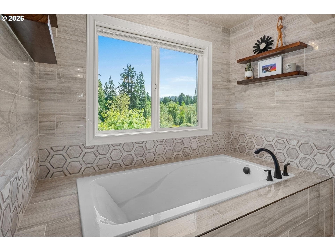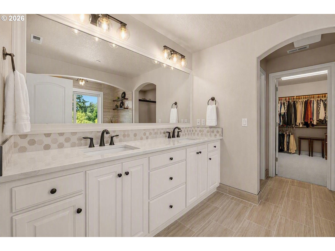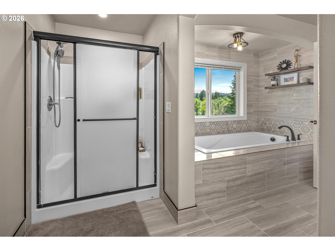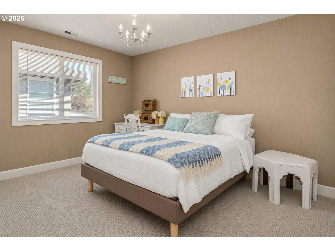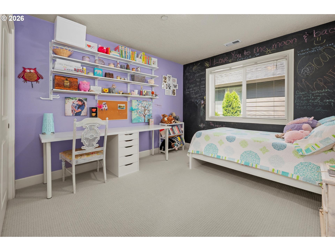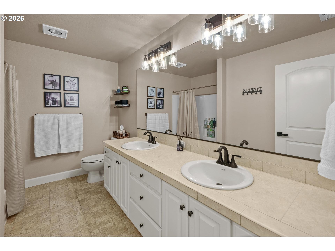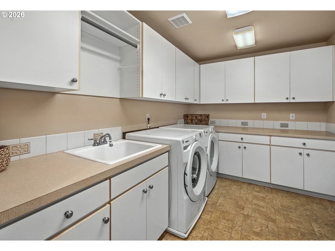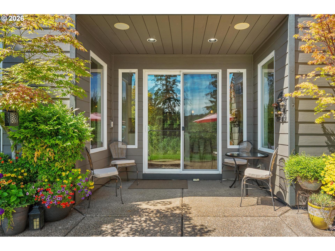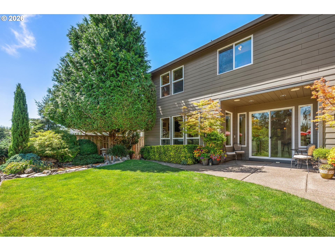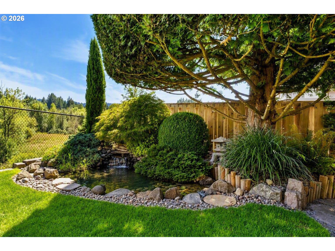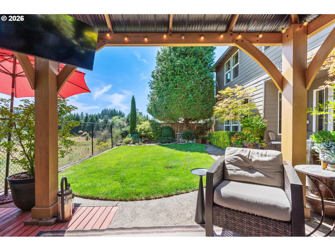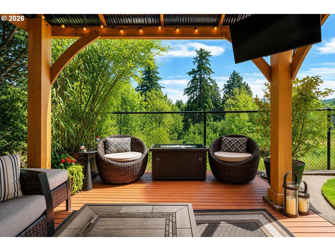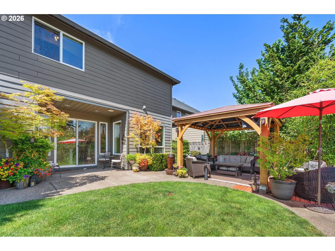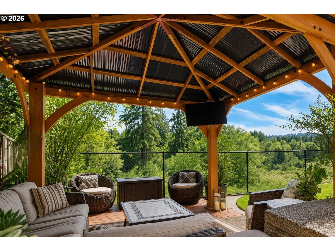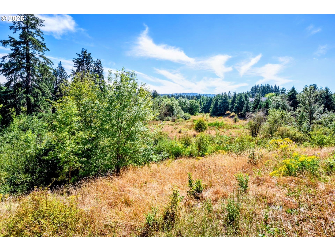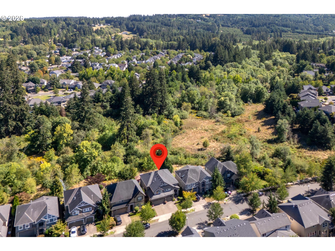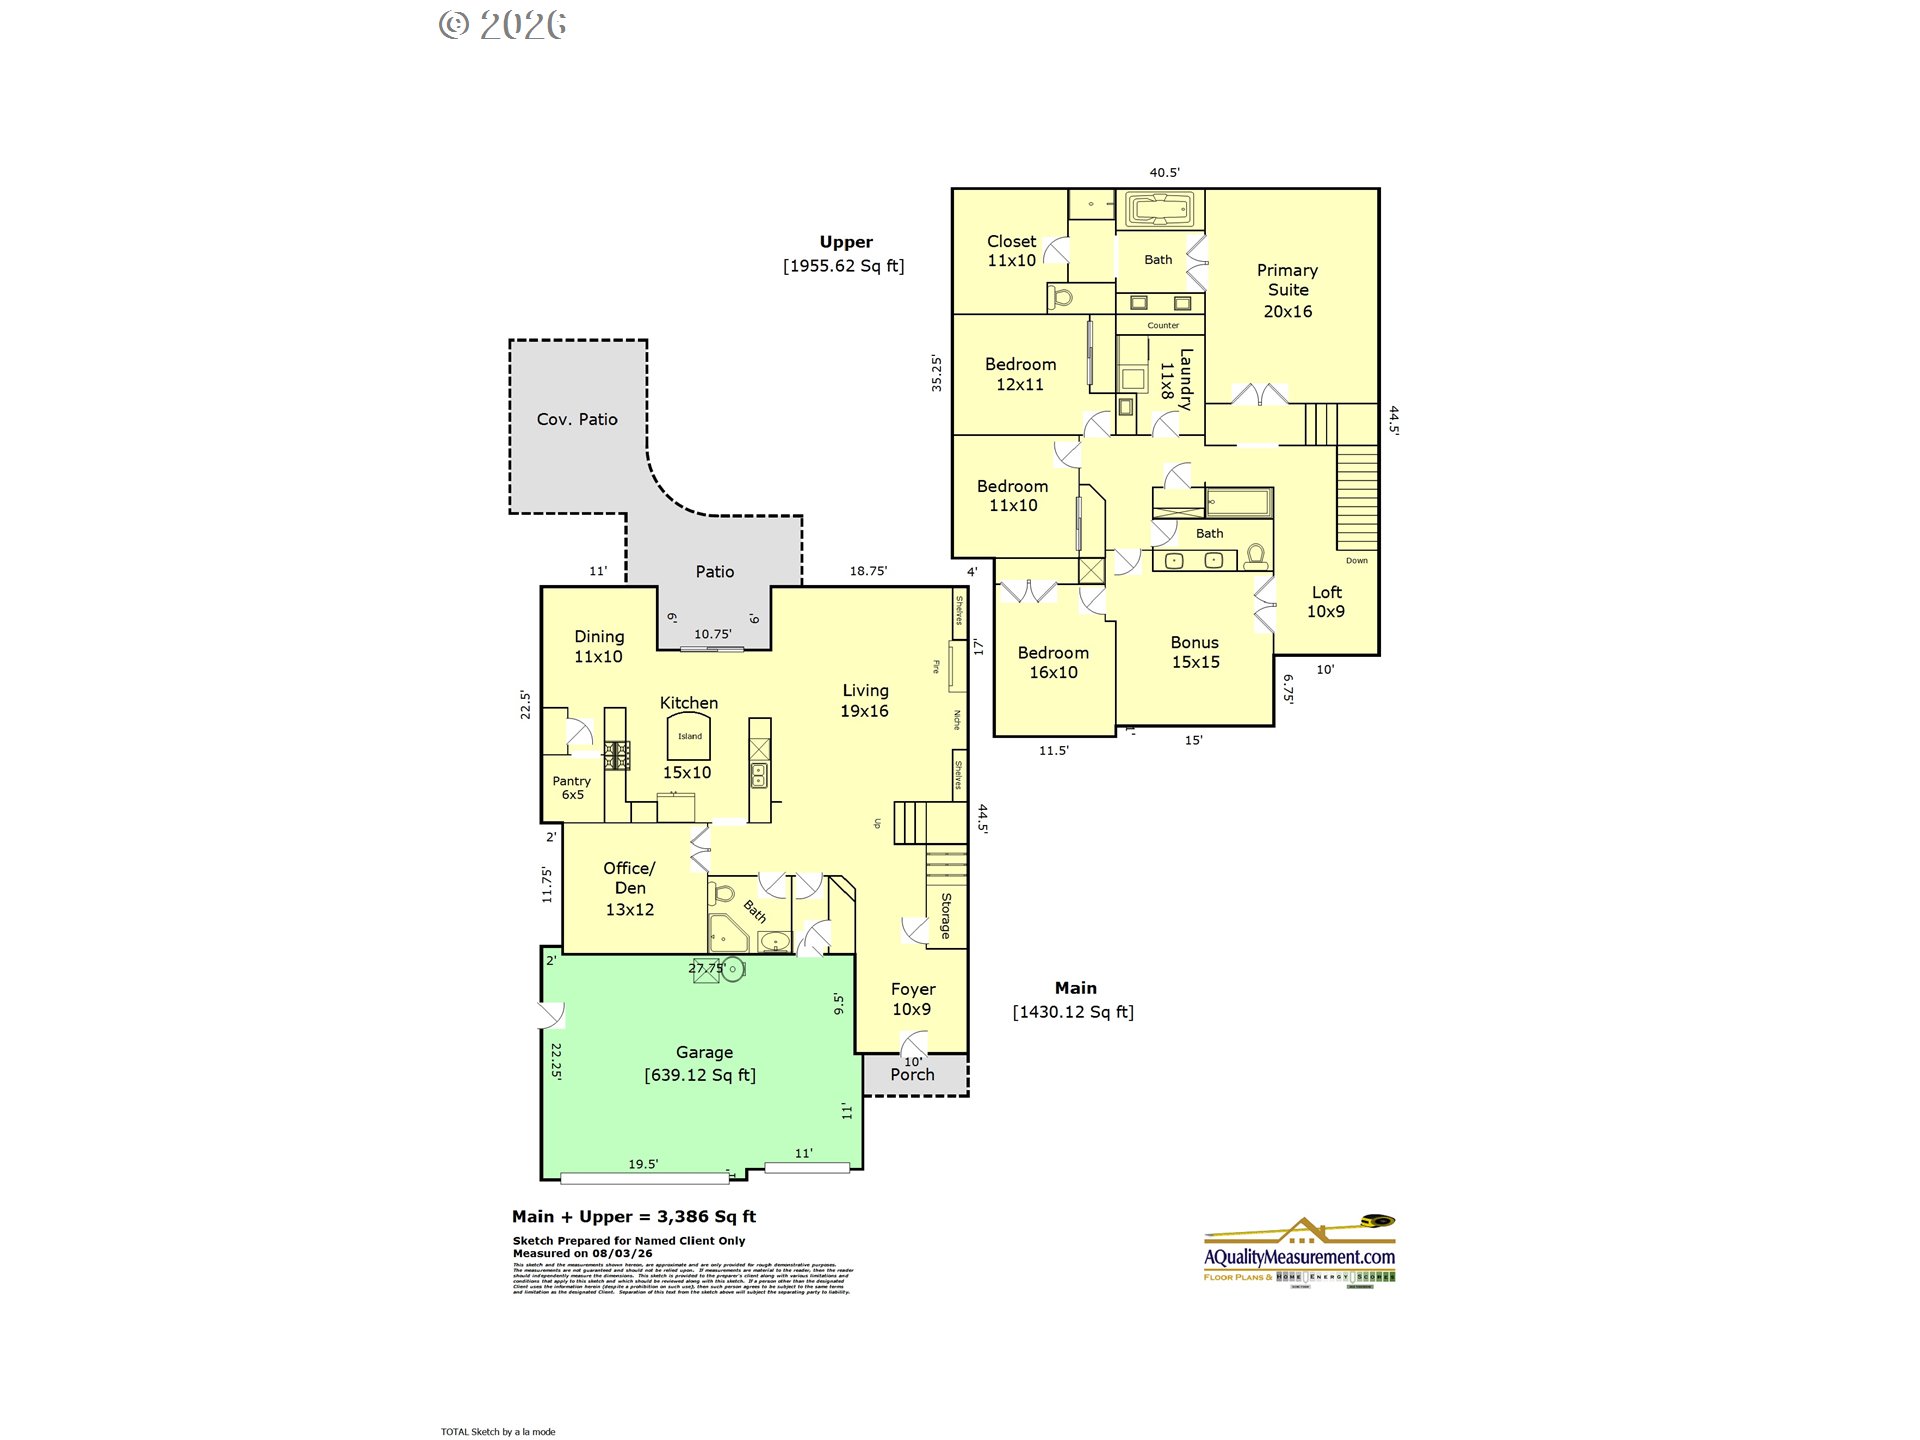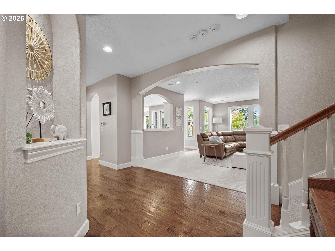
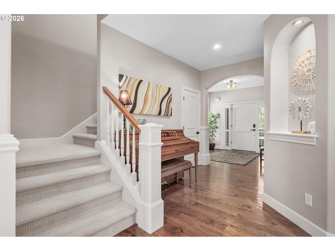
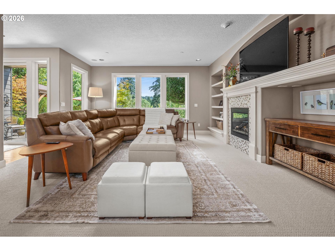
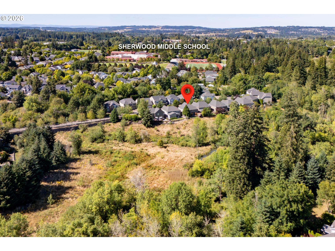
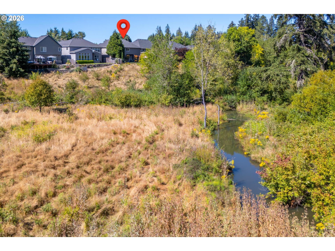
Nestled on a quiet cul-de-sac in the sought-after Renaissance neighborhood, this exceptional executive home backs to acres of protected Cedar Creek wetlands and the broader Cedar Creek Trail corridor, offering views of Parrott Mountain and an incredible sense of privacy.Built in 2004, this spacious 3,386-square-foot home features 9-foot ceilings, custom arches and millwork, wide-plank hickory hardwood floors, and walls of windows that fill the home with natural light while showcasing the surrounding scenery.The gourmet kitchen is designed for both everyday living and entertaining, featuring slab granite countertops, island with eat bar, stainless steel appliances, abundant cabinetry, and a large walk-in pantry. It flows seamlessly into the expansive living and dining areas, creating the perfect gathering space.The versatile floor plan offers flexibility for today’s lifestyle, whether you’re entertaining, accommodating multigenerational living, or working from home. Upstairs you’ll find four spacious bedrooms, a bonus room, and an additional loft area. On the main level, a private office sits adjacent to a full bathroom, making it an ideal option for a fifth bedroom or guest suite.The luxurious primary suite is a true retreat with a beautifully updated spa-inspired bathroom featuring a soaking tub, separate shower, and an oversized walk-in closet.Step outside to your private backyard oasis, complete with a charming gazebo, tranquil water feature, and expansive views of the protected natural surroundings—an ideal setting for relaxing or entertaining.Additional highlights include a three-car garage, exceptional storage throughout, and an unbeatable location that combines peaceful natural beauty with convenient access to nearby Sherwood Snyder Park, exceptional schools and more.Open House on Sunday 08/16/26 from 1-3pm.
ARCHITECTURE
Architecture Style: 2-Story, Traditional
Stories: 2
Condition: Approximately
Year Built: 2004
Roof Type: Composition
Foundation Details: Concrete Perimeter
Basement Details: Crawl Space
INTERIOR FEATURES
Heating Type: Forced Air
Fuel Type: Gas
Interior SqFt: 3386
Number of Fireplaces: 1
Fireplace Fuel: Gas, Insert
EXTERIOR FEATURES
Lot Features: Cul-de-sac, Greenbelt, Level, Private, Stream, Trees
Lot size (Acres): 0.11
Garage Spaces: 3
Water Source: Public Water
Waterfront Features: Creek
Sewer: Public Sewer
Garage Type: Attached, Oversized
SCHOOLS
Elementary: Archer Glen
High School: Sherwood
Middle: Sherwood
TAX & FINANCIAL
Annual Tax: $11466.86
Terms Considered: Cash, Conventional, FHA, VA Loan
Tax Year: 2025
LISTING INFO
Listing courtesy of Keller Williams Sunset Corridor | 503-680-1603
Member of: National Association of REALTORS® (NAR)
Request a Private Showing
Mon24Aug
Tue25Aug
Wed26Aug
Thu27Aug
Fri28Aug
Sat29Aug
Sun30Aug
Mon31Aug
Tue01Sep
Wed02Sep
In Person
Video Chat
Your information
Disclaimer
Property ID - | 865861
Agents make every effort to ensure the accuracy of listing details; however, all buyers should conduct their own due diligence before making decisions. Neither the listing agent nor the brokerage shall be liable for errors, omissions, or outdated information. All data is provided as a service and is intended strictly for the personal, non-commercial use of potential buyers.