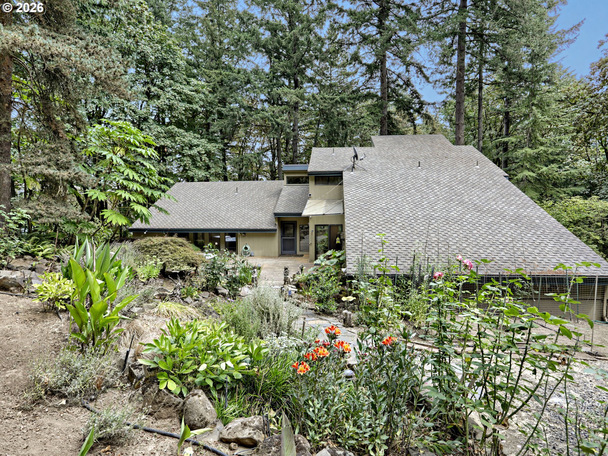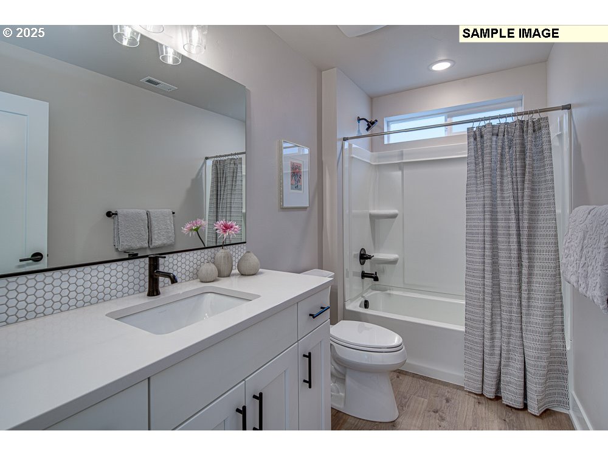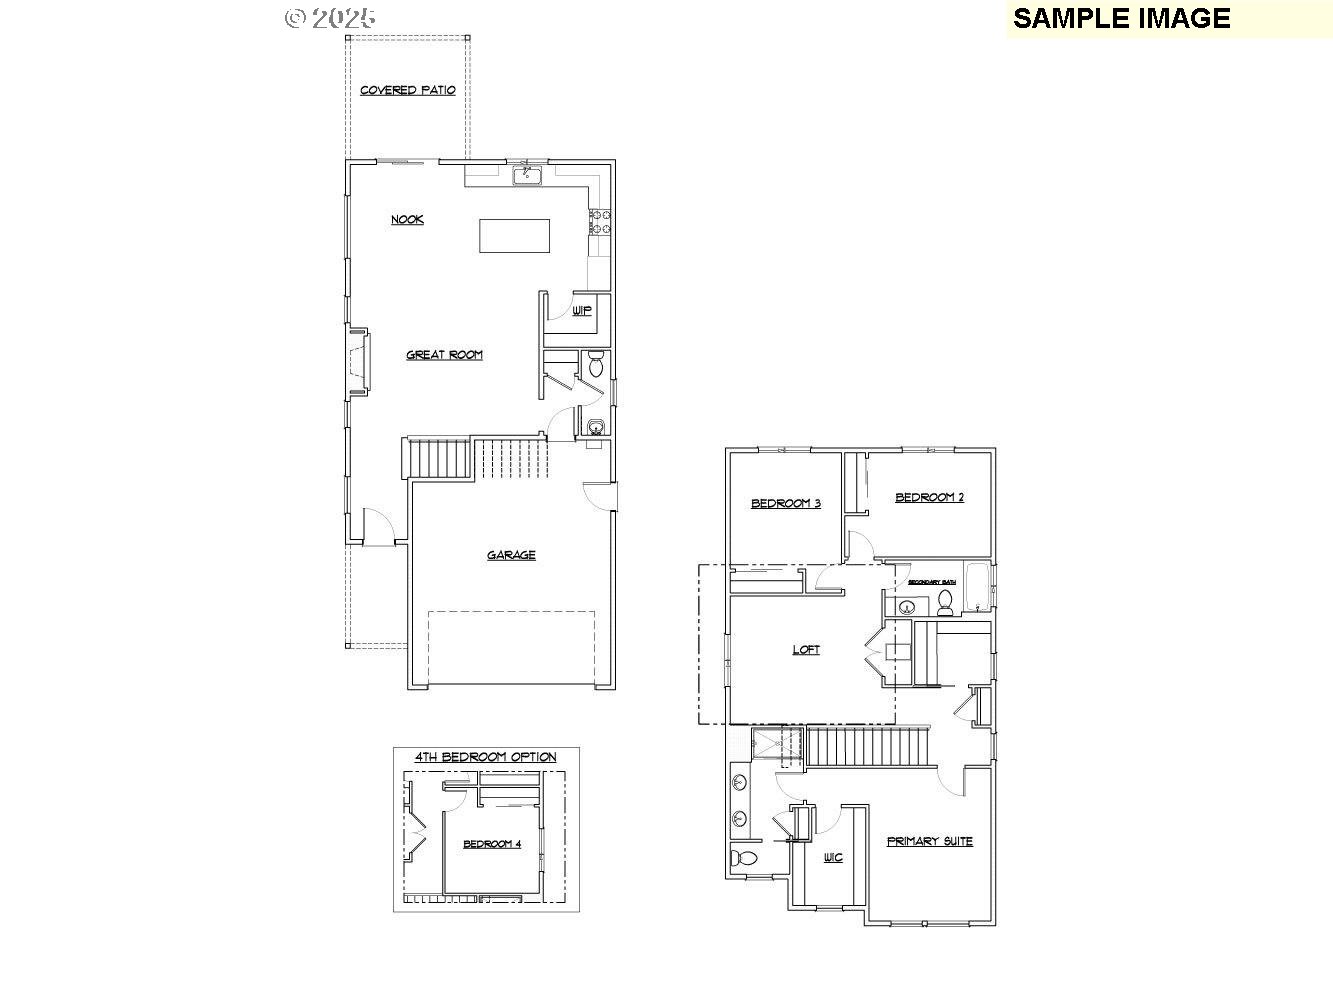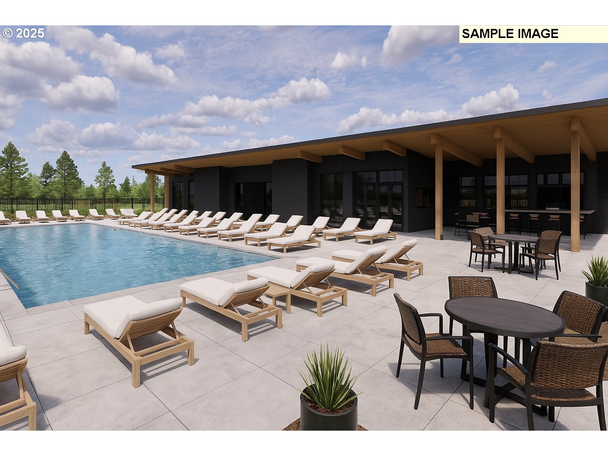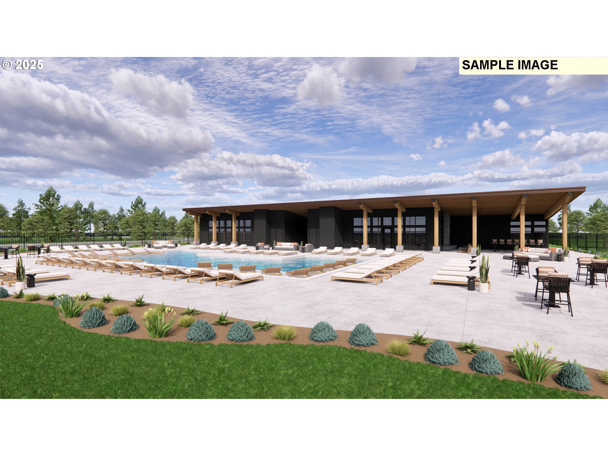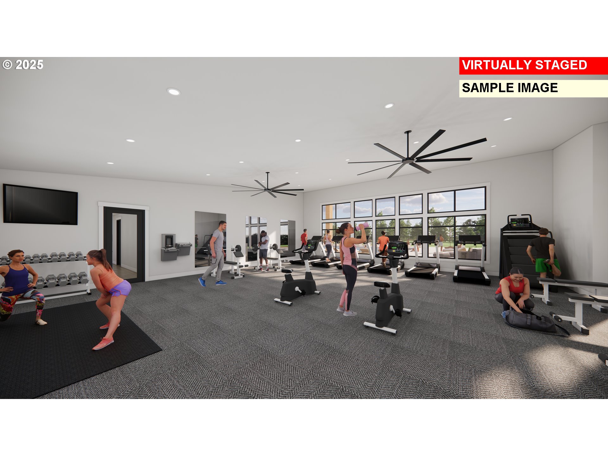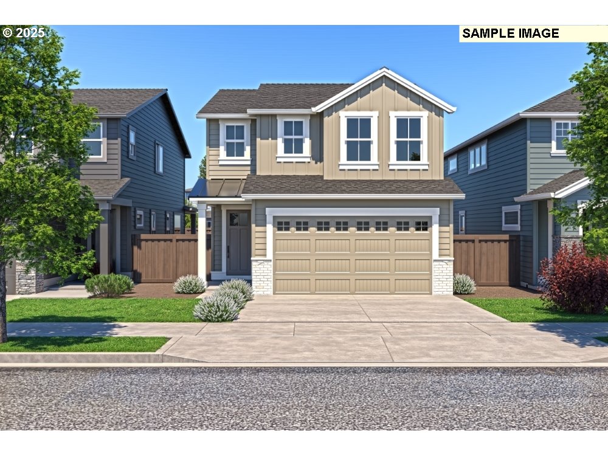
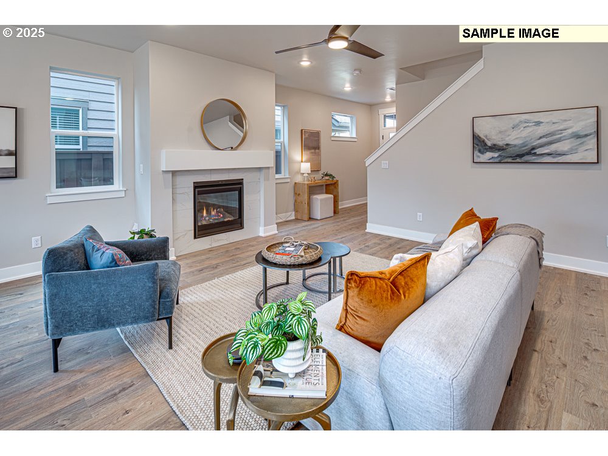
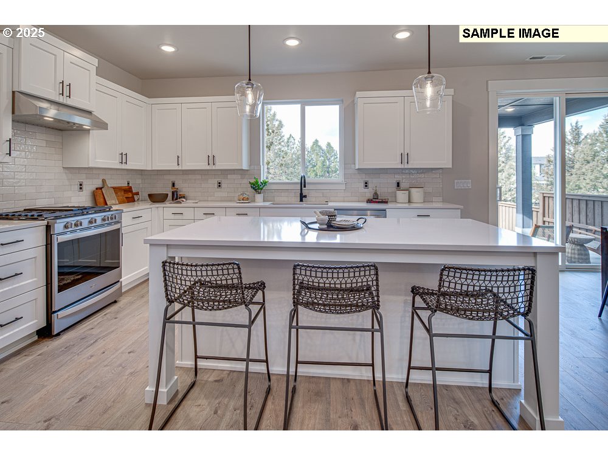
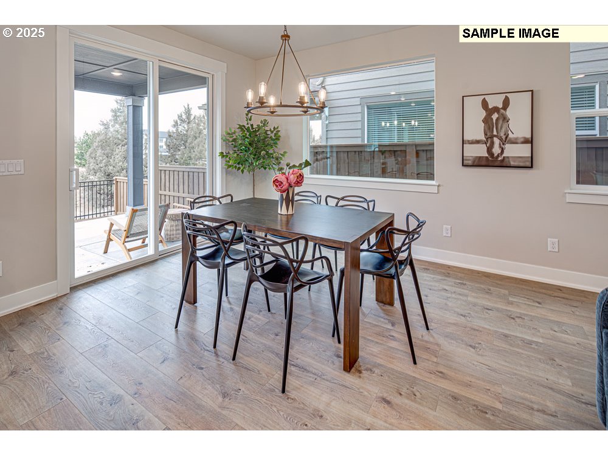
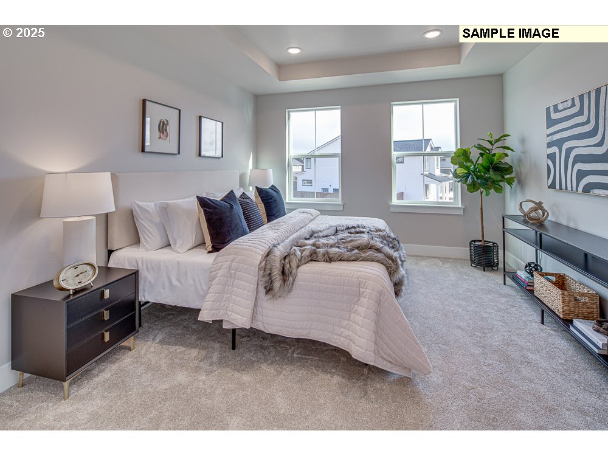
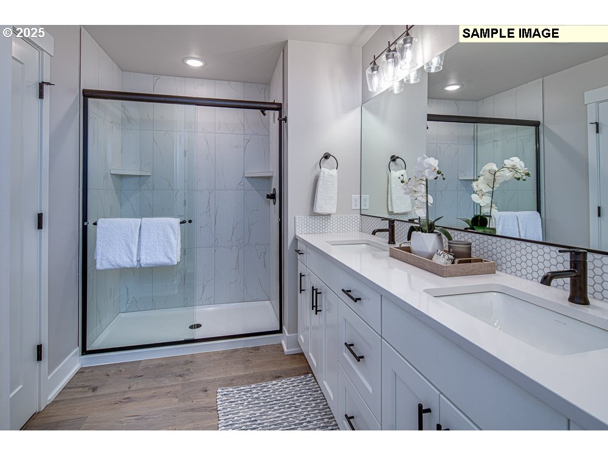
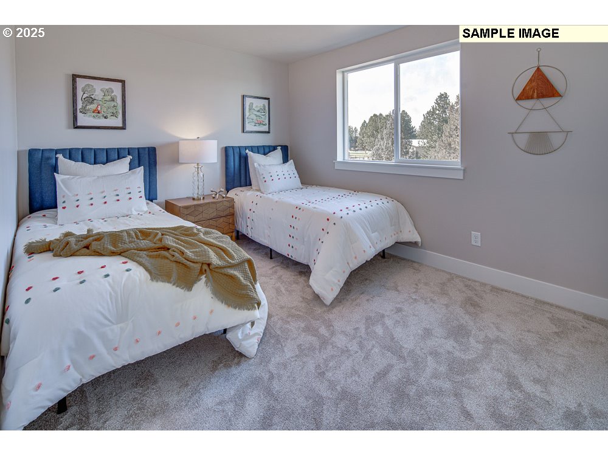
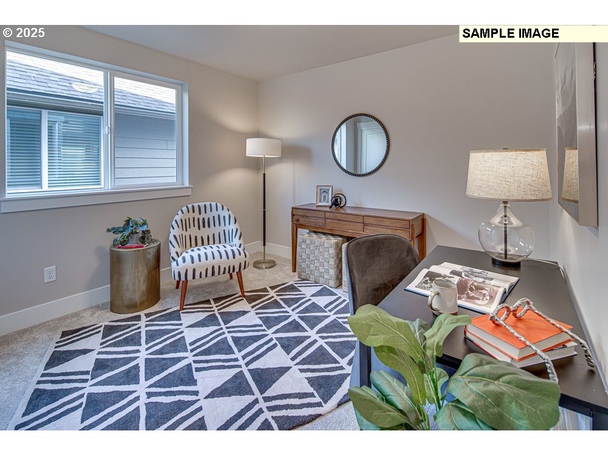
This move in ready home, the Sydney plan offers a thoughtfully designed two-story layout featuring a spacious open floor plan on the main level, 3 bedrooms, and a large loft/second living area upstairs. This homesite also includes a generous south facing private back yard, creating an ideal balance of indoor comfort and outdoor living space. At Collina you will enjoy resort-style amenities including a sparkling pool, community clubhouse, and a fully equipped fitness center; perfect for staying active and connected, just steps from home. Concessions available; contact listing agent for details. Model home at 1318 E Luna St open Friday thru Tuesday from 11-5. Photos of similar home.
ARCHITECTURE
Architecture Style: 2-Story, Farmhouse
Stories: 2
Condition: New Construction
Year Built: 2026
Roof Type: Composition
Basement Details: Crawl Space
INTERIOR FEATURES
Heating Type: ENERGY STAR Qualified Equipment, Forced Air
Fuel Type: Electricity, Gas
Interior SqFt: 1927
Number of Fireplaces: 1
Fireplace Fuel: Gas
EXTERIOR FEATURES
Garage Spaces: 2
Water Source: Public Water
Sewer: Public Sewer
Garage Type: Attached
SCHOOLS
Elementary: Joan Austin
High School: Newberg
Middle: Mountain View
TAX & FINANCIAL
Terms Considered: Conventional, FHA, Other, VA Loan
Member of: National Association of REALTORS® (NAR)
Request a Private Showing
Sat11Jul
Sun12Jul
Mon13Jul
Tue14Jul
Wed15Jul
Thu16Jul
Fri17Jul
Sat18Jul
Sun19Jul
Mon20Jul
In Person
Video Chat
Your information
Disclaimer
Property ID - | 704870
Agents make every effort to ensure the accuracy of listing details; however, all buyers should conduct their own due diligence before making decisions. Neither the listing agent nor the brokerage shall be liable for errors, omissions, or outdated information. All data is provided as a service and is intended strictly for the personal, non-commercial use of potential buyers.