7610 SW Arbor Glen Ct, Wilsonville, OR 97070

$1,025,000

2

Beds

2

Baths

Property Size

1981

Year Built

About The Property

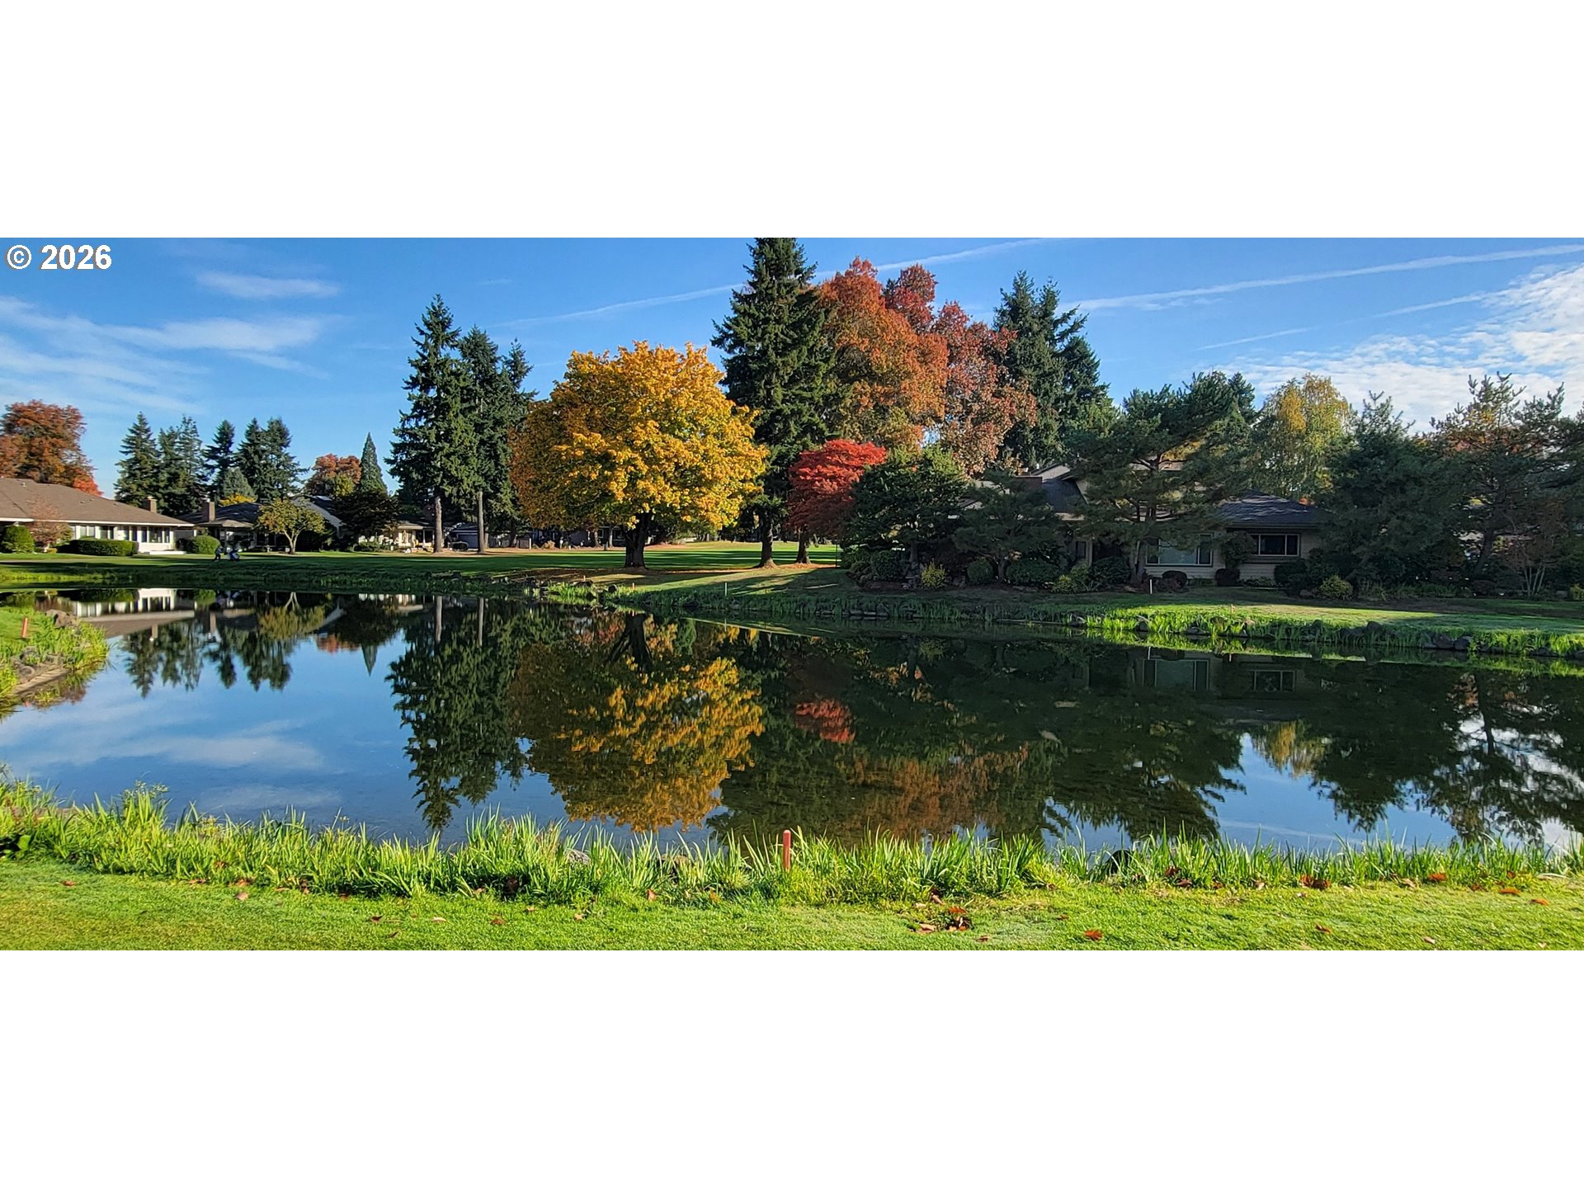
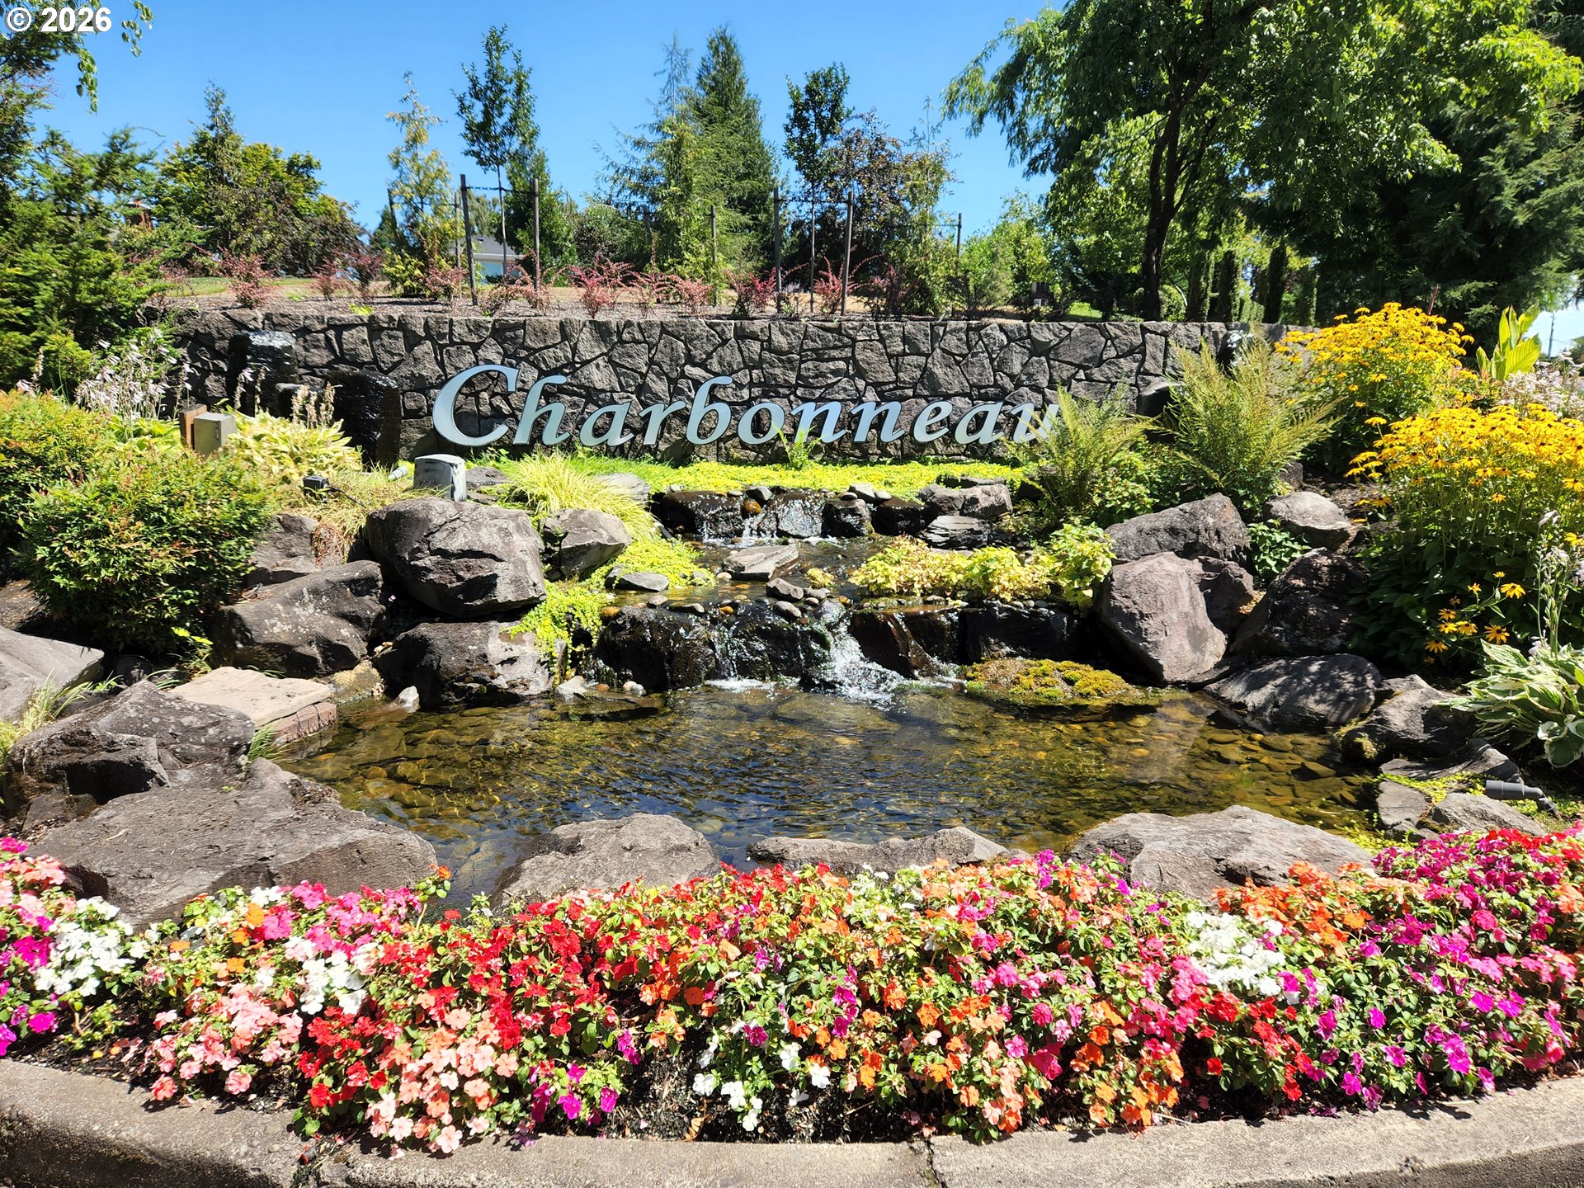
Prime central Charbonneau location on a quiet cul-de-sac with sweeping golf course views. This coveted Belvedere floor plan has been thoughtfully updated and offers exceptional versatility. Warm hardwood floors welcome you in the foyer, leading into a stunning vaulted living room filled with natural light. Highlights include expansive windows, a cozy gas fireplace, and a wet bar—perfect for entertaining. Step outside to a brick patio overlooking the golf course, an idyllic setting to relax and enjoy the scenery. The spacious formal dining room easily accommodates gatherings, while the gourmet kitchen is designed to impress with high-end appliances, a gas range, warming drawer, built-in refrigerator, custom range hood, large island, and casual dining area. Adjacent is a custom family room with built-in desk space, all opening to a private, covered courtyard featuring a tranquil water feature and overhead heaters—ideal for year-round enjoyment. The grand primary suite offers abundant space, complemented by a luxurious bath with double sinks, a large walk-in tiled shower, and an oversized walk-in bath-tub, along with a generous walk-in closet. A second bedroom suite overlooks the courtyard and provides comfort and privacy for guests. A powder room and well-appointed laundry room complete the interior. The oversized garage includes space for two cars plus a golf cart, along with ample storage and a dedicated workspace. All of this is set within a beautifully maintained, resort-style community offering pools, golf, tennis, pickleball, a dog park, marina, and a vibrant calendar of social events. Now is the perfect time to make your move and experience the Charbonneau lifestyle firsthand.

ARCHITECTURE

Architecture Style: 1-Story, Traditional
Stories: 1
Condition: Resale
Year Built: 1981
Roof Type: Composition
Foundation Details: Concrete Perimeter
Basement Details: Crawl Space

INTERIOR FEATURES

Heating Type: Forced Air
Fuel Type: Gas
Interior SqFt: 2518
Fireplace Fuel: Gas

EXTERIOR FEATURES

Lot Features: Gentle Sloping, GolfCourse
Garage Spaces: 2
Water Source: Public Water
Sewer: Public Sewer
Garage Type: Oversized

SCHOOLS

Elementary: Eccles
High School: Canby
Middle: Baker Prairie

TAX & FINANCIAL

Annual Tax: $8451.11
Terms Considered: Cash, Conventional, FHA, VA Loan
Tax Year: 2025

LISTING INFO

Listing courtesy of Cascade Hasson Sotheby’s International Realty
Days On Market: 43

Map Location

Property Map

Transport
Supermarkets
Schools
Restaurants
Pharmacies
Hospitals

Image Gallery

Similar Listings

You Might Also Like

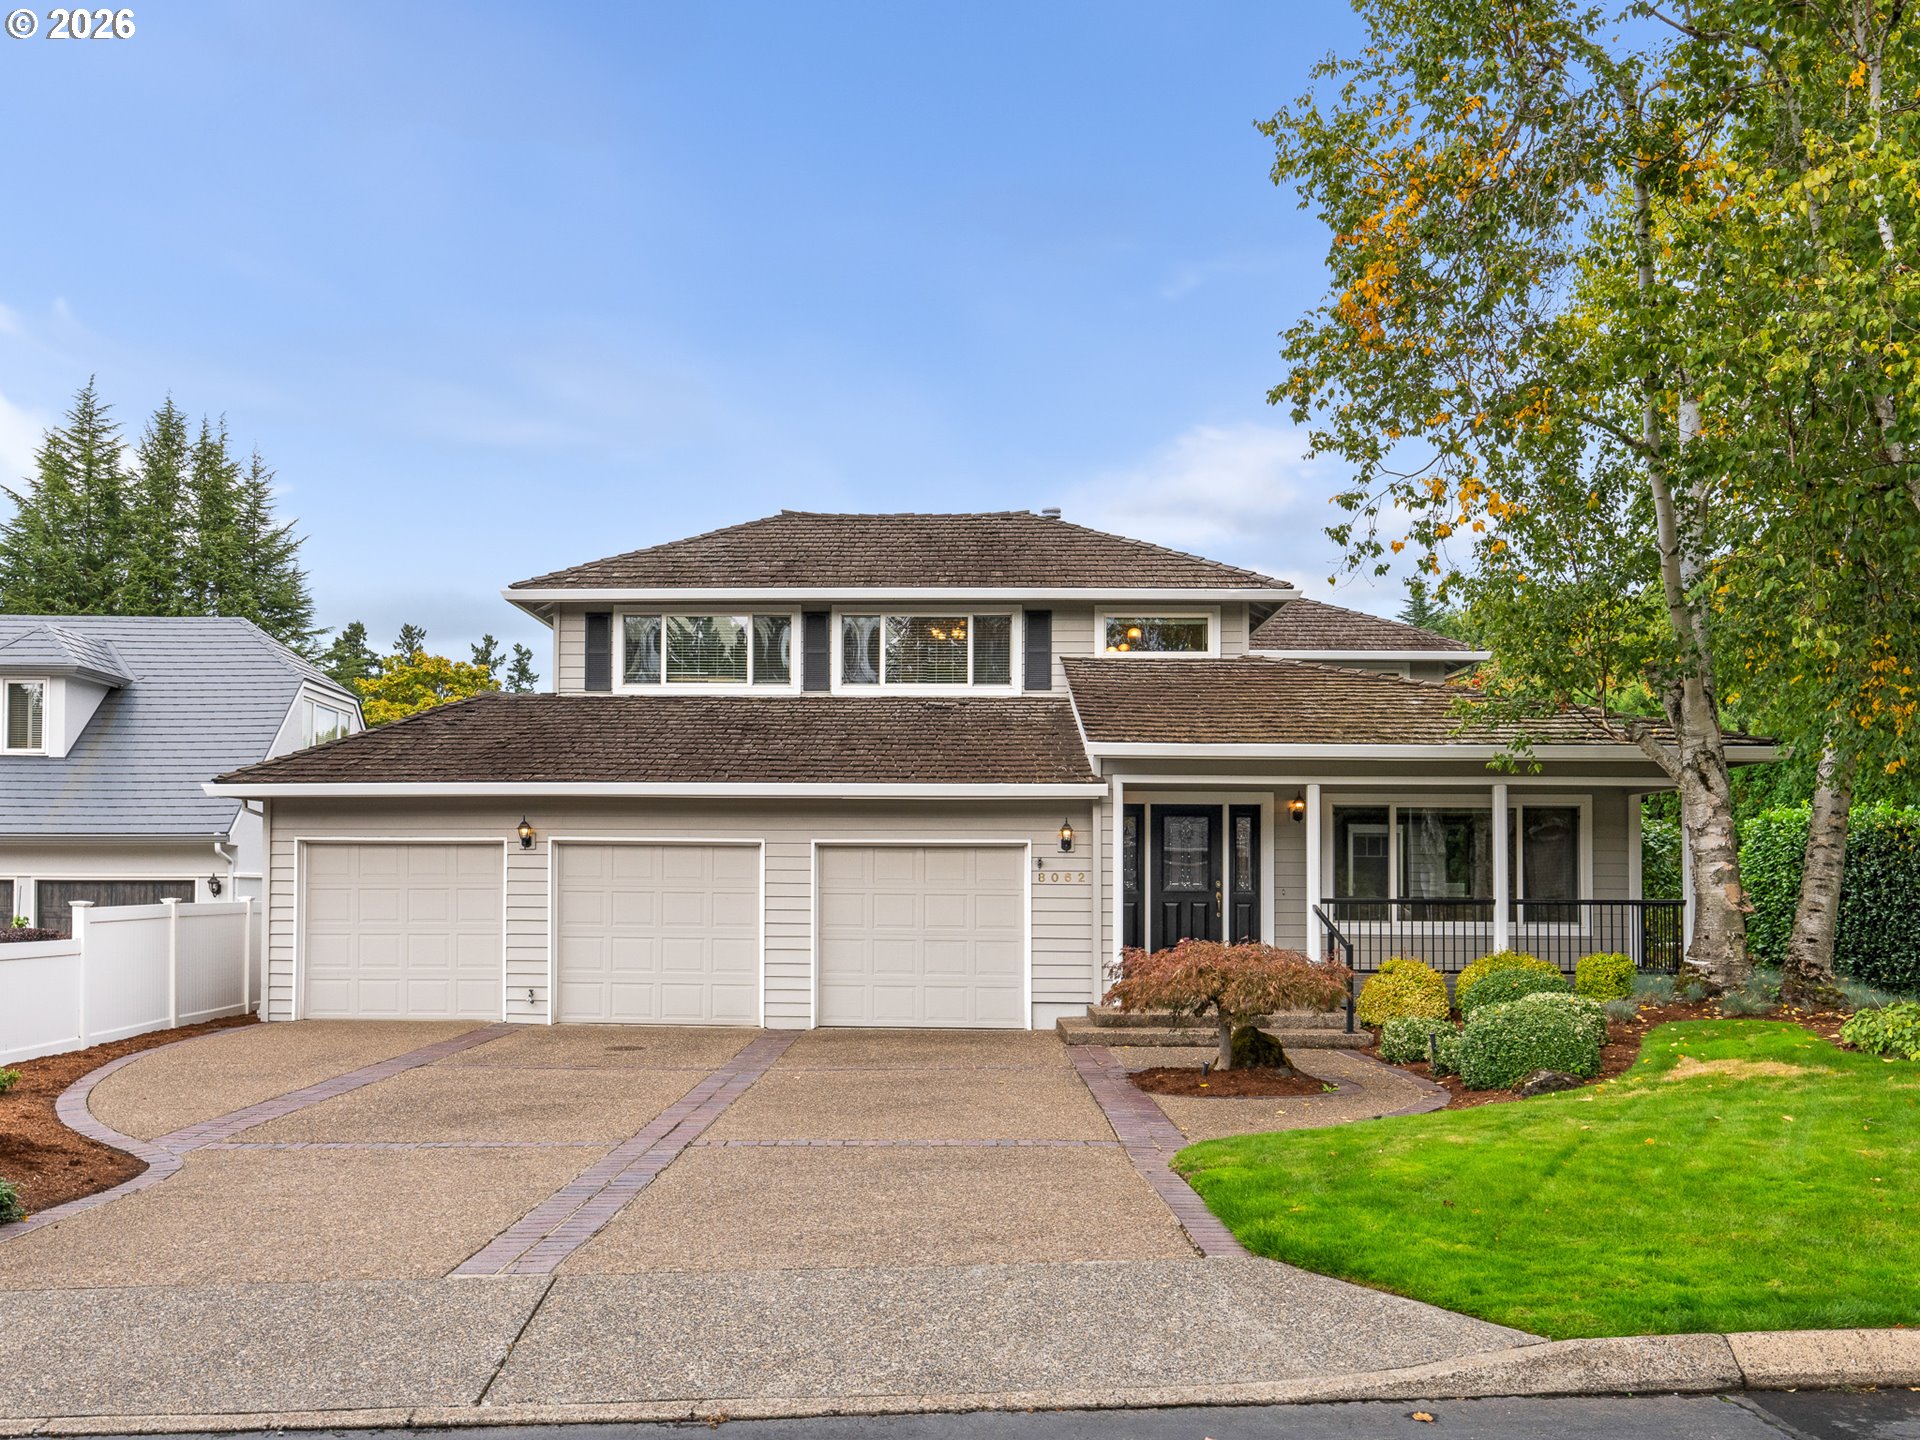
8062 SW Edgewater W, Wilsonville, OR 97070
Residential
Active
$949,900
8062 SW EDGEWATER W, Wilsonville, OR 97070

mls_logoRealty First
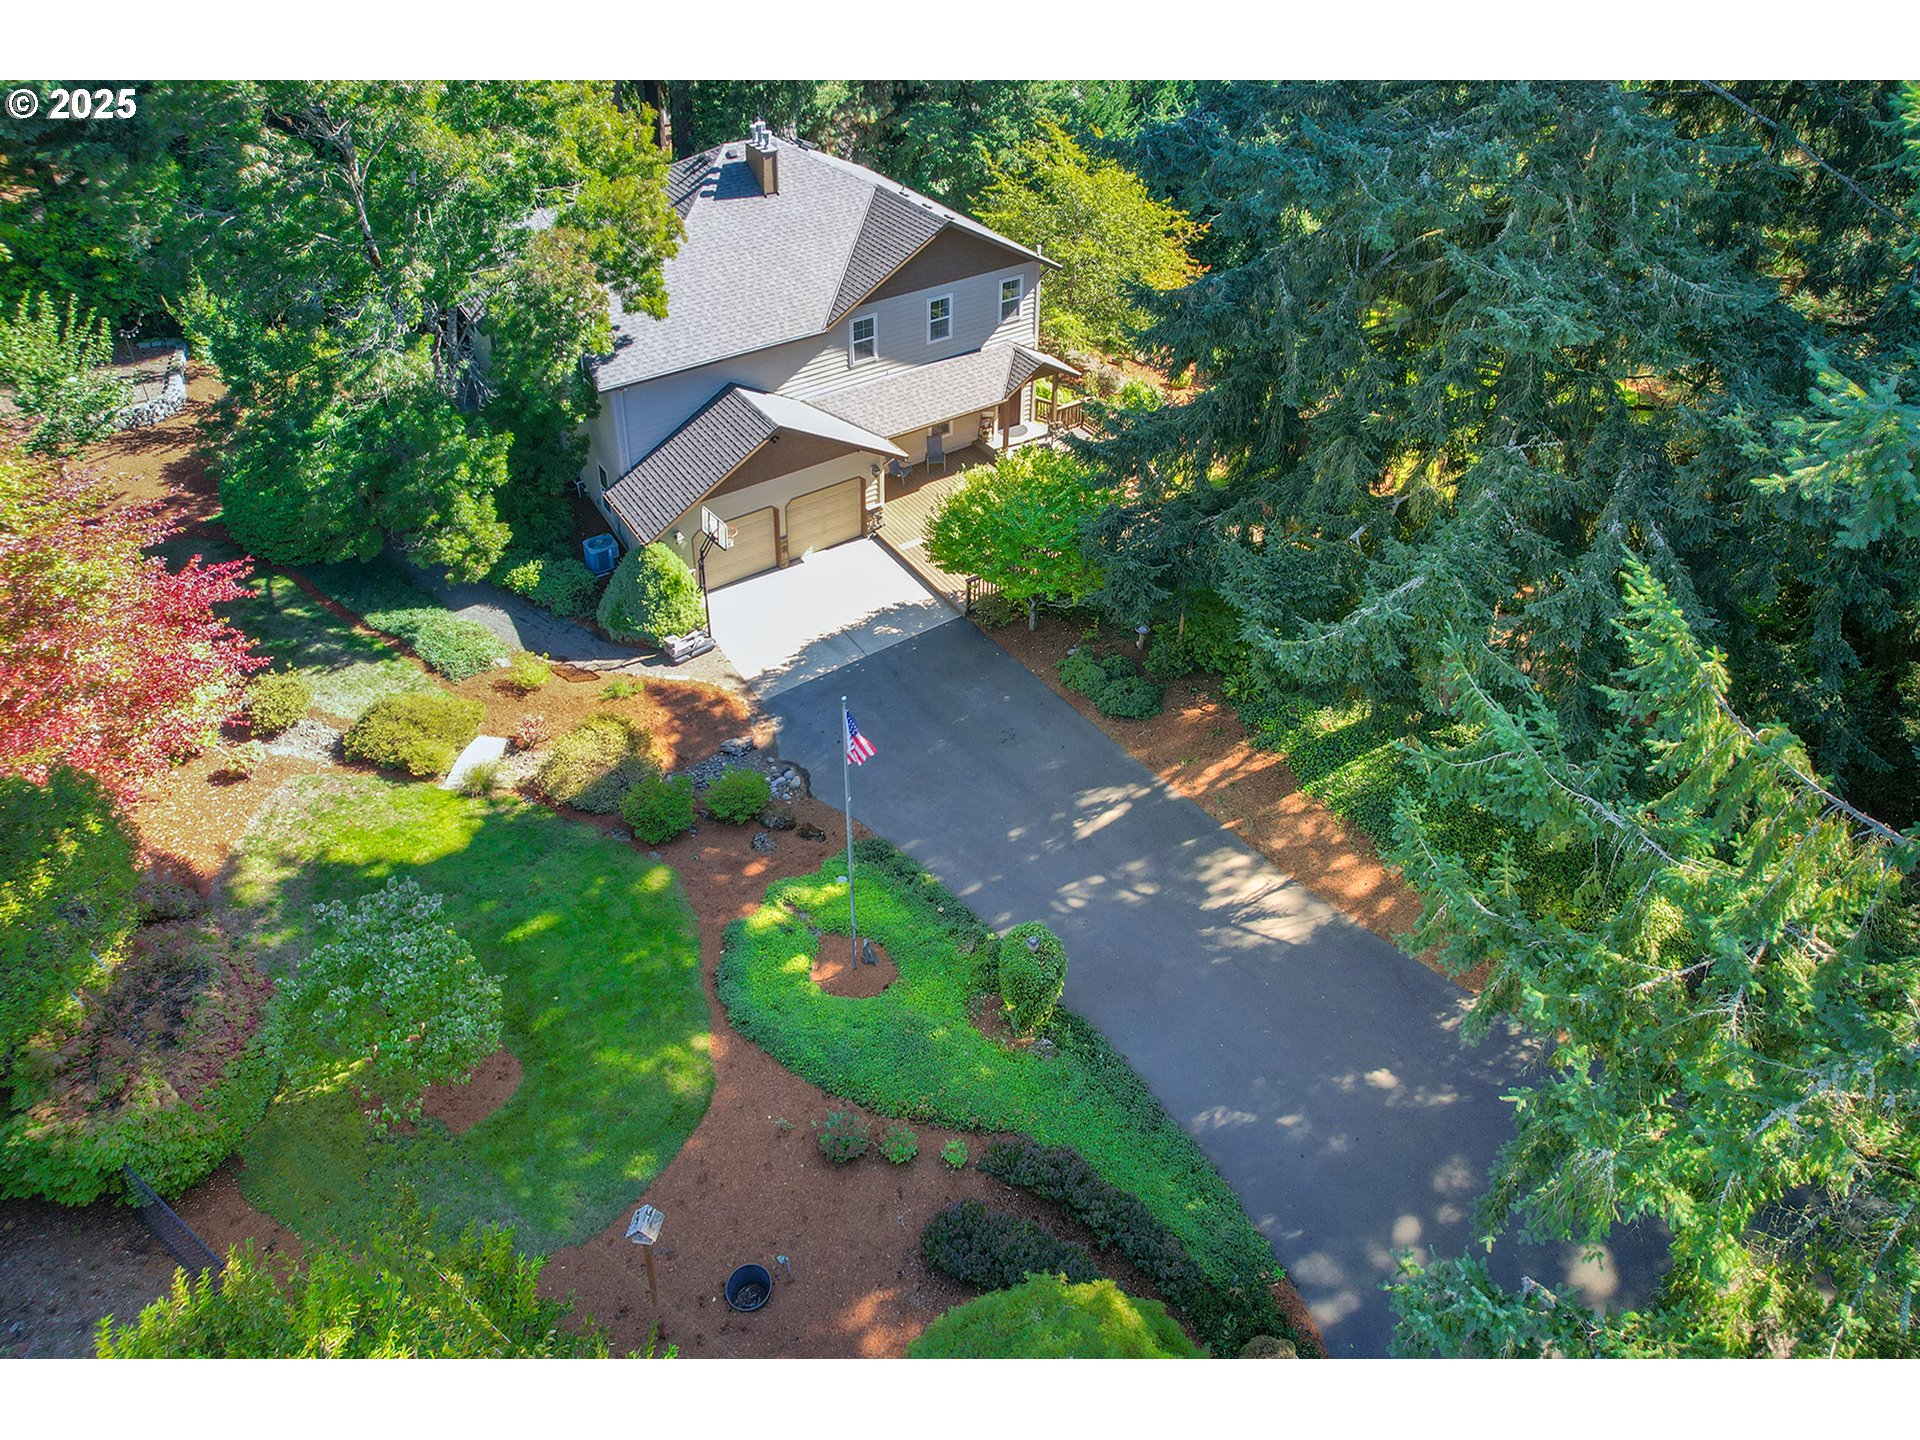
7490 SW Schroeder Way, Wilsonville, OR 97070
Residential
Active
$1,299,000
7490 SW SCHROEDER WAY, Wilsonville, OR 97070
mls_logoRealty First
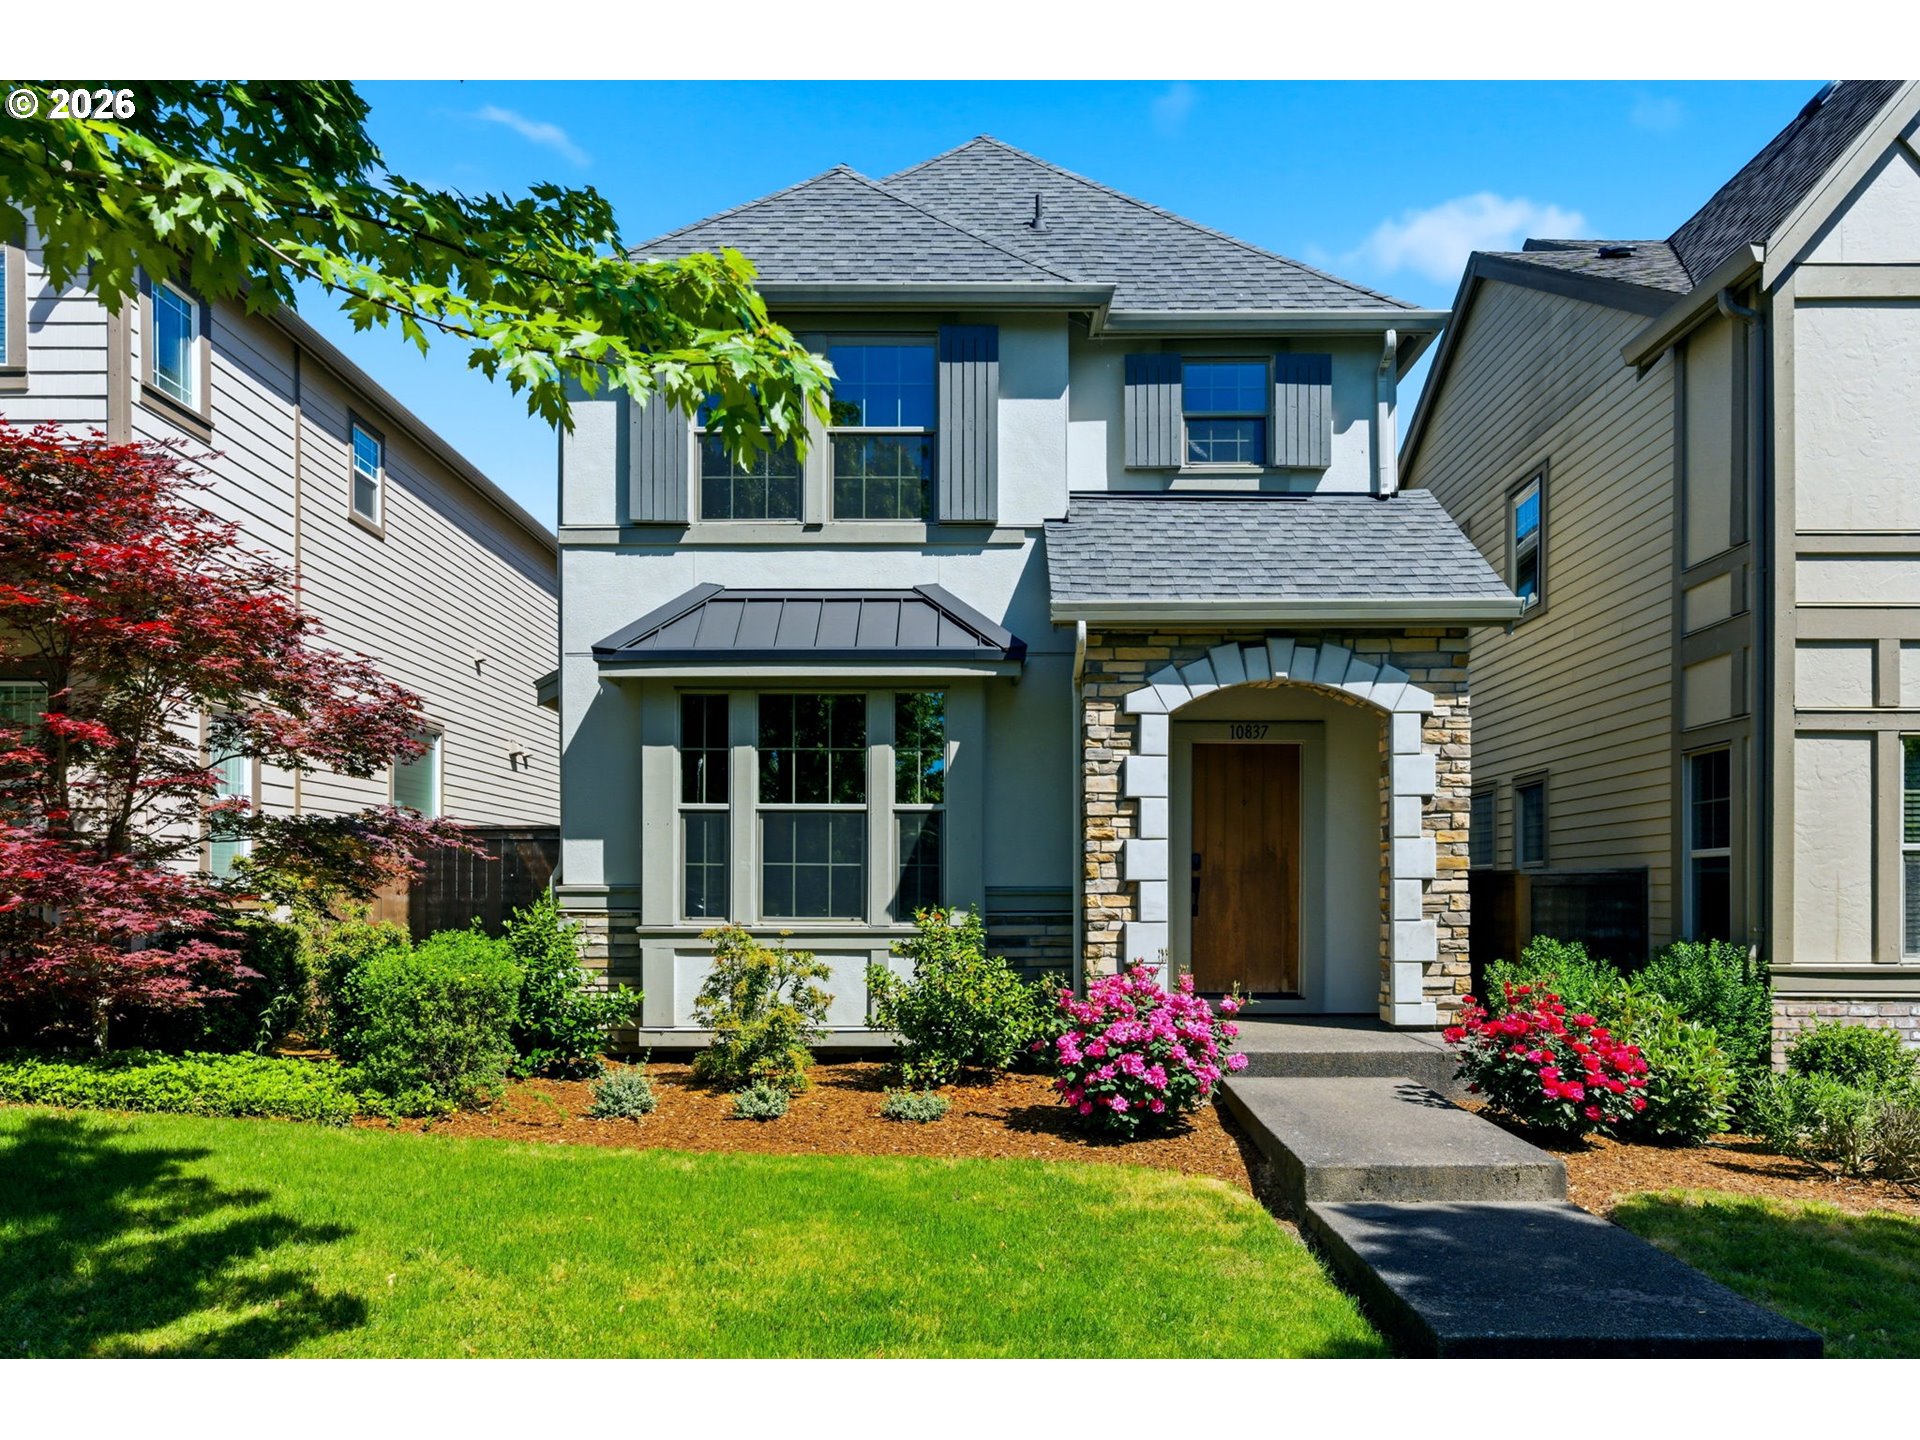
10837 SW Carinthia Cir, Wilsonville, OR 97070
Residential
ActiveUnderContract
$499,000
10837 SW CARINTHIA CIR, Wilsonville, OR 97070
mls_logoRealty First
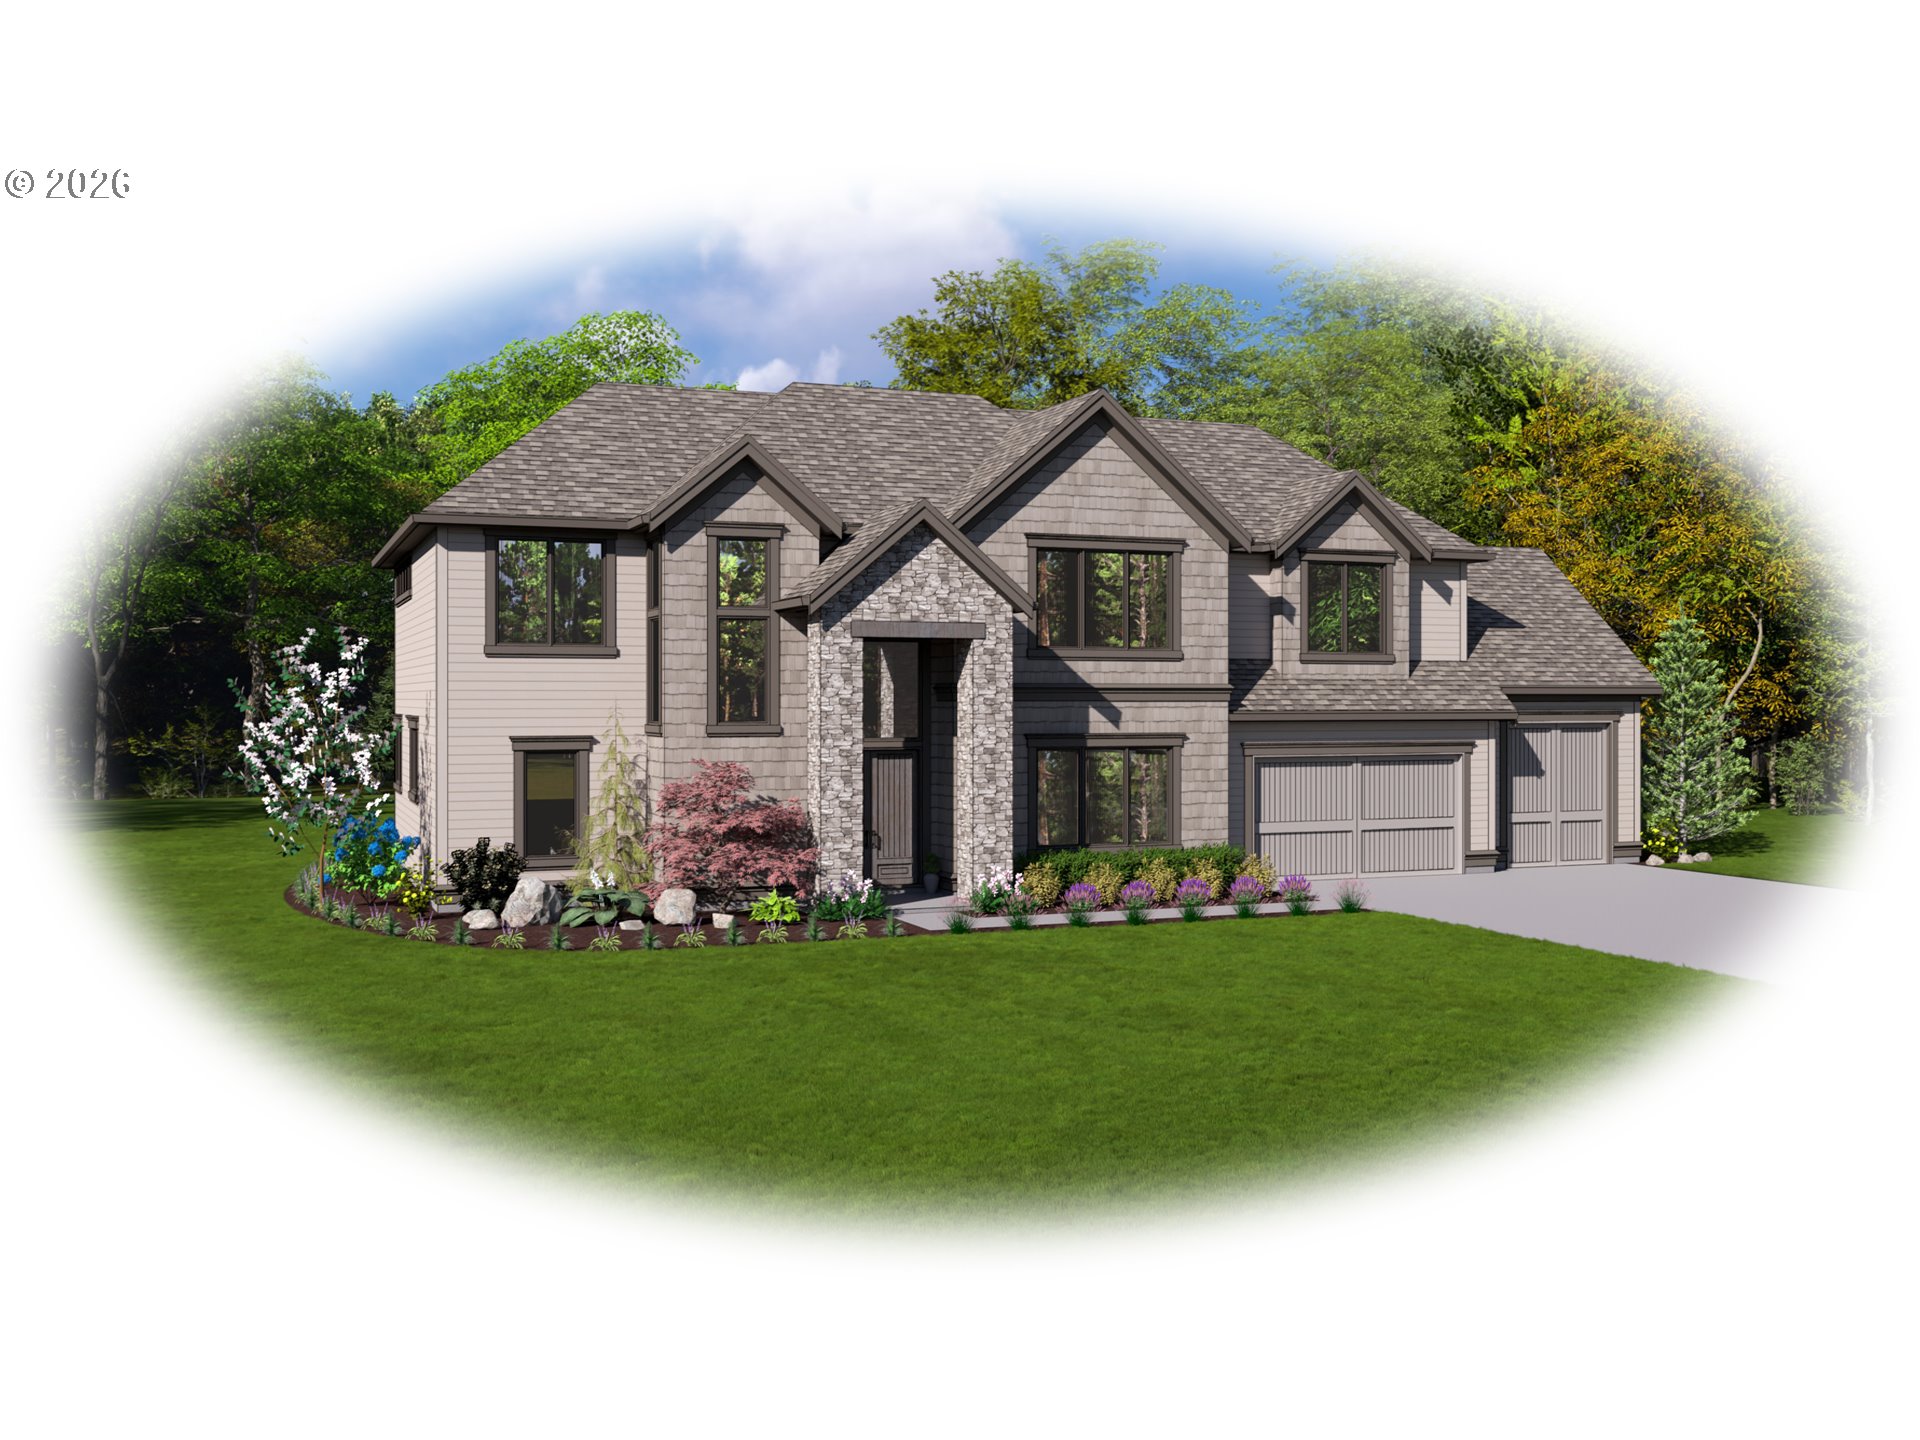
4573 SW Monarch LN, Wilsonville, OR 97070
Residential
Active
$1,895,000
4573 SW Monarch LN, Wilsonville, OR 97070
mls_logoRealty First

Erik Leland

Luxury Property Advisor | OR License 201225800
Member of: National Association of REALTORS® (NAR)

Request a Private Showing

Sat 11 Jul
Sun 12 Jul
Mon 13 Jul
Tue 14 Jul
Wed 15 Jul
Thu 16 Jul
Fri 17 Jul
Sat 18 Jul
Sun 19 Jul
Mon 20 Jul
In Person
Video Chat
Your information

Disclaimer

Property ID - | 693819

Agents make every effort to ensure the accuracy of listing details; however, all buyers should conduct their own due diligence before making decisions. Neither the listing agent nor the brokerage shall be liable for errors, omissions, or outdated information. All data is provided as a service and is intended strictly for the personal, non-commercial use of potential buyers.

©2026 LelandNW.com All rights reserved.

Compare Listings

Erik Leland