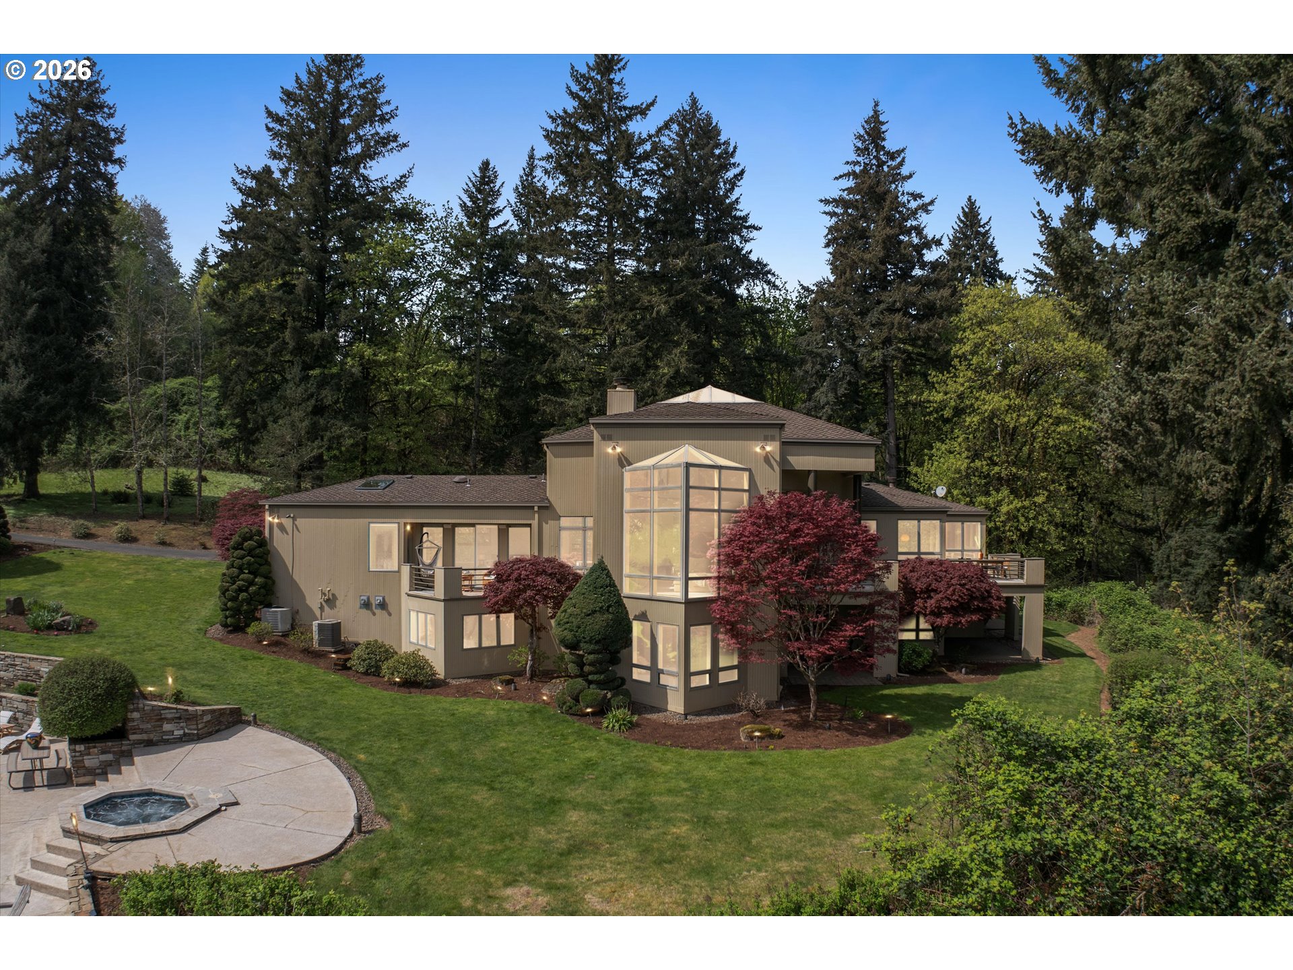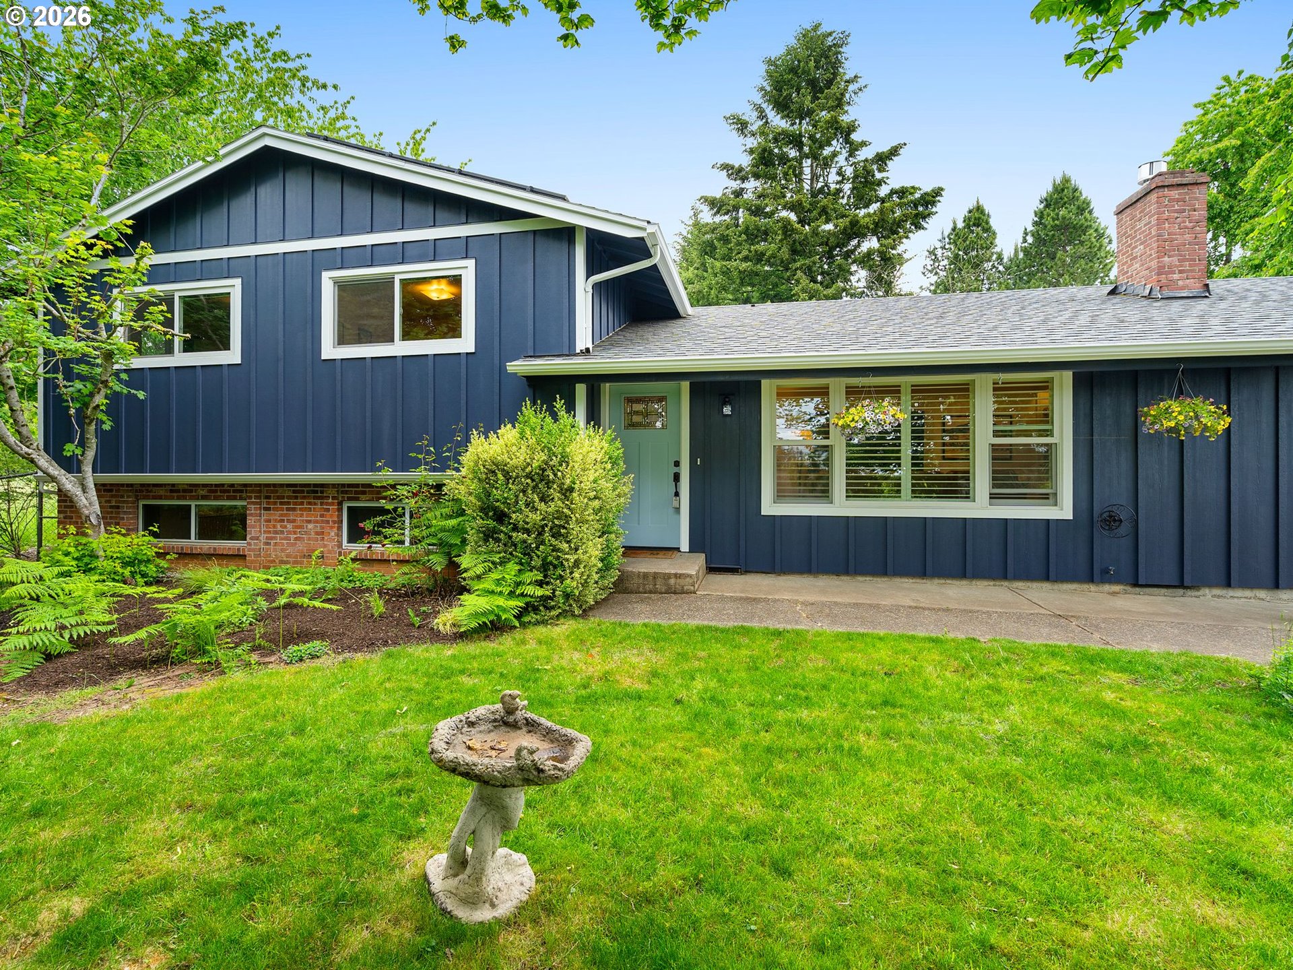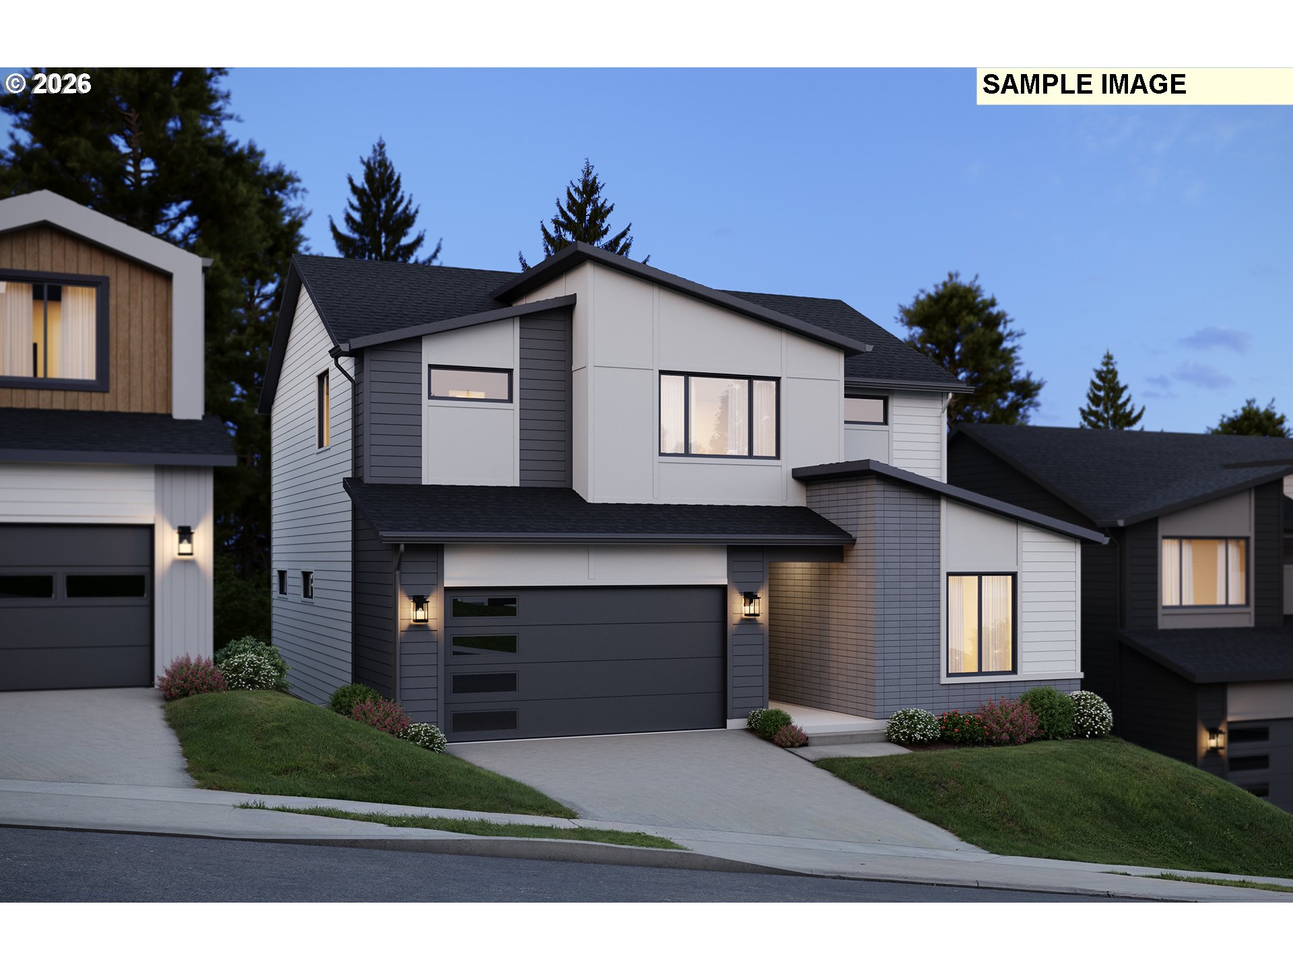
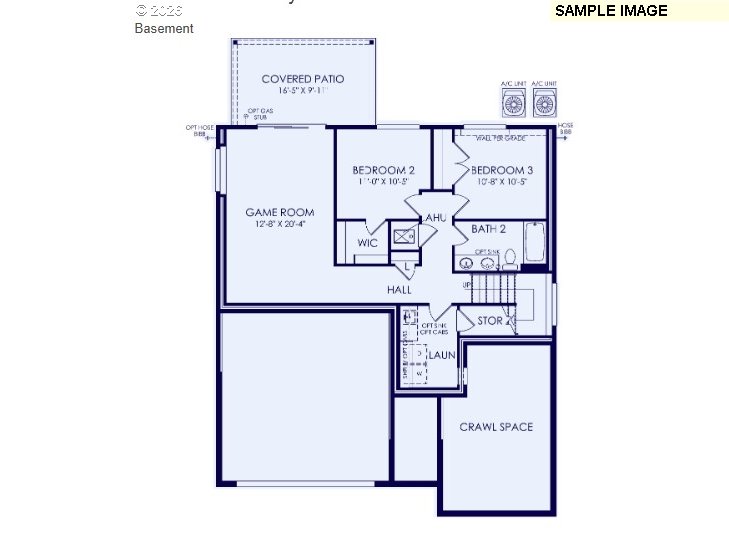
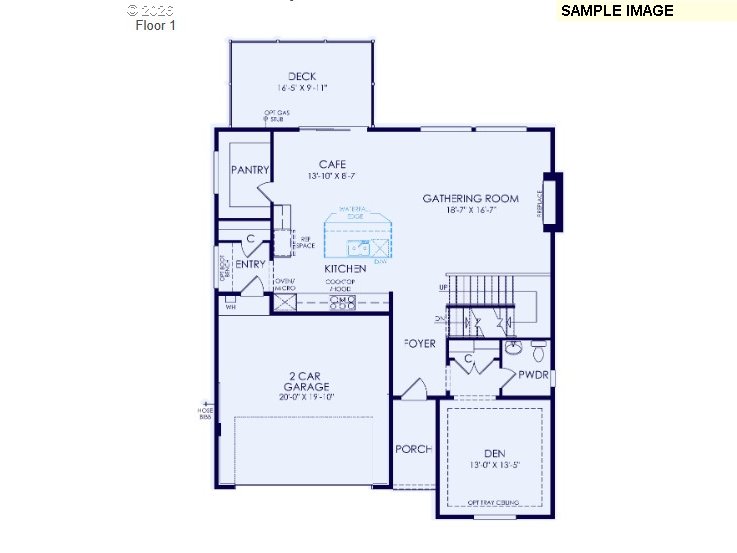
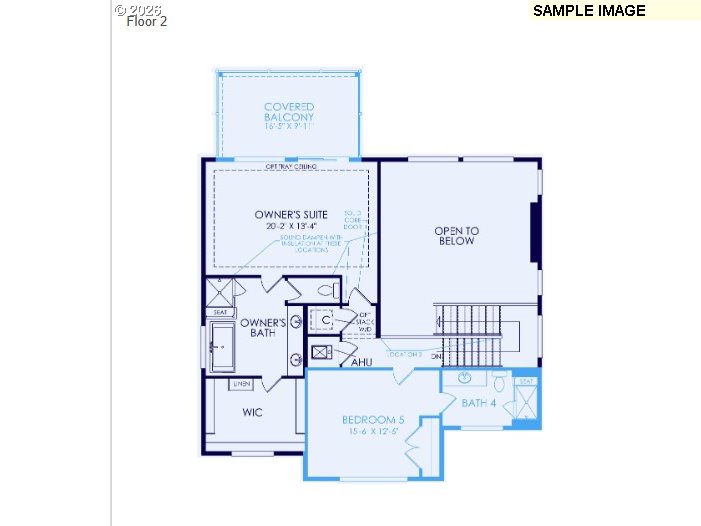
Designed across three thoughtfully crafted levels, the Veymont floorplan offers exceptional flow, flexibility, and modern comfort. The lower level features a spacious game room with direct access to a covered patio—perfect for year-round entertaining. Two additional bedrooms provide ideal space for guests, a home theater, or multi-generational living. On the main level, the open-concept living area is designed for both entertaining and everyday living. Highlights include chef kitchen layout, a stunning waterfall island, dedicated wine room, and a private bedroom and bathroom suite for added convenience. Upstairs, you’ll find another bedroom and bath along with the luxurious owner’s suite, featuring a generously sized primary bedroom, a spa-inspired bathroom, and a covered balcony for relaxing outdoor moments. Come tour Chêne Blanc today and discover everything this exceptional community—and the Veymont plan—has to offer. The model home is open daily from 10 AM to 6 PM. Photos of model. Buyer to personalize at the design studio. Schedule your private visit and start envisioning your future here! 17697 Hillside Dr.
ARCHITECTURE
Architecture Style: Tri-Level
Stories: 3
Condition: Proposed
Year Built: 2026
Roof Type: Composition
Foundation Details: Concrete Perimeter, Pillar/Post/Pier, Stem Wall
Basement Details: Daylight, Finished, Full Basement
Member of: National Association of REALTORS® (NAR)
Request a Private Showing
Wed08Jul
Thu09Jul
Fri10Jul
Sat11Jul
Sun12Jul
Mon13Jul
Tue14Jul
Wed15Jul
Thu16Jul
Fri17Jul
In Person
Video Chat
Your information
Disclaimer
Property ID - | 684087
Agents make every effort to ensure the accuracy of listing details; however, all buyers should conduct their own due diligence before making decisions. Neither the listing agent nor the brokerage shall be liable for errors, omissions, or outdated information. All data is provided as a service and is intended strictly for the personal, non-commercial use of potential buyers.