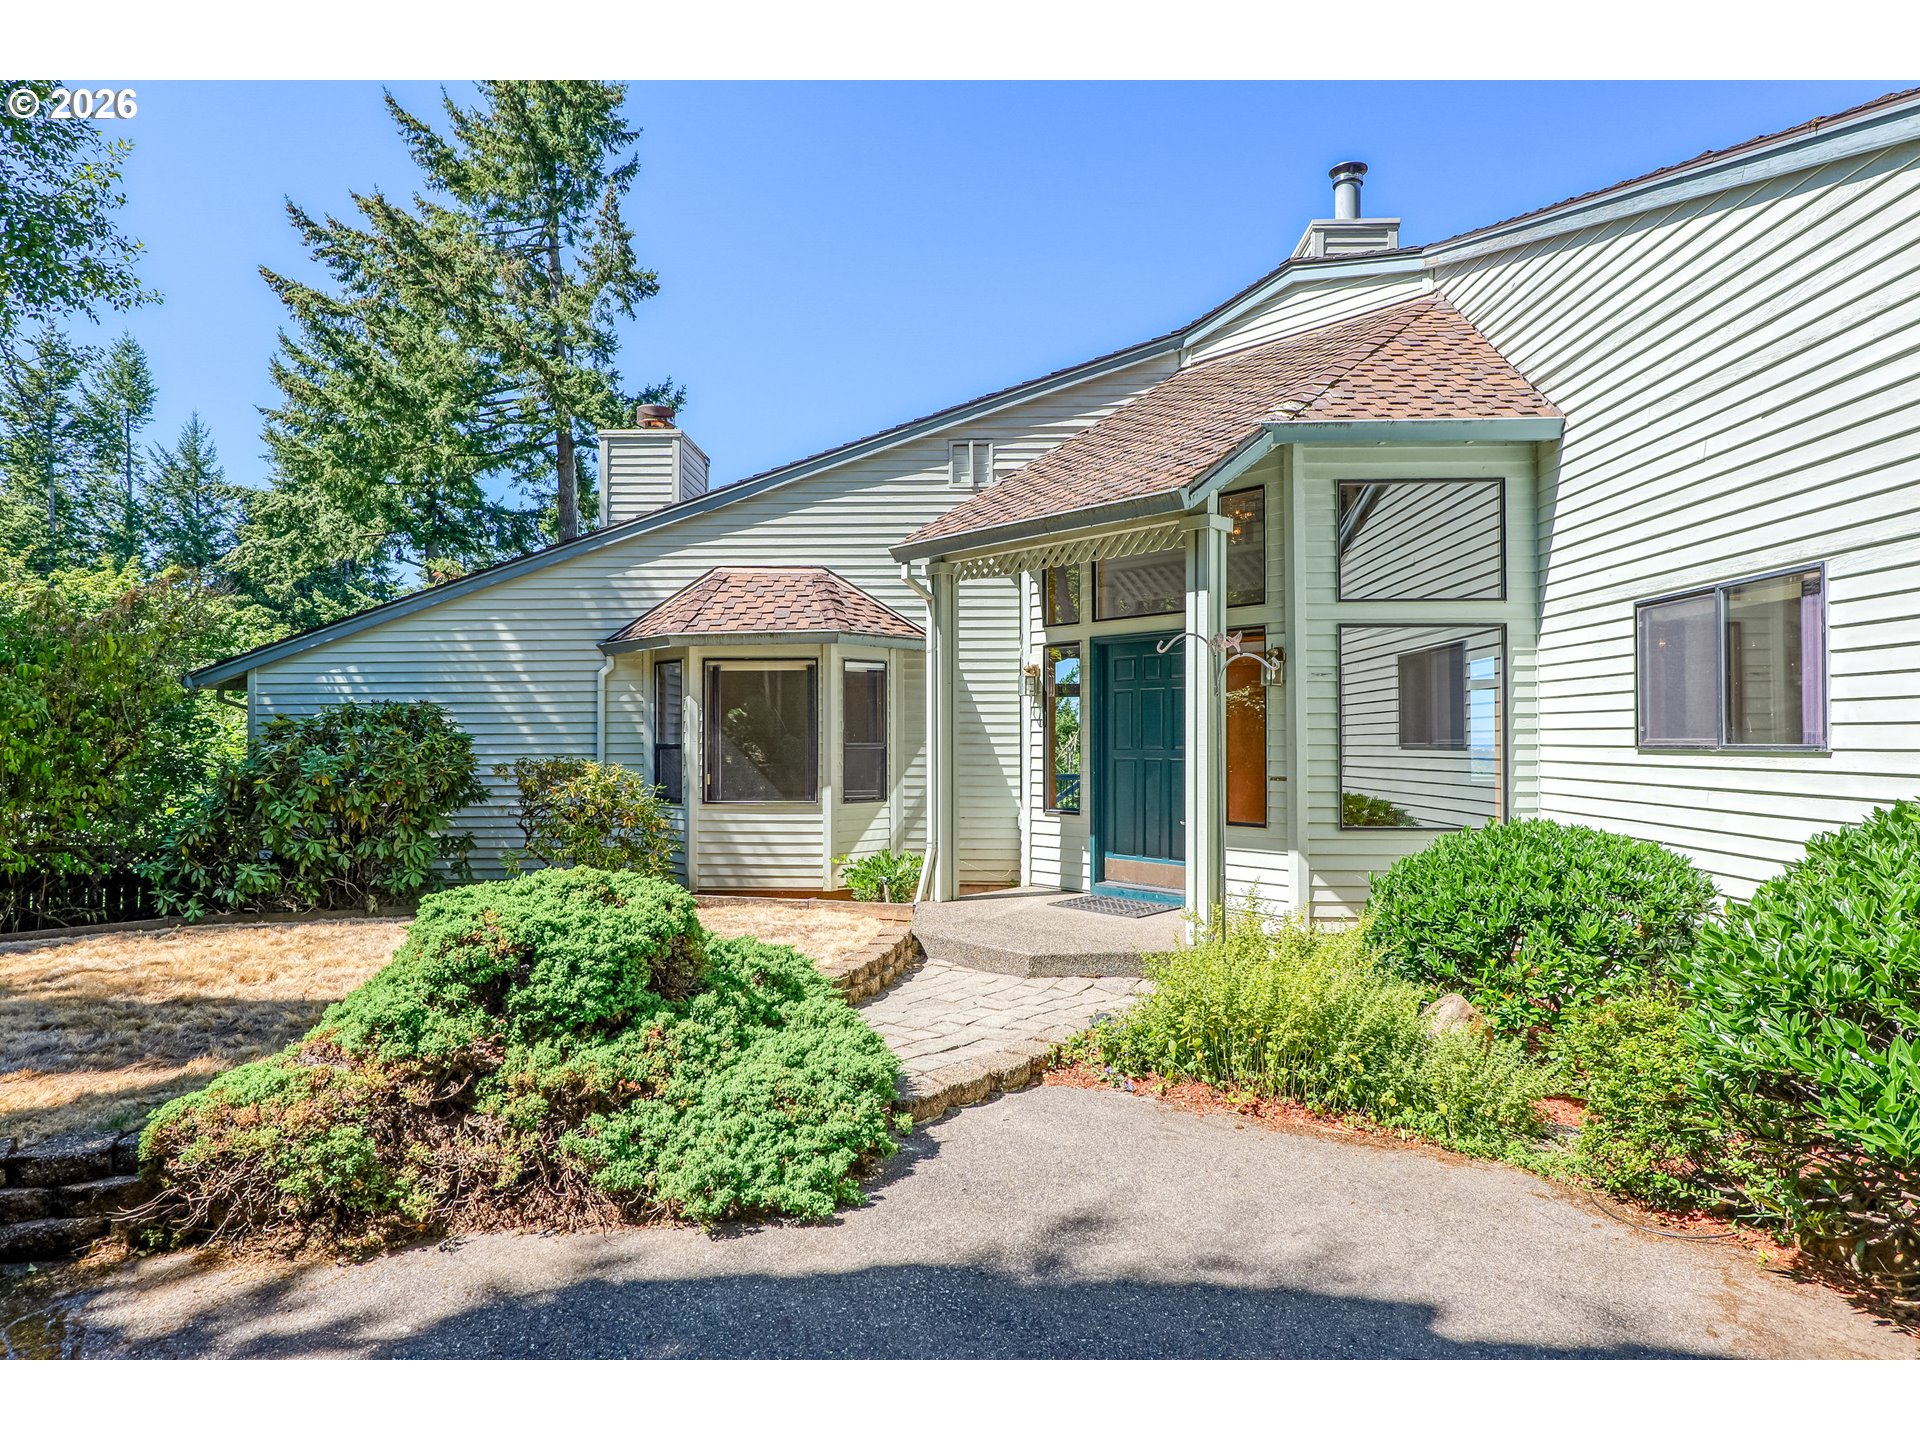
Located on a quiet cul-de-sac in West Linn’s Barrington Heights, this 5-bedroom, 4.1-bath home offers over 5,300 square feet with high ceilings, beautiful moldings, and a functional floor plan. The living room features a fireplace and floor-to-ceiling windows overlooking the private backyard. The remodeled kitchen includes premium appliances, abundant workspace, and opens to the main living and dining areas. The main-level primary suite features a walk-in shower, jetted tub, walk-in closet with organizers, and direct access to the laundry room. Formal dining room & office/den with built ins finish off the main level space. Four additional bedrooms with Jack and Jill baths provide flexible space for guests, home offices, or hobbies. Lower level has an entertaining bonus room & exercise room with a full bathroom. The professionally landscaped backyard includes a waterfall, patio, and private outdoor living areas. Additional features include new carpet, updated lighting, and an oversized 3-car garage. Conveniently located near top-rated West Linn schools, parks, shopping, dining, and freeway access.
ARCHITECTURE
Architecture Style: Craftsman, Traditional
Stories: 3
Condition: Resale
Year Built: 2002
Roof Type: Tile
Basement Details: Daylight, Finished, Full Basement
Member of: National Association of REALTORS® (NAR)
Request a Private Showing
Tue25Aug
Wed26Aug
Thu27Aug
Fri28Aug
Sat29Aug
Sun30Aug
Mon31Aug
Tue01Sep
Wed02Sep
Thu03Sep
In Person
Video Chat
Your information
Disclaimer
Property ID - | 707655
Agents make every effort to ensure the accuracy of listing details; however, all buyers should conduct their own due diligence before making decisions. Neither the listing agent nor the brokerage shall be liable for errors, omissions, or outdated information. All data is provided as a service and is intended strictly for the personal, non-commercial use of potential buyers.