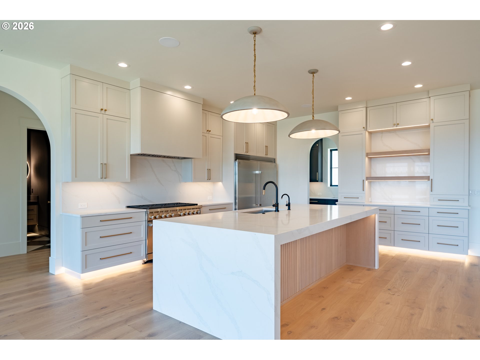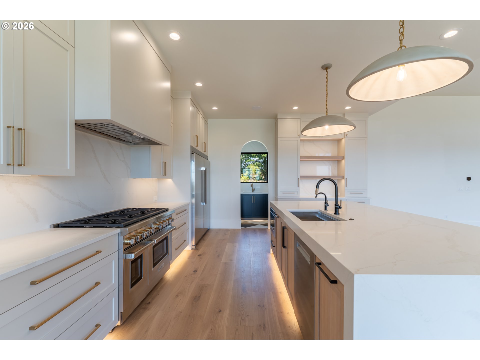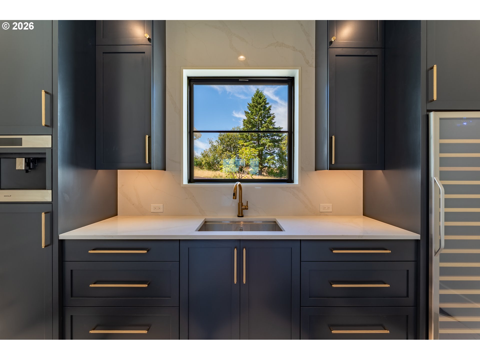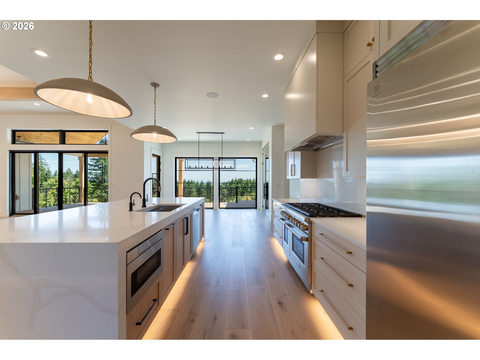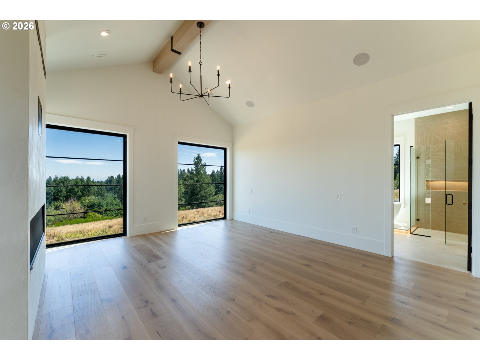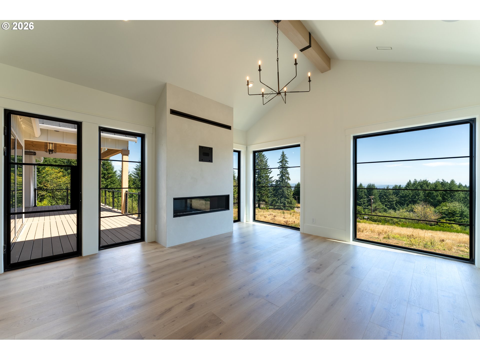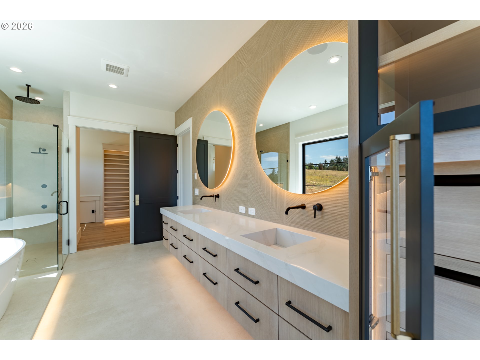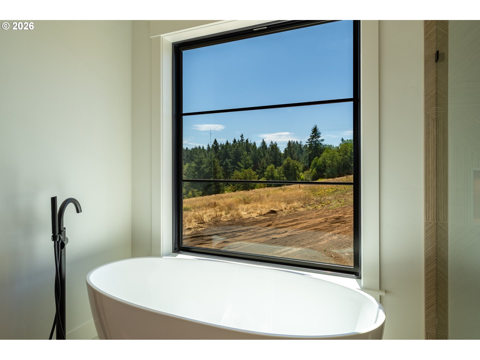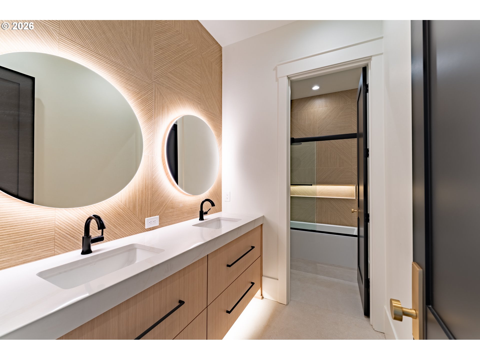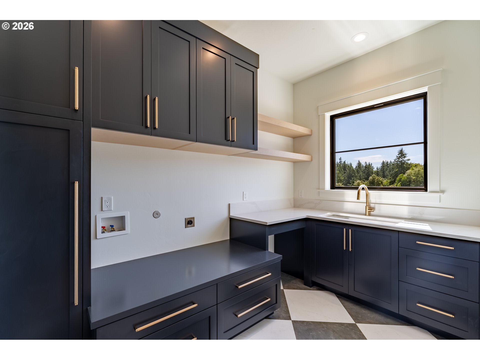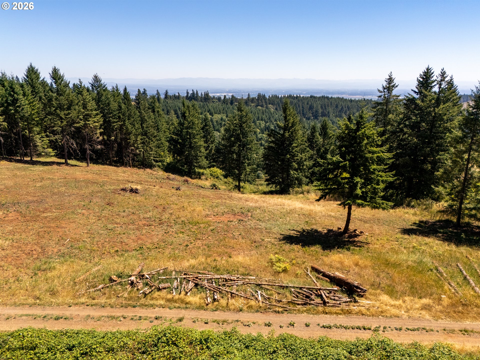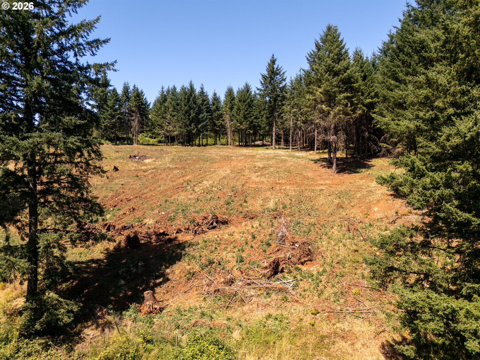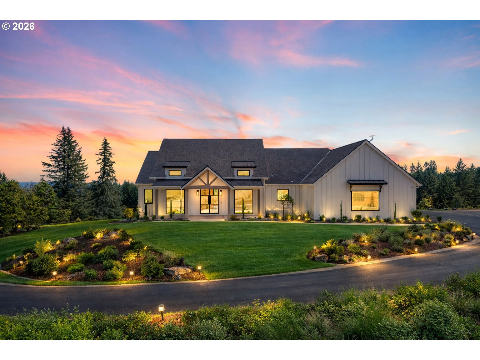
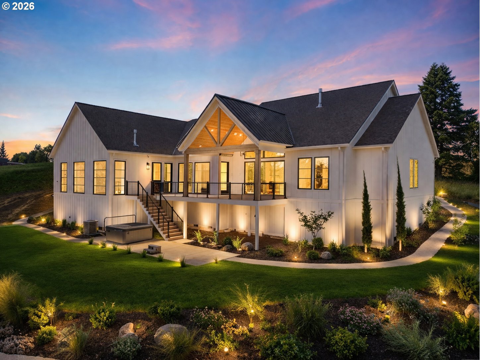
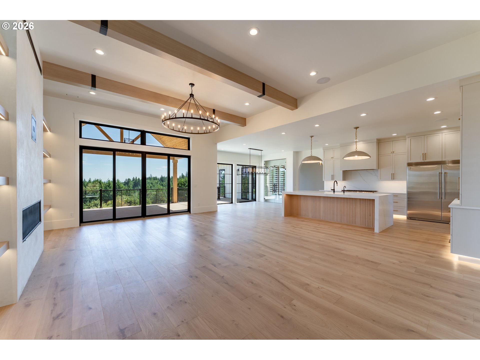
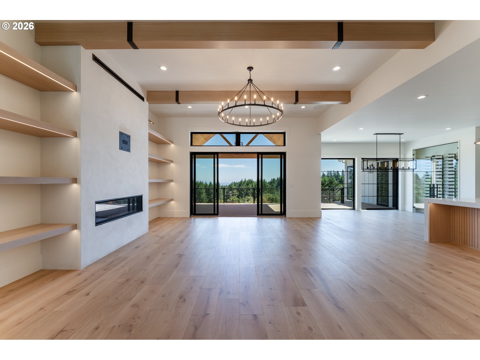
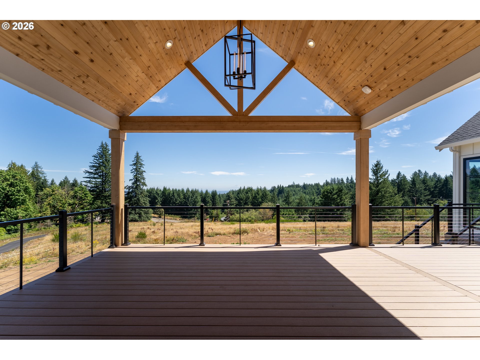
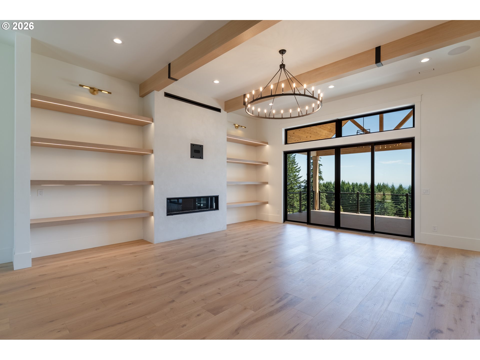
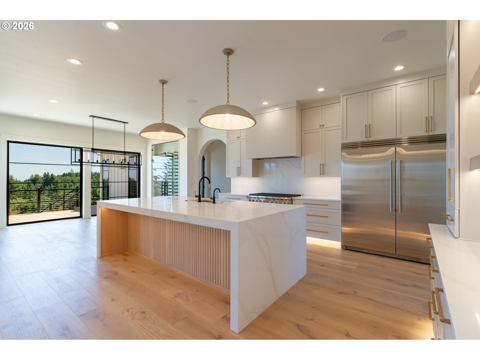
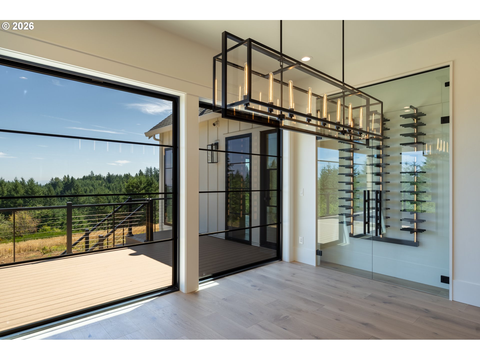
Discover an exceptional opportunity to build your dream home with this proposed luxury residence by Willamette Valley builder, Corins Custom Homes. Ideally situated in one of Newberg’s most sought-after locations, this property offers the perfect balance of refined living and Wine Country charm. Just minutes from downtown Newberg, you’ll enjoy easy access to award-winning restaurants, boutique shopping, cozy coffee shops, world-class wineries, Chehalem Glenn Golf Course, and more placing the very best of the region at your doorstep. Set on a stunning 23.47-acre estate, the property showcases breathtaking views while providing exceptional privacy and rich Jory soils, ideal for establishing your own vineyard or exploring a variety of agricultural pursuits. The proposed 2,917 Sqft single level home is thoughtfully designed for modern luxury and effortless living. Offering 4 bedrooms, 3 full bathrooms, and the flexibility for the fourth bedroom to serve as a private home office, this home is designed to accommodate both everyday living and entertaining. A spacious bonus room provides additional versatility for a media room, playroom, fitness space, or guest retreat. Vaulted ceilings create a bright, open atmosphere, while expansive windows beautifully frame the surrounding landscape and fill the home with natural light. At the heart of the home, the gourmet kitchen is an entertainer’s dream, featuring a large center island, premium finishes, a butler’s pantry, and seamless flow into the main living spaces. A dedicated mudroom adds everyday convenience. With customizable build options available, you’ll have the rare opportunity to personalize finishes and details to perfectly suit your vision and lifestyle. Don’t miss this chance to create your dream home on one of Newberg’s most desirable acreage estates. Directions: Use 33584 NE Old Parrett Mountain Road Newberg, OR.
ARCHITECTURE
Architecture Style: 2-Story, Contemporary
Stories: 1
Condition: New Construction
Year Built: 2026
Roof Type: Composition
Foundation Details: Concrete Perimeter
Basement Details: Crawl Space, Storage Space
INTERIOR FEATURES
Heating Type: Forced Air 95+
Fuel Type: Propane
Interior SqFt: 2917
Number of Fireplaces: 1
Fireplace Fuel: Propane
EXTERIOR FEATURES
Lot Features: Gentle Sloping, Level, Private Road
Lot size (Acres): 23.47
Zoning: AF-20
Garage Spaces: 3
Water Source: Private, Well
Sewer: Standard Septic
Garage Type: Oversized
SCHOOLS
Elementary: Mabel Rush
High School: Newberg
Middle: Mountain View
TAX & FINANCIAL
Annual Tax: $149.15
Terms Considered: Cash, Conventional, Other
Tax Year: 2025
LISTING INFO
Listing courtesy of Cascade Hasson Sotheby’s International Realty
Member of: National Association of REALTORS® (NAR)
Request a Private Showing
Tue25Aug
Wed26Aug
Thu27Aug
Fri28Aug
Sat29Aug
Sun30Aug
Mon31Aug
Tue01Sep
Wed02Sep
Thu03Sep
In Person
Video Chat
Your information
Disclaimer
Property ID - | 704369
Agents make every effort to ensure the accuracy of listing details; however, all buyers should conduct their own due diligence before making decisions. Neither the listing agent nor the brokerage shall be liable for errors, omissions, or outdated information. All data is provided as a service and is intended strictly for the personal, non-commercial use of potential buyers.