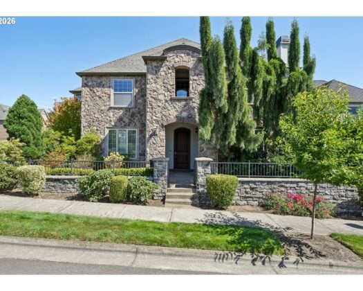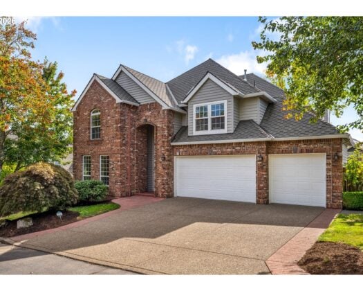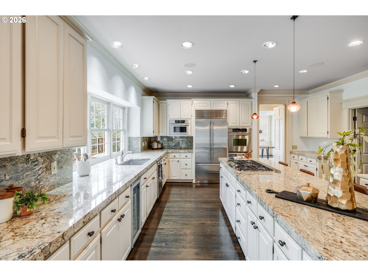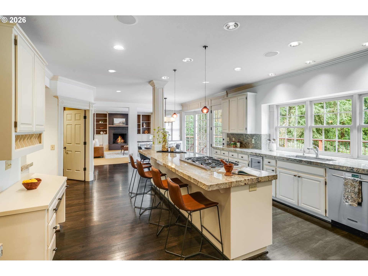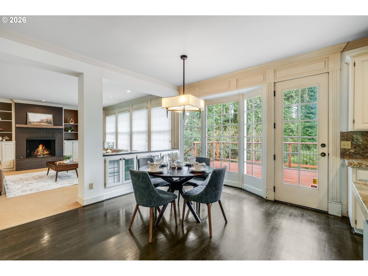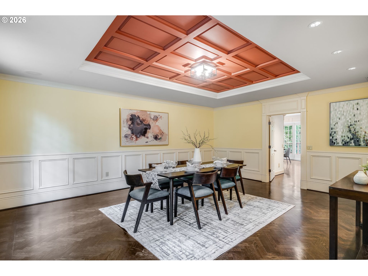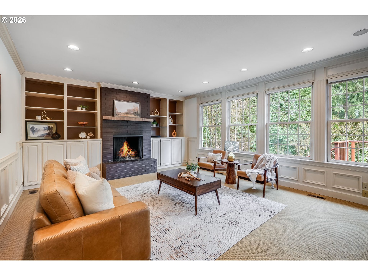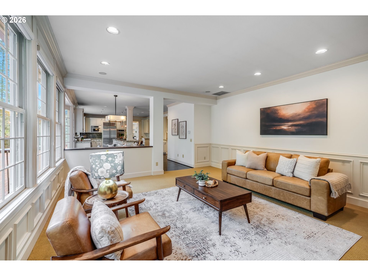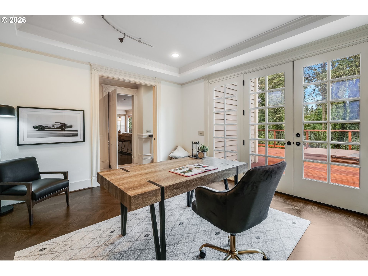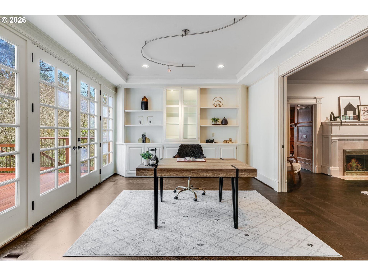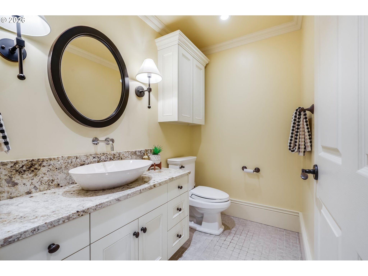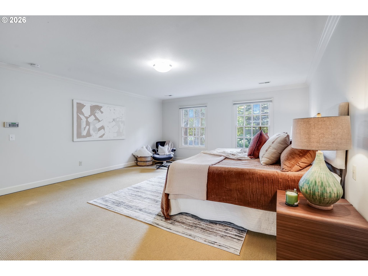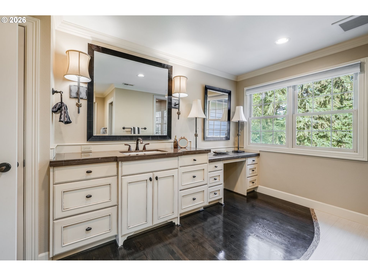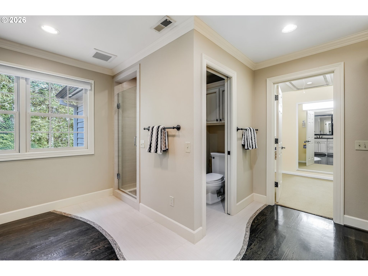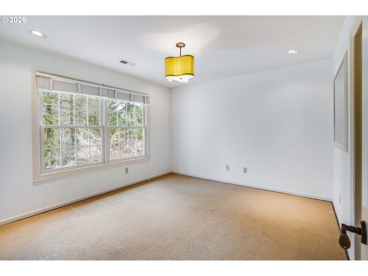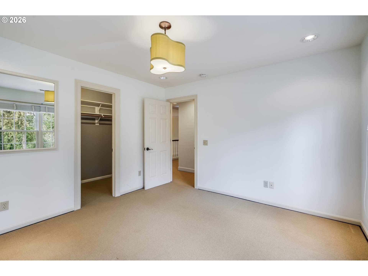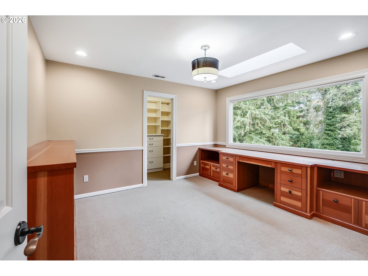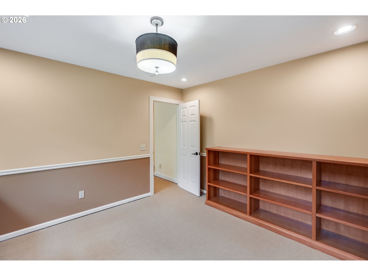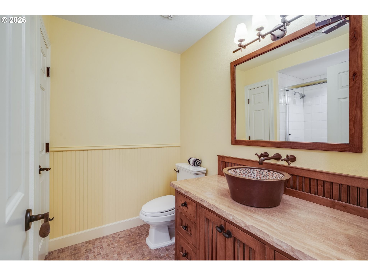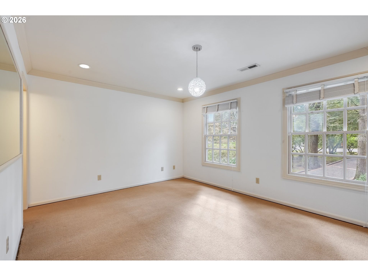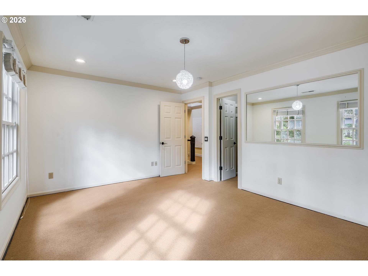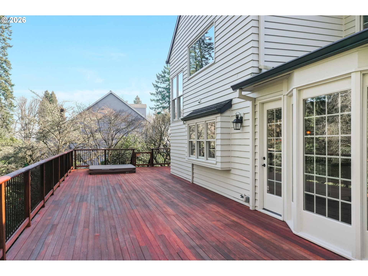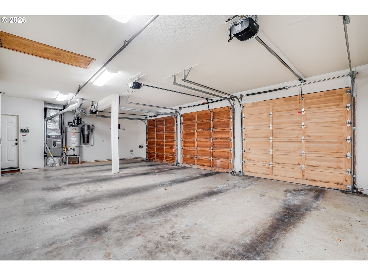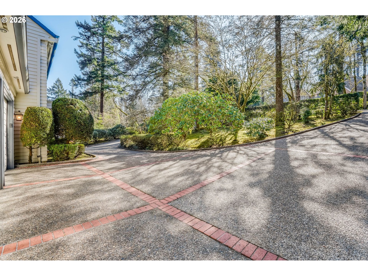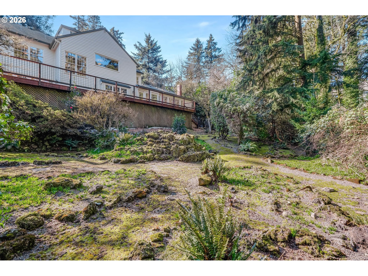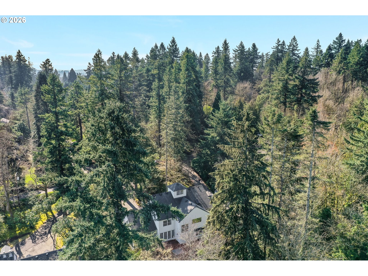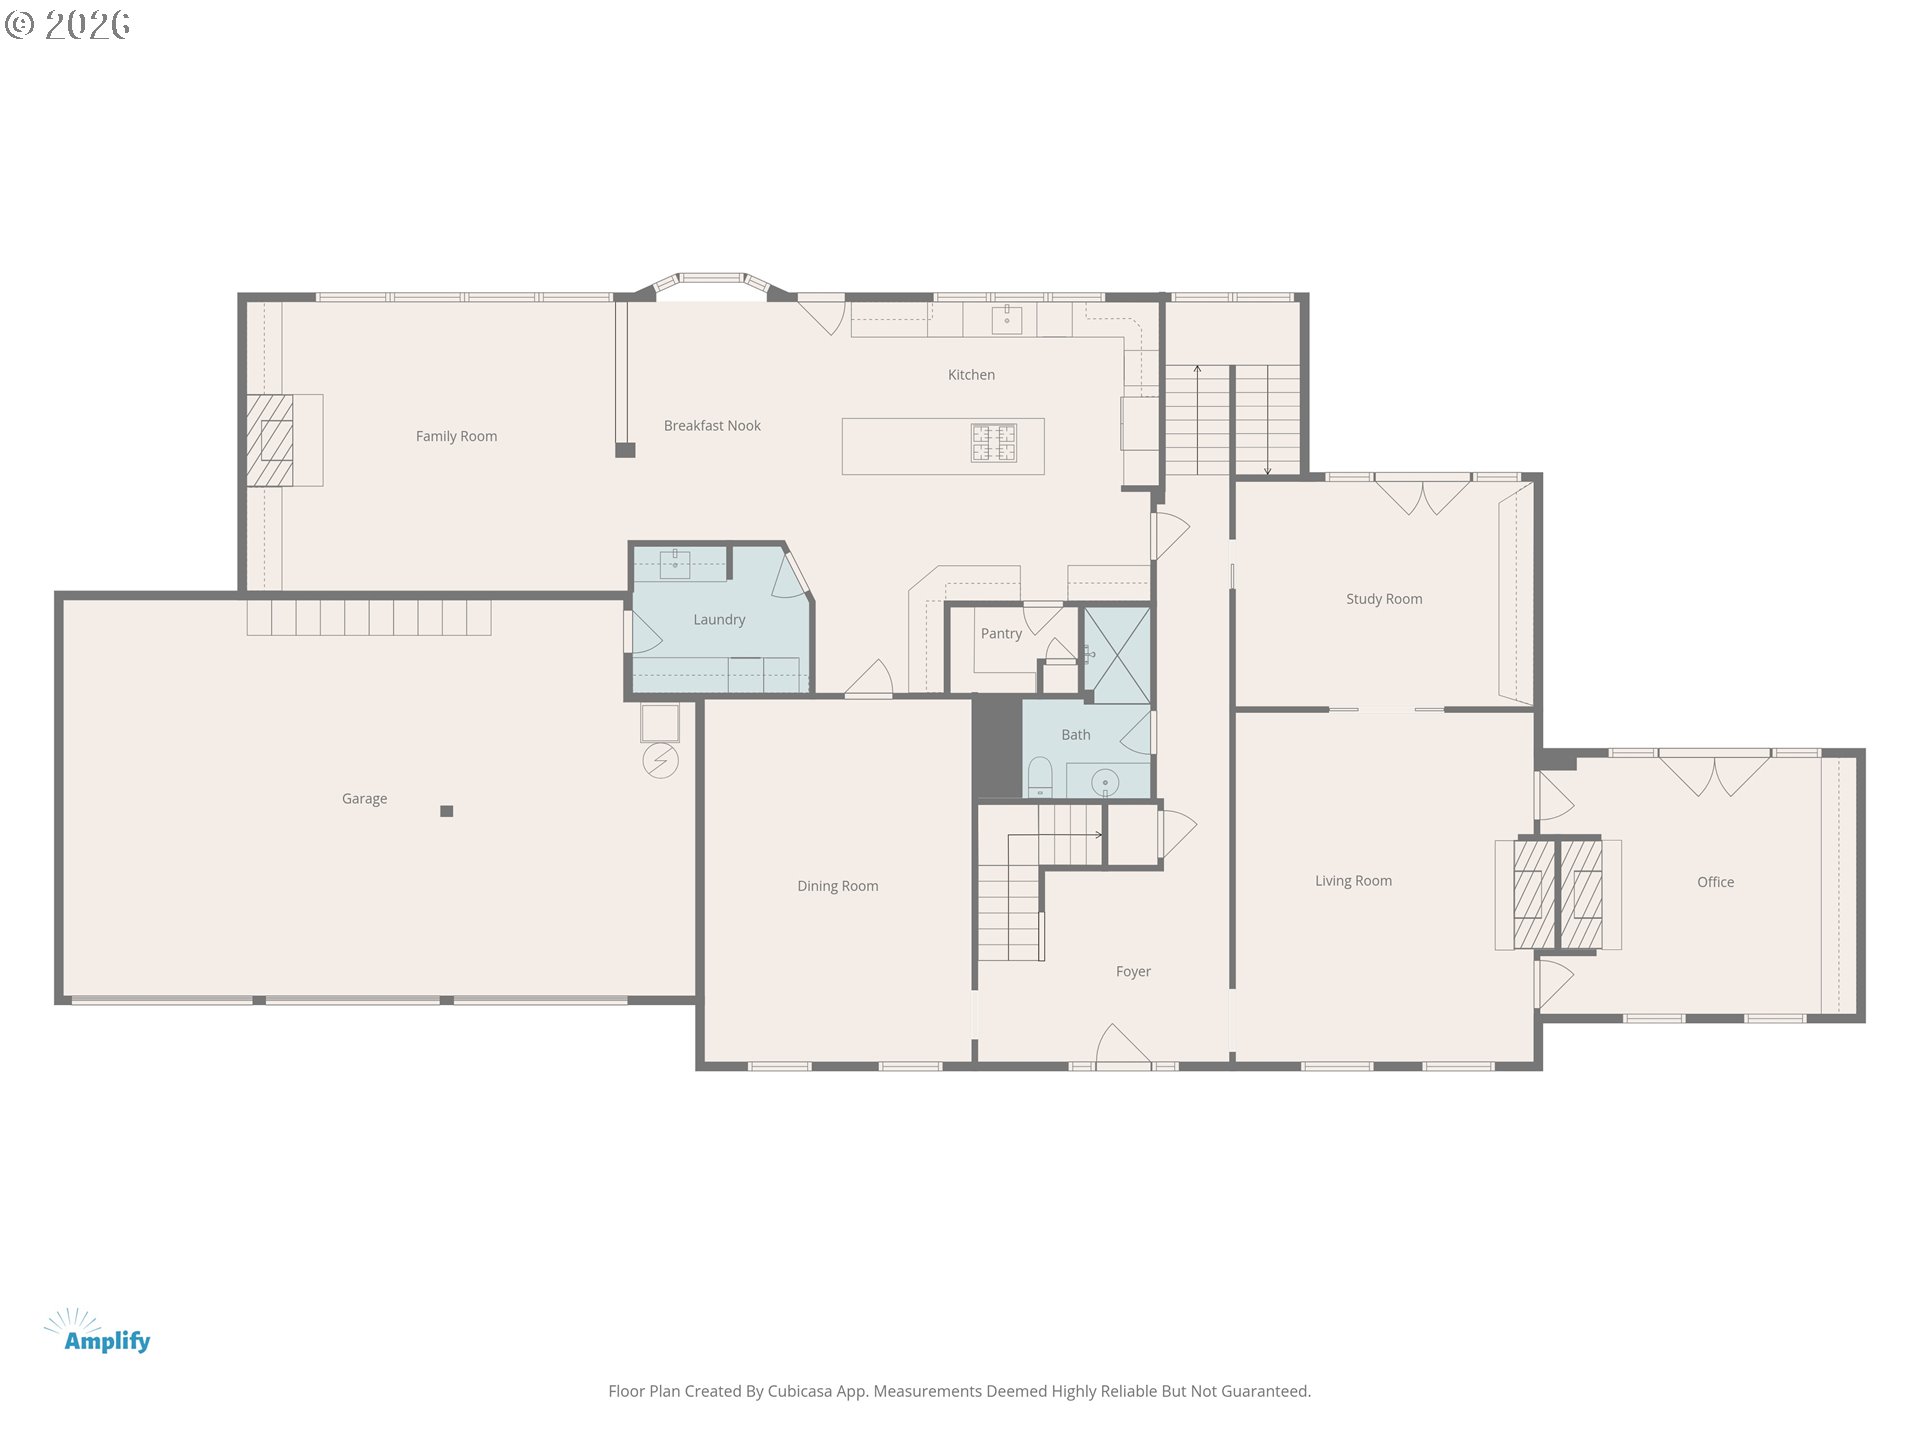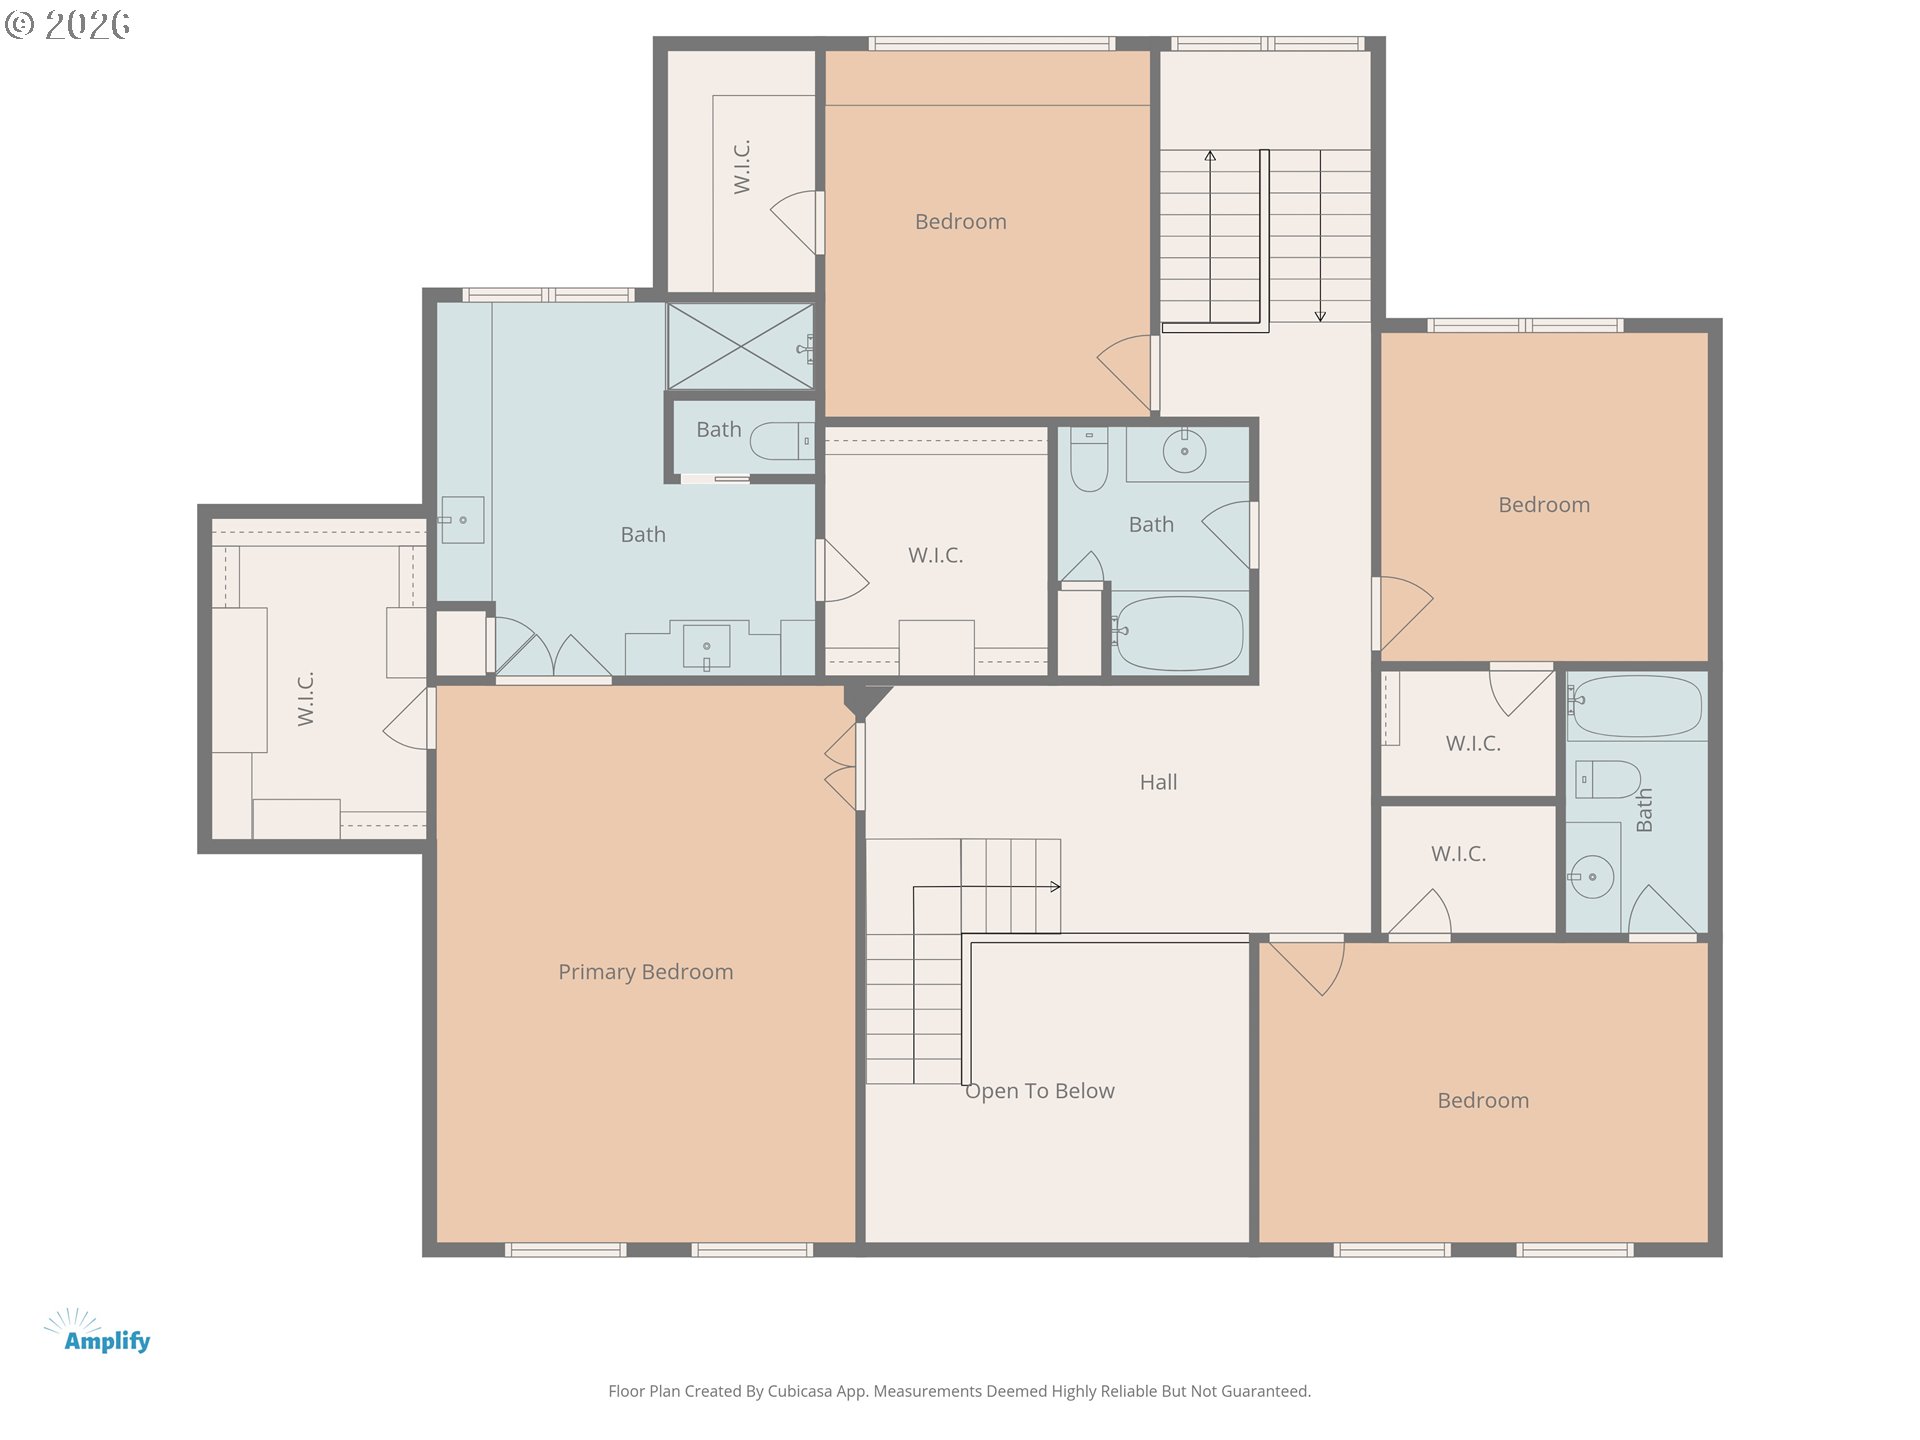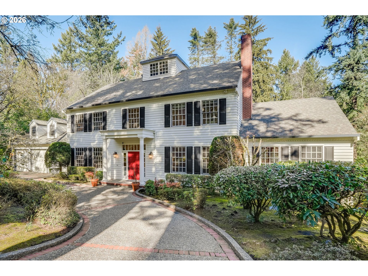
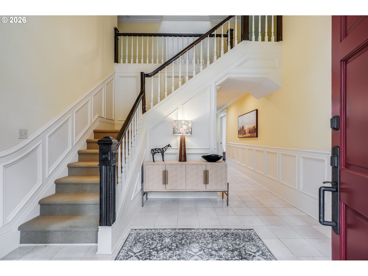
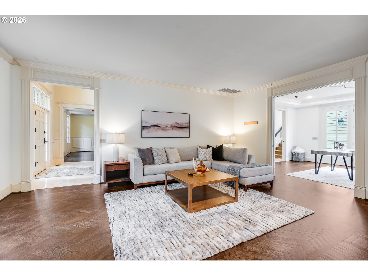
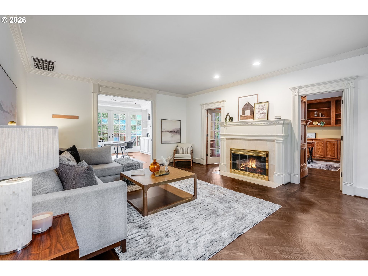
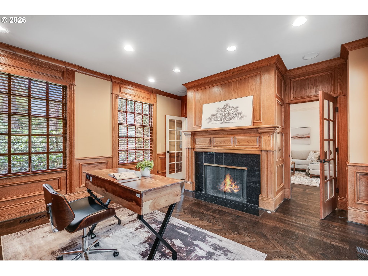
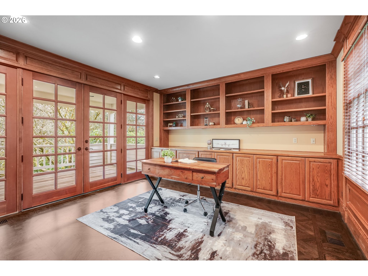
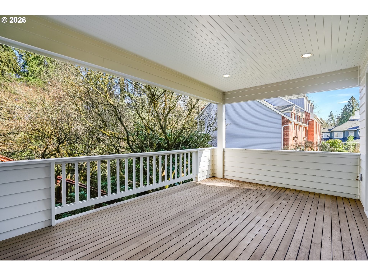
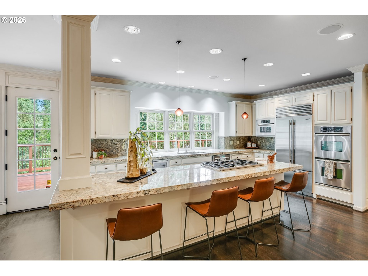
Gorgeous Dunthorpe Colonial offering timeless elegance, generous living spaces, and the peaceful setting you would expect in one of the area’s most coveted neighborhoods. As you enter the home, you are welcomed by a stunning staircase and beautiful hardwood floors throughout the main level, along with classic architectural details that immediately set the tone for the home’s refined style. The main level features both a formal living room and a comfortable family room, each anchored by fireplaces that create warm and inviting gathering spaces. Designed for both everyday living and entertaining, the spacious kitchen features a large island, wine cooler, large pantry, and abundant workspace. A charming breakfast nook just off the kitchen provides the perfect spot for casual dining and morning coffee while enjoying views of the surrounding greenery. The kitchen flows seamlessly into the main living areas, making it ideal for gatherings and everyday living. Just off the living space, a large deck overlooks a beautiful backdrop of mature trees, offering privacy and a serene setting for outdoor dining or relaxing. The home offers four bedrooms and four bathrooms, including a primary ensuite and an additional ensuite bedroom, providing comfort and privacy for family or guests. Two dedicated home offices offer flexibility for remote work or creative space, with one office featuring its own covered deck, creating a peaceful retreat surrounded by nature. A three-car garage provides ample parking and storage. Situated on a quiet street within the highly regarded Riverdale School District, this home blends classic colonial architecture, functional living spaces, and a prime Dunthorpe location.
ARCHITECTURE
Architecture Style: 2-Story, Colonial
Stories: 2
Condition: Resale
Year Built: 1990
Roof Type: Composition
INTERIOR FEATURES
Heating Type: Forced Air
Fuel Type: Gas
Interior SqFt: 4274
Number of Fireplaces: 3
Fireplace Fuel: Gas
EXTERIOR FEATURES
Lot Features: Gentle Sloping, Level, Secluded, Trees
Lot size (Acres): 0.86
Garage Spaces: 3
Water Source: Public Water
Sewer: Public Sewer
Garage Type: Attached

SCHOOLS
Elementary: Riverdale
High School: Riverdale
Middle: Riverdale
TAX & FINANCIAL
Annual Tax: $29410.11
Terms Considered: Cash, Conventional, FHA, VA Loan
Tax Year: 2025
LISTING INFO
Listing courtesy of Keller Williams Realty Portland Premiere | 503-515-5044
Member of: National Association of REALTORS® (NAR)
Request a Private Showing
Sun12Jul
Mon13Jul
Tue14Jul
Wed15Jul
Thu16Jul
Fri17Jul
Sat18Jul
Sun19Jul
Mon20Jul
Tue21Jul
In Person
Video Chat
Your information
Disclaimer
Property ID - | 719485
Agents make every effort to ensure the accuracy of listing details; however, all buyers should conduct their own due diligence before making decisions. Neither the listing agent nor the brokerage shall be liable for errors, omissions, or outdated information. All data is provided as a service and is intended strictly for the personal, non-commercial use of potential buyers.