

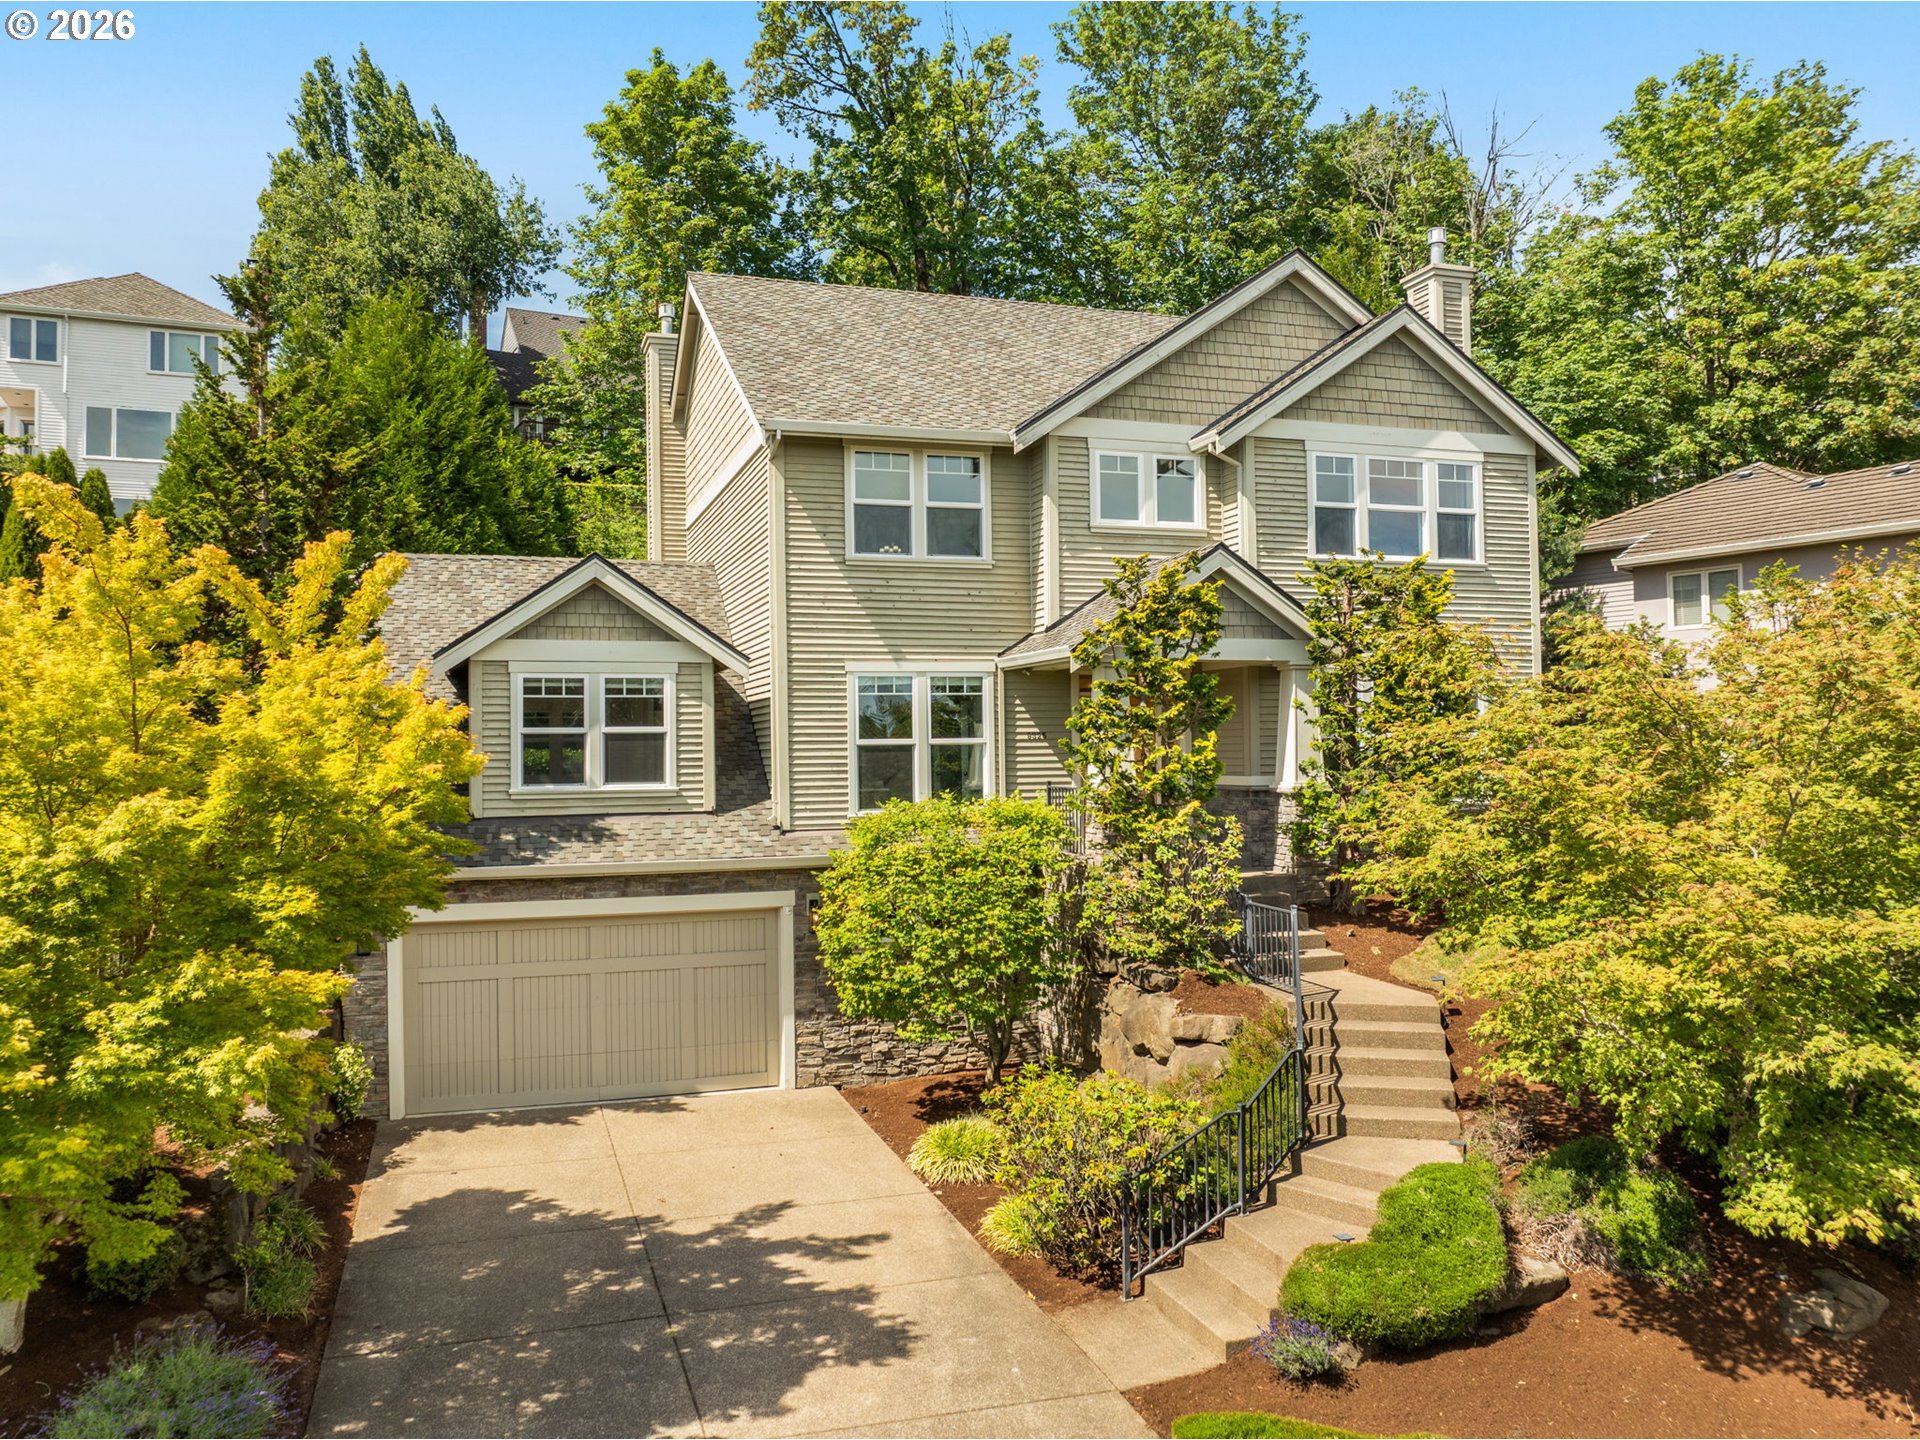
9325 NW Hopedale Ct, Portland, OR 97229

$1,012,000

4

Beds

2

Baths

0.28 ac

Property Size

2005

Year Built

About The Property

Custom-built home in sought-after Forest Heights on an over quarter-acre lot located on a rare flat cul-de-sac, offering exceptional craftsmanship, abundant natural light, an oversized tandem 4-car garage with space for vehicles, a workshop, home gym, hobbies or extra storage, a brand-new roof, recently updated HVAC system, and direct access to Forest Park and the Forest Heights trail network. Hardwood floors span most of the main level and are complemented by new carpet, extensive millwork, crown molding, soaring ceilings, and timeless finishes. The island kitchen is designed for everyday living and entertaining with granite countertops, tile backsplash, gas cooktop, stainless steel appliances, pantry, eating bar, abundant cabinetry, and a spacious dining area. The adjoining family room features a cozy gas fireplace, while the formal living room showcases a wall of windows and a second fireplace. Formal dining with wainscoting and crown molding creates an elegant entertaining space. The flexible floor plan includes a main-level bedroom with French doors, ideal for guests, a home office or den, plus an oversized vaulted bonus room with an exposed wood beam for media, games, or play. The spacious primary suite offers dual walk-in closets, double vanity, soaking tub, and walk-in tile shower. Upstairs laundry includes built-ins, counter space, and a utility sink, while the mudroom provides a practical everyday drop zone. Enjoy year-round outdoor living with a built-in BBQ, cedar-lined covered patio with skylights and gas heaters, an additional patio for dining or a fire pit, and a spacious lawn for play, pets, or gardening. A thoughtfully updated home offering the space, flexibility, and lifestyle opportunities rarely found in Forest Heights.

ARCHITECTURE

Architecture Style: Craftsman, Traditional
Stories: 2
Condition: Resale
Year Built: 2005
Roof Type: Composition
Basement Details: Crawl Space

INTERIOR FEATURES

Heating Type: Forced Air
Fuel Type: Gas
Interior SqFt: 3472
Number of Fireplaces: 2
Fireplace Fuel: Gas

EXTERIOR FEATURES

Lot Features: Cul-de-sac, Private, Sloped, Trees
Lot size (Acres): 0.28
Garage Spaces: 4
Water Source: Public Water
Sewer: Public Sewer
Garage Type: Attached, Oversized

SCHOOLS

Elementary: Forest Park
High School: Lincoln
Middle: West Sylvan

TAX & FINANCIAL

Annual Tax: $18196.85
Terms Considered: Cash, Conventional, FHA, VA Loan
Tax Year: 2025

LISTING INFO

Listing courtesy of Keller Williams Sunset Corridor | 503-504-2720
Days On Market: 14

Map Location

Property Map

Transport
Supermarkets
Schools
Restaurants
Pharmacies
Hospitals

Similar Listings

You Might Also Like

1240 SW Cardinell Way, Portland, OR 97201
Residential
Active
$969,000
1240 SW CARDINELL WAY, Portland, OR 97201
mls_logoRealty First
12431 SW 55th Pl, Portland, OR 97219
Residential
Active
$974,977
12431 SW 55TH PL, Portland, OR 97219
mls_logoRealty First
18236 NW Anastasia DR, Portland, OR 97229
Residential
Active
$1,399,000
18236 NW Anastasia DR, Portland, OR 97229
mls_logoRealty First
9228 SW 50th Ave, Portland, OR 97219
Residential
Active
$995,000
9228 SW 50TH AVE, Portland, OR 97219
mls_logoRealty First

Erik Leland

Luxury Property Advisor | OR License 201225800
Member of: National Association of REALTORS® (NAR)

Request a Private Showing

Sat 11 Jul
Sun 12 Jul
Mon 13 Jul
Tue 14 Jul
Wed 15 Jul
Thu 16 Jul
Fri 17 Jul
Sat 18 Jul
Sun 19 Jul
Mon 20 Jul
In Person
Video Chat
Your information

Disclaimer

Property ID - | 758572

Agents make every effort to ensure the accuracy of listing details; however, all buyers should conduct their own due diligence before making decisions. Neither the listing agent nor the brokerage shall be liable for errors, omissions, or outdated information. All data is provided as a service and is intended strictly for the personal, non-commercial use of potential buyers.

©2026 LelandNW.com All rights reserved.

Compare Listings

Erik Leland
