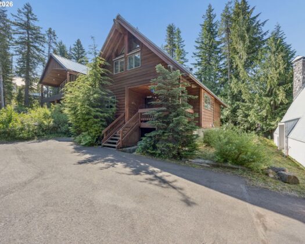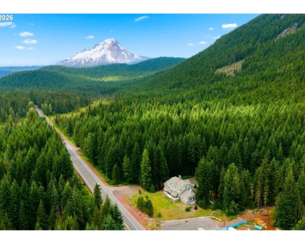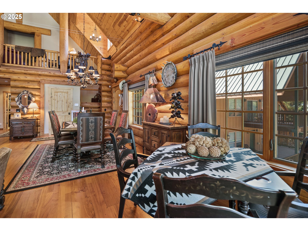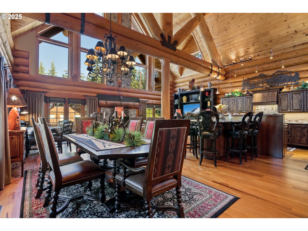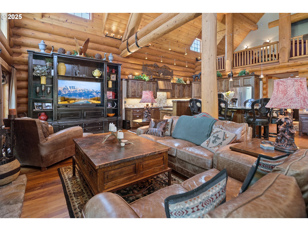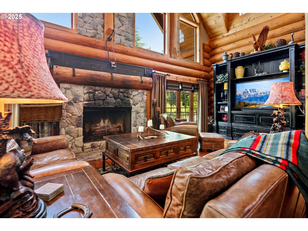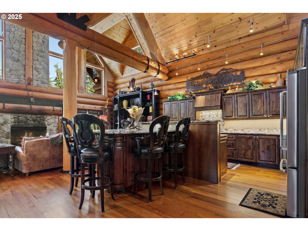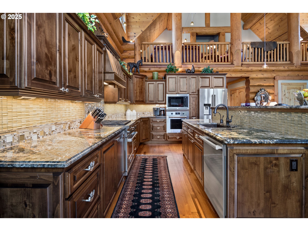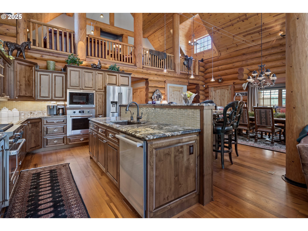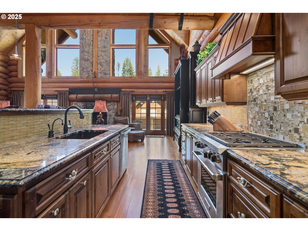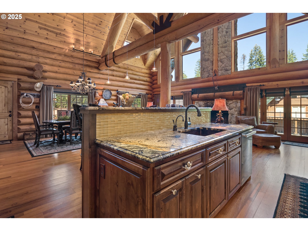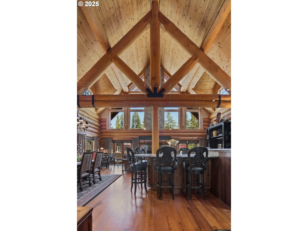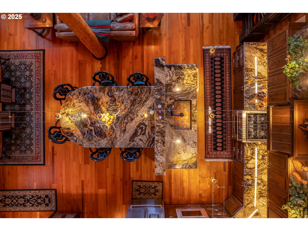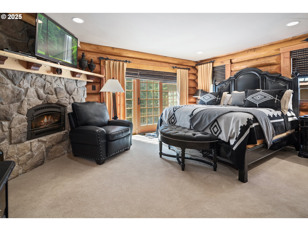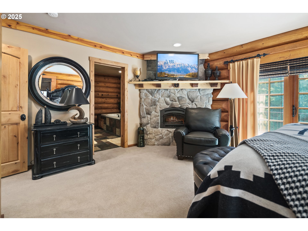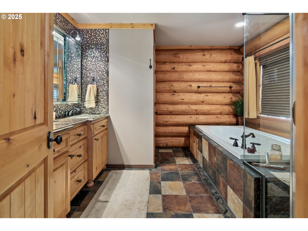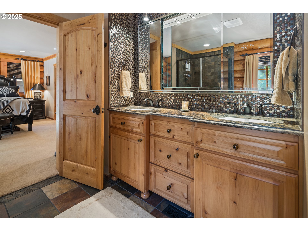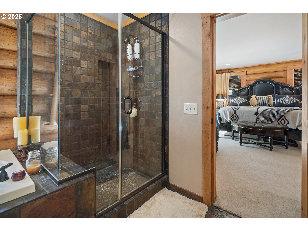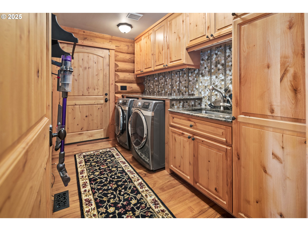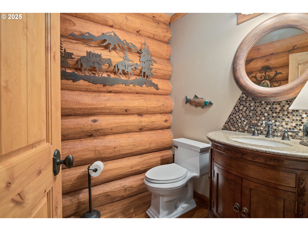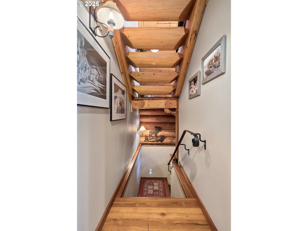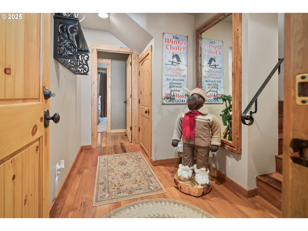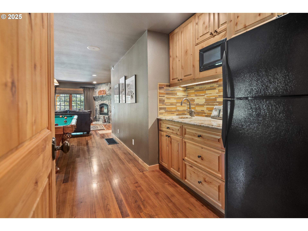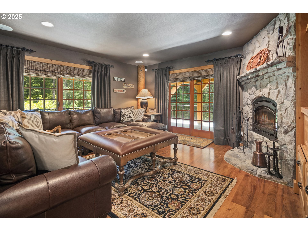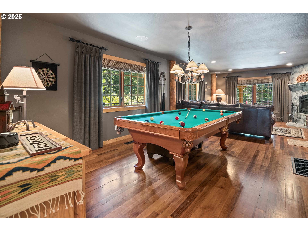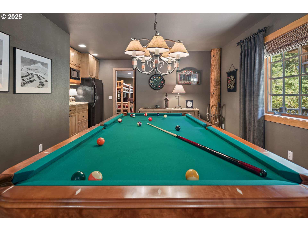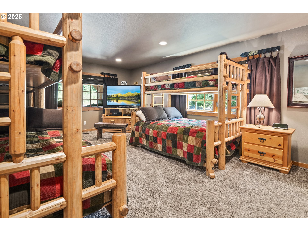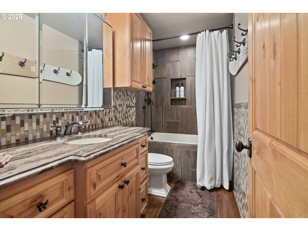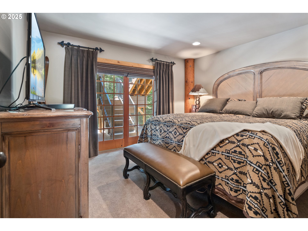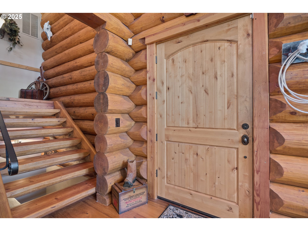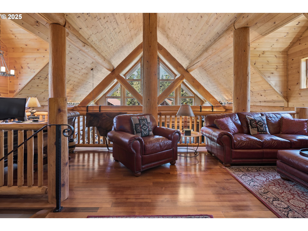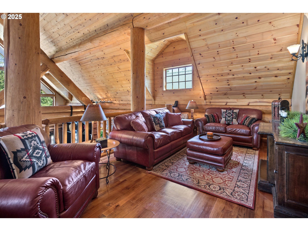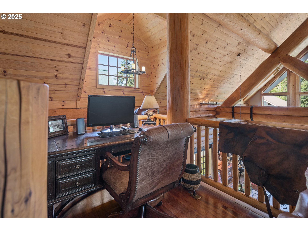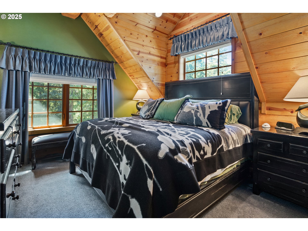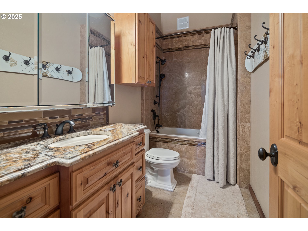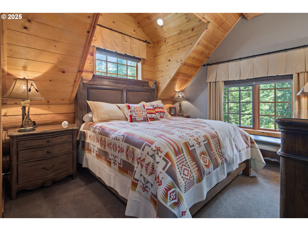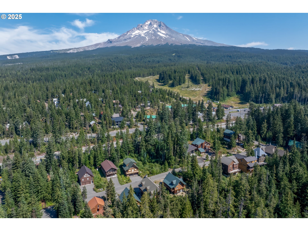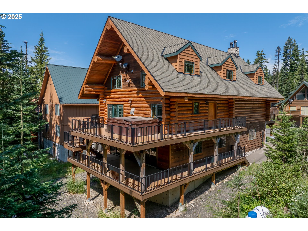
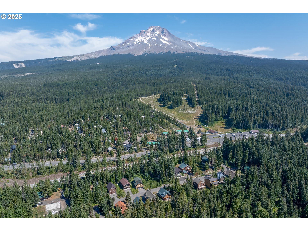
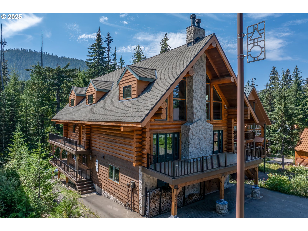

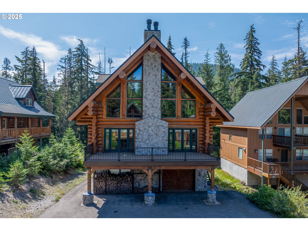
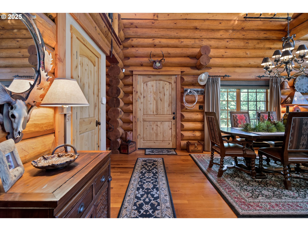
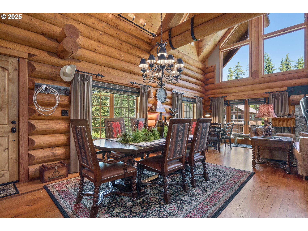
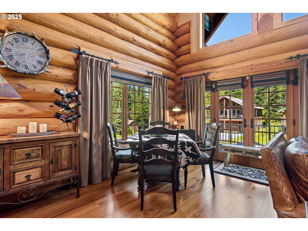
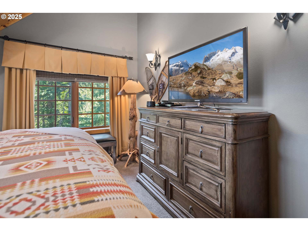
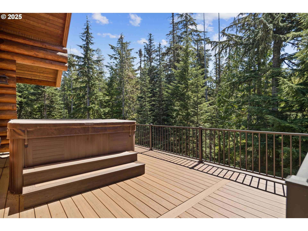
Nestled among towering Douglas Firs in the shadow of Mount Hood, this lodge-style luxury log cabin represents a seamless fusion of rustic Pacific Northwest tradition and contemporary mountain luxury. Enjoy an unmatched location steps from Summit Pass, the future home of the Timberline Express Gondola which, once complete, will offer direct aerial access to Timberline Lodge. Built with authentic full-log construction and rich in handcrafted details, the home embodies Oregon’s timber heritage and enduring tradition of craftsmanship. Extensive multi-level decks – including two wraparound rear decks, one featuring an oversized hot tub – create three distinct outdoor living spaces, each designed to maximize the serene forested setting. Inside, a floor-to-ceiling stone and timber fireplace anchors the great room, where soaring pine ceilings, wide-plank red oak flooring, expansive windows, and strategically placed skylights create the perfect blend of warmth and grandeur. In the gourmet kitchen, granite countertops, Wolf appliances, and a Jenn-Air refrigerator complement a spacious center island and a six-seat bar, while the adjoining dining area offers an elegant space for more formal meals. Tucked away on the main level, the primary suite is a private retreat with direct deck access, a stone propane fireplace, a deep soaking tub, and a frameless glass shower. On the lower level, a generous recreation room offers deck access, a stone propane fireplace, and a wet bar equipped with a refrigerator and microwave, with two bedrooms and a full bath providing additional flexibility for family and guests. Upstairs, a versatile loft area serves as both a family room and integrated office space, complemented by two more bedrooms and another full bath. Beyond its world-class skiing, Government Camp offers some of the nation’s finest hiking, biking, rafting, fishing, and golf – an unparalleled year-round destination just an hour from Portland.
ARCHITECTURE
Architecture Style: Lodge, Log
Stories: 3
Condition: Resale
Year Built: 2004
Roof Type: Composition
Foundation Details: Concrete Perimeter
INTERIOR FEATURES
Heating Type: Forced Air
Fuel Type: Propane
Interior SqFt: 3432
Number of Fireplaces: 3
Fireplace Fuel: Propane, Wood Burning
EXTERIOR FEATURES
Lot Features: Level, Trees, Wooded
Garage Spaces: 1
Water Source: Community
Sewer: Public Sewer
Garage Type: Attached, Extra Deep
SCHOOLS
Elementary: Welches
High School: Sandy
Middle: Welches
TAX & FINANCIAL
Annual Tax: $13007.65
Terms Considered: Cash, Conventional
Tax Year: 2024
LISTING INFO
Listing courtesy of Cascade Hasson Sotheby’s International Realty
Member of: National Association of REALTORS® (NAR)
Request a Private Showing
Fri04Sep
Sat05Sep
Sun06Sep
Mon07Sep
Tue08Sep
Wed09Sep
Thu10Sep
Fri11Sep
Sat12Sep
Sun13Sep
In Person
Video Chat
Your information
Disclaimer
Property ID - | 925879
Agents make every effort to ensure the accuracy of listing details; however, all buyers should conduct their own due diligence before making decisions. Neither the listing agent nor the brokerage shall be liable for errors, omissions, or outdated information. All data is provided as a service and is intended strictly for the personal, non-commercial use of potential buyers.