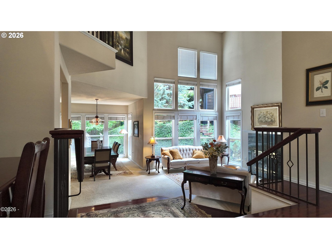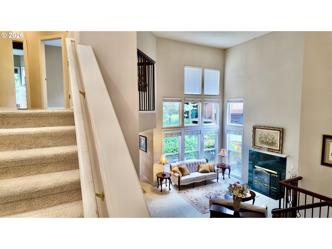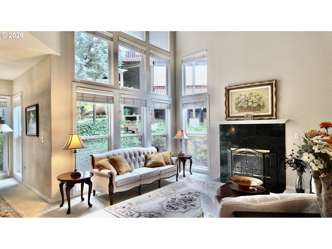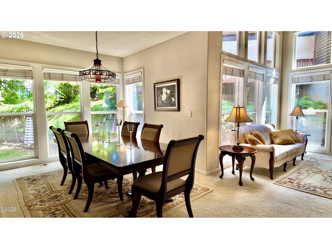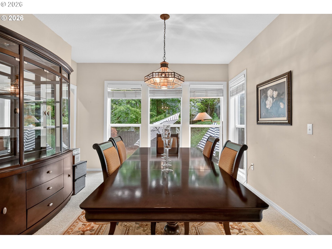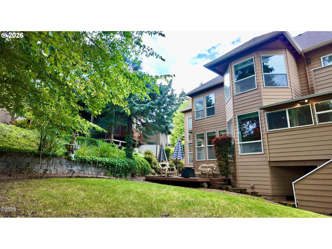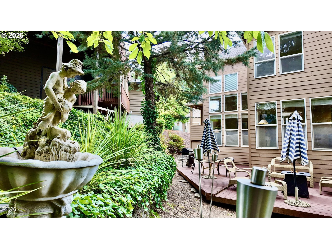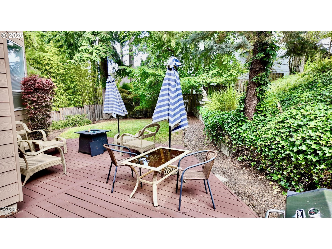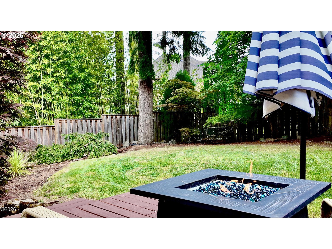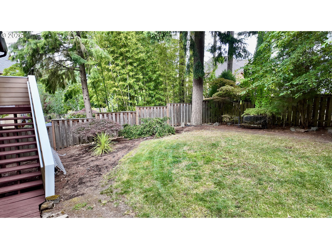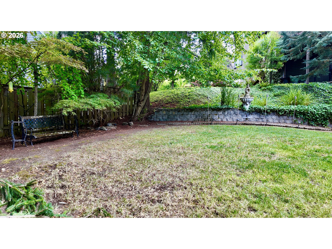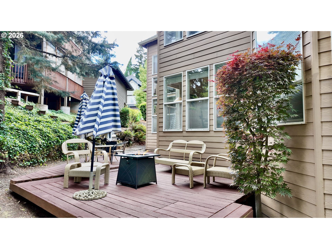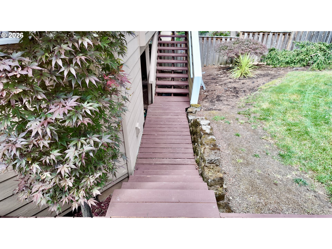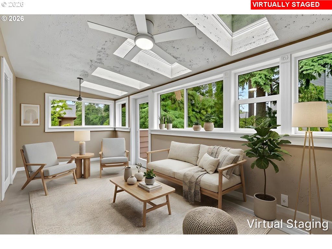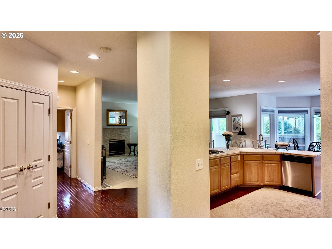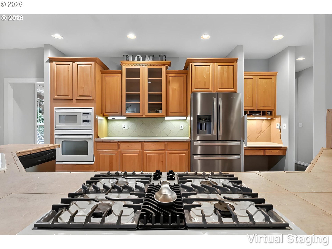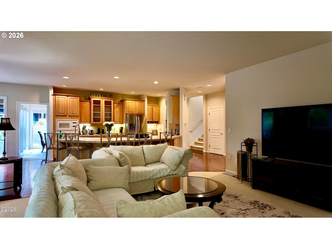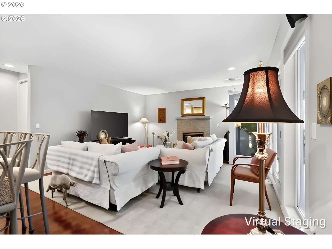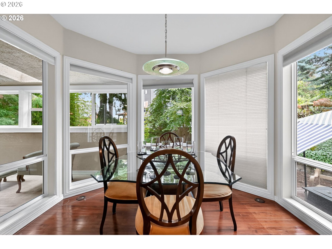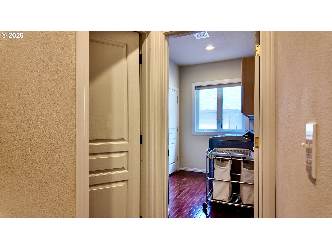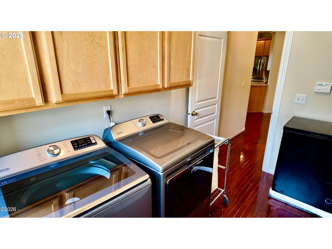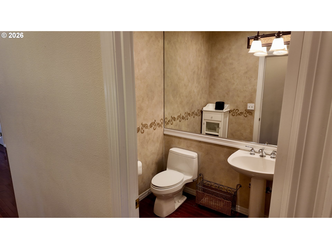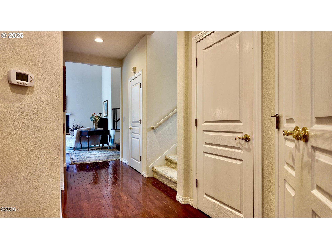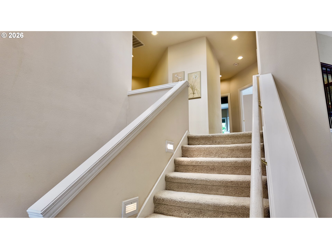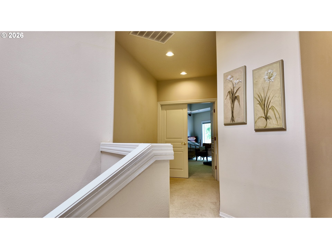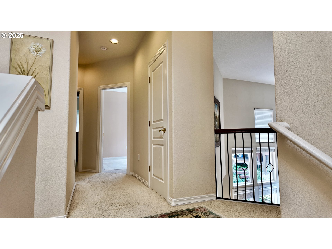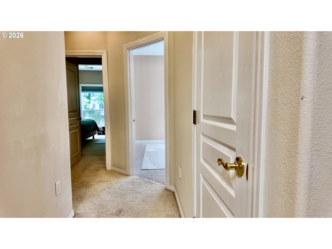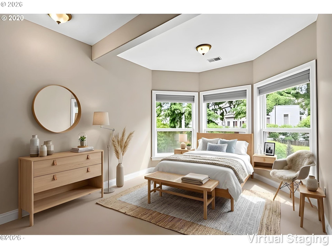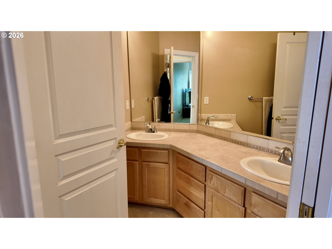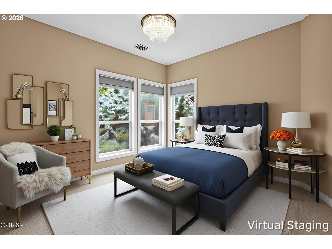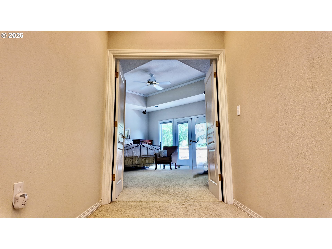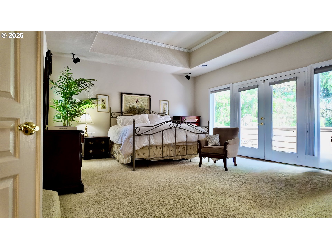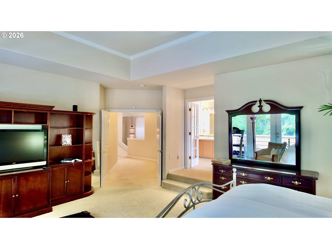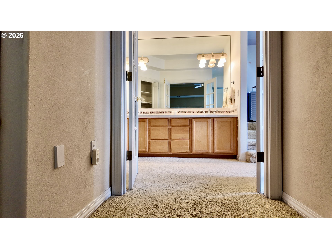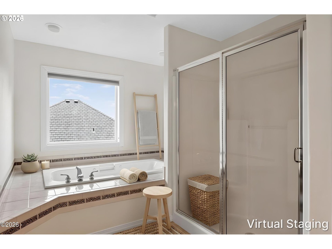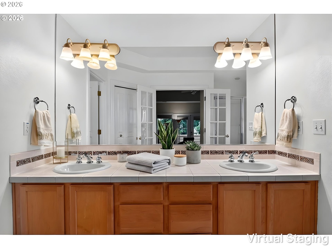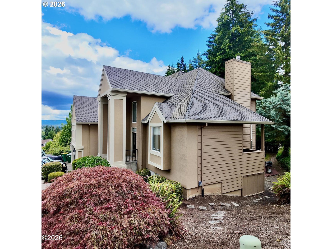
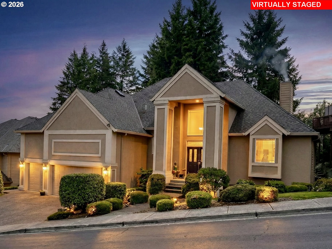
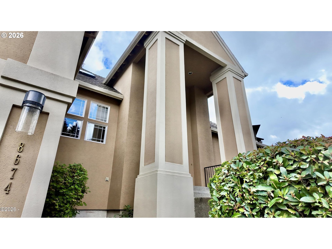
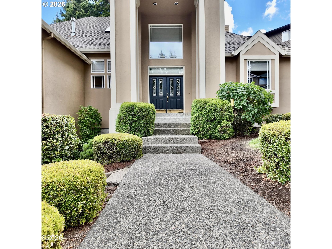
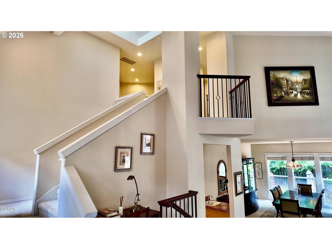
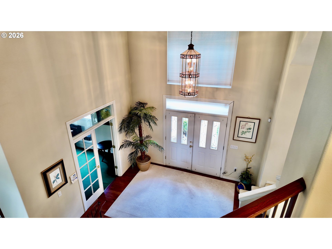
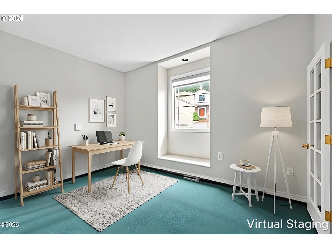
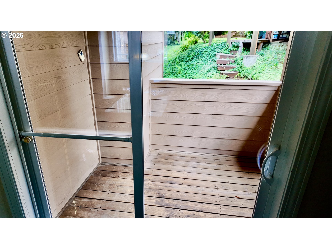
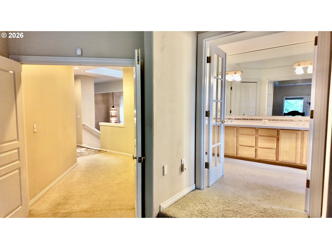
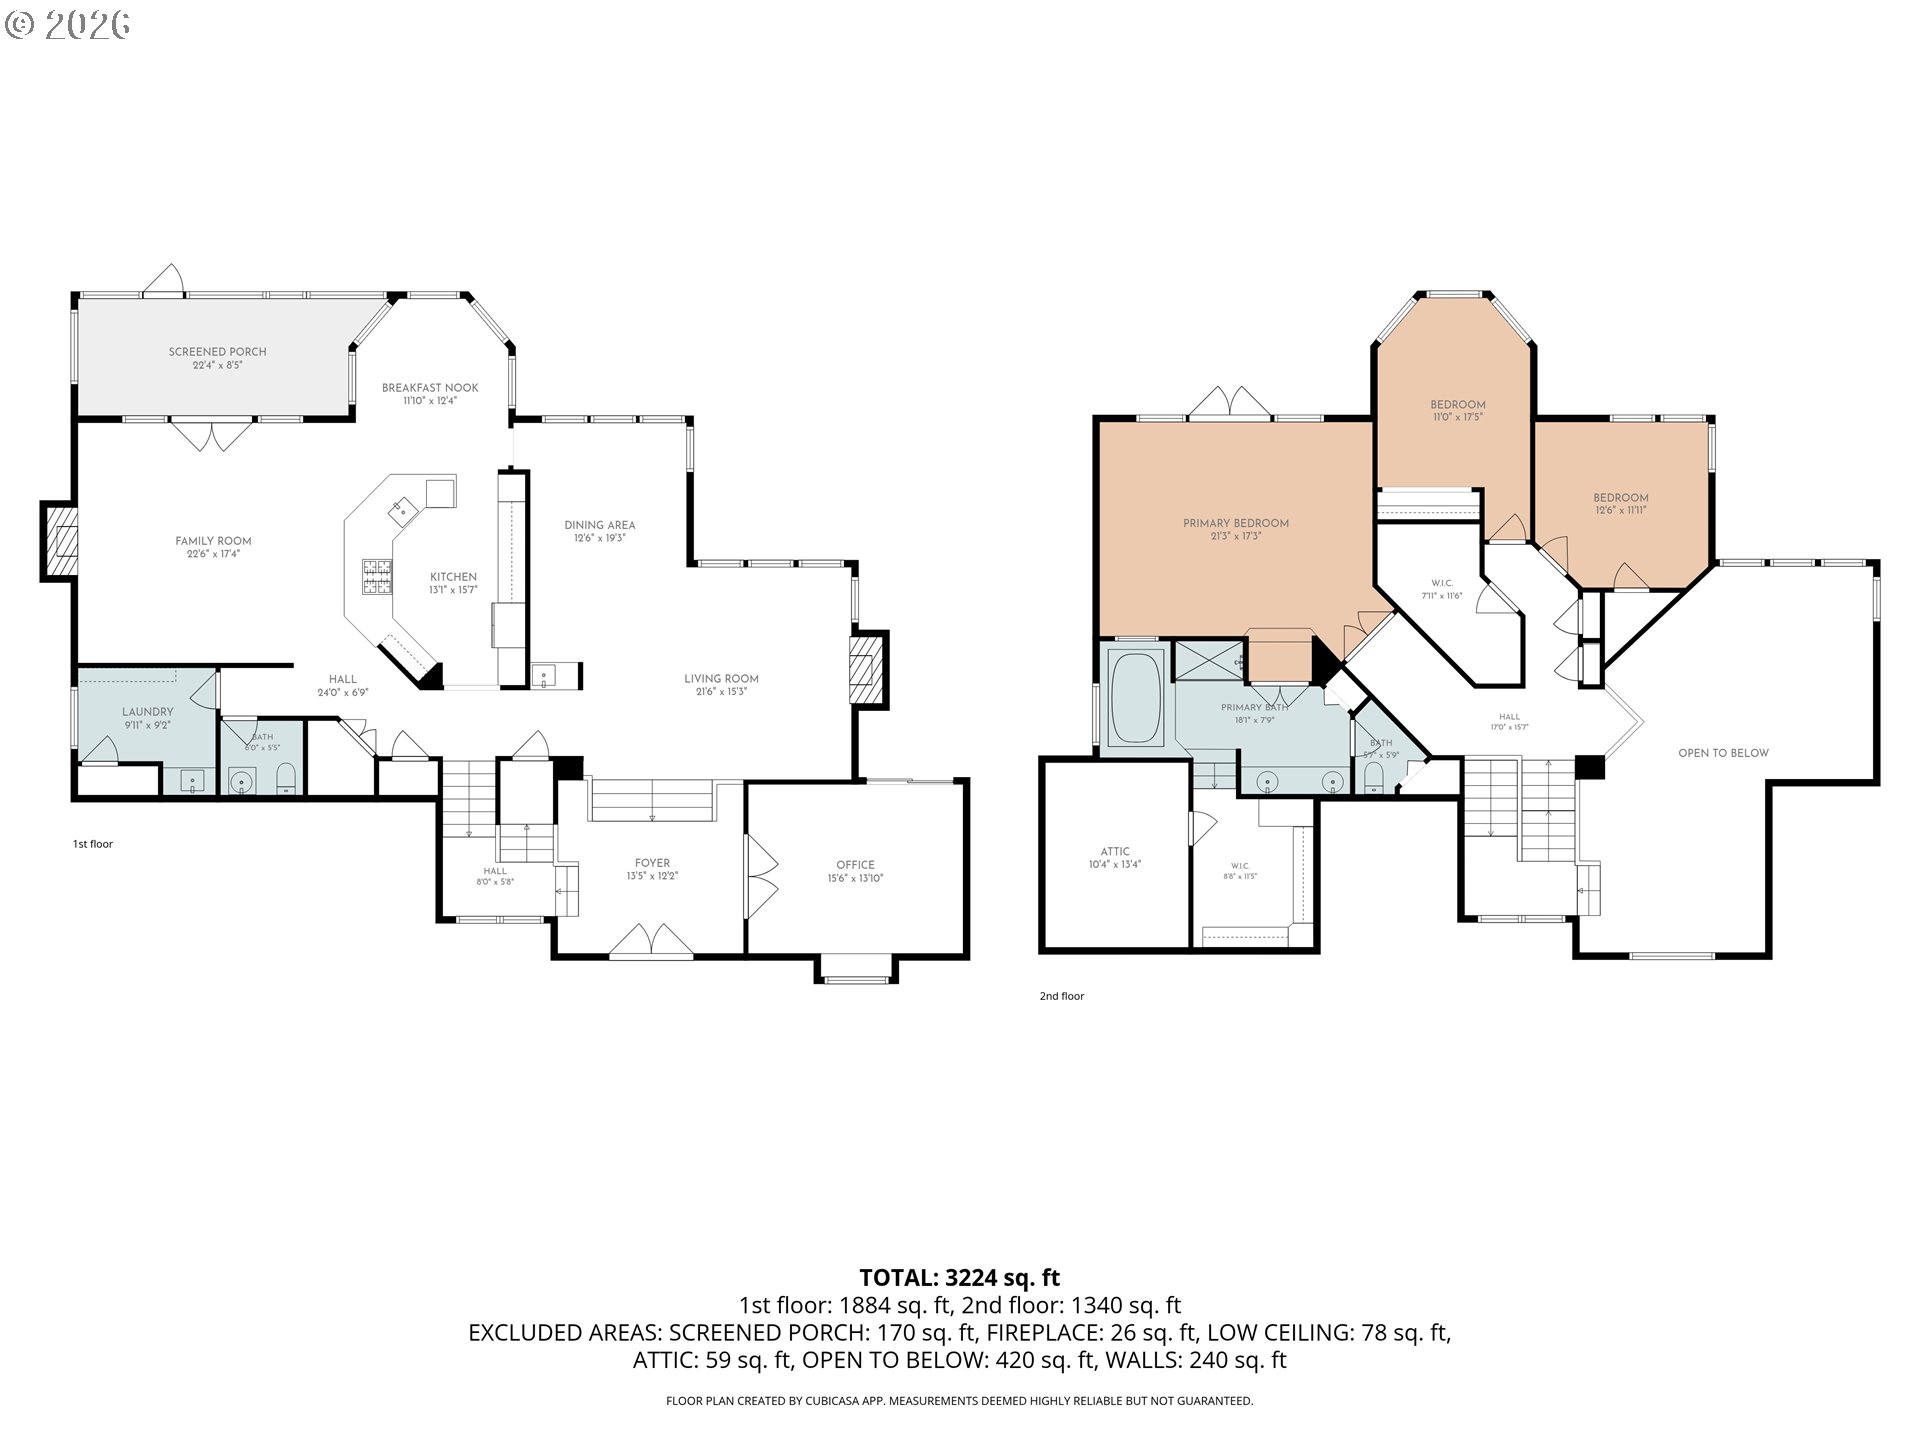
Nestled in a serene, tree lined enclave, this custom Northwest Contemporary residence seamlessly blends architectural drama with everyday refined living. Meticulously maintained by its original owners, the home delivers an exceptional synthesis of soaring volume, high-end craftsmanship, and total privacy against a lush green backdrop.Through the double doors into a dramatic foyer defined by 25-foot vaulted ceilings and rich natural light that pours through expansive windows, framing the verdant landscape outside. The formal living and dining rooms feature striking architectural lines, complemented by a custom built-in wine bar designed for effortless hosting. The open-concept kitchen boasts premium surfaces, a functional center island, and a sunlit breakfast nook that flows organically into the relaxed family room anchored by a warm gas fireplace. Nearby, a main-floor executive office offers a quiet retreat, complete with its own private outdoor balcony overlooking the serene surroundings.Upstairs, escape to the expansive primary suite featuring a dramatic tray ceiling, a private morning balcony, and a 5-piece spa-inspired ensuite bath complete with a soaking tub and a generous walk in closet, alongside generously sized guest suites that offer complete privacy and comfort.Outside, the expansive multi-tiered deck or descend to the private stone fire pit area, perfectly secluded by trees with no rear neighbors, creating an authentic Pacific Northwest retreat. Additional highlights include a spacious 3-car garage with extra-tall doors and a dedicated storage loft, making this a rare offering that combines custom pedigree, structural integrity, and an unmatched sense of privacy in a premier neighborhood setting.
ARCHITECTURE
Architecture Style: NW Contemporary
Stories: 2
Condition: Resale
Year Built: 1998
Roof Type: Composition
Foundation Details: Concrete Perimeter, Pillar/Post/Pier, Stem Wall
Basement Details: Crawl Space, HatchDoor
INTERIOR FEATURES
Heating Type: Forced Air 95+
Fuel Type: Electricity, Gas
Interior SqFt: 3500
Number of Fireplaces: 2
Fireplace Fuel: Gas
EXTERIOR FEATURES
Lot Features: Greenbelt, IrrigatedIrrigationEquipment, Private, StreetCar, Terraced, Trees
Lot size (Acres): 0.19
Garage Spaces: 3
Water Source: Public Water
Sewer: Public Sewer
Garage Type: Attached, Available, Oversized
SCHOOLS
Elementary: Cooper Mountain
High School: Mountainside
Middle: Highland Park
TAX & FINANCIAL
Annual Tax: $10282.2
Terms Considered: Cash, Conventional, Owner Will Carry, VA Loan
Member of: National Association of REALTORS® (NAR)
Request a Private Showing
Mon24Aug
Tue25Aug
Wed26Aug
Thu27Aug
Fri28Aug
Sat29Aug
Sun30Aug
Mon31Aug
Tue01Sep
Wed02Sep
In Person
Video Chat
Your information
Disclaimer
Property ID - | 842980
Agents make every effort to ensure the accuracy of listing details; however, all buyers should conduct their own due diligence before making decisions. Neither the listing agent nor the brokerage shall be liable for errors, omissions, or outdated information. All data is provided as a service and is intended strictly for the personal, non-commercial use of potential buyers.