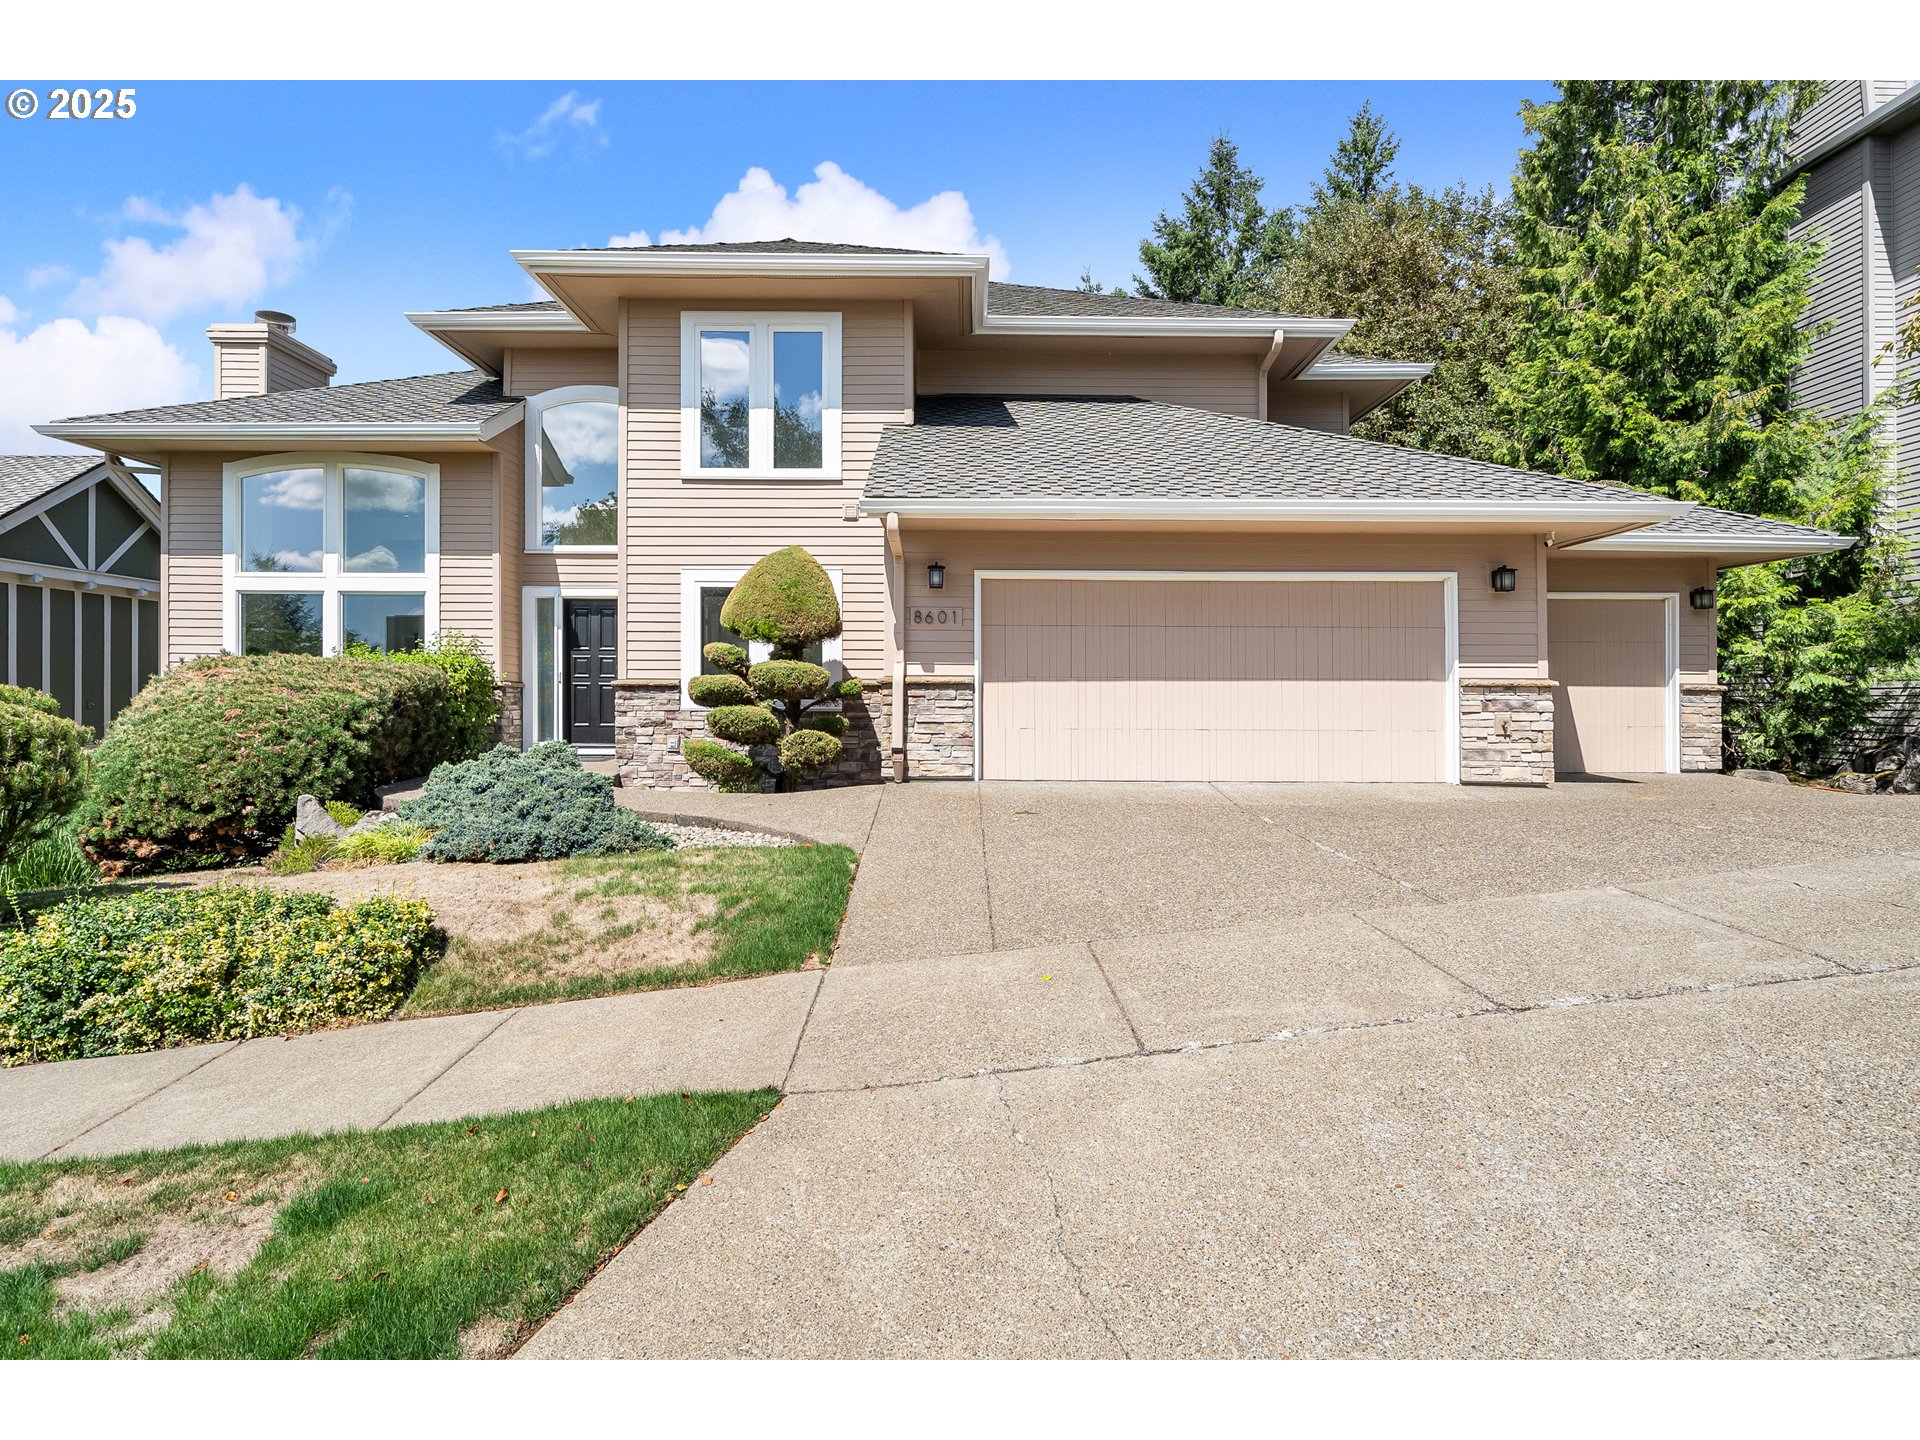
8601 NW Hazeltine St, Portland, OR 97229

$1,075,000

4

Beds

3

Baths

0.20 ac

Property Size

1994

Year Built

About The Property

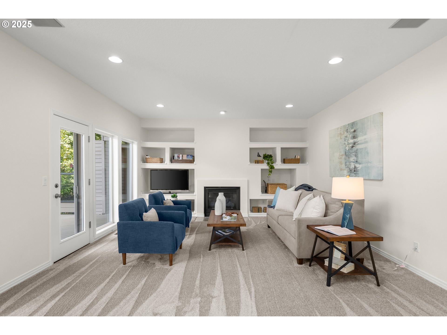
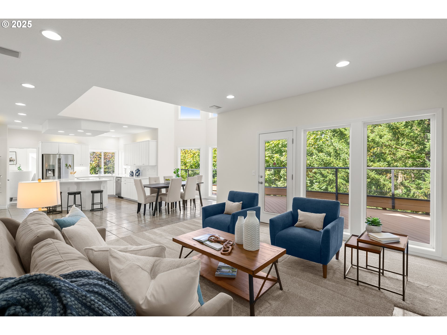
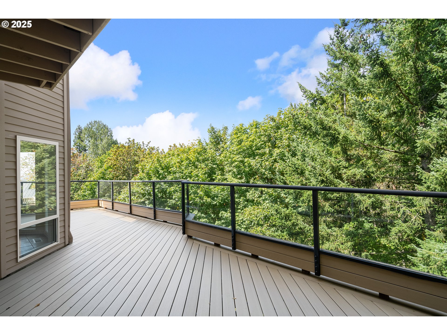
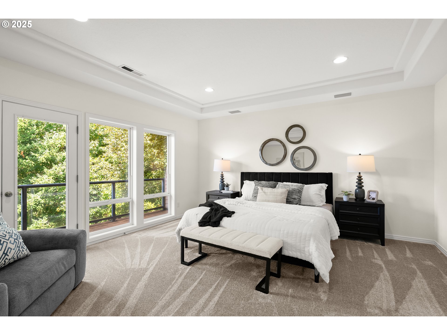
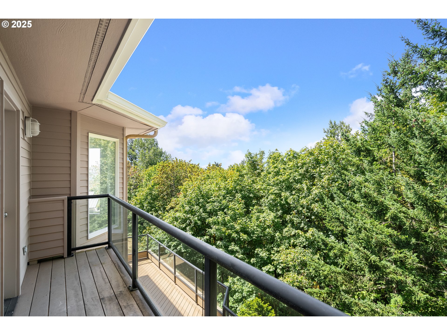
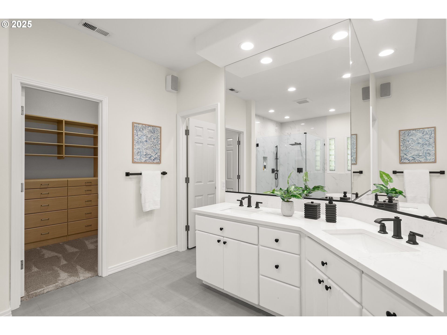
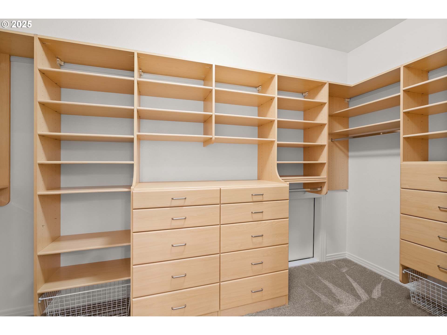
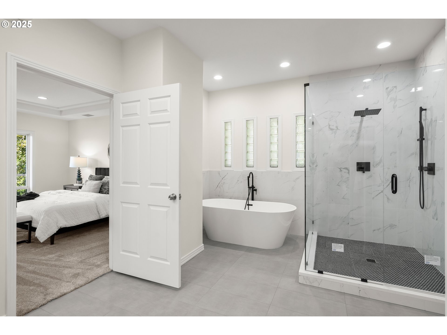
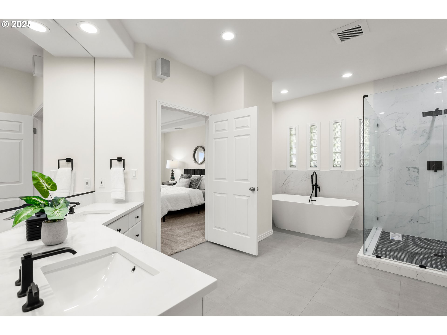

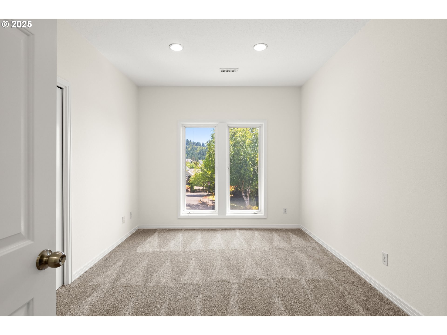
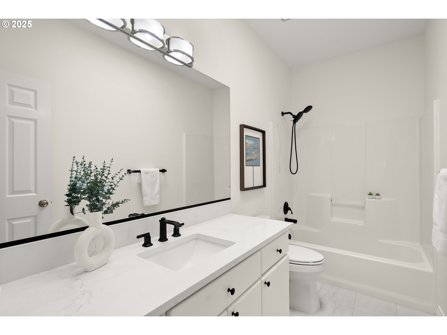
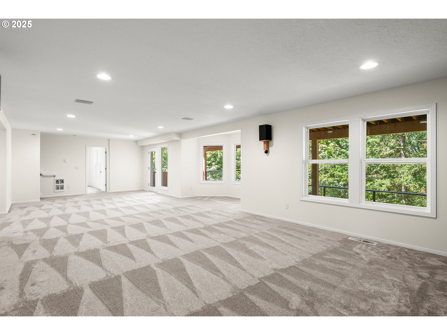
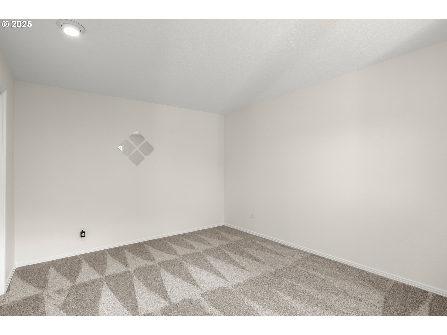
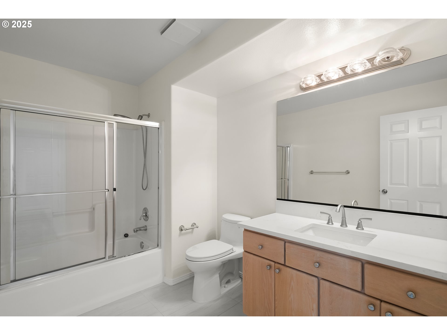
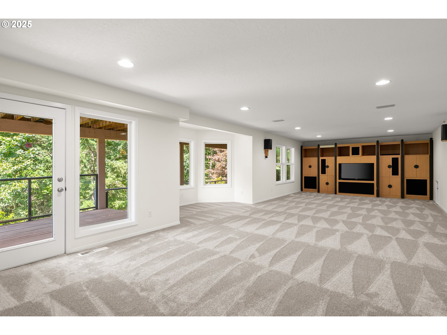
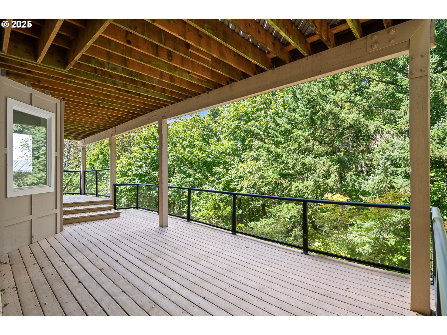

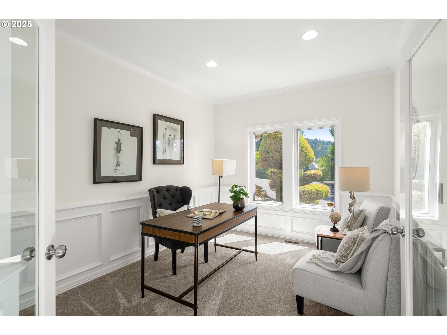
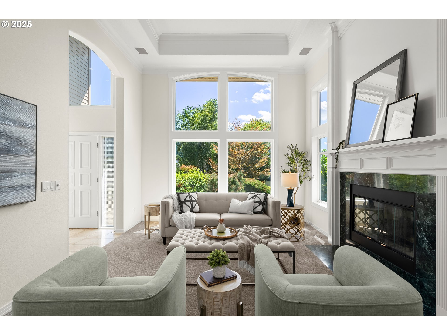
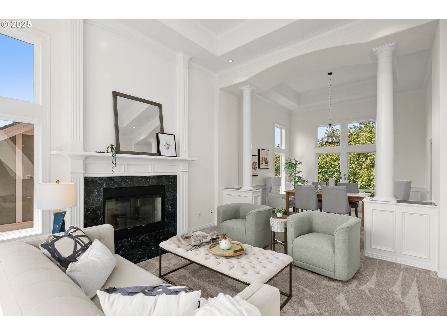
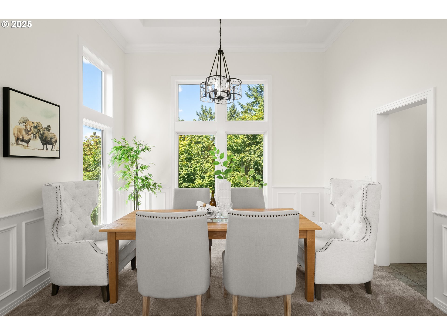
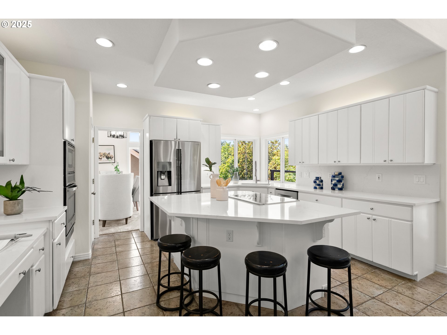
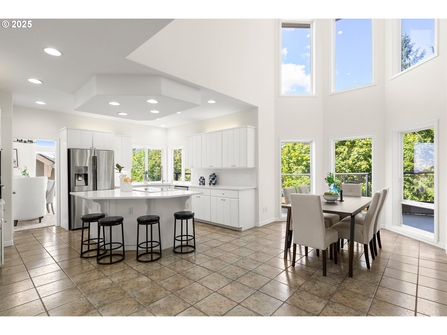
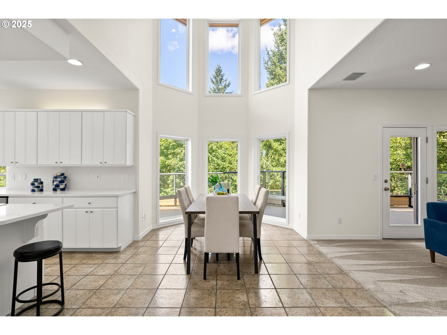
Luxury Meets Comfort in Forest Heights. Welcome to your dream home in the highly sought-after Forest Heights neighborhood. Thoughtfully remodeled with over $170,000 in premium upgrades, this exceptional 4-bedroom, 3.5-bath residence offers the perfect blend of timeless elegance, modern comfort, and everyday functionality. Step through the grand foyer, where soaring ceilings and elegant marble flooring create a stunning first impression. The formal living and dining rooms are filled with natural light from dramatic two-story floor-to-ceiling windows and feature beautiful wainscoting and a cozy gas fireplace.The spacious family room seamlessly connects to the beautifully remodeled gourmet kitchen, complete with stainless steel appliances, 3cm quartz countertops, a cooktop with exhaust hood, updated cabinetry with under- and over-cabinet lighting, and a generous pantry—perfect for both entertaining and everyday living. A private office or den with custom built-in shelving and classic French doors provides an ideal space for working from home or quiet study. Upstairs, the luxurious primary suite serves as a private retreat, featuring a spa-inspired bathroom with a soaking tub, walk-in tiled shower, dual quartz vanities, and a private balcony overlooking the peaceful greenbelt. The versatile lower level expands the living space with a large bonus/media room, an additional bedroom, and a full bathroom—ideal for guests, multigenerational living, or recreation.Extensive recent updates include:Over $170,000 in thoughtful renovationsBrand-new 63-ounce premium carpet with 8-pound padNew luxury vinyl plank and tile flooringFresh interior paint on walls, ceilings, trim, doors, and cabinetryUpdated hardware and contemporary lighting with energy-efficient LED bulbs throughoutNewer Trane high-efficiency two-stage furnace and central A/CNewer Presidential roofExpansive Trex deck on the main-level balconyProfessionally refreshed landscaping featuring new sod and an

ARCHITECTURE

Architecture Style: Contemporary, Custom Style
Stories: 3
Condition: Resale
Year Built: 1994
Roof Type: Composition
Foundation Details: Concrete Perimeter, Pillar/Post/Pier
Basement Details: Crawl Space, Daylight

INTERIOR FEATURES

Heating Type: Forced Air 95+
Fuel Type: Gas
Interior SqFt: 3986
Number of Fireplaces: 2
Fireplace Fuel: Gas

EXTERIOR FEATURES

Lot Features: Greenbelt, Private, Trees
Lot size (Acres): 0.2
Garage Spaces: 3
Water Source: Public Water
Sewer: Public Sewer
Garage Type: Attached

SCHOOLS

Elementary: Forest Park
High School: Lincoln
Middle: West Sylvan

TAX & FINANCIAL

Annual Tax: $19102.16
Terms Considered: Cash, Conventional, FHA, VA Loan
Tax Year: 2025

LISTING INFO

Listing courtesy of John L. Scott

Map Location

Property Map

Transport
Supermarkets
Schools
Restaurants
Pharmacies
Hospitals

Similar Listings

You Might Also Like

1120 S Military Rd, Portland, OR 97219
Residential
Active
$3,150,000
1120 S MILITARY RD, Portland, OR 97219

mls_logoRealty First
5665 SE Corsica St, Hillsboro, OR 97123
Residential
Active
$2,495,000
5665 SE CORSICA ST, Hillsboro, OR 97123
mls_logoRealty First
12363 SE Deerfield Dr, Happy Valley, OR 97086
Residential
Active
$975,000
12363 SE DEERFIELD DR, Happy Valley, OR 97086
mls_logoRealty First
Property Image
Residential
Active
13151 S MACDONALDS PL, Oregon City, OR 97045
mls_logoRealty First

Erik Leland

Luxury Property Advisor | OR License 201225800
Member of: National Association of REALTORS® (NAR)

Request a Private Showing

Mon 24 Aug
Tue 25 Aug
Wed 26 Aug
Thu 27 Aug
Fri 28 Aug
Sat 29 Aug
Sun 30 Aug
Mon 31 Aug
Tue 01 Sep
Wed 02 Sep
In Person
Video Chat
Your information

Disclaimer

Property ID - | 882472

Agents make every effort to ensure the accuracy of listing details; however, all buyers should conduct their own due diligence before making decisions. Neither the listing agent nor the brokerage shall be liable for errors, omissions, or outdated information. All data is provided as a service and is intended strictly for the personal, non-commercial use of potential buyers.

©2026 LelandNW.com All rights reserved.

Compare Listings

Erik Leland