8512 SE Constance Dr, Happy Valley, OR 97086

$924,900

4

Beds

2

Baths

0.26 ac

Property Size

2005

Year Built

About The Property

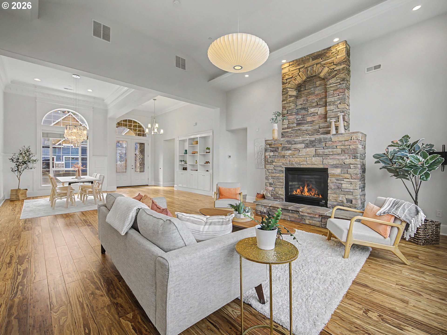
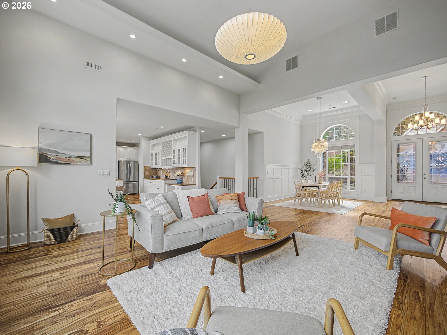
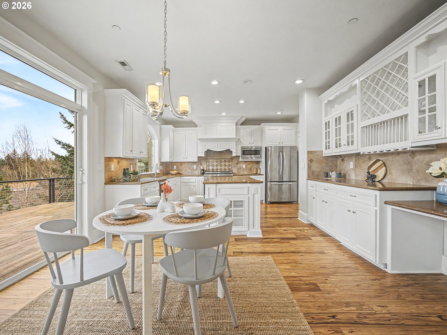

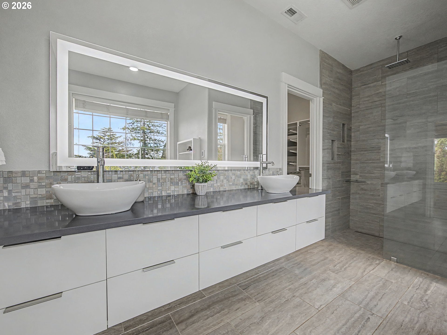
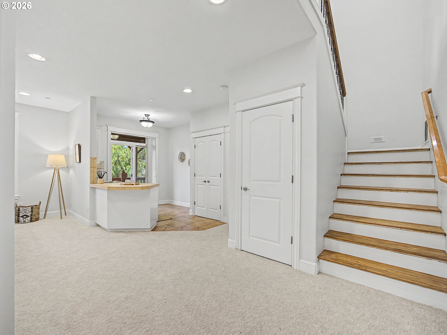
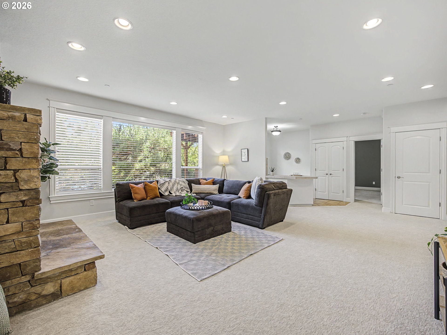
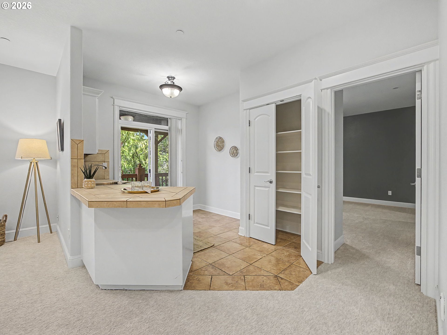
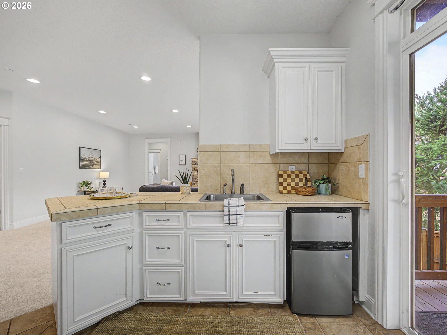
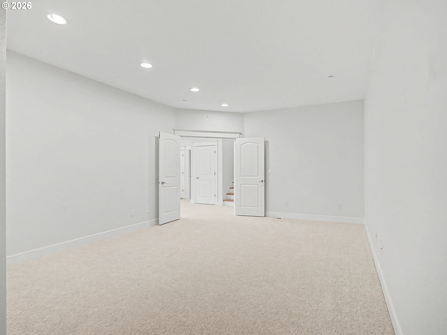
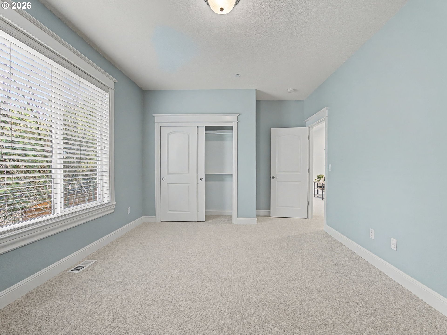
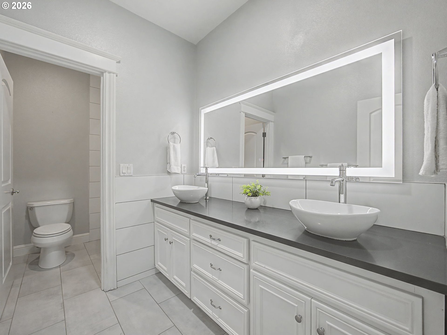
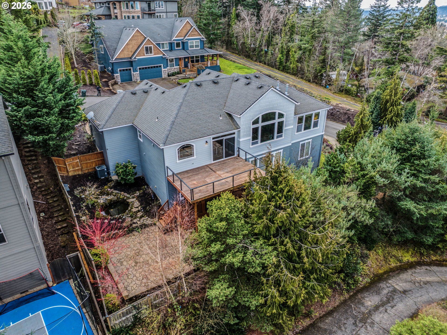
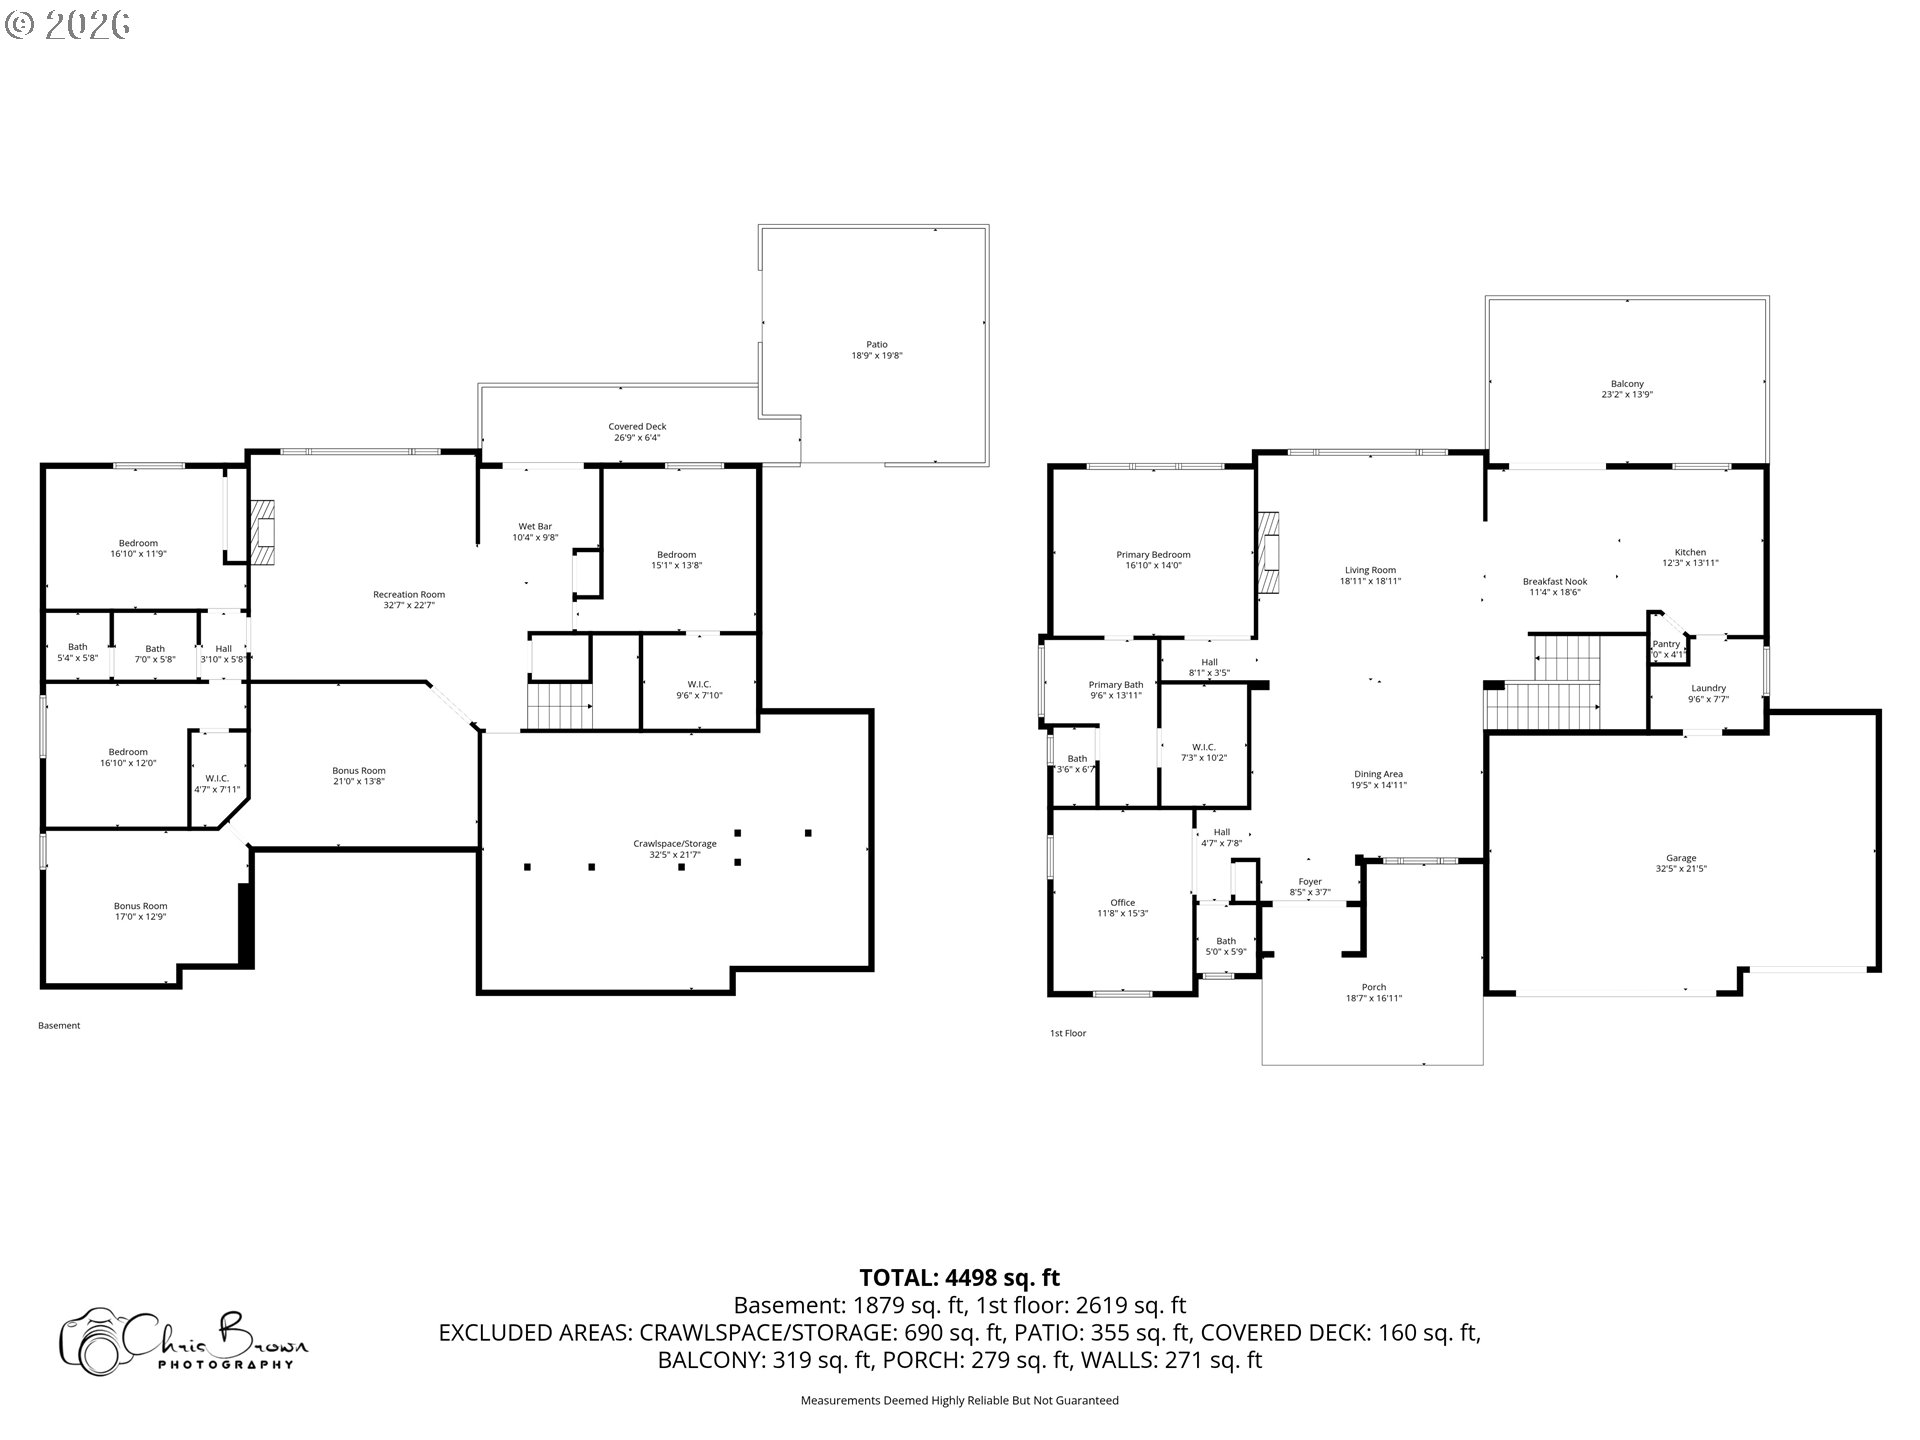
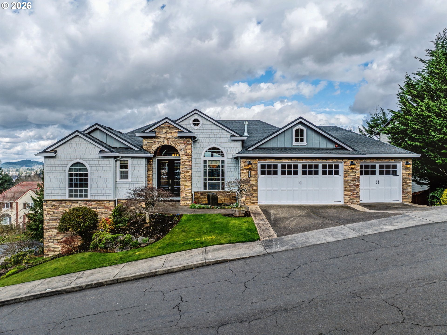
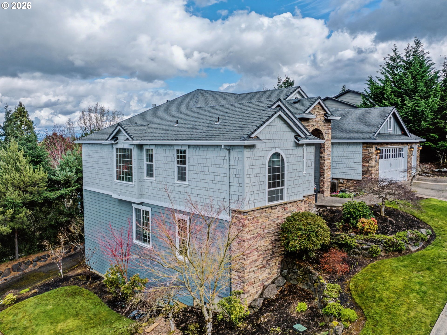
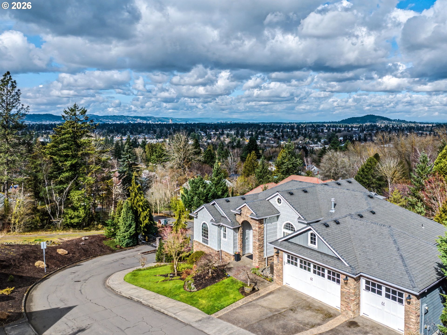
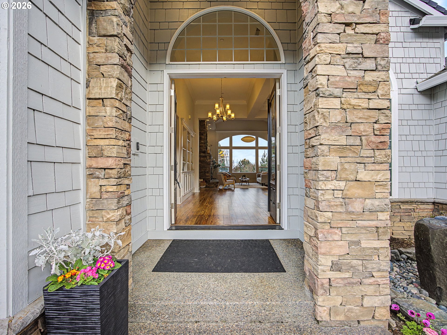
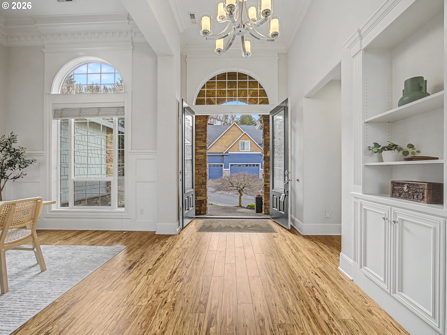
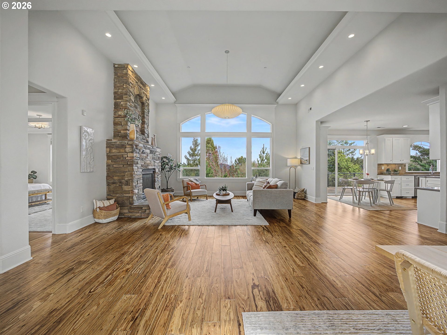
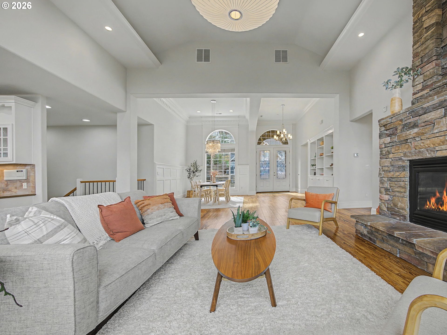
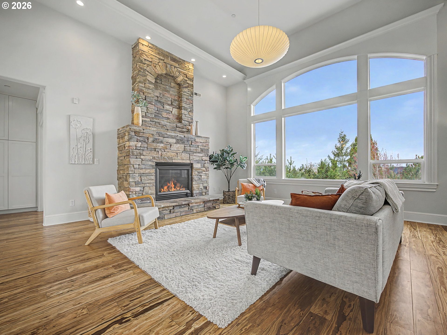

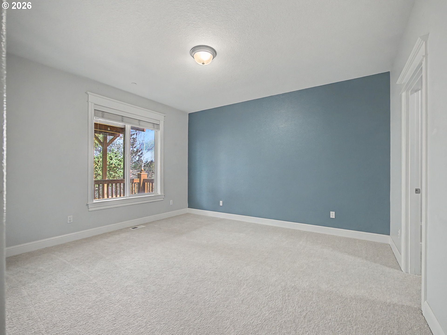
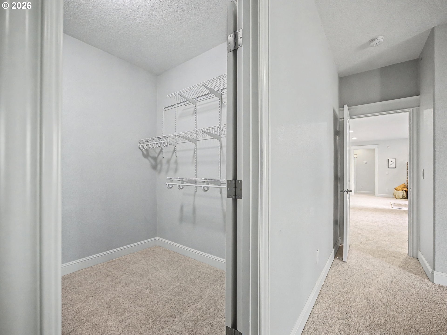
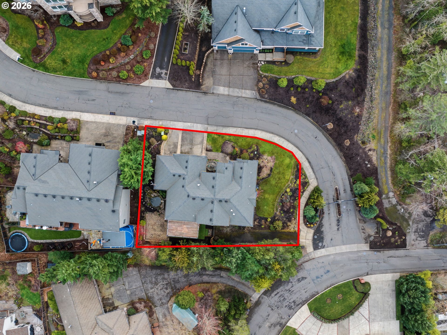
Welcome to this exceptional property featuring refined updates, timeless charm and scenic city and mountain views. The main level showcases an open-concept floor plan where a custom stone fireplace anchors the living room and expansive windows create a bright, inviting space. The adjacent formal dining room provides an elegant setting for gatherings both intimate and grand. The remodeled kitchen has elegant marble counter tops, a central island, built-ins and a sliding door that leads to the first of two decks. The primary suite is conveniently located on this floor and offers a private retreat with double door entry, fully remodeled spa-inspired bathroom featuring a soaking tub and walk-in closet. Rounding out the floor is an office with French doors, convenient half-bath and the laundry room. The lower level offers flexibility, with three additional bedrooms, two bonus rooms and a family room with a fireplace. A second kitchen area and access to a covered deck create the ideal opportunity for dual living, multi-generational living, guest quarters, or the ultimate media and game room experience. The basement also provides access to a generous crawlspace currently utilized for storage and workshop space. Outside, the low-maintenance backyard is designed with a custom patio and tranquil water feature, creating a peaceful, private escape. The exterior of the home has been freshly painted and is situated within a gated community. This impressive home offers elevated Pacific Northwest living and is waiting for you.

ARCHITECTURE

Architecture Style: DaylightRanch, Traditional
Stories: 2
Condition: Resale
Year Built: 2005
Roof Type: Composition
Basement Details: Crawl Space, Daylight, Finished

INTERIOR FEATURES

Heating Type: Forced Air
Fuel Type: Gas
Interior SqFt: 3984
Number of Fireplaces: 2
Fireplace Fuel: Gas

EXTERIOR FEATURES

Lot Features: Corner Lot, Sloped
Lot size (Acres): 0.26
Garage Spaces: 3
Water Source: Public Water
Sewer: Public Sewer
Garage Type: Attached

SCHOOLS

Elementary: Mt Scott
High School: Clackamas
Middle: Happy Valley

TAX & FINANCIAL

Annual Tax: $13438.79
Terms Considered: Cash, Conventional, FHA, VA Loan
Tax Year: 2025

LISTING INFO

Listing courtesy of Berkshire Hathaway HomeServices NW Real Estate
Days On Market: 123

Map Location

Property Map

Transport
Supermarkets
Schools
Restaurants
Pharmacies
Hospitals

Similar Listings

You Might Also Like

15137 SE Saint Andrews Ct, Happy Valley, OR 97086
Residential
Active
$998,000
15137 SE SAINT ANDREWS CT, Happy Valley, OR 97086

mls_logoRealty First
12363 SE Deerfield Dr, Happy Valley, OR 97086
Residential
Active
$975,000
12363 SE DEERFIELD DR, Happy Valley, OR 97086
mls_logoRealty First
14739 SE Badger Creek Rd, Happy Valley, OR 97086
Residential
Active
$949,900
14739 SE BADGER CREEK RD, Happy Valley, OR 97086
mls_logoRealty First
9532 SE 134th AVE, Happy Valley, OR 97086
Residential
Active
$1,699,900
9532 SE 134th AVE, Happy Valley, OR 97086
mls_logoRealty First
Erik Leland

Luxury Property Advisor | OR License 201225800
Member of: National Association of REALTORS® (NAR)

Request a Private Showing
Tue 25 Aug
Wed 26 Aug
Thu 27 Aug
Fri 28 Aug
Sat 29 Aug
Sun 30 Aug
Mon 31 Aug
Tue 01 Sep
Wed 02 Sep
Thu 03 Sep
In Person
Video Chat
Your information

Disclaimer

Property ID - | 729138

Agents make every effort to ensure the accuracy of listing details; however, all buyers should conduct their own due diligence before making decisions. Neither the listing agent nor the brokerage shall be liable for errors, omissions, or outdated information. All data is provided as a service and is intended strictly for the personal, non-commercial use of potential buyers.

©2026 LelandNW.com All rights reserved.

Compare Listings

Erik Leland