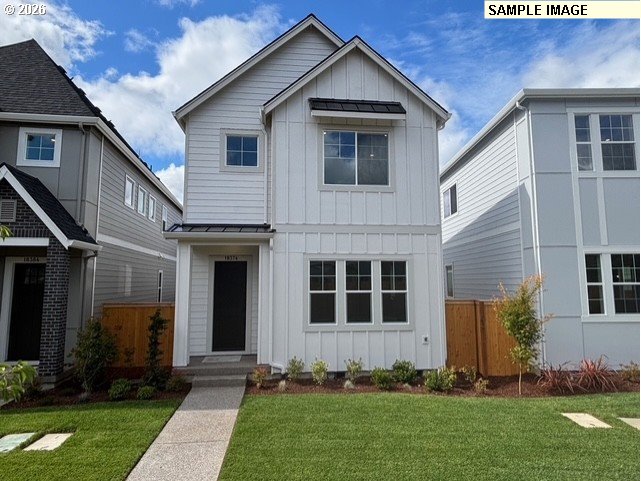
8434 SW 186th Ave, Beaverton, OR 97007

$699,900

5

Beds

2

Baths

0.12 ac

Property Size

2008

Year Built

About The Property

Discover exceptional space, thoughtful updates, and a sought-after Cooper Mountain location in this beautifully refreshed home designed for the way you live. With five bedrooms, multiple living areas, and extensive 2026 updates throughout, this home offers the perfect blend of comfort, functionality, and style. Step inside to soaring ceilings and an inviting formal living room featuring new carpet and abundant natural light. At the center of the home, the beautifully updated kitchen showcases refinished hardwood floors, an island with eat-bar seating, a butler’s pantry, new appliances including a built-in oven, built-in range, microwave, and freestanding refrigerator, plus new sink, hardware, and fixtures. The kitchen flows seamlessly into the casual dining area with backyard access and the spacious family room with new carpet and a cozy fireplace, creating an ideal great room for everyday living and entertaining. A main level bedroom offers flexibility for guests, a home office, or multi-generational living. Upstairs, you’ll find four additional bedrooms, including a spacious primary suite with vaulted ceilings, two closets (including a large walk-in) and an updated ensuite featuring dual vanities, a walk-in shower, soaking tub, and new luxury vinyl plank flooring. A generous bonus area provides even more versatile living space for a media room, playroom, or home office. Fresh interior paint, refinished hardwood floors, new carpet, updated bathrooms, a new deck, and numerous kitchen improvements make this home truly move-in ready. Outside, enjoy a private, low-maintenance backyard with turf, raised garden beds, and plenty of space to relax or entertain. Ideally located near local schools, Cooper Mountain Nature Park, Jenkins Estate, Cooper Mountain Vineyards, and everyday amenities, this home offers the perfect combination of convenience, recreation, and Northwest living.

ARCHITECTURE

Architecture Style: 2-Story, Craftsman
Stories: 2
Condition: Resale
Year Built: 2008
Roof Type: Composition

INTERIOR FEATURES

Heating Type: Forced Air
Fuel Type: Gas
Interior SqFt: 3042
Number of Fireplaces: 1
Fireplace Fuel: Gas

EXTERIOR FEATURES

Lot Features: Level, Trees
Lot size (Acres): 0.12
Garage Spaces: 2
Water Source: Public Water
Sewer: Public Sewer
Garage Type: Attached, Oversized

SCHOOLS

Elementary: Hazeldale
High School: Aloha
Middle: Mountain View

TAX & FINANCIAL

Annual Tax: $8104.5
Terms Considered: Cash, Conventional, FHA, VA Loan
Tax Year: 2025

LISTING INFO

Listing courtesy of Keller Williams Realty Portland Premiere | 503-515-5044
Days On Market: 25

Map Location

Property Map

Transport
Supermarkets
Schools
Restaurants
Pharmacies
Hospitals

Image Gallery

Similar Listings

You Might Also Like

18092 SW Haggerty LN, Beaverton, OR 97003

Residential
Active
$644,990
18092 SW Haggerty LN, Beaverton, OR 97003
mls_logoRealty First
18085 SW Hoover LN, Beaverton, OR 97003
Residential
Active
$639,990
18085 SW Hoover LN, Beaverton, OR 97003
mls_logoRealty First
15125 SW Barcelona Way, Beaverton, OR 97007
Residential
Active
$495,000
15125 SW BARCELONA WAY, Beaverton, OR 97007
mls_logoRealty First
18095 SW Hoover LN, Beaverton, OR 97003
Residential
Active
$589,990
18095 SW Hoover LN, Beaverton, OR 97003
mls_logoRealty First

Erik Leland

Luxury Property Advisor | OR License 201225800
Member of: National Association of REALTORS® (NAR)

Request a Private Showing

Mon 24 Aug
Tue 25 Aug
Wed 26 Aug
Thu 27 Aug
Fri 28 Aug
Sat 29 Aug
Sun 30 Aug
Mon 31 Aug
Tue 01 Sep
Wed 02 Sep
In Person
Video Chat
Your information

Disclaimer

Property ID - | 851463

Agents make every effort to ensure the accuracy of listing details; however, all buyers should conduct their own due diligence before making decisions. Neither the listing agent nor the brokerage shall be liable for errors, omissions, or outdated information. All data is provided as a service and is intended strictly for the personal, non-commercial use of potential buyers.

©2026 LelandNW.com All rights reserved.

Compare Listings

Erik Leland