8425 SW Norfolk Ct, Tigard, OR 97224

$634,900

4

Beds

2

Baths

0.13 ac

Property Size

2000

Year Built

About The Property

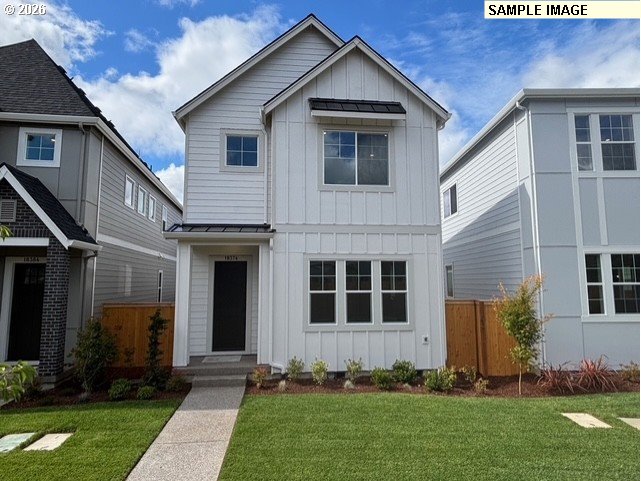
Welcome to this beautifully maintained Craftsman home in the highly desirable Hampton Court neighborhood of Tigard. Featuring 2,186 square feet of thoughtfully designed living space, this move-in-ready property includes 4 spacious bedrooms and 2.5 bathrooms, offering a perfect blend of comfort, functionality, and style. The light-filled main level boasts warm, inviting spaces ideal for both daily living and entertaining. Gather around the cozy gas fireplace in the living room or prepare meals in the well-appointed kitchen, which offers abundant cabinetry, a pantry, generous counter space, and a layout that flows seamlessly into the dining and living areas. Upstairs, the expansive primary suite serves as a tranquil retreat, complete with a large walk-in closet and an ensuite bathroom featuring a soothing soaking tub. Three additional bedrooms provide flexibility for family members, guests, or even a home office. The versatile open loft area enhances the space and is perfect for a play area or study nook. Recent updates, including a brand-new roof and fresh interior and exterior paint, provide exceptional peace of mind. Step outside to discover your own private backyard oasis, designed for year-round enjoyment. The fully fenced yard features a covered gazebo, relaxing hot tub, built-in fire pit, and ample space for outdoor dining and entertaining or simply unwinding. There’s also plenty of space for all your outdoor toys. Conveniently located with quick access to major commuter routes, this home is just minutes away from shopping, dining, parks, and major employers, including Bridgeport Village and Washington Square. Combining classic Craftsman charm with modern updates and an unbeatable location, this Hampton Court gem is ready to welcome you home.

ARCHITECTURE

Architecture Style: 2-Story, Craftsman
Stories: 2
Condition: Resale
Year Built: 2000
Roof Type: Composition
Foundation Details: Concrete Perimeter, Pillar/Post/Pier
Basement Details: Crawl Space

INTERIOR FEATURES

Heating Type: Forced Air90
Fuel Type: Electricity, Gas
Interior SqFt: 2186
Number of Fireplaces: 1
Fireplace Fuel: Gas

EXTERIOR FEATURES

Lot Features: Cul-de-sac, Level, Trees
Lot size (Acres): 0.13
Garage Spaces: 2
Water Source: Public Water
Sewer: Public Sewer
Garage Type: Attached, Extra Deep, Oversized

SCHOOLS

Elementary: Durham
High School: Tigard
Middle: Twality

TAX & FINANCIAL

Annual Tax: $6348.53
Terms Considered: Cash, Conventional, FHA, VA Loan
Tax Year: 2025

LISTING INFO

Listing courtesy of Cascade Hasson Sotheby’s International Realty
Days On Market: 12

Map Location

Property Map

Transport
Supermarkets
Schools
Restaurants
Pharmacies
Hospitals

Similar Listings

You Might Also Like

15125 SW Barcelona Way, Beaverton, OR 97007
Residential
Active
$495,000
15125 SW BARCELONA WAY, Beaverton, OR 97007

mls_logoRealty First
18095 SW Hoover LN, Beaverton, OR 97003
Residential
Active
$589,990
18095 SW Hoover LN, Beaverton, OR 97003
mls_logoRealty First
Property Image
Residential
Active
5510 SW SWEETBRIAR ST, Portland, OR 97221
mls_logoRealty First
429 NW Skyline Blvd, Portland, OR 97229
Land
Active
$3,600,000
429 NW SKYLINE BLVD, Portland, OR 97229
mls_logoRealty First

Erik Leland

Luxury Property Advisor | OR License 201225800
Member of: National Association of REALTORS® (NAR)

Request a Private Showing

Mon 24 Aug
Tue 25 Aug
Wed 26 Aug
Thu 27 Aug
Fri 28 Aug
Sat 29 Aug
Sun 30 Aug
Mon 31 Aug
Tue 01 Sep
Wed 02 Sep
In Person
Video Chat
Your information

Disclaimer

Property ID - | 866835

Agents make every effort to ensure the accuracy of listing details; however, all buyers should conduct their own due diligence before making decisions. Neither the listing agent nor the brokerage shall be liable for errors, omissions, or outdated information. All data is provided as a service and is intended strictly for the personal, non-commercial use of potential buyers.

©2026 LelandNW.com All rights reserved.

Compare Listings

Erik Leland