8328 N Bank ST, Portland, OR 97203

$4,123,900

Beds

Baths

0.26 ac

Property Size

2025

Year Built

About The Property

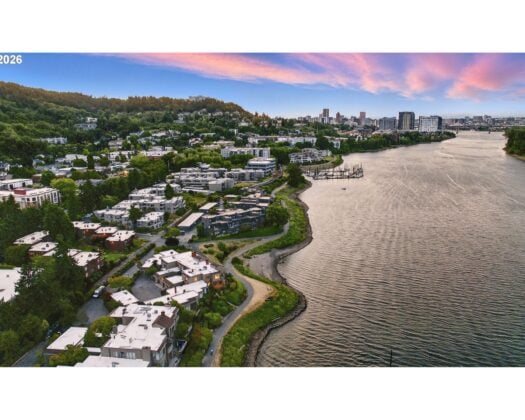

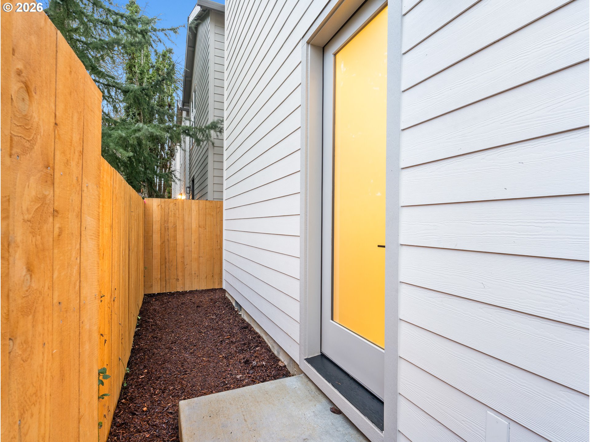

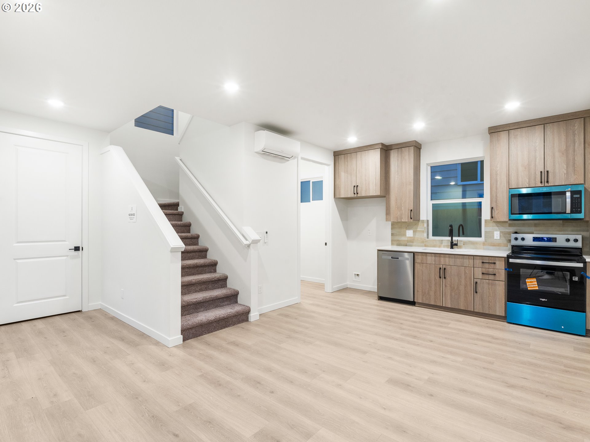


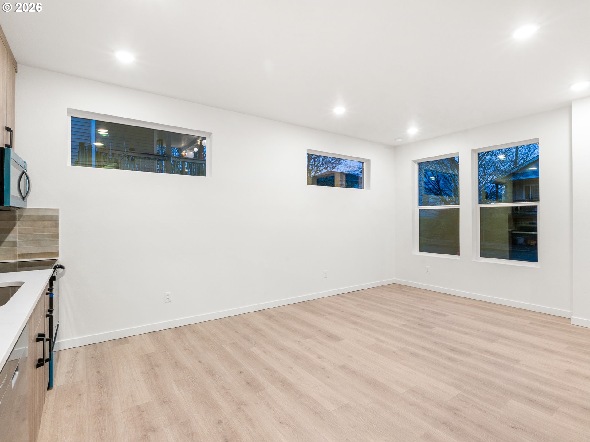
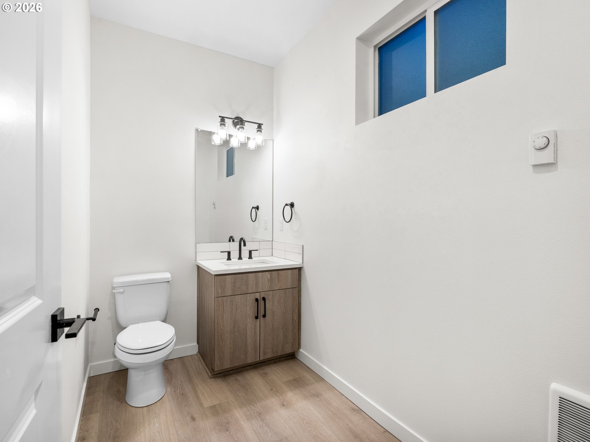
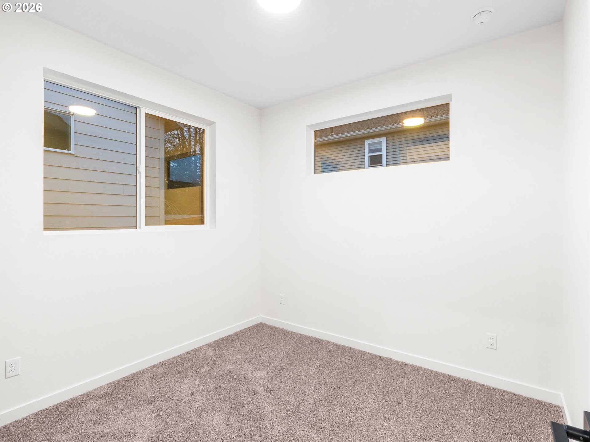
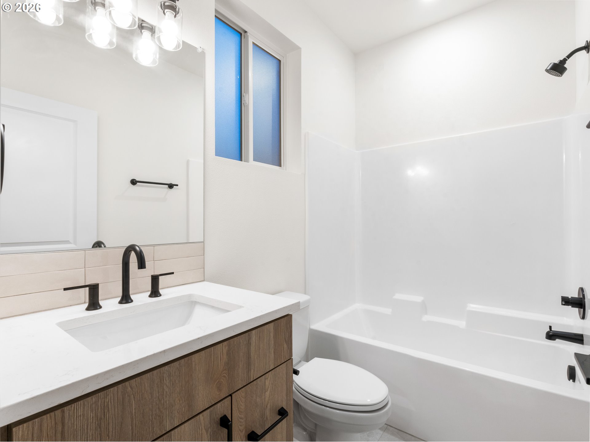
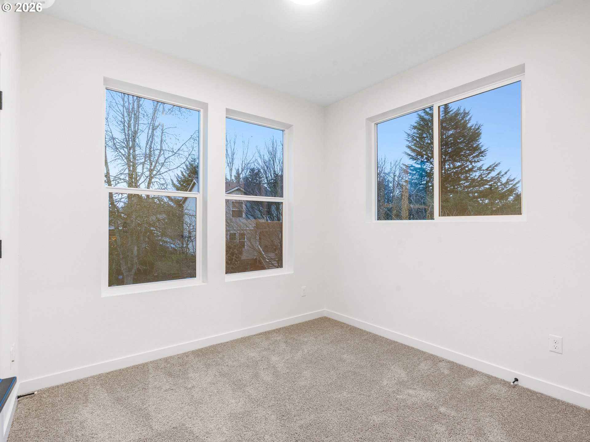
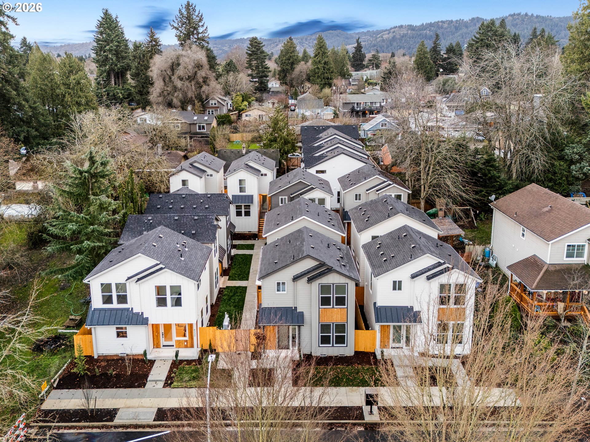
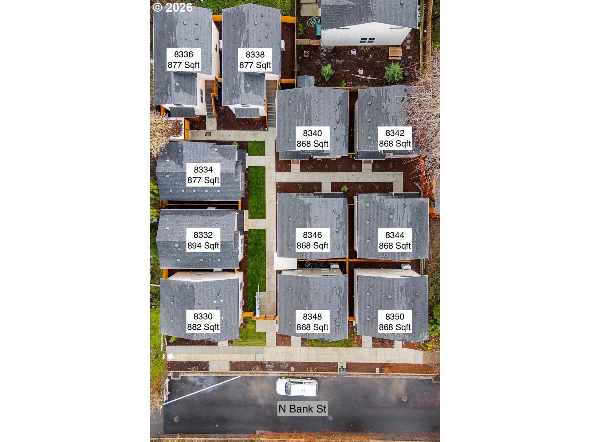
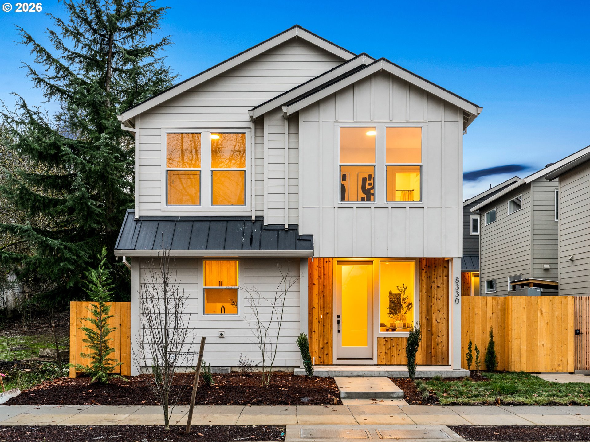
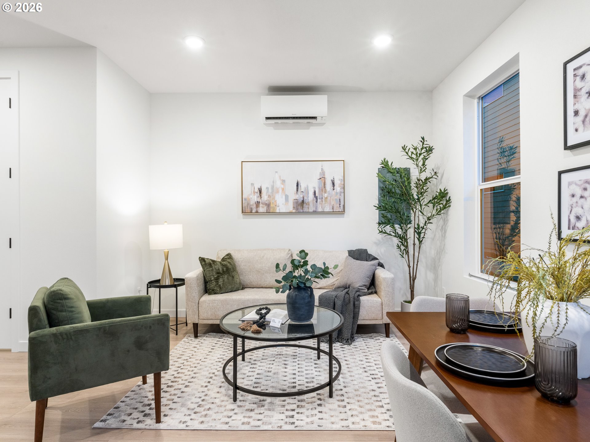

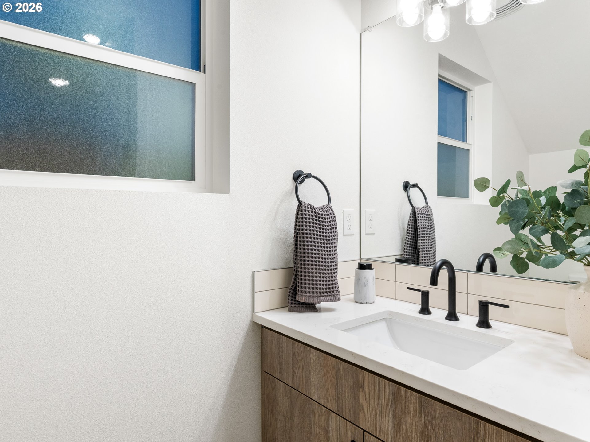
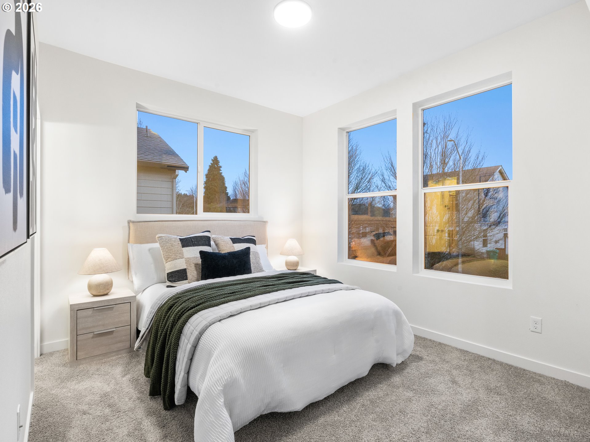

Located in Portland’s highly desirable St. Johns neighborhood, this offering represents a rare new-construction cottage cluster consisting of 11 detached homes on N Bank St. The detached configuration and fee-simple ownership structure provide long-term operational flexibility, simplified management, and strong resale optionality—either as a portfolio hold or future individual dispositions, subject to buyer strategy and local regulations. Purpose-built for efficiency and durability, each residence features energy-efficient mini-split systems for year-round heating and cooling, supporting lower operating costs and broad tenant appeal. The project was delivered by a multi-year Street of Dreams builder and Builder of the Year award winner, offering confidence in construction quality, design execution, and long-term performance. The cohesive site layout balances privacy and density, enhancing tenant satisfaction while maintaining an approachable neighborhood scale. The St. Johns location continues to demonstrate strong rental demand driven by proximity to major employers, recreation, and everyday amenities. Residents enjoy quick access to Cathedral City Park, St. Johns Park, Pier Park, and the St. Johns Bridge, along with nearby dining, coffee, and breweries including Two Stroke Coffee, Affogato, John Street Cafe, Leisure Public House, StormBreaker Brewing, Wonderwood Springs, and The Fixin’ To. This amenity-rich environment supports rent stability, reduced vacancy, and long-term appreciation. Overall, this asset delivers a compelling combination of detached new construction, efficient mechanical systems, walkable neighborhood amenities, and flexible ownership structure, making it well-suited for investors seeking durable cash flow, low near-term capital needs, and strong exit optionality in one of North Portland’s most established submarkets.

ARCHITECTURE

Stories: 2
Condition: New Construction
Year Built: 2025
Roof Type: Composition, Metal
Foundation Details: Slab, Stem Wall
Basement Details: Crawl Space

INTERIOR FEATURES

Heating Type: Mini Split
Fuel Type: Electricity
Interior SqFt: 9597

EXTERIOR FEATURES

Lot Features: Level
Lot size (Acres): 0.26
Zoning: R5
Water Source: Public Water
Sewer: Public Sewer

SCHOOLS

Elementary: Sitton
High School: Roosevelt
Middle: George

TAX & FINANCIAL

Terms Considered: Cash, Conventional, FHA, VA Loan
Tax Year: 2025

LISTING INFO

Listing courtesy of Keller Williams Realty Portland Premiere | 503-709-4632
Days On Market: 187

Map Location

Property Map

Transport
Supermarkets
Schools
Restaurants
Pharmacies
Hospitals

Similar Listings

You Might Also Like

17805 NW 178th TER, Portland, OR 97229
Residential
Active
$1,135,000
17805 NW 178th TER, Portland, OR 97229
mls_logoRealty First
5100 SW Laurelwood Ave, Portland, OR 97225
Residential
Active
$1,399,000
5100 SW LAURELWOOD AVE, Portland, OR 97225
mls_logoRealty First
11812 SW 17th Ave, Portland, OR 97219
Residential
Active
$950,000
11812 SW 17TH AVE, Portland, OR 97219
mls_logoRealty First
SW 41st AVE 1, 2, 3, Portland, OR 97219
Land
Active
$1,100,000
SW 41st AVE 1, 2, 3, Portland, OR 97219
mls_logoRealty First

Erik Leland

Luxury Property Advisor | OR License 201225800
Member of: National Association of REALTORS® (NAR)

Request a Private Showing

Sun 12 Jul
Mon 13 Jul
Tue 14 Jul
Wed 15 Jul
Thu 16 Jul
Fri 17 Jul
Sat 18 Jul
Sun 19 Jul
Mon 20 Jul
Tue 21 Jul
In Person
Video Chat
Your information

Disclaimer

Property ID - | 719382

Agents make every effort to ensure the accuracy of listing details; however, all buyers should conduct their own due diligence before making decisions. Neither the listing agent nor the brokerage shall be liable for errors, omissions, or outdated information. All data is provided as a service and is intended strictly for the personal, non-commercial use of potential buyers.

©2026 LelandNW.com All rights reserved.

Compare Listings

Erik Leland