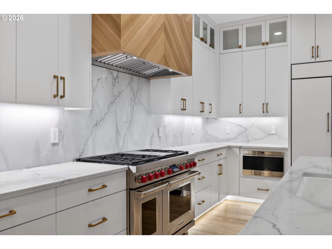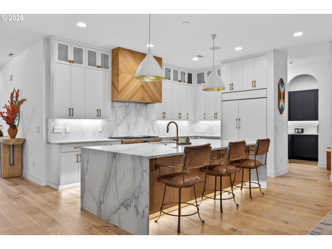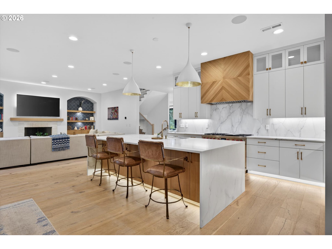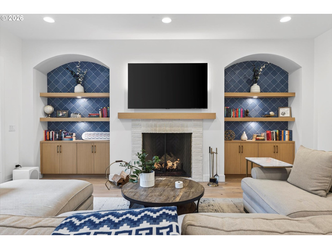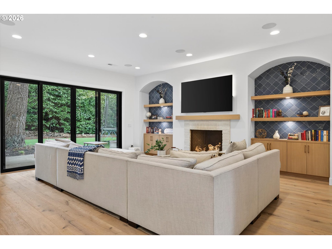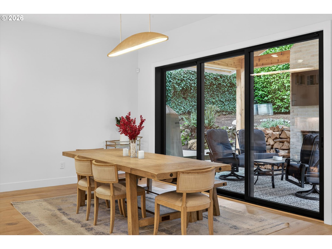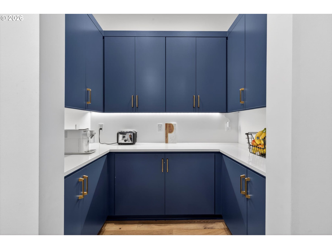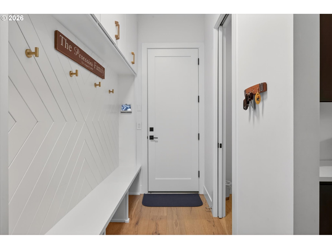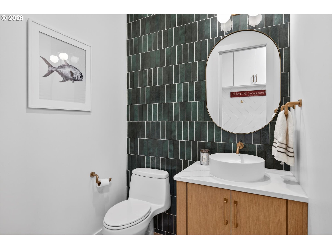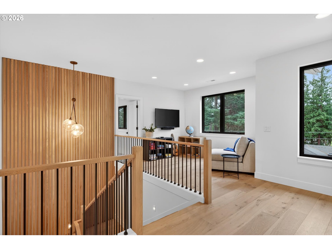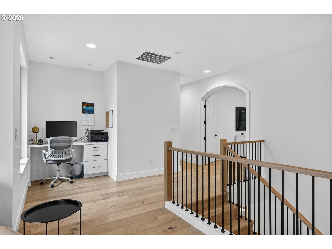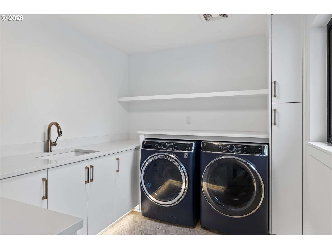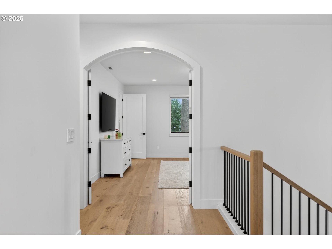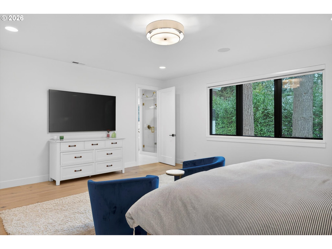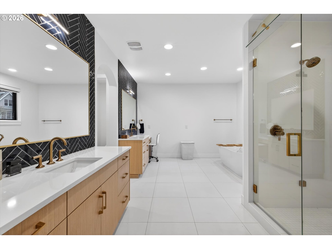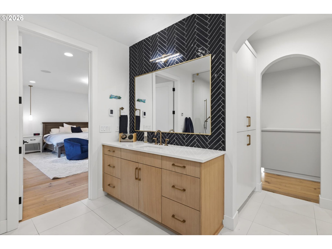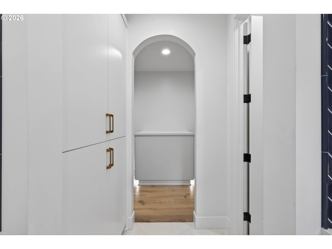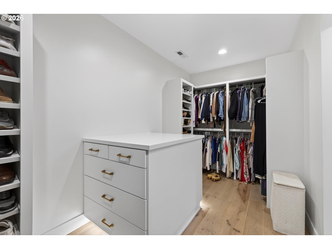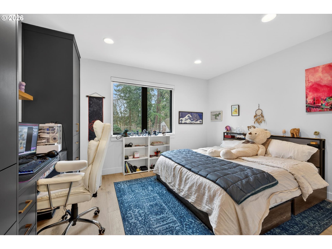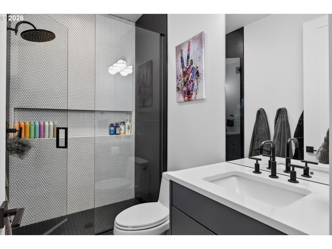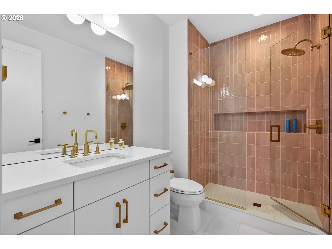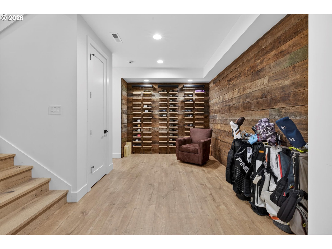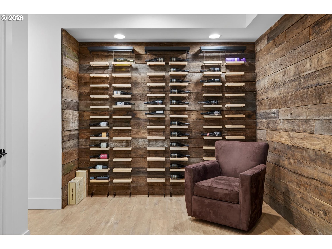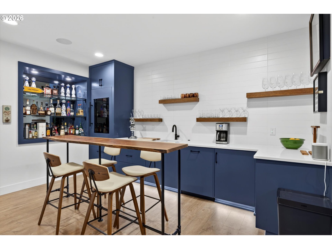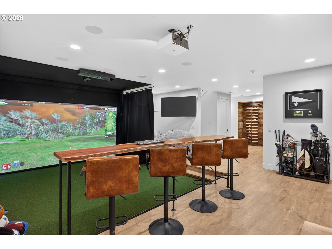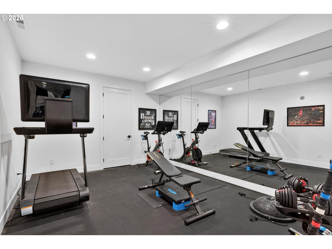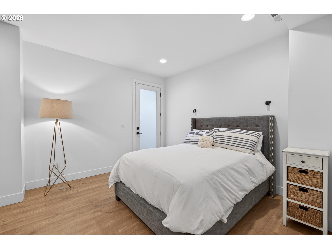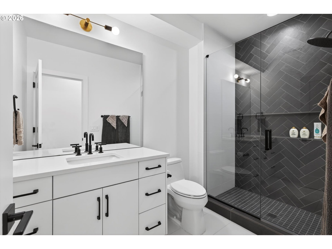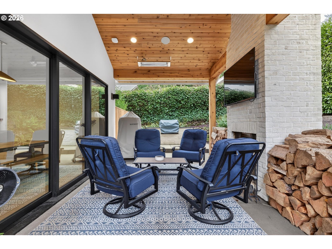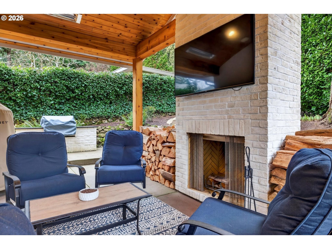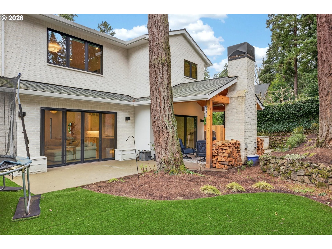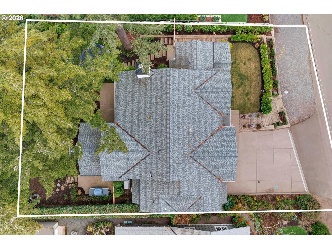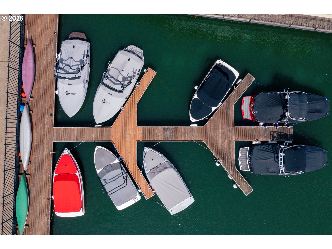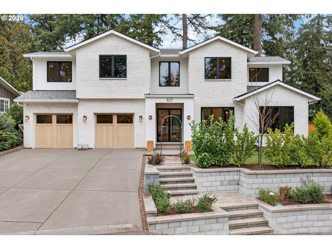

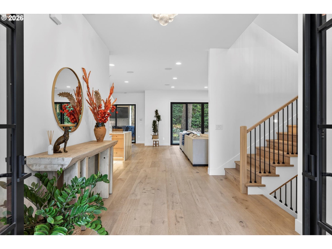

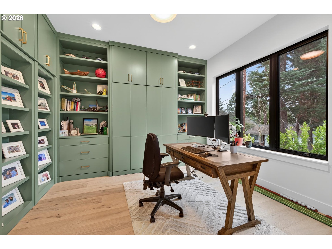
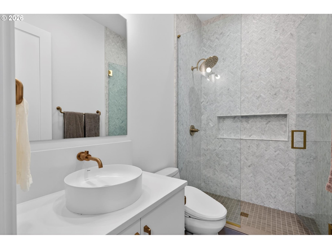
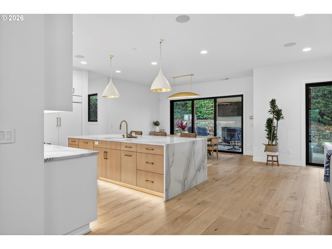

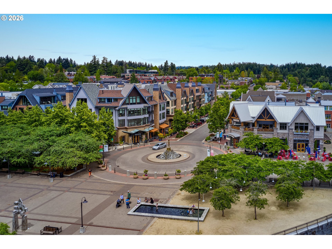
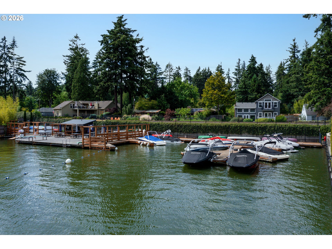
Location, Location, Location! Absolute perfection located just blocks from the hub of all things downtown Lake Oswego has to offer and your Oswego Lake Easement. A custom built and highly upgraded 5200 square foot home that can can live as a 5 bedroom if needed. Gourmet kitchen and great room with a wood burning fireplace (gas assisted) that opens to the covered, heated, outdoor entertaining area and turf back yard; a main floor office/den with a full bath and Murphy bed (5th bedroom); upstairs is the Owner’s Suite that has an incredible feel to it-a spa like bath with large steam shower and oversized walk in closet, rounding out the upper floor are 2 generously sized en-suite bedrooms and a common area; the lower floor has a custom wine wall, bar set up, gym, guest room and a golf simulator that doubles as a theater/TV or game console. Upgrades and some of the amenities/upgrades include: Apogee Multi-sport golf simulator and bay, whole house back up generator, custom cabinetry throughout, marble waterfall bar, custom light fixtures, Marvin windows and doors, high end appliance package, premium hardwood floors throughout. Located on a street where there is more foot traffic than cars, this home and location is an experience! Just a 5 min stroll to down town Lake Oswego, the Farmers Market, grocery, coffee, theaters and your Lake Easement
ARCHITECTURE
Architecture Style: Custom Style, Traditional
Stories: 3
Condition: Resale
Year Built: 2023
Roof Type: Composition
Foundation Details: Concrete Perimeter
Basement Details: Exterior Entry, Finished, Full Basement
INTERIOR FEATURES
Heating Type: Forced Air 95+
Fuel Type: Gas
Interior SqFt: 5220
Number of Fireplaces: 2
Fireplace Fuel: Gas, Wood Burning
EXTERIOR FEATURES
Lot Features: Level
Lot size (Acres): 0.23
Garage Spaces: 2
Water Source: Public Water
Sewer: Public Sewer
Garage Type: Attached, Oversized
SCHOOLS
Elementary: Forest Hills
High School: Lake Oswego
Middle: Lake Oswego
TAX & FINANCIAL
Annual Tax: $37062.09
Terms Considered: Cash, Conventional
Tax Year: 2024
LISTING INFO
Listing courtesy of Harnish Company Realtors | harnish@harnishproperties.com
Member of: National Association of REALTORS® (NAR)
Request a Private Showing
Wed08Jul
Thu09Jul
Fri10Jul
Sat11Jul
Sun12Jul
Mon13Jul
Tue14Jul
Wed15Jul
Thu16Jul
Fri17Jul
In Person
Video Chat
Your information
Disclaimer
Property ID - | 678427
Agents make every effort to ensure the accuracy of listing details; however, all buyers should conduct their own due diligence before making decisions. Neither the listing agent nor the brokerage shall be liable for errors, omissions, or outdated information. All data is provided as a service and is intended strictly for the personal, non-commercial use of potential buyers.