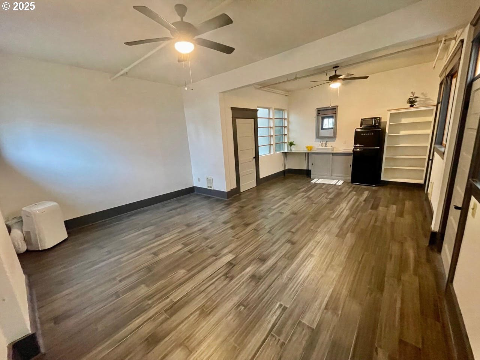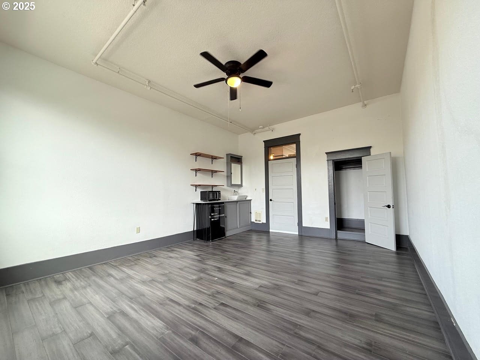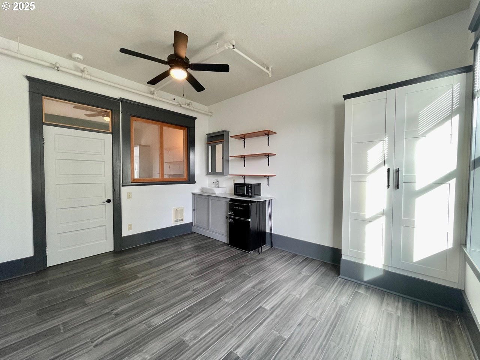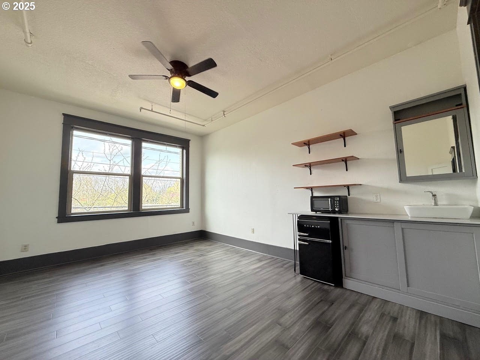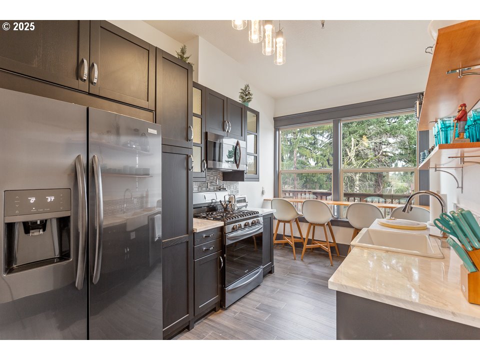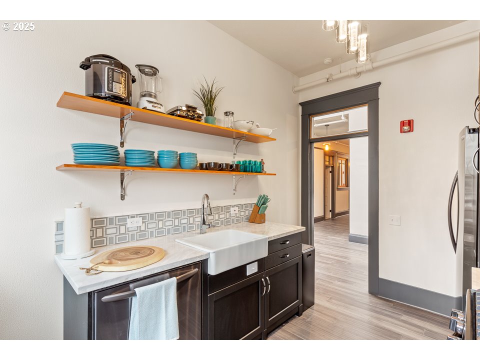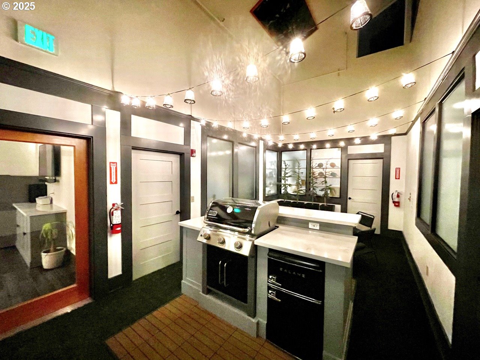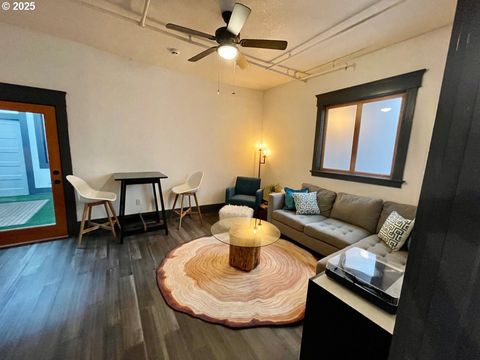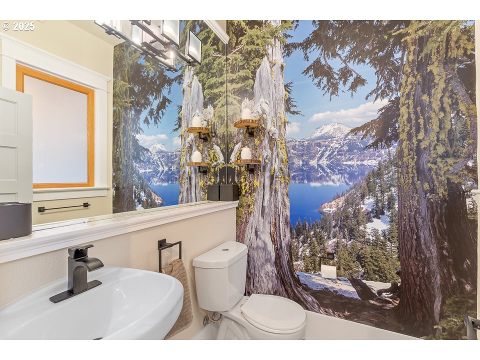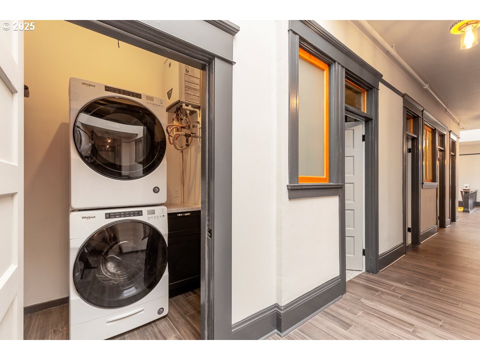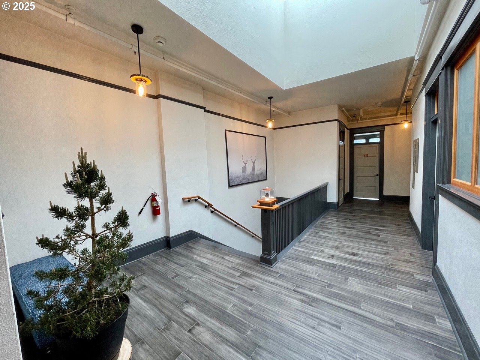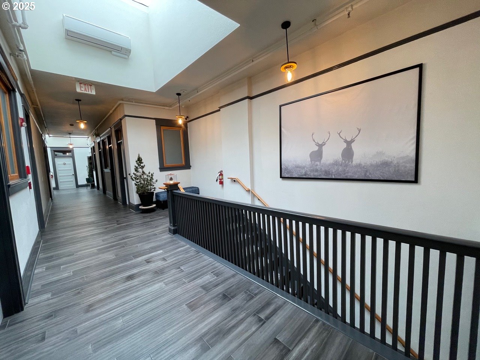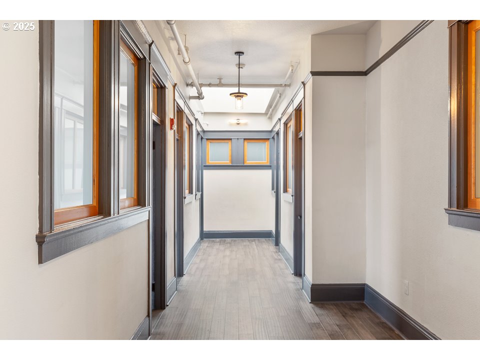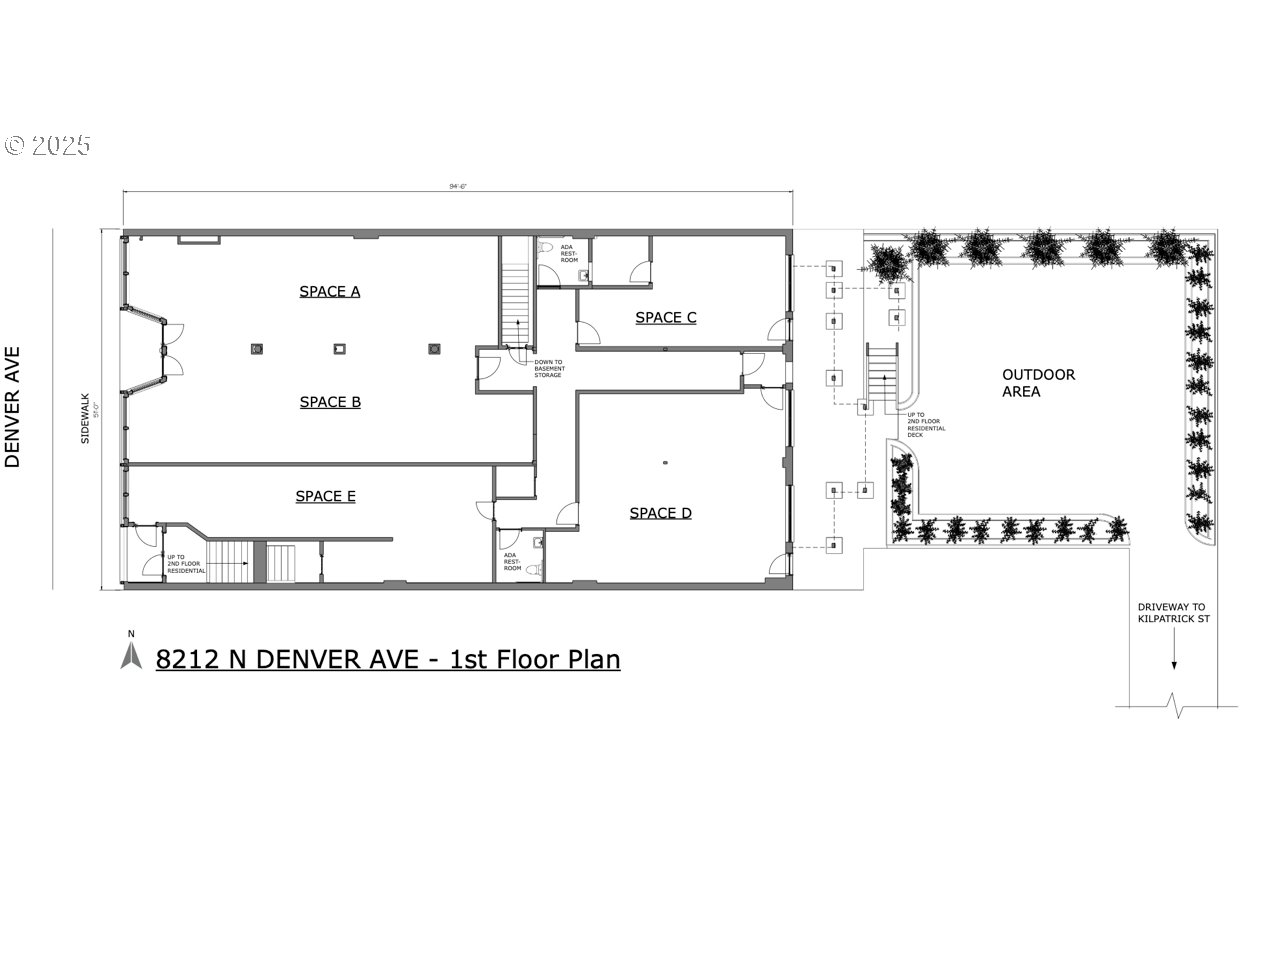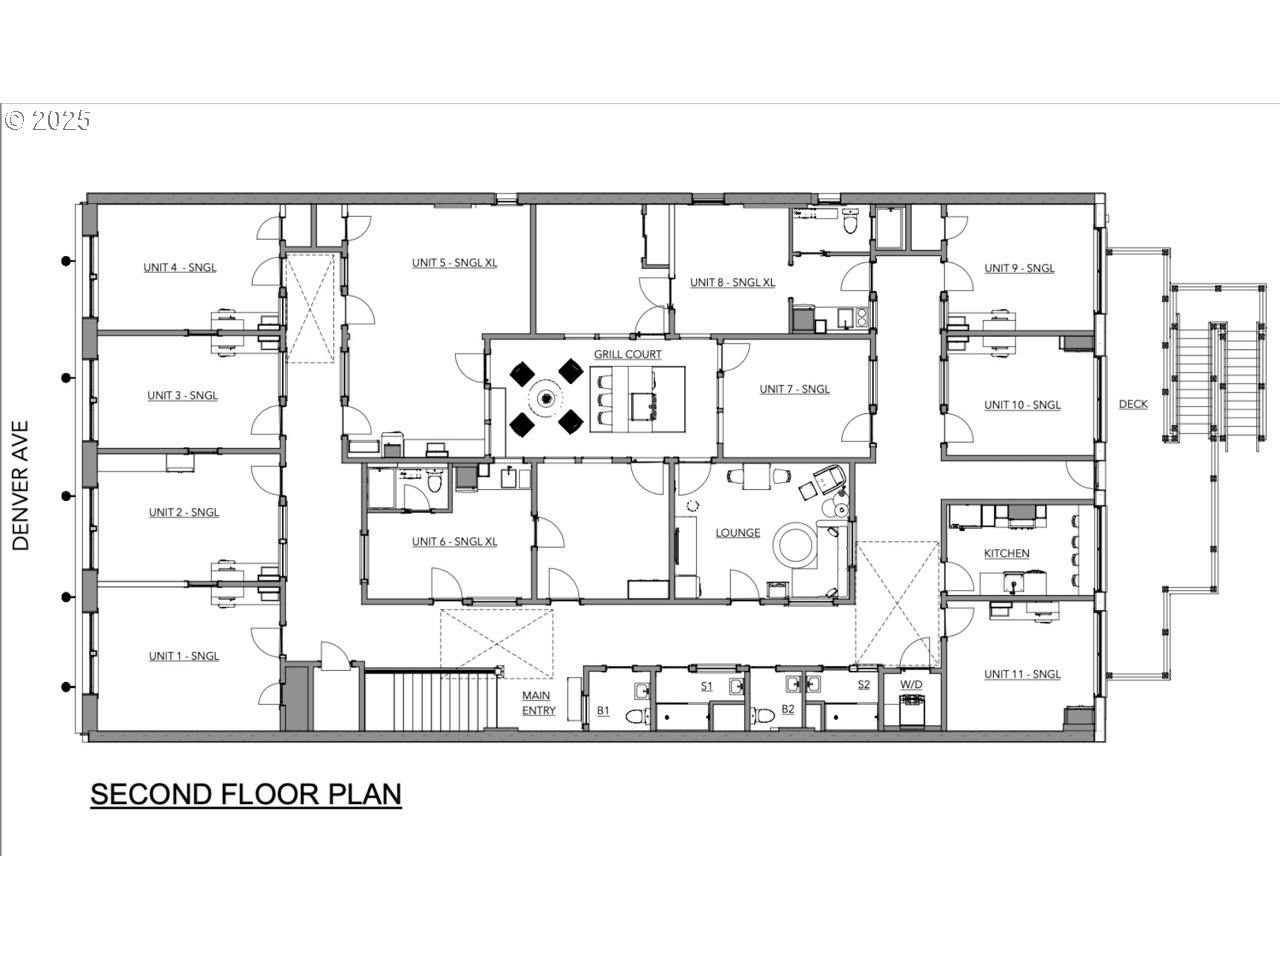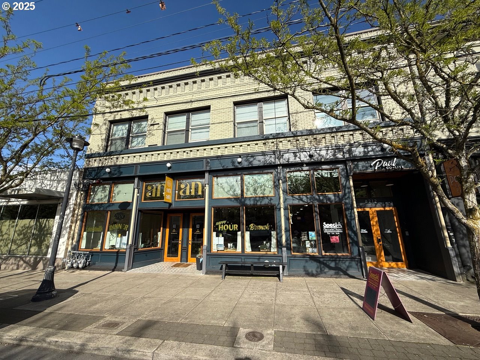
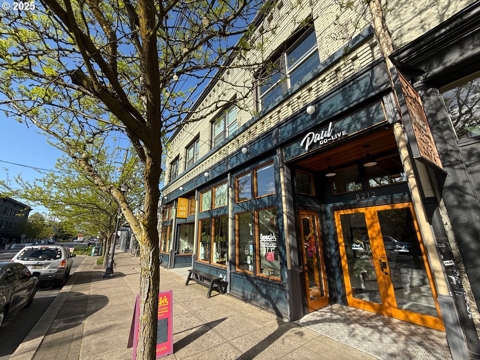
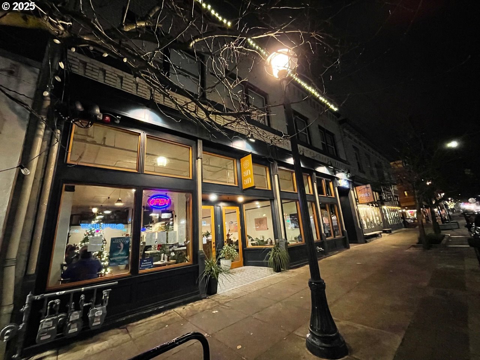
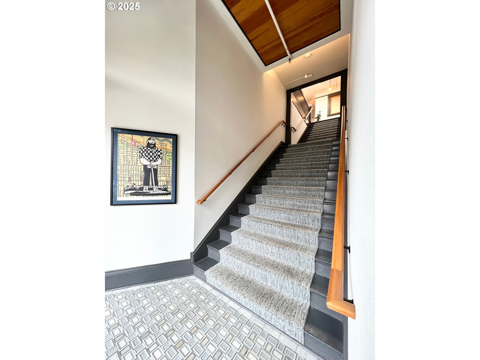
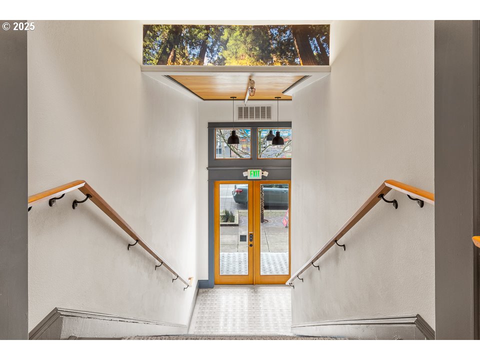

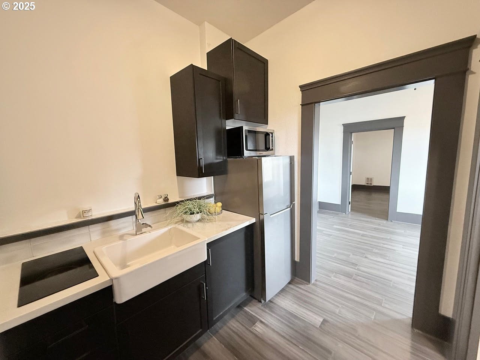
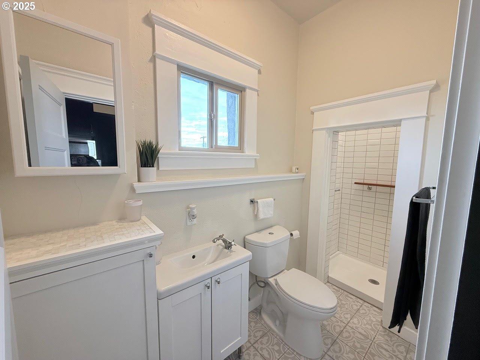
Welcome to 8212 N Denver Ave, an outstanding investment opportunity in the vibrant Kenton neighborhood of North Portland. Extensively remodeled since its 2018 acquisition, this well-located property offers a dynamic mix of retail and residential units with strong income potential and modern appeal.The main level features three fully leased commercial spaces, currently home to a popular restaurant, an established salon, and a local record shop. These mostly street-facing storefronts benefit from high visibility and steady foot traffic along N Denver Ave, making them ideal for retail and service-based businesses. Each commercial unit is individually metered.Upstairs, the second floor includes 11 residential units catering to modern urban lifestyles. The mix features (2) one-bedroom apartments with full bathrooms and kitchenettes, and an additional (9) thoughtfully designed micro units. These include one double-sized micro unit with an in-unit kitchenette, seven standard micro units with kitchenettes (cabinetry, shelving, sinks, mini fridges), and one streamlined unit without a kitchenette—offering an efficient, affordable housing solution.Residents enjoy shared amenities that enhance livability, including a large common kitchen and dining space, an enclosed grilling area with built-in BBQ, seating, and gas fire pit, plus a rear deck with additional seating and elevated views. Additional conveniences include a washer/dryer closet, two powder rooms, and two dedicated shower rooms, all maintained for resident comfort.A spacious, mostly open basement currently includes three secured storage units, with room for additional build-out or flexible repurposing.Located in a walkable, bike-friendly area near transit, parks, and local businesses, 8212 N Denver Ave is ideal for investors or owner-users seeking strong income, flexibility, and long-term value in one of Portland’s most desirable up-and-coming neighborhoods.
ARCHITECTURE
Stories: 3
Condition: Restored
Year Built: 1911
Foundation Details: Concrete Perimeter
Basement Details: Storage Space
INTERIOR FEATURES
Heating Type: Mini Split, Wall Heater
Fuel Type: Electricity
Interior SqFt: 14100
EXTERIOR FEATURES
Lot Features: Level
Lot size (Acres): 0.12
Zoning: CM2
Water Source: Public Water
Sewer: Public Sewer
SCHOOLS
Elementary: Peninsula
High School: Jefferson
Middle: Ockley Green
TAX & FINANCIAL
Annual Tax: $16971.76
Terms Considered: Cash, Other
Tax Year: 2025
LISTING INFO
Listing courtesy of eXp Realty, LLC | 310-422-6044
Member of: National Association of REALTORS® (NAR)
Request a Private Showing
Sun12Jul
Mon13Jul
Tue14Jul
Wed15Jul
Thu16Jul
Fri17Jul
Sat18Jul
Sun19Jul
Mon20Jul
Tue21Jul
In Person
Video Chat
Your information
Disclaimer
Property ID - | 732429
Agents make every effort to ensure the accuracy of listing details; however, all buyers should conduct their own due diligence before making decisions. Neither the listing agent nor the brokerage shall be liable for errors, omissions, or outdated information. All data is provided as a service and is intended strictly for the personal, non-commercial use of potential buyers.