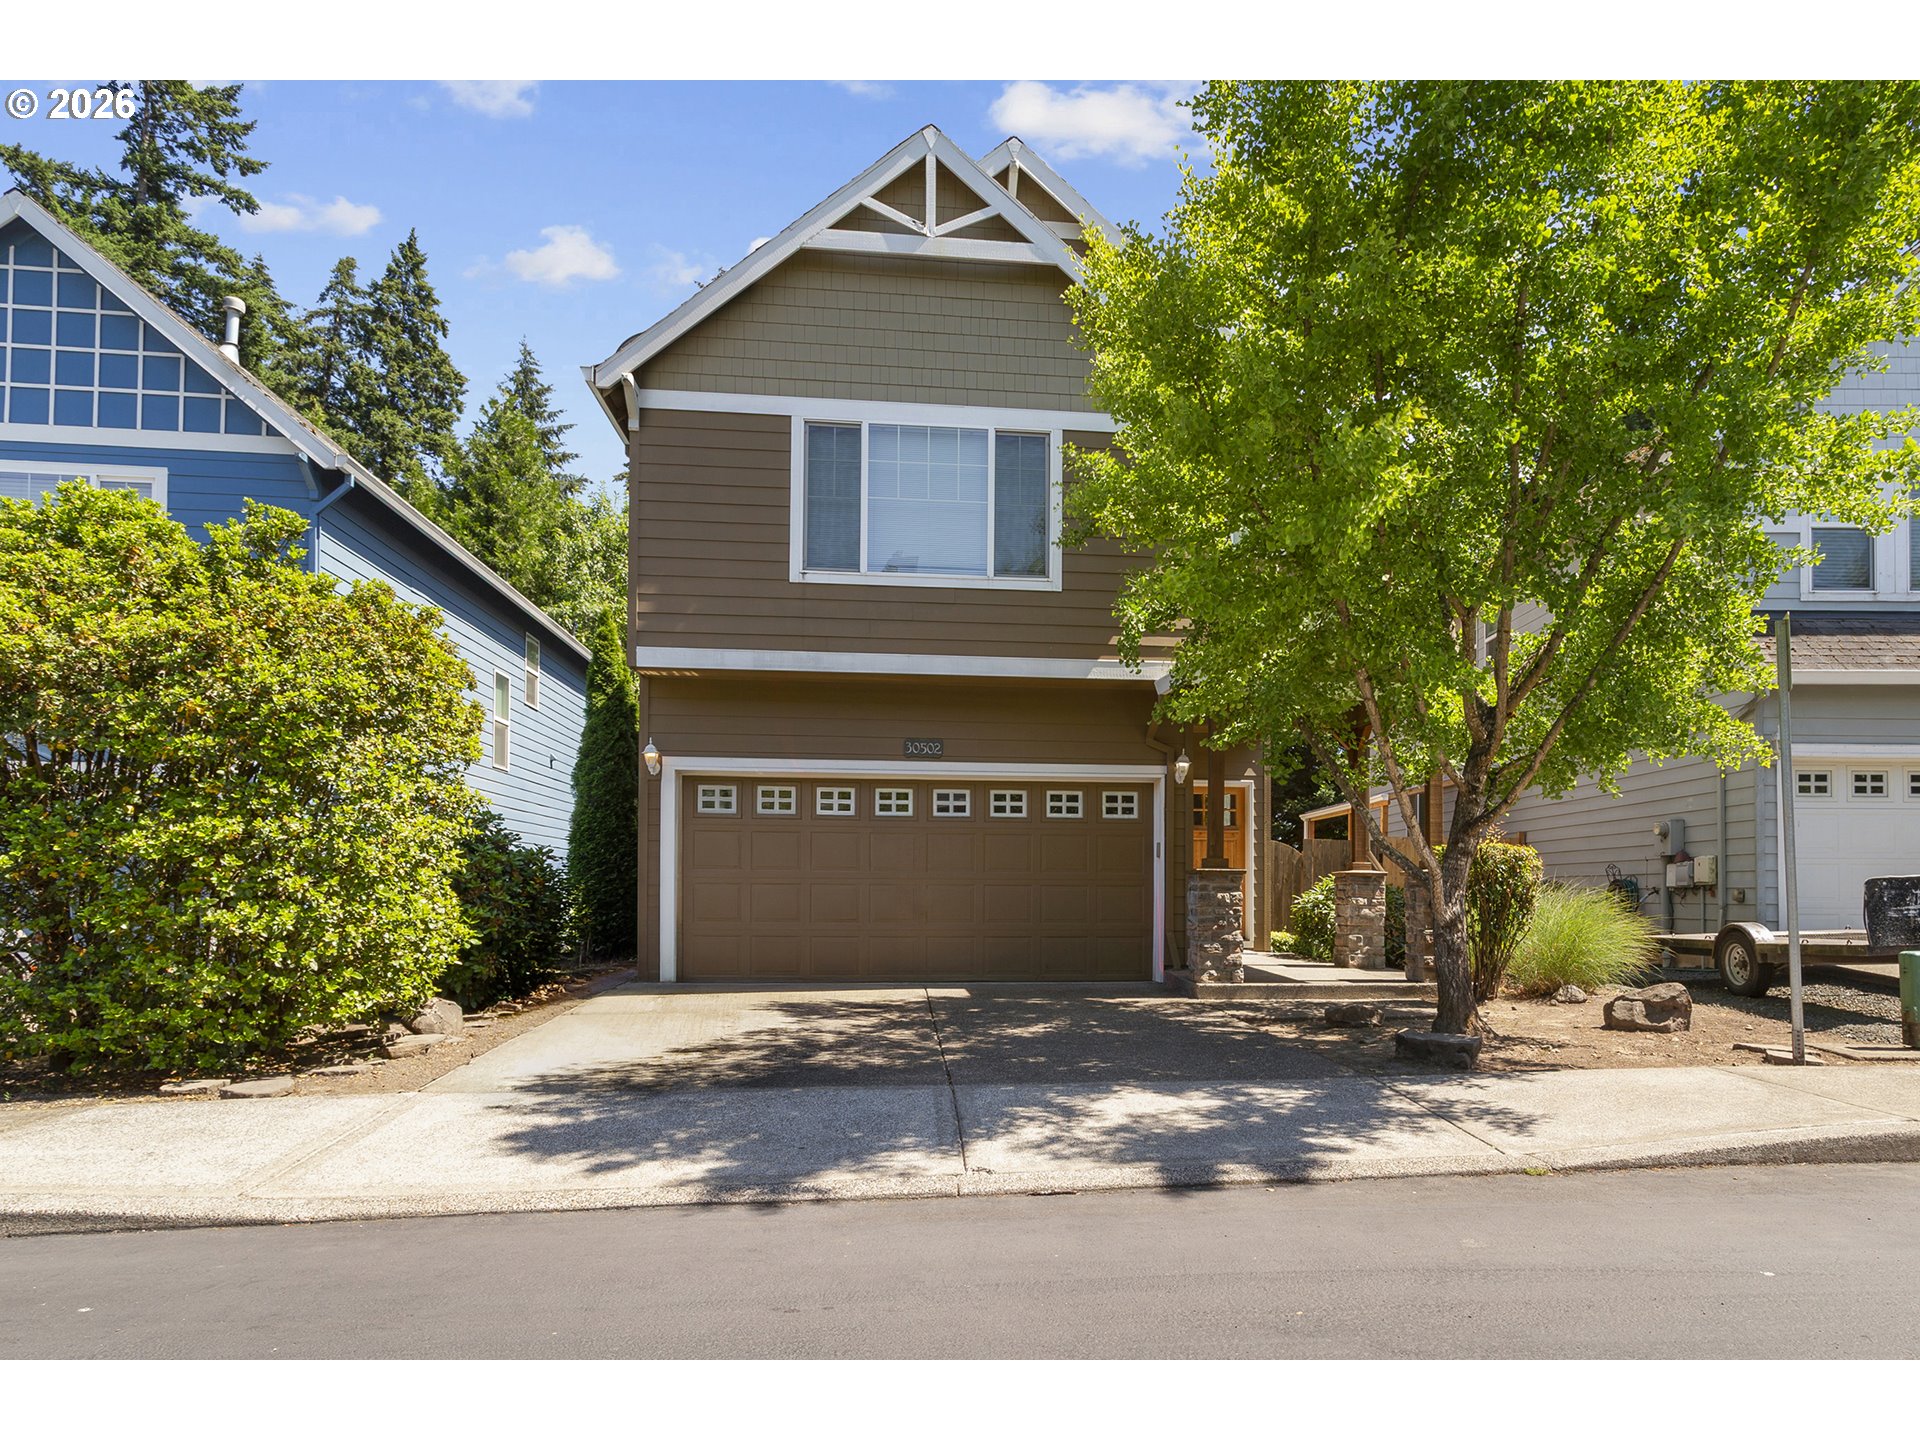
Completely renovated single-level home in the heart of Charbonneau, ideally situated on a quiet cul-de-sac with stunning golf course views. Designed for effortless indoor-outdoor living, this light-filled home features vaulted ceilings, expansive windows, and an open-concept floor plan. The beautifully remodeled kitchen serves as the centerpiece of the home, featuring new cabinetry, quartz countertops, stainless steel gas appliances, new flooring throughout, and a generous center island, ideal for entertaining and everyday living. The serene primary suite offers a spa-inspired bathroom with designer finishes, custom tile, modern lighting, a walk-in shower, soaking tub, and a spacious walk-in closet. The second bedroom includes double closets and convenient access to the updated hall bathroom with a combination tub/shower. Additional updates include: newer HVAC, roof/gutters, interior doors, hardware, lighting, fresh interior paint, and updated landscaping. Detached two-car garage. Outdoor spaces are equally inviting, offering multiple patios, a private courtyard, and picturesque golf course views that create the perfect backdrop for relaxing or entertaining. Enjoy the Charbonneau lifestyle with access to golf, tennis, pickleball, swimming pools, walking paths, restaurants, a bakery, the community center, and a wide variety of clubs and activities. Arbor Lake HOA also includes a private pool exclusively for homeowners. Experience low-maintenance, resort-style living at its finest.
ARCHITECTURE
Architecture Style: 1-Story
Stories: 1
Condition: Updated/Remodeled
Year Built: 1974
Roof Type: Composition
Foundation Details: Concrete Perimeter
Basement Details: Crawl Space
INTERIOR FEATURES
Heating Type: Forced Air
Fuel Type: Gas
Interior SqFt: 2144
Number of Fireplaces: 1
Fireplace Fuel: Gas
EXTERIOR FEATURES
Lot Features: Cul-de-sac, GolfCourse
Garage Spaces: 2
Water Source: Public Water
Sewer: Public Sewer
Garage Type: Detached
SCHOOLS
Elementary: Eccles
High School: Canby
Middle: Baker Prairie
TAX & FINANCIAL
Annual Tax: $6861.66
Terms Considered: Cash, Conventional, FHA, VA Loan
Member of: National Association of REALTORS® (NAR)
Request a Private Showing
Sat11Jul
Sun12Jul
Mon13Jul
Tue14Jul
Wed15Jul
Thu16Jul
Fri17Jul
Sat18Jul
Sun19Jul
Mon20Jul
In Person
Video Chat
Your information
Disclaimer
Property ID - | 694026
Agents make every effort to ensure the accuracy of listing details; however, all buyers should conduct their own due diligence before making decisions. Neither the listing agent nor the brokerage shall be liable for errors, omissions, or outdated information. All data is provided as a service and is intended strictly for the personal, non-commercial use of potential buyers.